Land with Home for Sale in Jefferson, New Hampshire
471 Bailey Rd, Jefferson, NH 03583
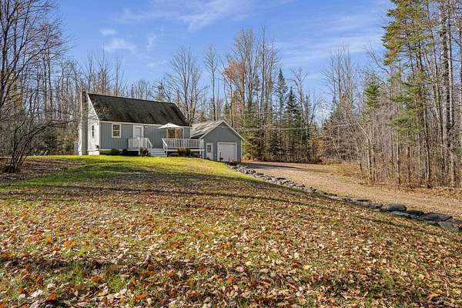
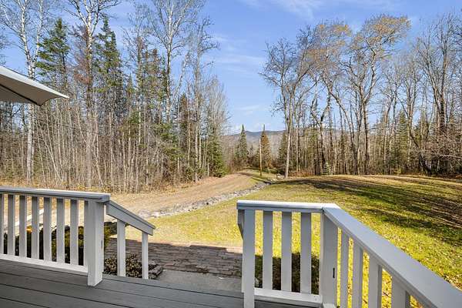
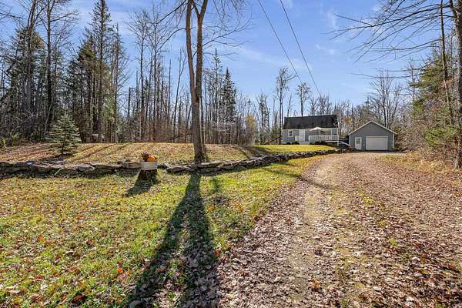
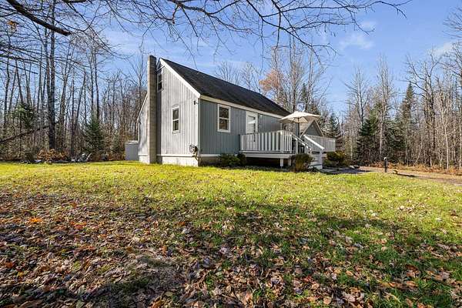
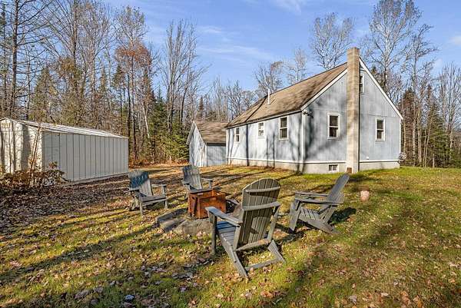
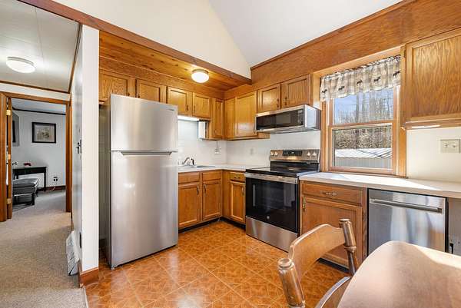
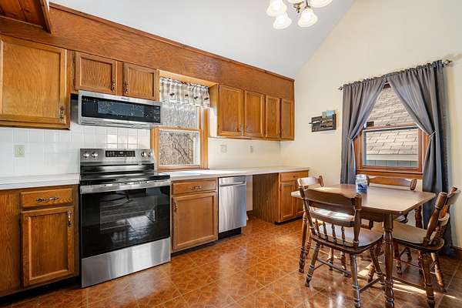
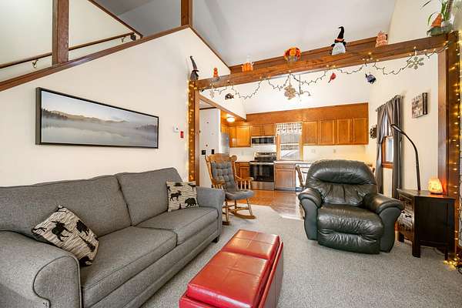
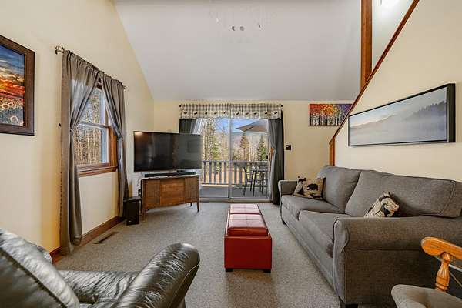
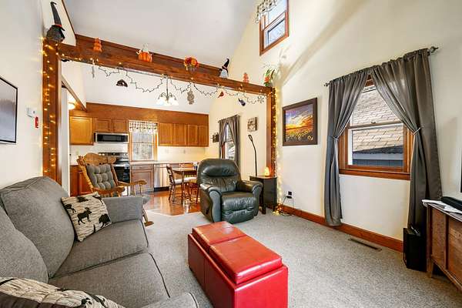
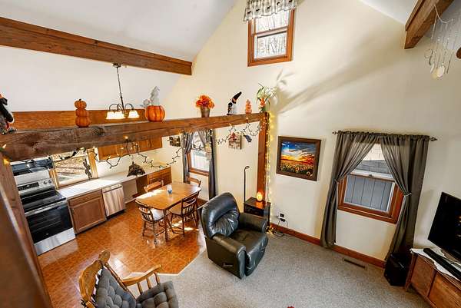
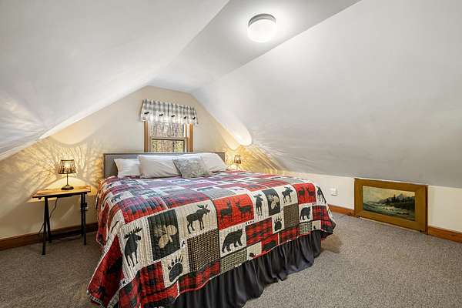
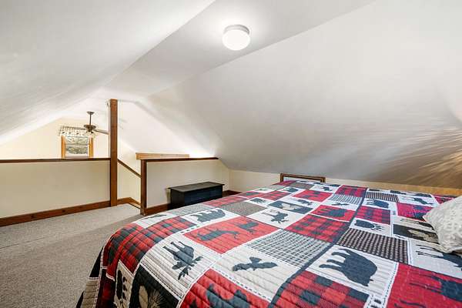
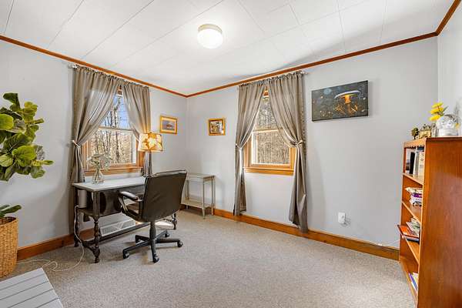
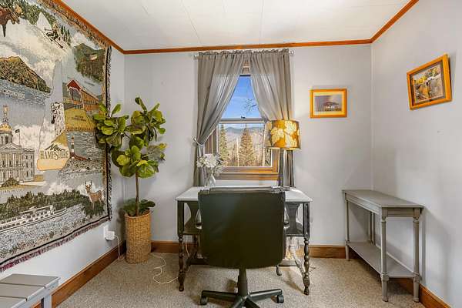
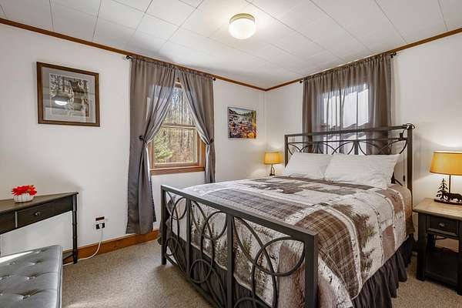
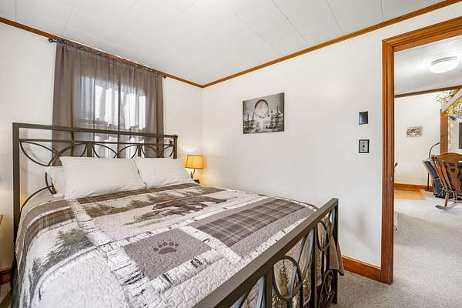
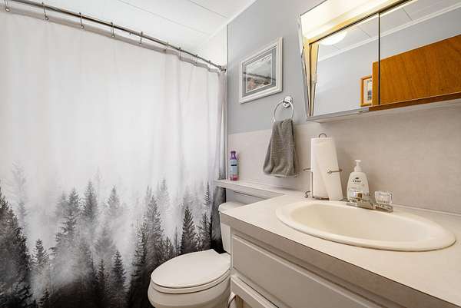
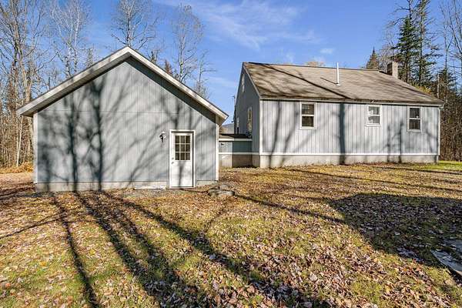
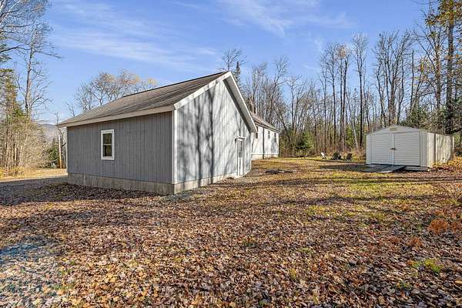
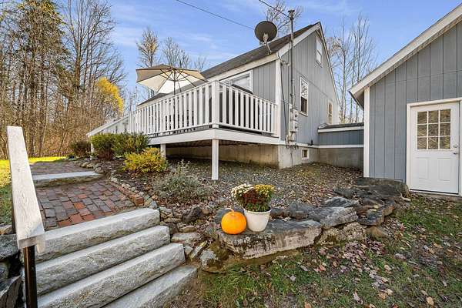
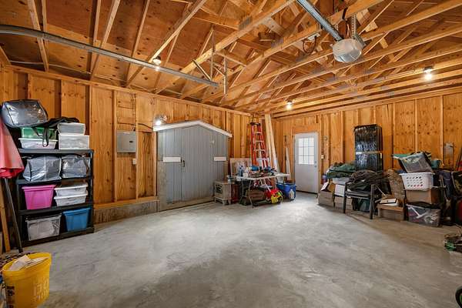
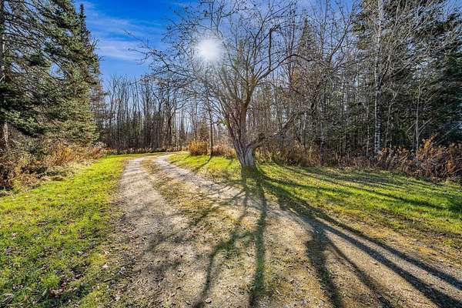
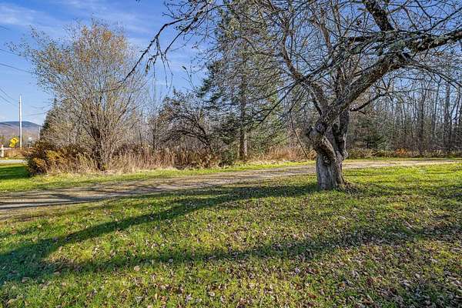
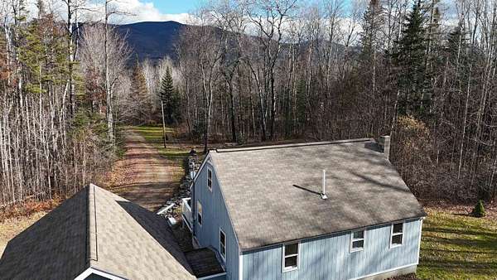
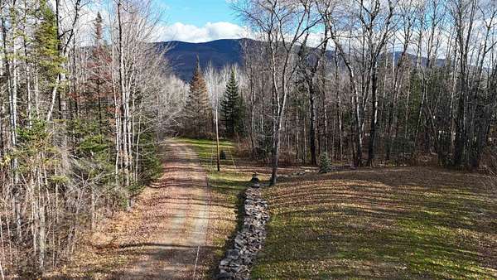
Enjoy privacy, mountain views, and the beauty of North Country living with this inviting 3-bedroom, 1-bath ranch-style home situated on 8.44 acres in scenic Jefferson, New Hampshire. The open-concept living area features a cathedral ceiling, creating a bright and spacious atmosphere ideal for everyday living and entertaining. A loft bedroom overlooks the main living space, adding character and versatility to the home's layout. The full basement offers plenty of storage space and potential for additional uses. A spacious 20' x 24' one-bay garage features an automatic door opener and convenient direct entry into the basement, making it easy to bring in groceries, supplies, and outdoor gear. An additional shed provides extra storage for tools and equipment. Outside, the expansive acreage offers a peaceful, private setting with room to garden, explore, or simply relax and take in the surrounding mountain views. Fidium fiber internet is available, allowing you to enjoy the convenience of high-speed connectivity while embracing a rural lifestyle. Located in the heart of New Hampshire's White Mountains region, Jefferson offers easy access to hiking, skiing, snowmobiling, and year-round outdoor recreation, including nearby Santa's Village and the beautiful Presidential Range. Whether you're searching for a year-round residence, a weekend retreat, or a place to enjoy the tranquility of country living, this property offers a wonderful combination of privacy, comfort, and natural beauty. Come experience the possibilities!
Location
- Street address
- 471 Bailey Rd
- County
- Coos County
- Zip code
- 03583
- Elevation
- 1,142 feet
Property details
- Acreage
- 8.44 acres
- Zoning
- Improv
- MLS #
- NNEREN 5116318
- Posted
Property taxes
- 2025
- $3,173
Parcels
- 04112-00000700002200000C
Details and features
Listing
- Type
- Residential
Lot
- Features
- Country Setting, Level, Mountain View, Near Golf Course, Near Paths, Near Skiing, Private, Wooded
Exterior
- Parking
- Driveway, Garage
- Pool
- Deck
- Structures
- Storage
- Features
- Natural Shade
Structure
- Stories
- 2
- Water
- Well
- Materials
- T 1-11 Exterior
- Roof
- Shingle
Interior
- Room Count
- 5
- Rooms
- Basement, Bathroom, Bedroom x 3, Kitchen
- Flooring
- Carpet, Vinyl
- Appliances
- Dishwasher, Electric Range, Microwave, Refrigerator
- Features
- Basement Laundry, Cathedral Ceiling, Ceiling Fan, Indoor Storage, Natural Light, Natural Woodwork
Listing history
| Date | Event | Price | Change | Source |
|---|---|---|---|---|
| Nov 3, 2026 | Under contract | $310,000 | — | NNEREN |
| Oct 30, 2026 | New listing | $310,000 | — | NNEREN |