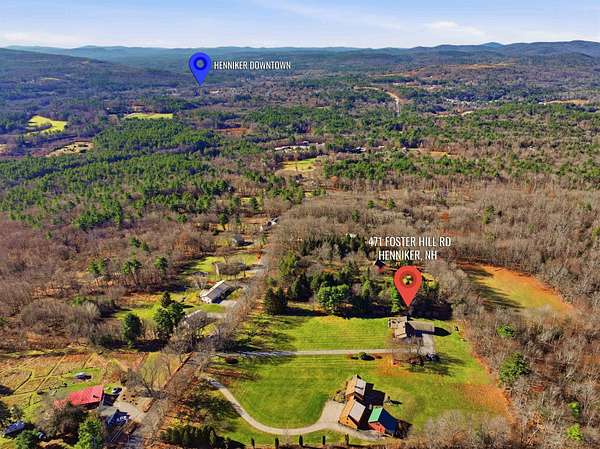
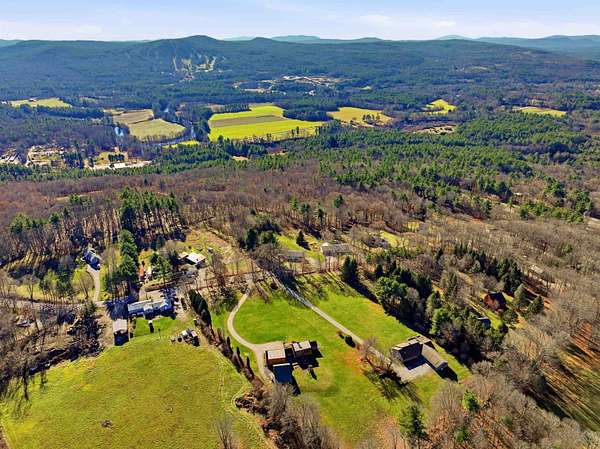
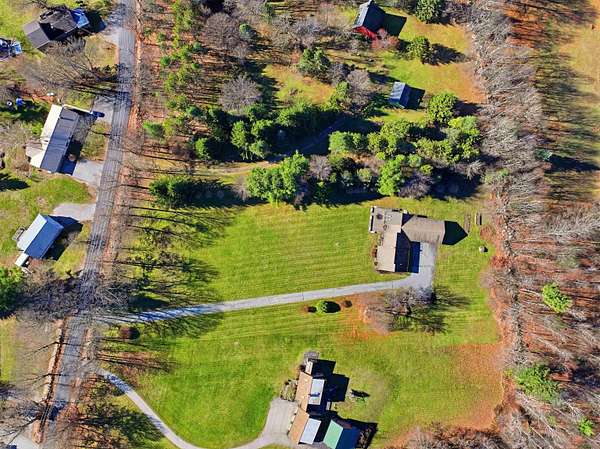
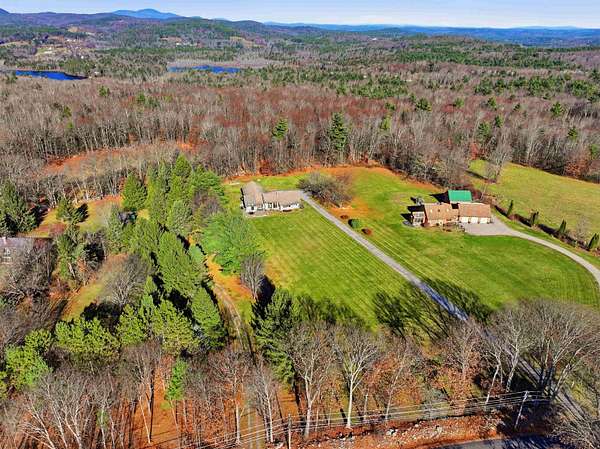
Land with Home for Sale in Henniker, New Hampshire
471 Foster Hill Rd, Henniker, NH 03242
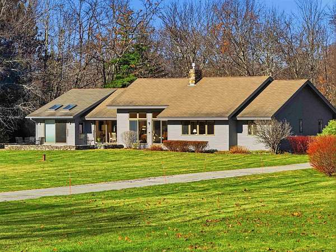
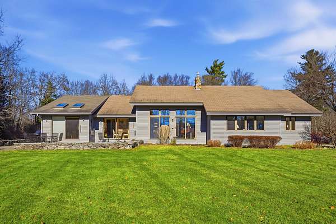
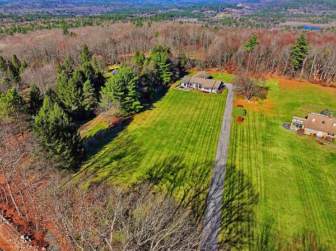
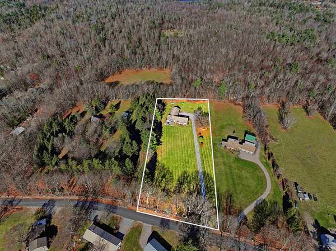
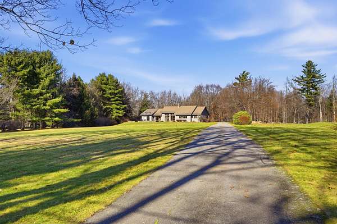
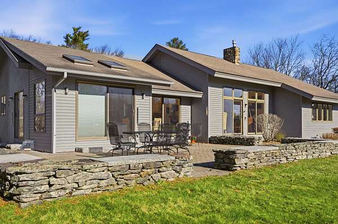
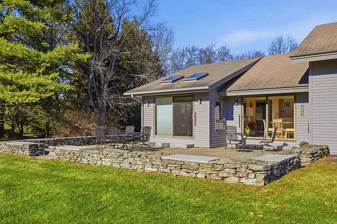
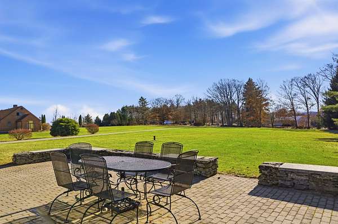
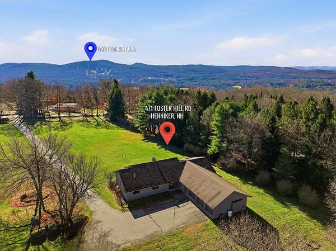
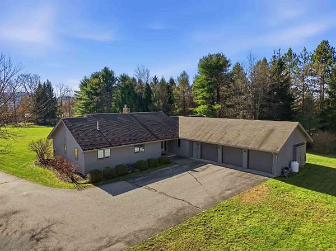
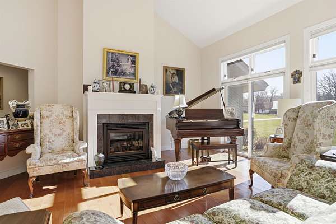
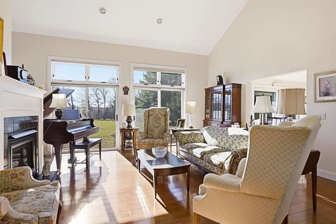
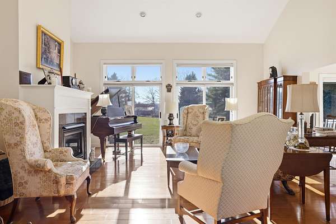
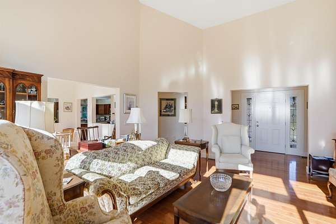
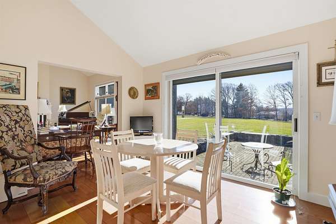
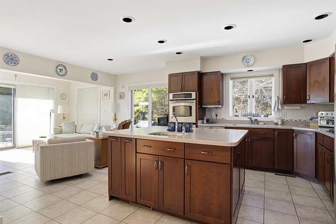
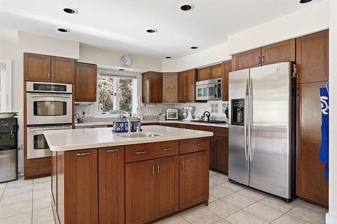
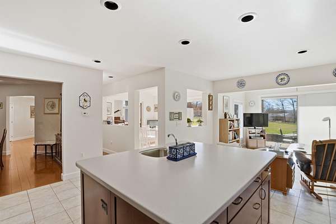
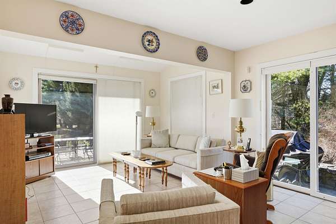
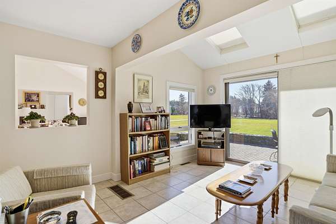
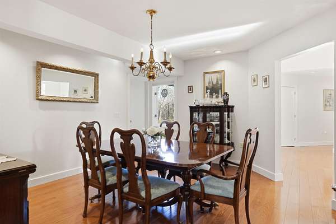
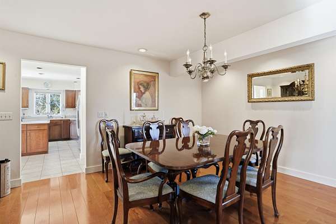
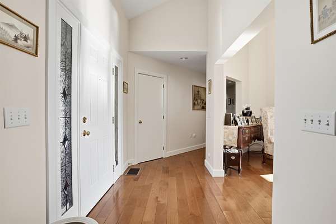
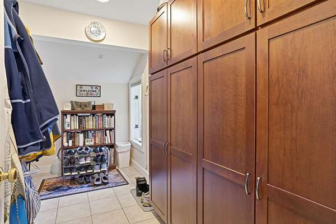
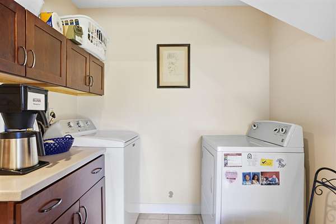
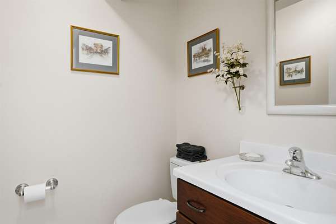
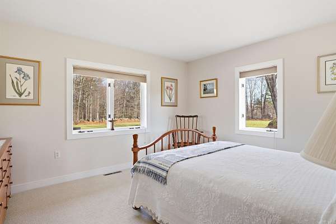
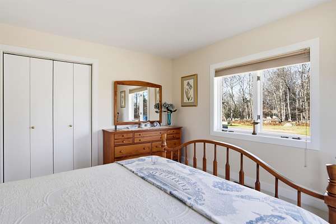
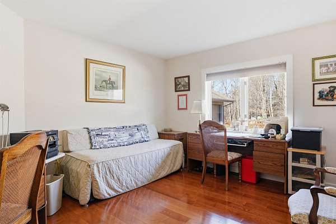
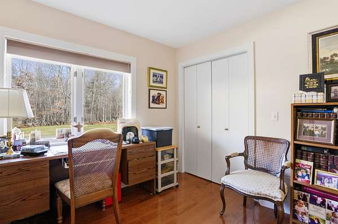
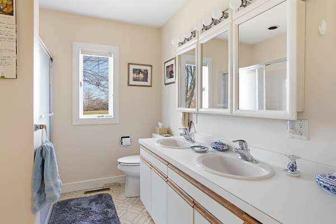
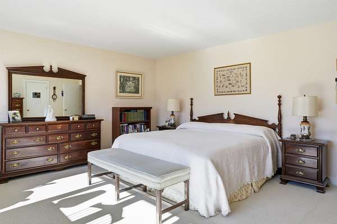
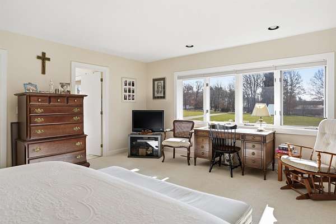
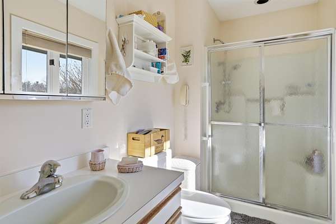
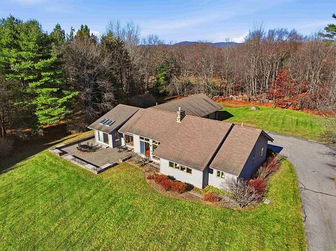
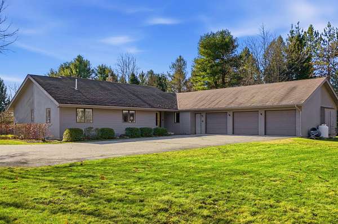
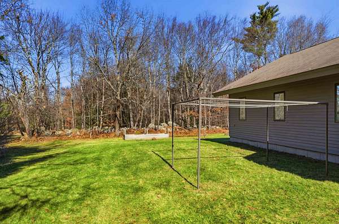
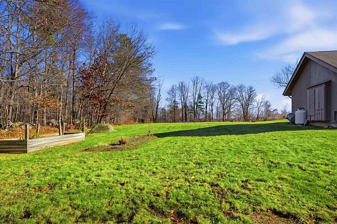
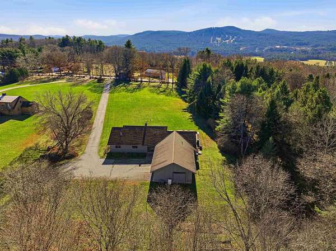
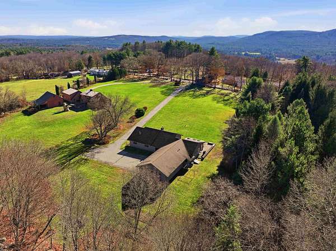
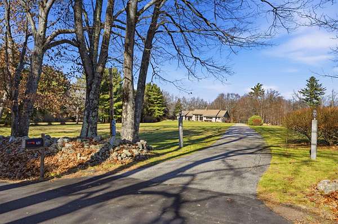
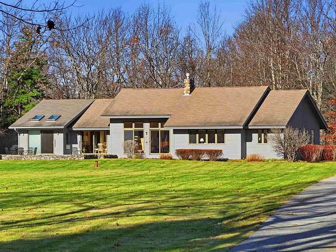
Unbeatable curb appeal! Set on 2.30 picturesque acres with sweeping level lawns, classic stone walls, and distant views of Pats Peak, this beautiful property offers single-level living at its finest with over 2,500 square feet of thoughtfully designed space. Step inside to a light-filled interior featuring an open yet thoughtfully defined floor plan that blends casual comfort with sophisticated style. The kitchen is truly the heart of the home, offering a center island, Corian countertops, and warm wood cabinetry. Open to the kitchen, the inviting family room provides the perfect space for gathering, entertaining, or simply relaxing. Just outside, a stone patio framed by a stunning stone wall creates an ideal setting for grilling, outdoor dining, or enjoying the beautiful front yard. The living room is equally welcoming, featuring a cathedral ceiling, fireplace, gleaming cherry floors, and double sliders that fill the space with natural light. The spacious primary suite includes a walk-in closet and a well-appointed bath with tile flooring. Two additional bedrooms are generously sized and share a full hall bath with double sinks and ample counter space. Additional highlights include a separate laundry room with extra cabinetry for pantry storage, a walk-up attic, and a full basement offering excellent storage and future potential. There is also a three-car heated/cooled garage! Enjoy the perfect balance of convenience and tranquility, with easy access to major routes and downtown Henniker, all while being tucked away in a country setting, you will love.
Location
- Street address
- 471 Foster Hill Rd
- County
- Merrimack County
- Zip code
- 03242
- Elevation
- 761 feet
Property details
- Acreage
- 2.3 acres
- Zoning
- Res Ne
- MLS #
- NNEREN P5118595
- Posted
Property taxes
- 2025
- $15,081
Parcels
- 07101-279-M
Details and features
Listing
- Type
- Residential
- Subtype
- Single Family Residence
Lot
- Features
- Country Setting, Landscaped, Level
Exterior
- Pool
- Patio
Structure
- Style
- Contemporary, Ranch
- Stories
- 1
- Water
- Private, Well
- Heating
- Oil
- Cooling
- Central Air
- Materials
- Wood Frame
- Roof
- Shingle
Interior
- Room Count
- 9
- Rooms
- Basement, Bathroom x 3, Bedroom x 3, Dining Room, Family Room
- Flooring
- Carpet, Tile, Vinyl, Wood
- Fireplaces
- Yes
- Appliances
- Dishwasher, Double Oven, Dryer, Gas Cooktop, Microwave, Oil Water Heater, Refrigerator, Wall Oven, Washer
- Security
- Security
- Features
- 1 Fireplace, 1st Floor Laundry, Blinds, Cathedral Ceiling, Cedar Closet, Ceiling Fan, Dining Area, Kitchen Island, Kitchen/Family, Natural Light, Primary BRW/BA, Walk-In Closet, Walk-In Pantry, Walkup Attic
Property utilities
| Category | Type | Status |
|---|---|---|
| Gas | Propane | Connected |
Nearby schools
| Name | Type |
|---|---|
| Henniker Community School | Elementary |
| Henniker Community School | Middle |
| John Stark Regional High SCH | High |
Listing history
| Date | Event | Price | Change | Source |
|---|---|---|---|---|
| Nov 20, 2026 | New listing | $749,900 | — | NNEREN |