Land with Home for Sale in Lillington, North Carolina
471 Kramer Rd, Lillington, NC 27546
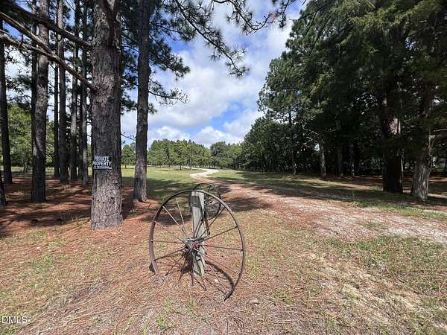
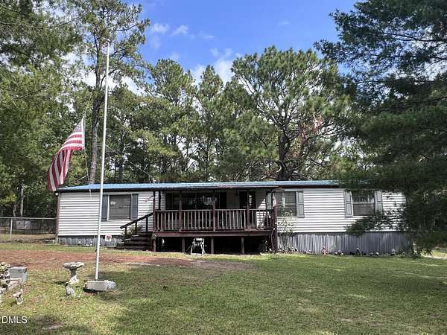
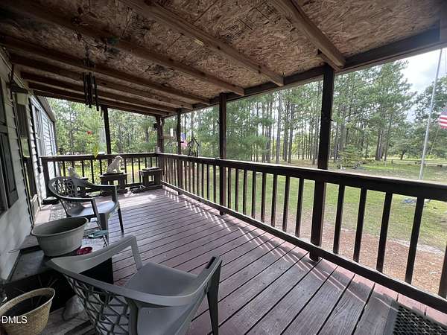
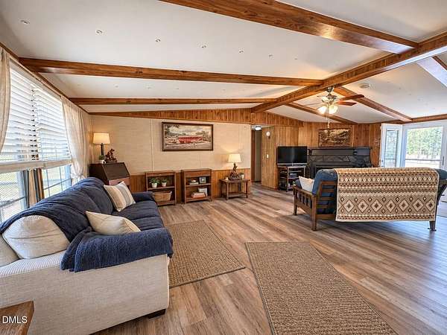
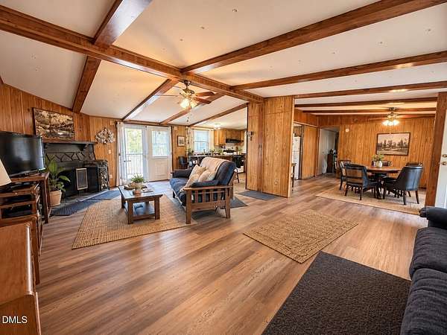
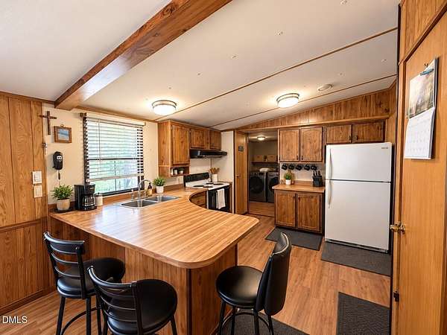
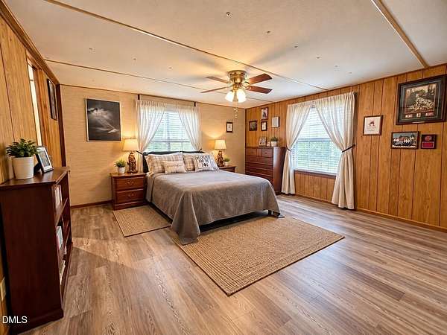
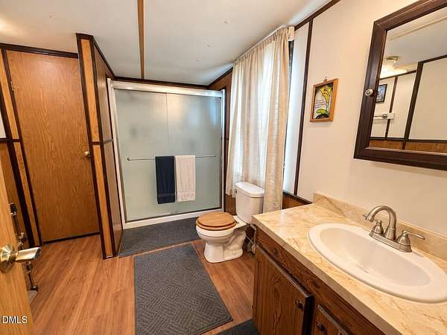
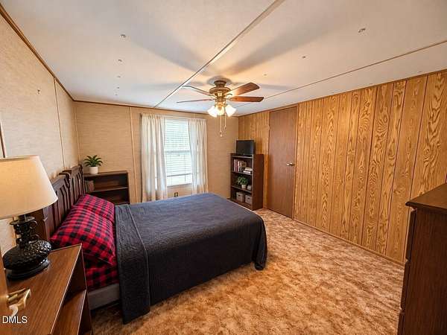
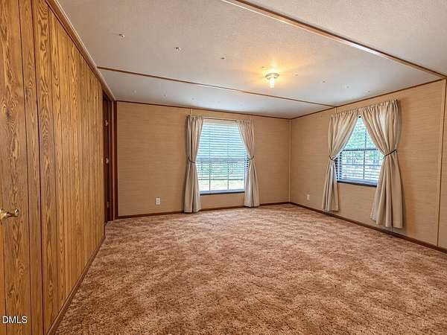
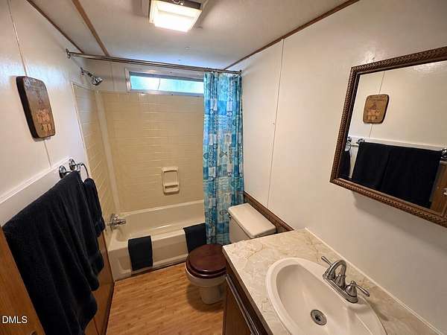
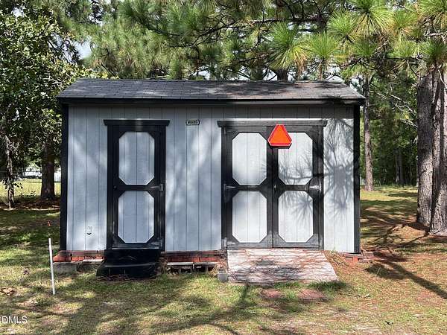
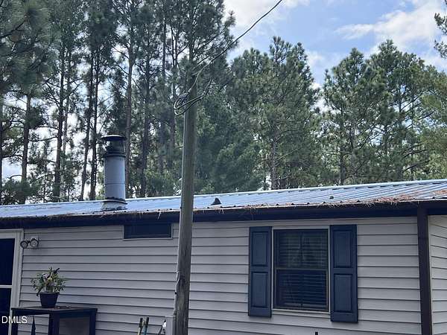
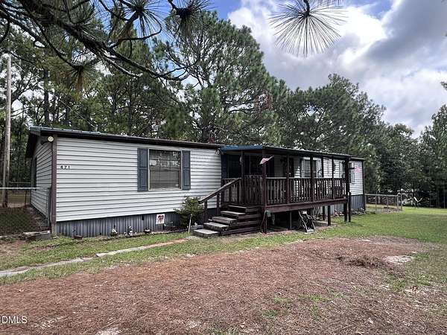
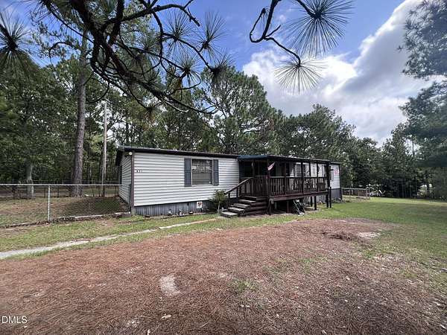
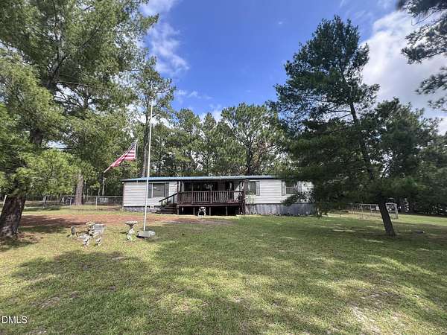
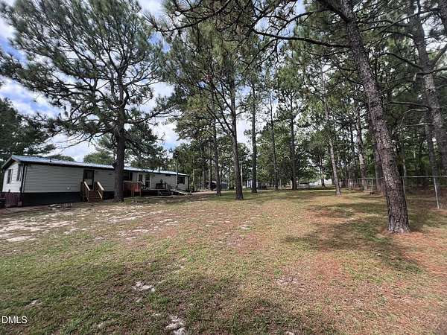
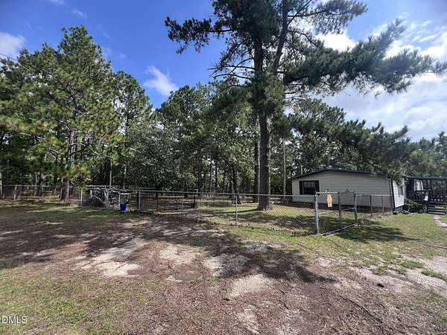
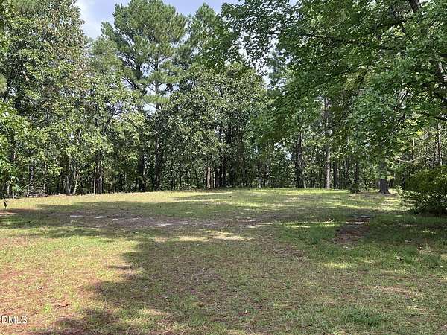
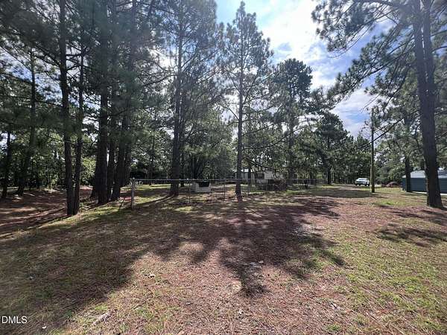
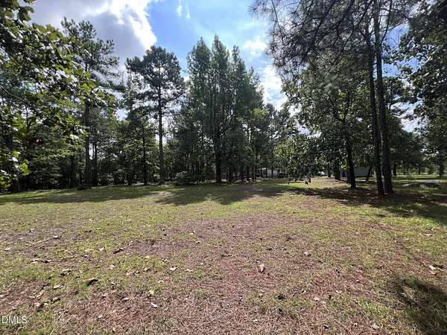
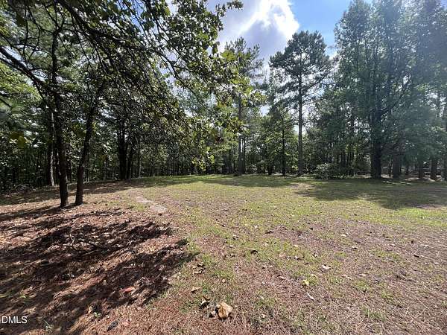
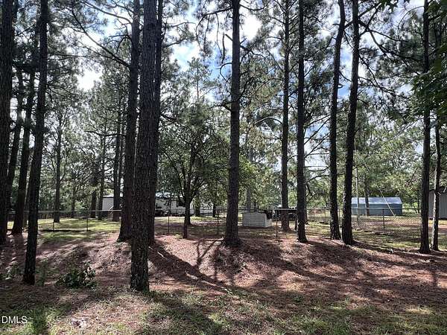
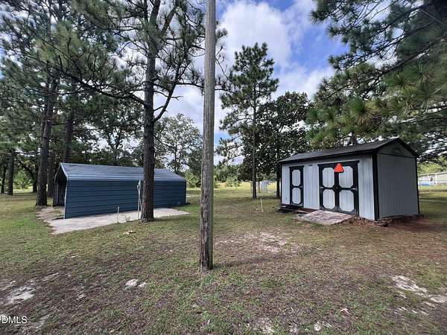
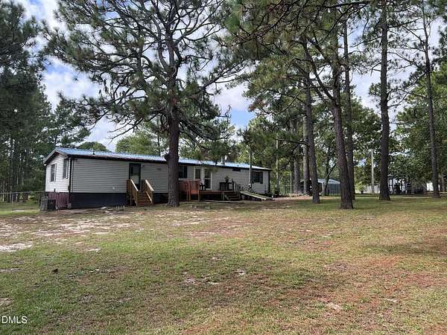
Enjoy space, privacy, and comfortable country living at 471 Kramer Road! This inviting doublewide on 7.12 acres offers a spacious, open living area with vaulted ceilings and exposed wood beams, a large kitchen with abundant cabinetry, generous counter space and breakfast-bar seating, plus a separate dining area ideal for gatherings. The roomy bedrooms and multiple baths provide plenty of space, while warm wood accents throughout give the home a relaxed, rustic character. Step outside to the large covered porch overlooking the peaceful, tree-filled property-a wonderful spot to unwind and enjoy the natural surroundings. Adding even more value and possibilities, the property previously had a second mobile home that has been removed, with an existing well/water source and septic system remaining in place. This may offer an opportunity for an additional homesite, guest or family residence, or other future use, subject to county approval, permitting, and verification of the existing well/septic systems. With its combination of privacy, usable space, existing improvements, and future potential, this property offers much more than just a home-all for $279,900.
Location
- Street address
- 471 Kramer Rd
- County
- Harnett County
- Zip code
- 27546
- Elevation
- 397 feet
Property details
- Acreage
- 7.12 acres
- Zoning
- RA-20R
- MLS #
- DMLS 10195223
- Posted
Property taxes
- 2025
- $937
Parcels
- 010506 0030
Legal description
Lts 28 & 49 Prof Med Rec Map 13/51
Details and features
Listing
- Type
- Residential
- Subtype
- Manufactured Home
Lot
- Vegetation
- Cleared
- Features
- Back Yard, Front Yard, Level, Many Trees, Native Plants, Partially Cleared, Private, Secluded
Exterior
- Parking
- Carport, Covered, Paved or Surfaced
- Fencing
- Chain Link, Fenced
- Pool
- Deck, Patio, Porch
- Structures
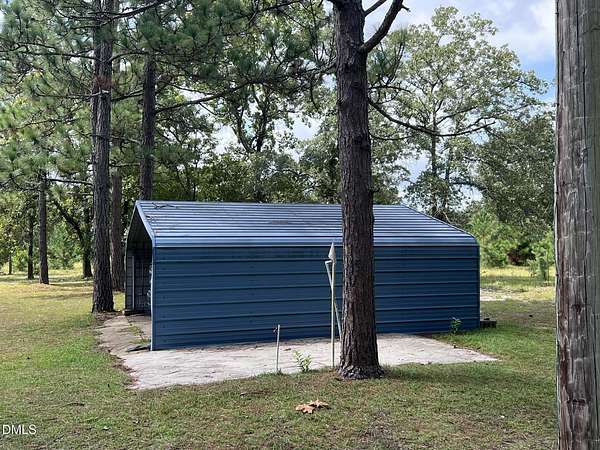
- Storage
- Features
- Fenced Yard, Private Yard
Structure
- Stories
- 1
- Water
- Public, Well
- Sewer
- Septic Tank
- Heating
- Central, Electric, Fireplace(s), Forced Air
- Cooling
- Ceiling Fan(s), Central Air
- Materials
- Aluminum Siding
- Roof
- Metal
- Windows
- Blinds, Window Treatments
Interior
- Room Count
- 7
- Rooms
- Bathroom x 2, Bedroom x 3, Dining Room, Laundry Room
- Flooring
- Carpet, Laminate, Linoleum, Vinyl, Wood
- Fireplaces
- Yes
- Appliances
- Dryer, Electric Oven, Electric Range, Free-Standing Refrigerator, Microwave, Range, Range Hood, Refrigerator, Washer, Washer/Dryer, Water Heater
- Features
- Bathtub/Shower Combination, Beamed Ceilings, Breakfast Bar, Ceiling Fan(s), Kitchen/Dining Room Combination, Laminate Counters, Living/Dining Room Combination, Vaulted Ceiling(s), Walk-In Closet(s)
Nearby schools
| Name | Type |
|---|---|
| Harnett - Anderson Creek Primary | Elementary |
| Harnett - Western Harnett Middle | Middle |
| Harnett - Overhills High | High |
Listing history
| Date | Event | Price | Change | Source |
|---|---|---|---|---|
| Sept 28, 2026 | New listing | $279,900 | — | DMLS |