Land with Home for Sale in Portland, Tennessee
471 Northup Rd, Portland, TN 37148
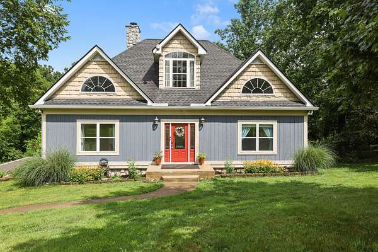
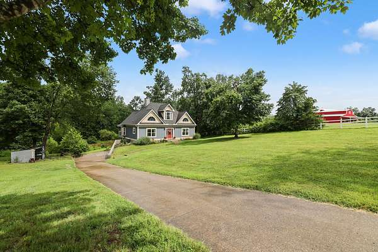
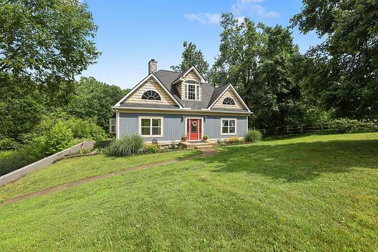
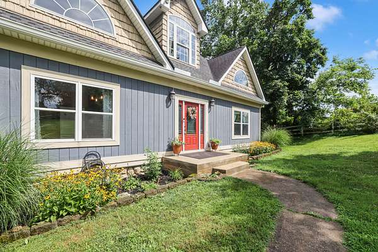
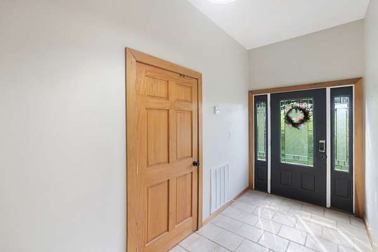
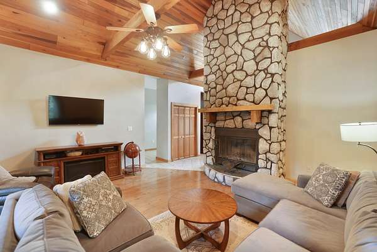
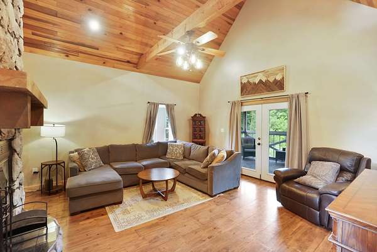
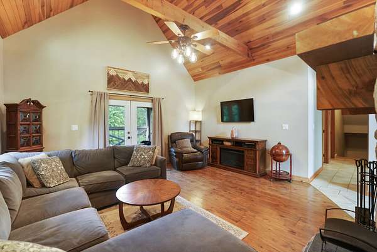
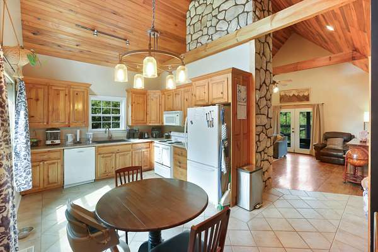
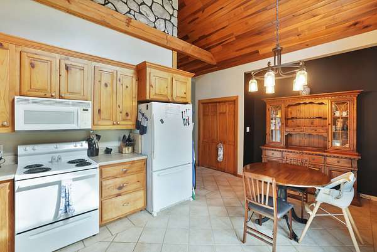
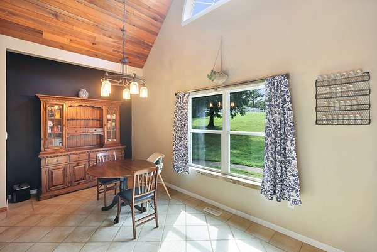
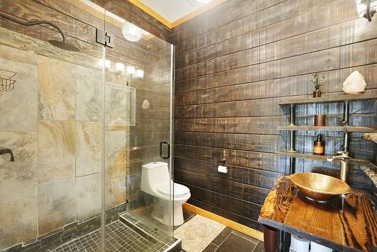
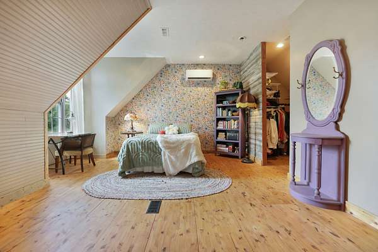
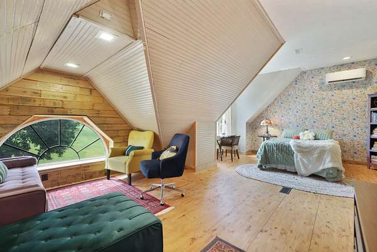
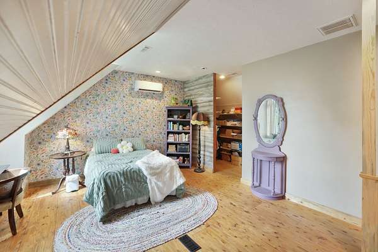
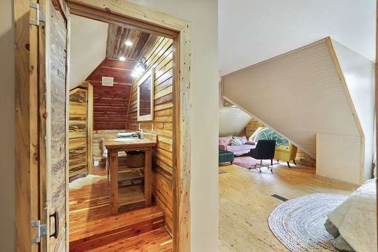
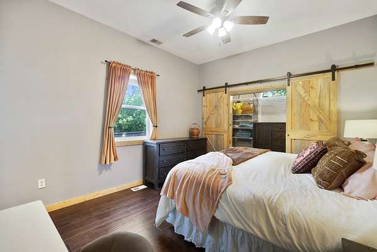
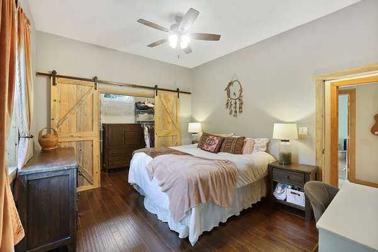
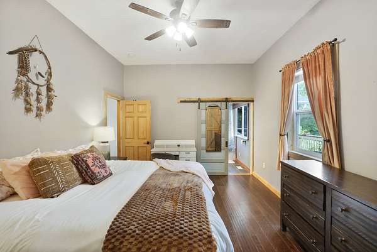
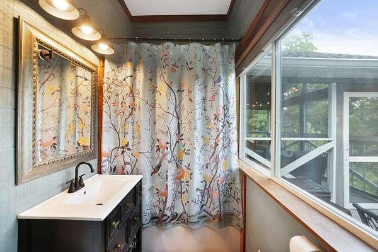
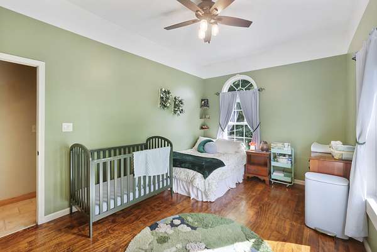
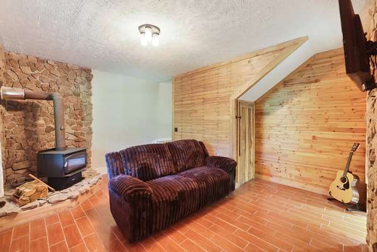
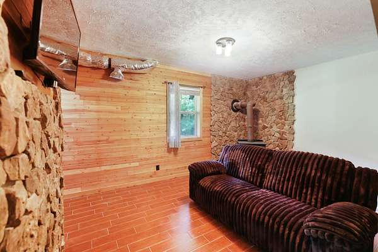
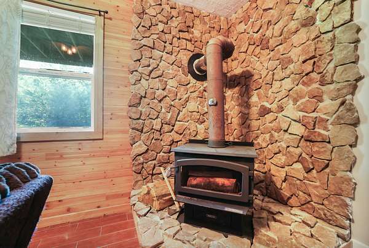
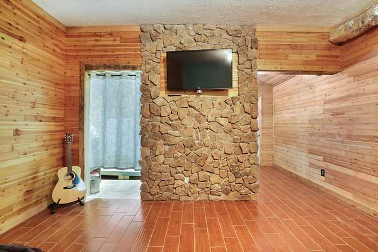
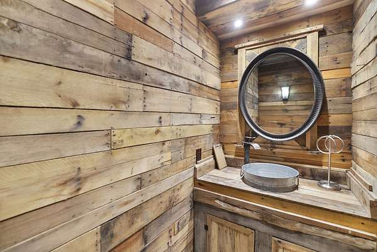
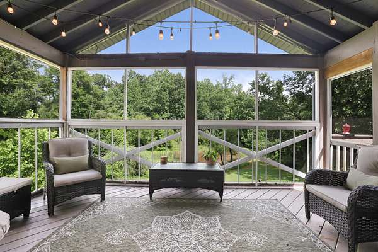
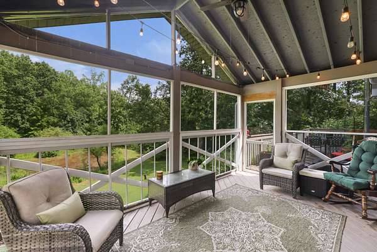
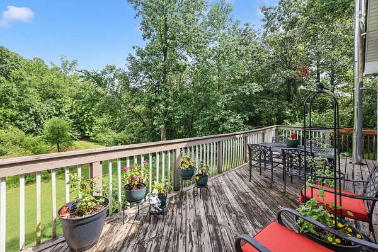
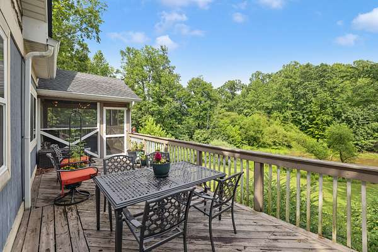
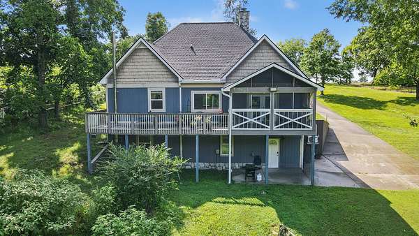
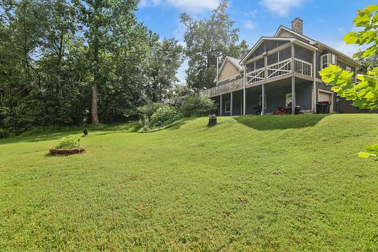
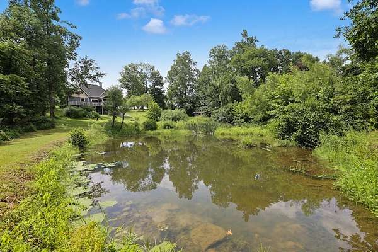
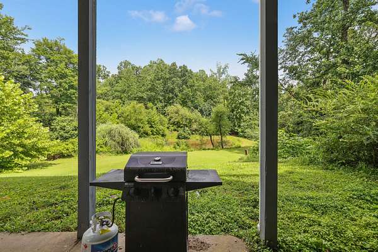
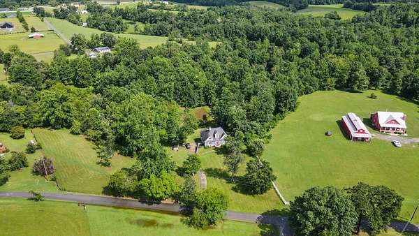
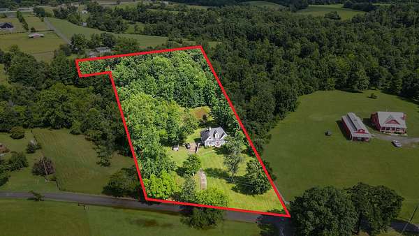
Huge price improvement! 5 breathtaking acres of rustic charm and modern comfort await in this one-of-a-kind 3-bedroom, 3.5-bath home! So much character throughout, from the stone wood-burning fireplace and cozy wood stove to rich wood accents and high ceilings in the living area. The main-level primary suite offers convenience and seclusion, while multiple living spaces give you room to spread out or host guests. Outside, enjoy serene views of the property and lots of wildlife from the screened porch or open deck—complete with a private stocked pond, chicken coop, shed, and picturesque footbridge leading to a flat field beyond the trees. Unfinished bonus spaces are ready to become your dream workshop, hobby studio, or storm shelter. Set on a picturesque street just 30 minutes to Gallatin, Hendersonville, and White House, and 45 to Nashville, this is a timeless retreat you will love to call home!
Location
- Street address
- 471 Northup Rd
- County
- Sumner County
- Zip code
- 37148
- Elevation
- 920 feet
Directions
From 109 turn onto Hwy 52 then turn right onto S Russell Street. From South Russell turn onto Old Gallatin Rd then turn left onto Keytown Rd. From Keytown Rd turn left onto Northup Rd and the home is on the right.
Property details
- Acreage
- 5.01 acres
- MLS #
- REALTRACS 3272317
- Posted
Property taxes
- Recent
- $1,489
Parcels
- 060 04501 000
Resources
Details and features
Listing
- Type
- Residential
- Subtype
- Single Family Residence
- Possession
- Close of Escrow
Lot
- Size Source
- Assessor
- Terrain
- Private, Views, Wooded
- View
- Trees/Woods
- Waterfront
- Pond
- Features
- Private, Views, Wooded
Exterior
- Parking Spaces
- 1
- Parking
- Concrete, Driveway, Garage Faces Side
- Outdoor Spaces
- Covered, Deck, Patio, Porch, Screened
- Structures
- Storage
Structure
- Stories
- 2
- Basement
- Full, Partially Finished
- Water
- Public
- Sewer
- Septic Tank
- Heating
- Central, Electric
- Cooling
- Ceiling Fan(s), Central Air
- Materials
- Wood Siding
- Roof
- Asphalt
Interior
- Above Grade
- 1,760 sq ft
- Below Grade
- 384 sq ft
- Rooms
- Bedroom x 3, Dining Room, Kitchen, Living Room, Master Bathroom, Recreation Room
- Flooring
- Tile, Vinyl, Wood
- Fireplaces
- Family Room
- Appliances
- Built-In Electric Oven, Built-In Electric Range, Dishwasher, Microwave, Refrigerator
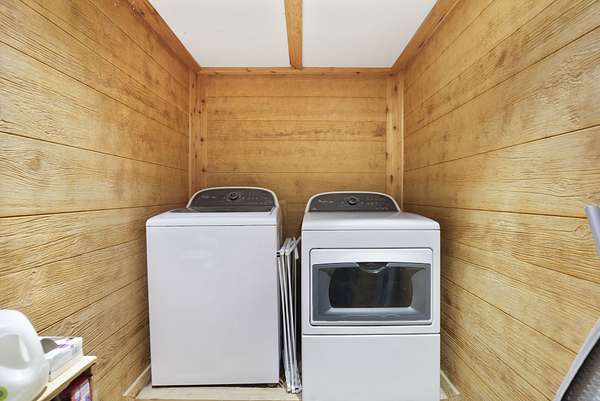
- Laundry
- Electric Dryer Hookup, Washer Hookup
- Security
- Fire Alarm, Smoke Detector(s)
- Features
- Ceiling Fan(s), Entrance Foyer, High Ceilings, High Speed Internet, Walk-In Closet(s)
Property utilities
| Category | Type | Status |
|---|---|---|
| Power | Grid | Available |
| Water | Public | Available |
| Sewage | Septic System | Connected |
Nearby schools
| Name | Type |
|---|---|
| Benny C. Bills Elementary School | Elementary |
| Joe Shafer Middle School | Middle |
| Gallatin Senior High School | High |
Listing history
| Date | Event | Price | Change | Source |
|---|---|---|---|---|
| Sept 18, 2026 | Price drop | $500,000 | $20,000 -3.8% | REALTRACS |
| Aug 27, 2026 | Price drop | $520,000 | $9,900 -1.9% | REALTRACS |
| July 29, 2026 | Price drop | $529,900 | $10,000 -1.9% | REALTRACS |
| July 12, 2026 | New listing | $539,900 | — | REALTRACS |
Payment calculator

Based on information submitted to the MLS GRID as of Oct 13, 2026 1:00 am MT. All data is obtained from various sources and may not have been verified by broker or MLS GRID. Supplied Open House Information is subject to change without notice. All information should be independently reviewed and verified for accuracy. Properties may or may not be listed by the office/agent presenting the information. Some IDX listings have been excluded from this website. View more