
Land with Home for Auction in Dripping Springs, Texas
471 Turkey Dr, Dripping Springs, TX 78620
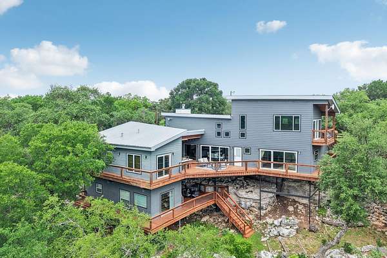
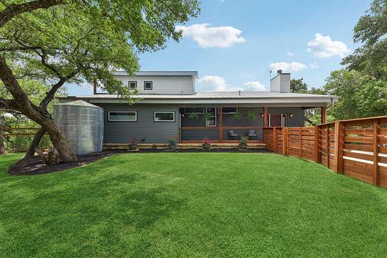
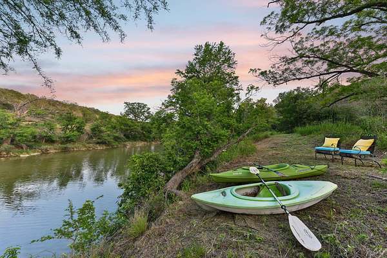
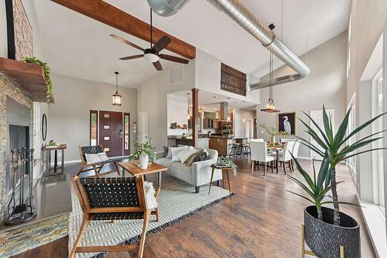
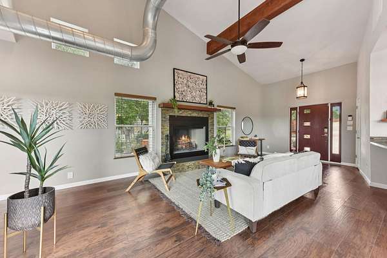
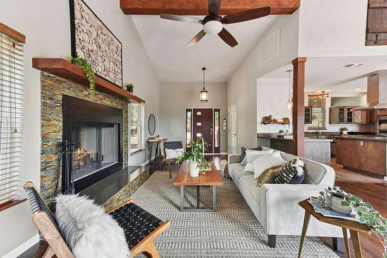
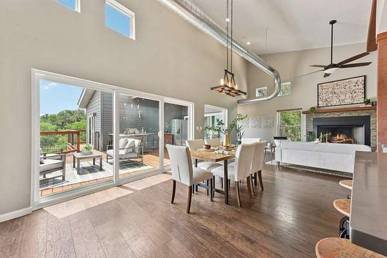
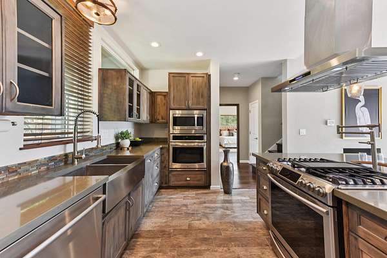
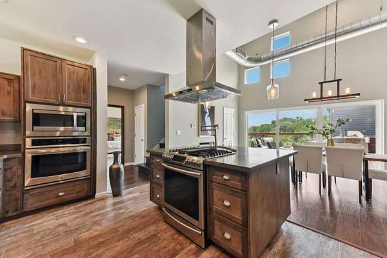
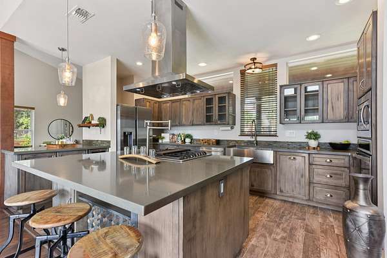
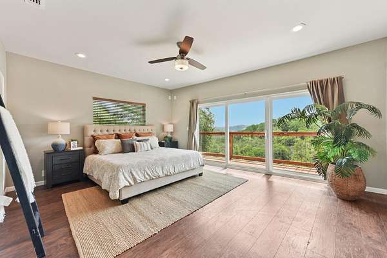
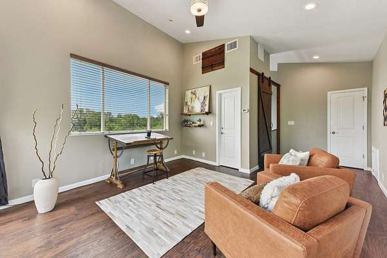
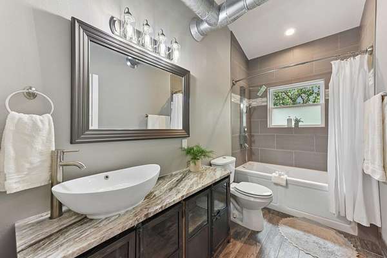
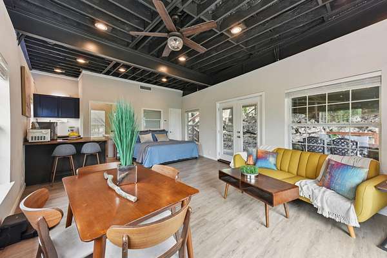
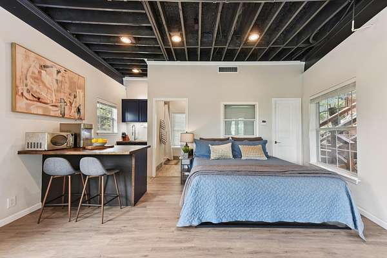
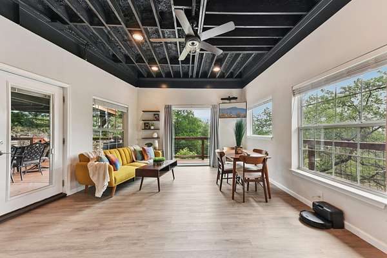
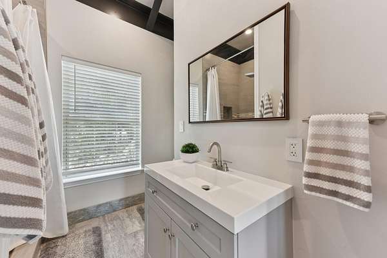
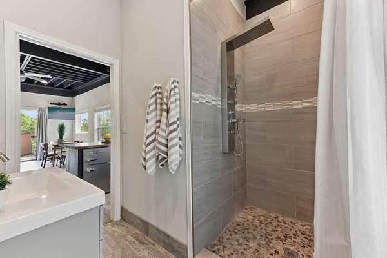
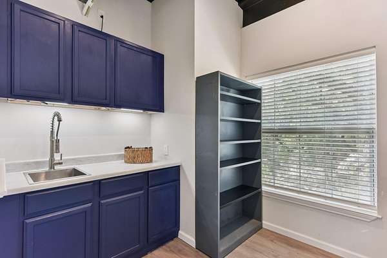
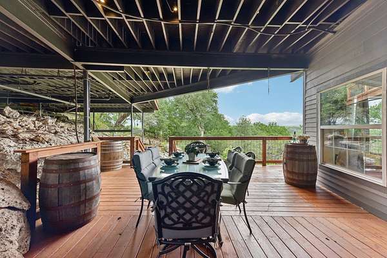
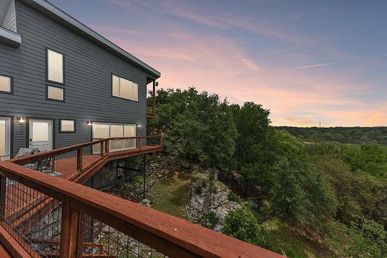
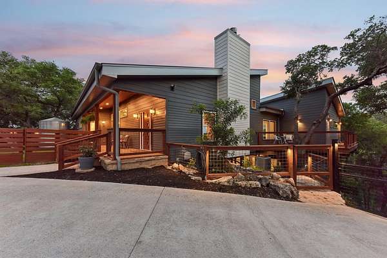
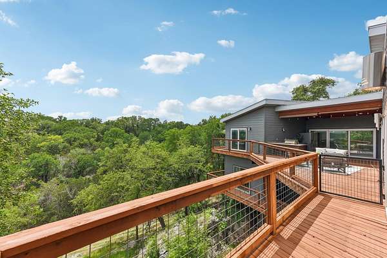
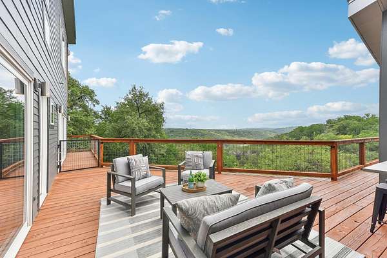
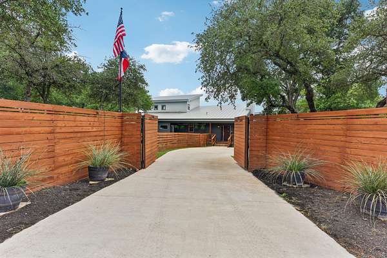
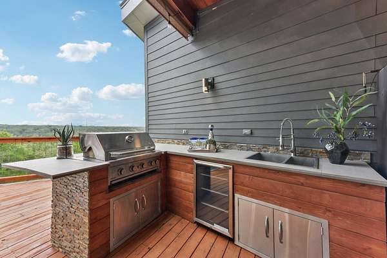
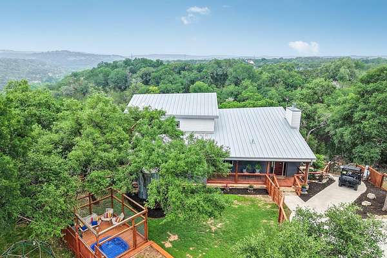
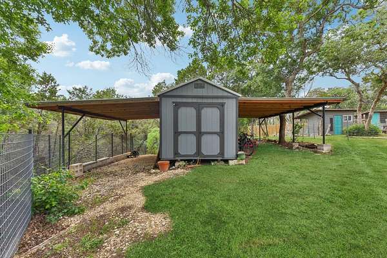
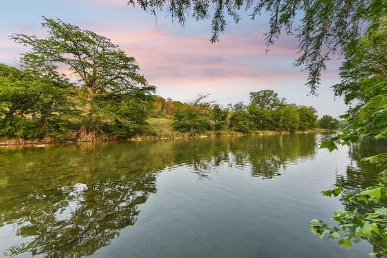
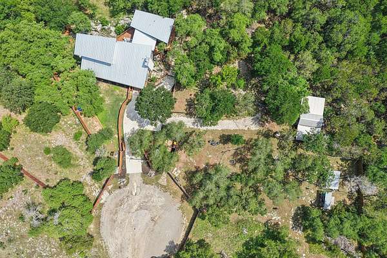
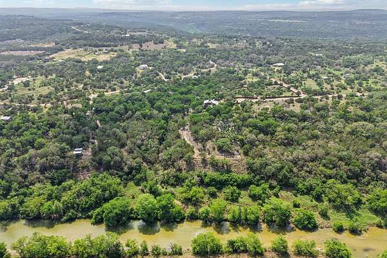
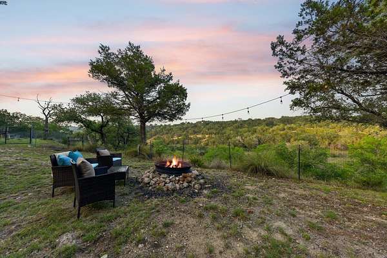
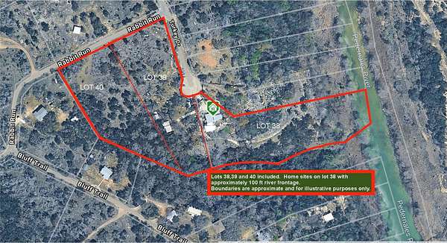
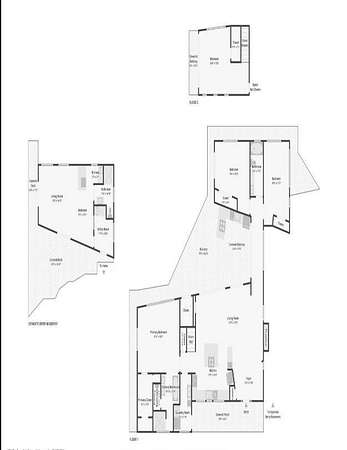
Luxury Live Auction! Bidding to start from $1,295,000.00. Welcome to your ultimate Pedernales River retreat in 78620! This rare 6.68-acre Hill Country property is uniquely situated in Blanco County, offering an attractive 1.35% tax rate and potential for a beekeeping Ag Exemption. The surrounding communities offer a strong network of homeschool families and resources, with opportunities for co-ops, enrichment classes, and outdoor or nature-based learning. Originally platted as three separate lots, the property offers exceptional flexibility, including room for two additional homes-ideal for a family compound, guest residences, or investment opportunities. Primary suite and two bedrooms on the main level, office or 4th bedroom upstairs, plus a private apartment/studio downstairs-ideal for guests, extended family, or additional living space. The upper tier features the primary residence on a fully fenced 2.5-acre lot, complete with a spectacular outdoor kitchen and sweeping Hill Country sunset views. The middle tier overlooks the river and is ready for private glamping under the stars. The true crown jewel is the lower tier, featuring 100 feet of private, direct Pedernales River frontage. Enjoy a flat recreational area, a private walking trail to the river, and inviting water for year-round swimming, kayaking, and fishing. Zoned to Johnson City ISD, this one-of-a-kind property combines the Dripping Springs lifestyle with the space, flexibility, and financial advantages of Blanco County. A rare opportunity to create your own Hill Country compound, weekend retreat, or legacy property on the Pedernales River.
Auction details
- Price
- $1,295,000 minimum
Location
- Street address
- 471 Turkey Dr
- County
- Blanco County
- Zip code
- 78620
- School district
- Johnson City ISD
- Elevation
- 825 feet
Directions
From Hwy 290, head North on McGregor Lane. Cross Fitzhugh and continue on McGregor. Left on Live Oak Canyon. Left on Whitetail (At Pedernales Place sign). Right on Rabbit Run. Right on Turkey Dr.
Property details
- Acreage
- 6.68 acres
- MLS #
- ABOR 9907993
- Posted
Property taxes
- 2025
- $9,658
Parcels
- 26870800000046001
Legal description
PEDERNALES PLACE , BLK 1 , LOT 38, 39, 40 , ACRES 6.68
Open houses
| Date | Begins | Ends | Appt needed | Remarks |
|---|---|---|---|---|
| Sept 19, 2026 | 11:00 AM | 2:00 PM | No | — |
Details and features
Listing
- Type
- Residential
- Subtype
- Single Family Residence
- Franchise
- Keller Williams Realty
Lot
- View
- Canyon, River
- Waterfront
- River Front, Waterfront
- Features
- Bluff, Corner Lot, Cul-De-Sac, Front Yard, Gentle Sloping, Native Plants, Open Lot, Private, Rock Outcropping, Trees-Heavy, Trees-Large ( Over 40 Ft), Trees-Medium (20 FT-40 Ft), Trees-Small ( Under 20 Ft), Views, Waterfall
Exterior
- Parking Spaces
- 2
- Parking
- Carport, Driveway, Garage, Gated, Off Street
- Fencing
- Cross Fenced, Fenced, Gate, Privacy
- Pool
- Deck, Patio, Porch
- Structures
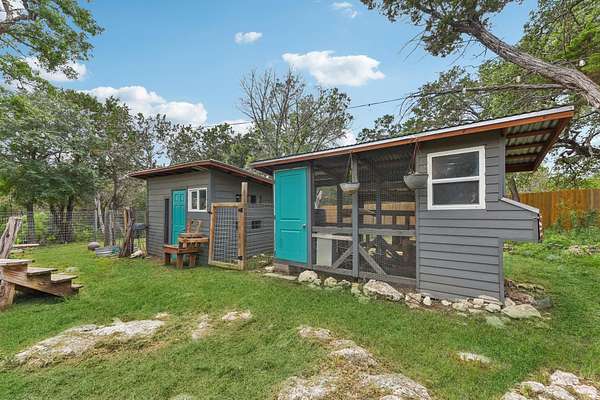
- Kennel/Dog Run, Outbuilding, Storage
- Features
- Balcony, Barbecue, Dog Run, Gas Grill, Gutters Full, Lighting, Outdoor Grill, Private Entrance, Private Yard, RV Hookup
Structure
- Water
- Public
- Sewer
- Septic Tank
- Heating
- Central, Electric, Fireplace(s)
- Cooling
- Ceiling Fan(s), Central Air
- Materials
- Attic/Crawl Hatchway(s) Insulated, Cedar, Hardi Plank Type, Spray Foam Insulation, Stone
- Roof
- Metal
- Windows
- Blinds, Double Pane Windows, Screens
Interior
- Rooms
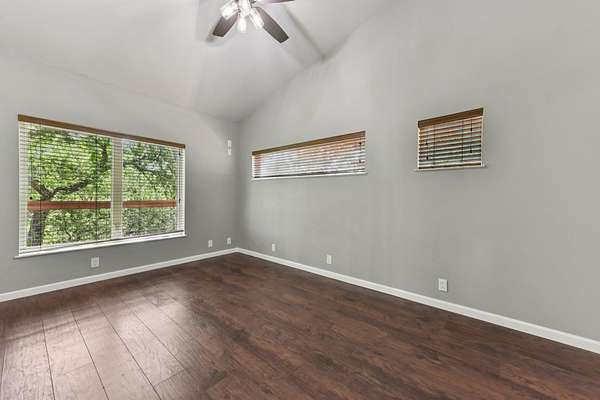
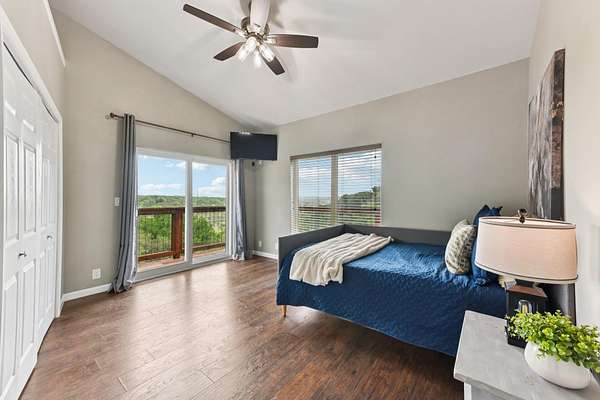
- Bathroom x 5, Bedroom x 5, Laundry Room
- Flooring
- Laminate, Tile
- Fireplaces
- Yes
- Appliances
- Built-In Electric Oven, Built-In Electric Range, Convection Oven, Cooktop, Dishwasher, Disposal, Electric Oven, Exhaust Fan, Gas Cooktop, Microwave, Oven, Self Cleaning Oven, Vented Exhaust Fan
- Security
- Security System
- Features
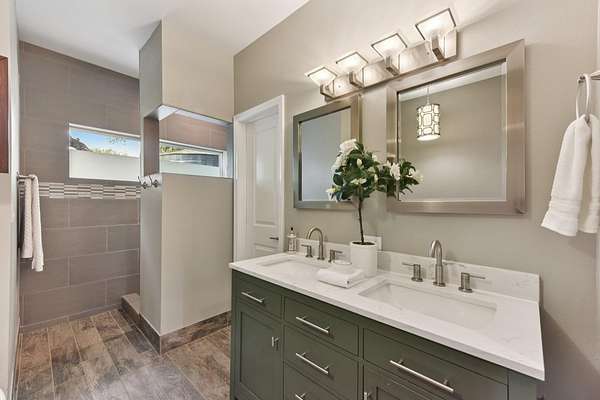
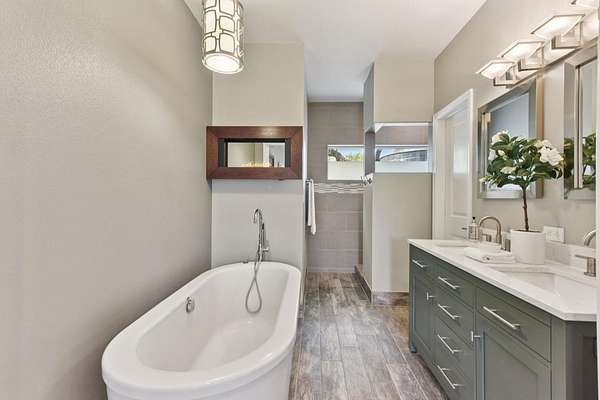
- Bookcases, Built-In Features, Cedar Closet(s), Ceiling Fan(s), Ceiling-High, Double Vanity, High Speed Internet, In-Law Floorplan, Interior Steps, Kitchen Island, Low Flow Plumbing Fixtures, Natural Woodwork, Open Floorplan, Pantry, Primary Bedroom On Main, Recessed Lighting, Smart Home, Smart Thermostat, Soaking Tub, Stackable W/D Connections, Two Primary Baths, Walk-In Closet(s), Wired For Data
Property utilities
| Category | Type | Status |
|---|---|---|
| Gas | Propane | Connected |
Nearby schools
| Name | Type | District |
|---|---|---|
| Lyndon B Johnson | Elementary | Johnson City ISD |
| Lyndon B Johnson | Middle | Johnson City ISD |
| Lyndon B Johnson (Johnson City ISD) | High | Johnson City ISD |
Listing history
| Date | Event | Price | Change | Source |
|---|---|---|---|---|
| Sept 14, 2026 | New listing | $1,295,000 | — | ABOR |