Land with Home for Sale in Banning, California
47112 Woodcliff Dr, Banning, CA 92220
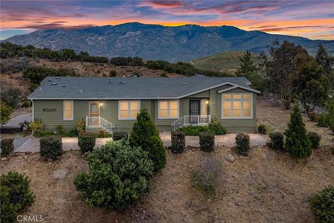
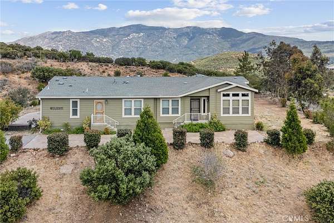
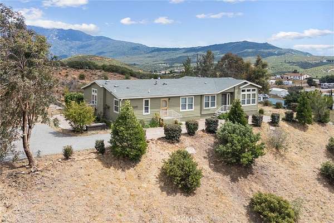
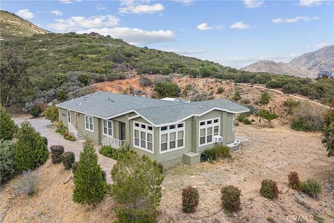
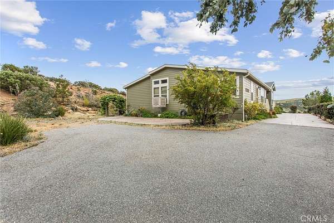
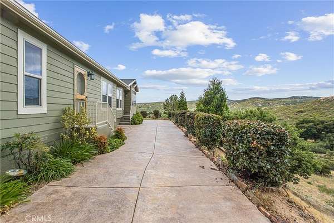
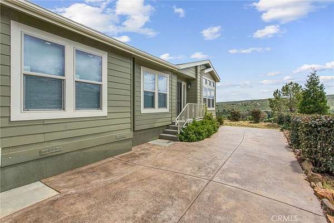
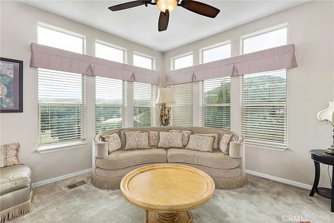
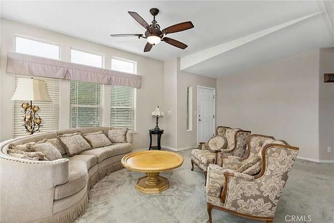
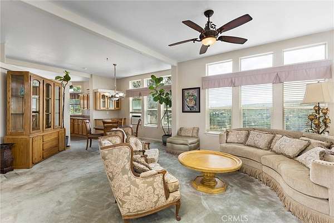
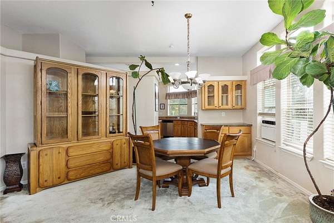
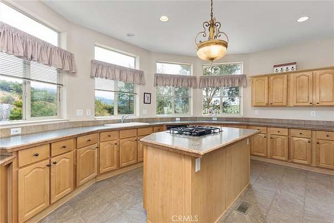
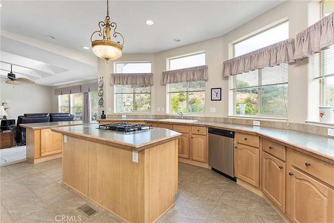
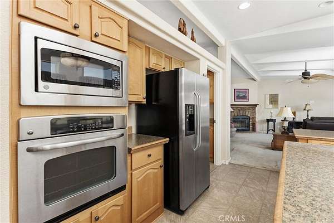
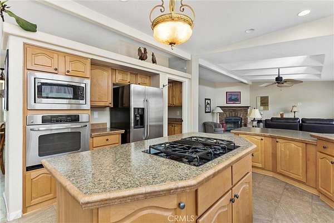
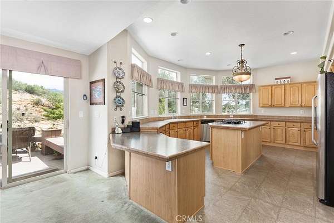
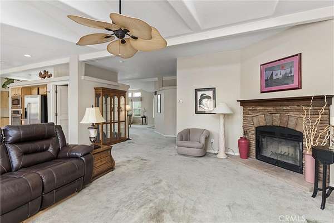
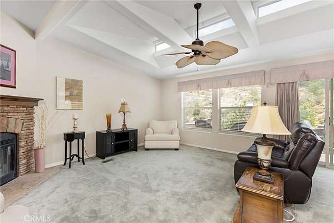
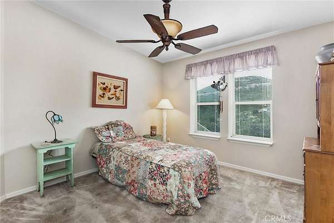
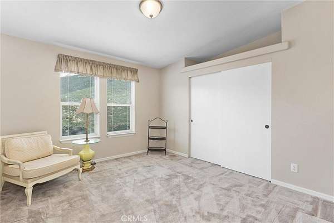
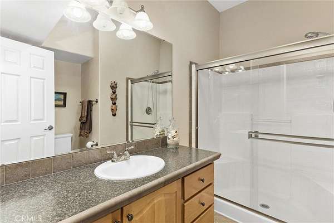
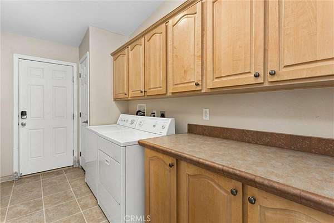
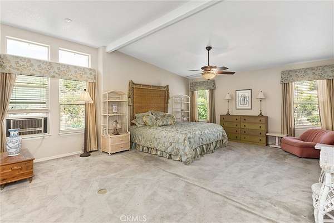
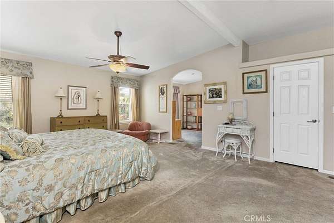
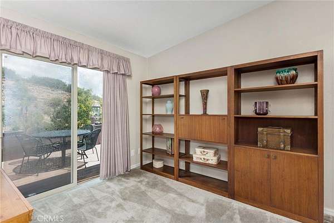
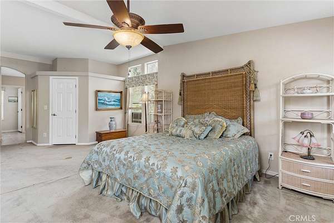
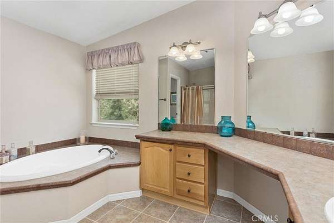
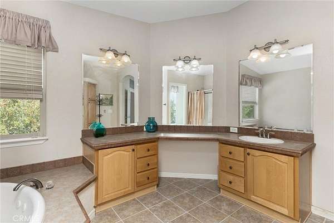
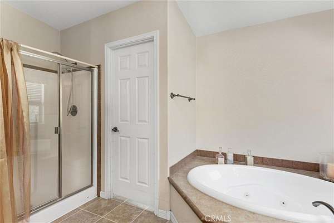
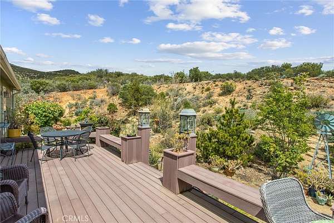
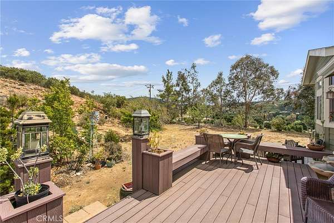
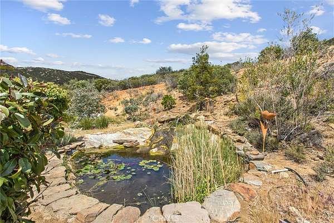
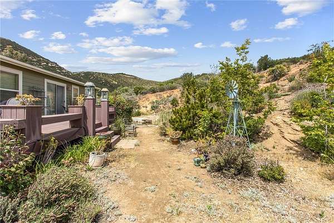
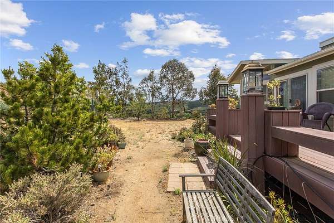
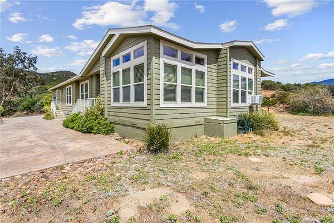
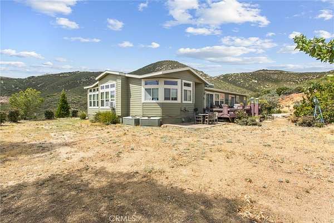
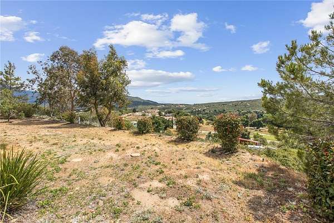
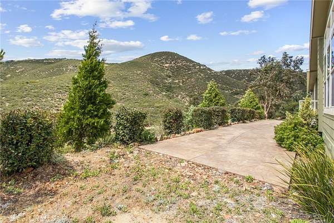
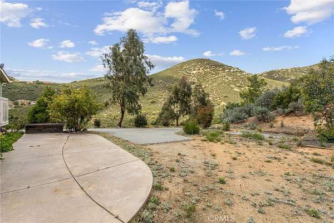
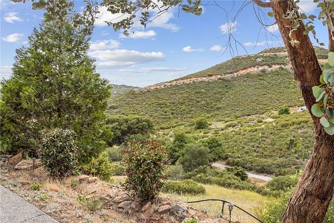
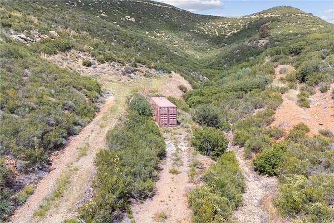
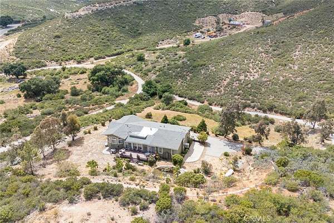
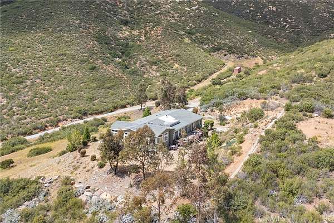
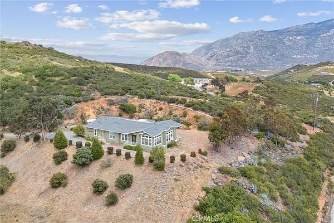
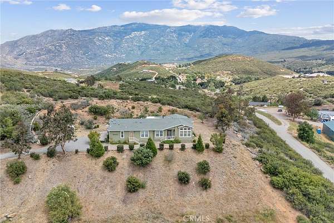
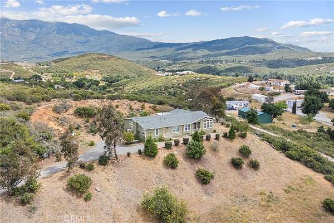
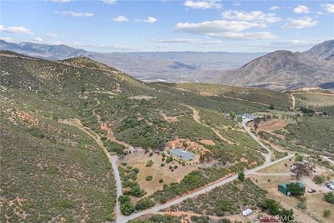
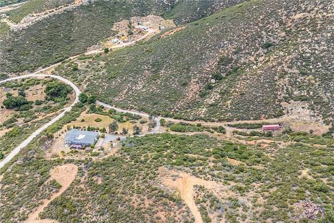
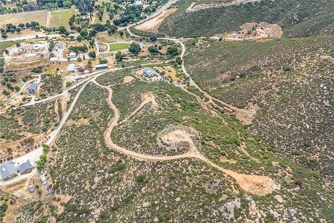
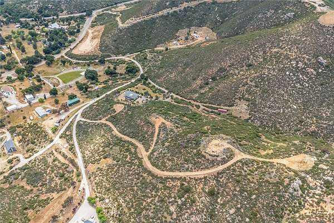
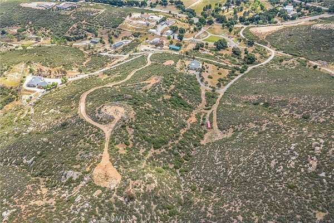
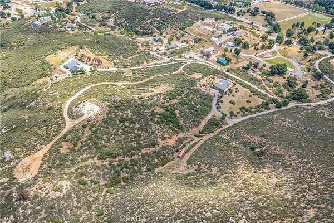
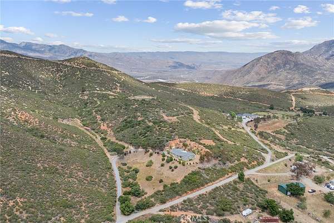
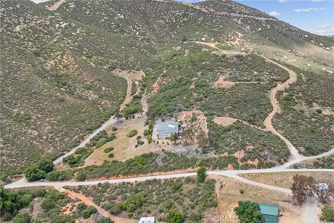
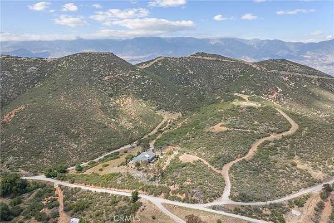
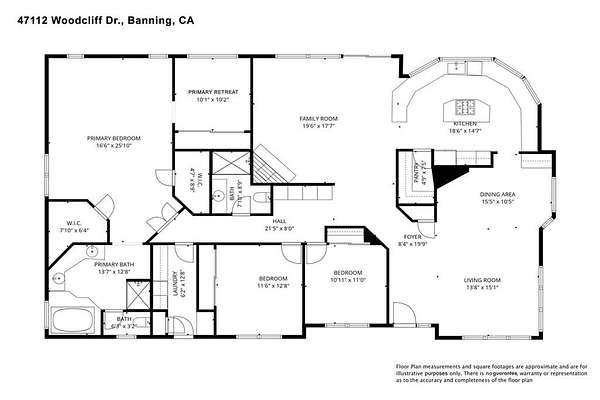
Space, privacy, and views you have to see to believe. At 2,613 square feet, this is the largest home available in the Twin Pines corridor, a 3 bedroom, 2 bath retreat on 6.7 private acres at 4,000 feet elevation, where summer runs 10 to 15 degrees cooler than the valley below. The open floor plan connects the living room, dining room, and family room with fireplace, all wrapped in oversized windows that pull in natural light and mountain views from nearly every angle. The spacious kitchen offers extensive cabinetry and a walk-in pantry, and the oversized primary suite includes its own private sitting retreat perfect for an office or den, two huge walk-in closets, a soaking tub, and a walk-in shower. Outside is where this property becomes something special. Relax on the large deck beside the koi pond, wander a producing orchard of almond, peach, and pomegranate trees plus grape vines, and enjoy star-filled skies with privacy in every direction. Room to roam for hiking, mountain biking, ATVs, RV parking, and your horses, with miles of trails right out the door. Indoor laundry room and storage container included. Whether you are searching for a full-time residence, a weekend escape, or a work-from-anywhere retreat, this is your chance to own wide open mountain space just 30 scenic minutes from Palm Springs and Idyllwild, with Mount San Jacinto State Park, Lake Hemet, and everyday conveniences an easy drive away.
Location
- Street address
- 47112 Woodcliff Dr
- County
- Riverside County
- Zip code
- 92220
- School district
- Banning Unified
- Elevation
- 4,049 feet
Directions
10 fwy, take exit 100 for 8th St/CA-243 toward Idyllwild, Turn South onto CA-243 S/S 8th St, left on Lincoln St, right onto CA-243 S/S San Gorgonio Ave, left onto Twin Pines Rd, left onto Woodcliff Dr.
Property details
- Acreage
- 6.71 acres
- MLS #
- MRMLS IG26098509
- Posted
Parcels
- 544150055
Details and features
Listing
- Type
- Residential
- Subtype
- Manufactured Home
- Franchise
- Keller Williams Realty
Lot
- View
- Hills, Valley
- Features
- Horse Property, Lot Over 40000 SQFT, Value in Land, Yard
Exterior
- Parking
- RV
- Pool
- Deck
- Structures
- Storage
Structure
- Stories
- 1
- Water
- Public
- Heating
- Central, Propane
- Cooling
- Evaporative Cooling, Wall/Window Unit(s), Window Unit(s)
Interior
- Rooms
- Bathroom x 2, Bedroom x 3, Family Room, Laundry Room
- Flooring
- Carpet, Vinyl
- Fireplaces
- Yes
- Appliances
- Dishwasher, Microwave, Propane Cooktop
- Features
- Ceiling Fan(s), Formica Counters, High Ceilings, Open Floorplan, Pantry
Property utilities
| Category | Type | Status |
|---|---|---|
| Gas | Propane | Connected |
Listing history
| Date | Event | Price | Change | Source |
|---|---|---|---|---|
| July 14, 2026 | Price drop | $525,000 | $50,000 -8.7% | MRMLS |
| June 4, 2026 | Price drop | $575,000 | $20,000 -3.4% | MRMLS |
| May 7, 2026 | New listing | $595,000 | — | MRMLS |