Land with Home for Sale in Chico, California
4713 Kilkare, Chico, CA 95973
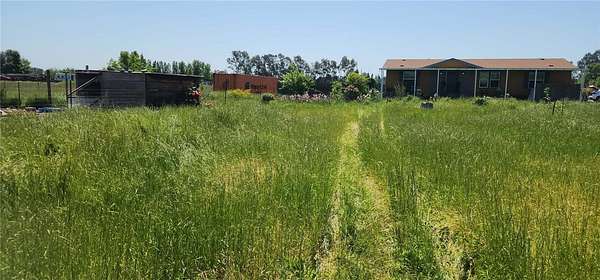
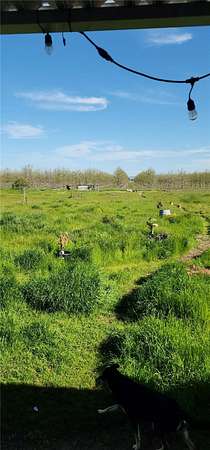
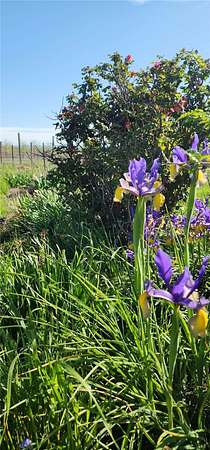
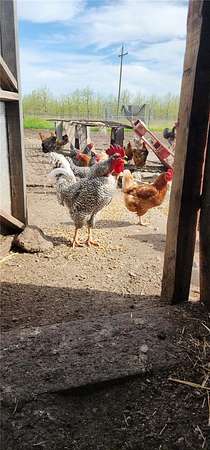
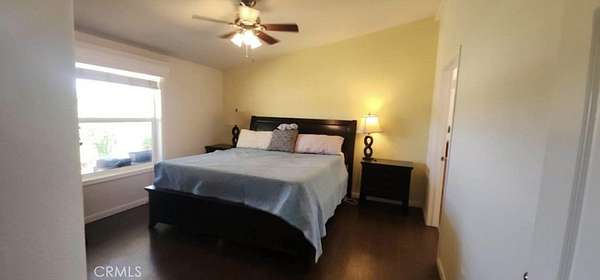
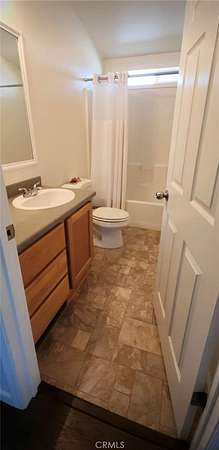
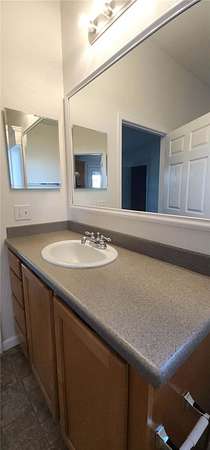

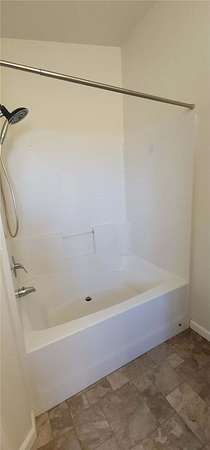
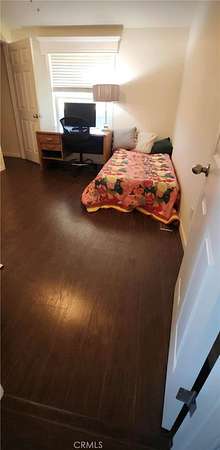
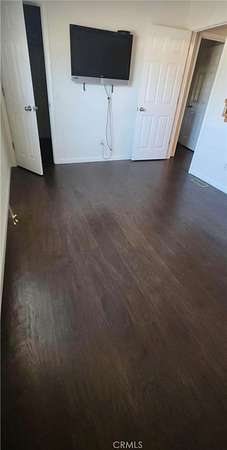
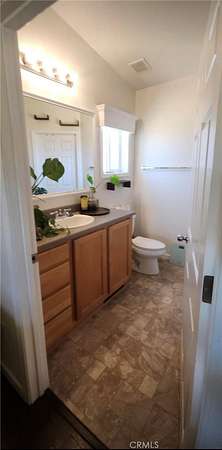
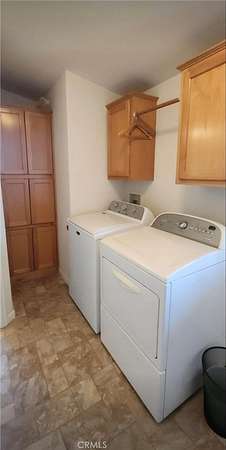
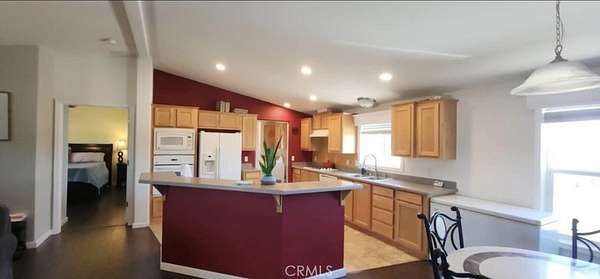
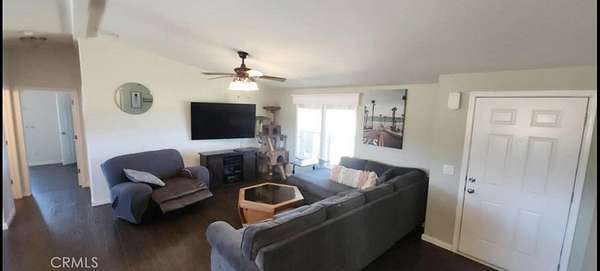
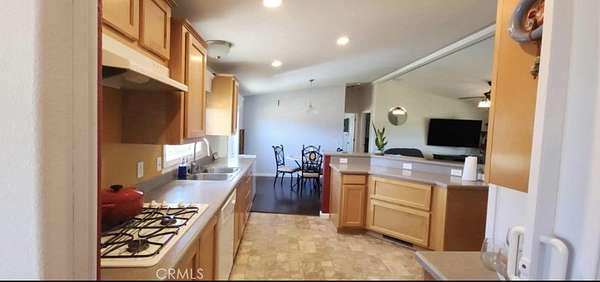
5-acre farm with newer 3 bed 2 bath home 18 minutes from downtown Chico. Oversized one car garage/metal shop. 2 Electric meters, 1 for the house and 1 for the ag well. Level lot has chicken coop (chickens negotiable) and some livestock pens. Currently producing income with a horse pasture and RV storage. RV power hookup and septic tie in. Strong well with separate shut offs for the house and field irrigation. Fruit and flowering trees and shrubs including citrus, cherry plum, pomegranate, roses, crepe myrtle, apple, and fig. Pastures stay nice and green when watered, mix of grasses, chicory, and oats. Nice views of the mountains and the night sky. Large spacious primary bedroom with soaking tub. Newer water-resistant laminate flooring throughout the house. Split floor plan with primary on one side and additional 2 bedrooms on the other side of the house along with 2nd full bathroom. All 3 bedrooms have walk in closets. House is on permanent foundation and was installed with front door facing the orchard at the back of the property for extra privacy. There is also a large, covered awning area running the full length of the back of the home. Wooden privacy fenced side yard with gates to front and back yard areas. Conveniently located yet quiet and private.
Location
- Street address
- 4713 Kilkare
- County
- Butte County
- Zip code
- 95973
- School district
- Chico Unified
- Elevation
- 192 feet
Directions
From 99E, take Meridian road. Drive .3 miles down Meridian to Kilkare, property is .2 miles down Kilkare lane on the left.
Property details
- Acreage
- 5.01 acres
- MLS #
- MRMLS SN26181323
- Posted
Parcels
- 047690010000
Open houses
| Date | Begins | Ends | Appt needed | Remarks |
|---|---|---|---|---|
| Aug 22, 2026 | 9:00 AM | 11:00 AM | No | — |
Details and features
Listing
- Type
- Residential
- Subtype
- Manufactured Home
Lot
- View
- Hills
- Features
- 0-1 Unit/Acre, Horse Property, Level, Rectangular Lot
Exterior
- Parking Spaces
- 11
- Parking
- Driveway, Garage, RV
- Fencing
- Privacy
- Pool
- Patio
- Structures
- Outbuilding, Storage
- Features
- Awning(s)
Structure
- Stories
- 1
- Water
- Well
- Heating
- Central
- Cooling
- Central Air
- Materials
- Hardboard
- Roof
- Composition
- Windows
- Blinds, Double Pane Windows
Interior
- Rooms
- Bathroom x 2, Bedroom x 3, Kitchen, Laundry Room
- Flooring
- Vinyl
- Appliances
- Electric Oven, Microwave, Propane Cooktop, Range Hood, Refrigerator, Water Heater
- Features
- Ceiling Fan(s), High Ceilings, Open Floorplan, Recessed Lighting
Property utilities
| Category | Type | Status |
|---|---|---|
| Gas | Propane | Connected |
Listing history
| Date | Event | Price | Change | Source |
|---|---|---|---|---|
| Aug 19, 2026 | New listing | $449,000 | — | MRMLS |