
Land with Home for Lease in Atlanta, Georgia
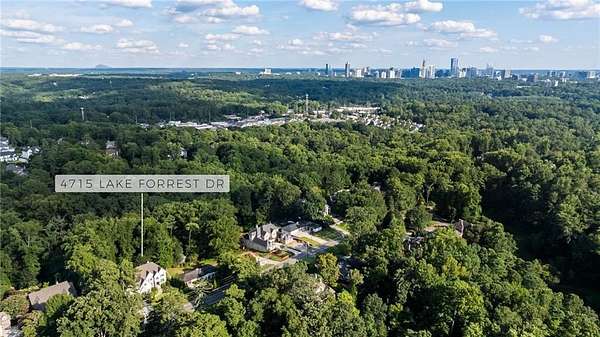
4715 Lake Forrest Dr, Atlanta, GA 30342
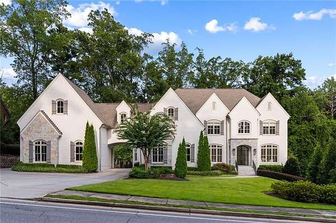
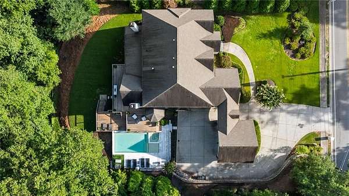
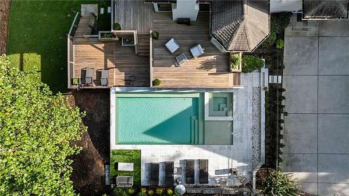
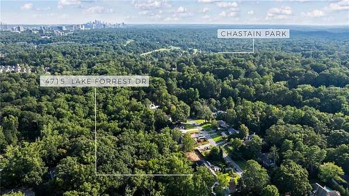
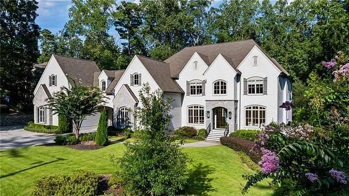
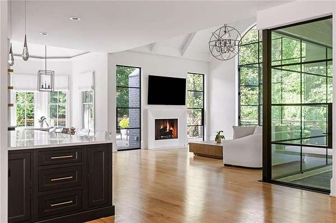
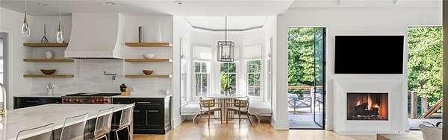
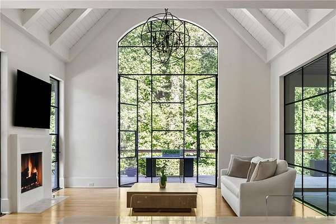
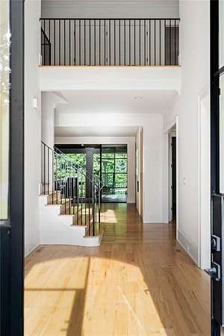
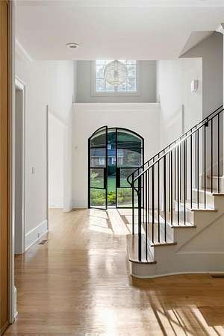
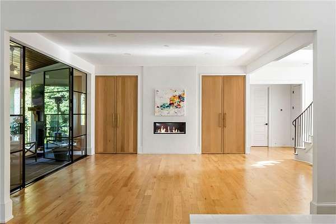
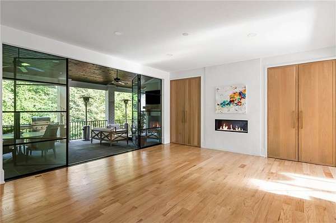
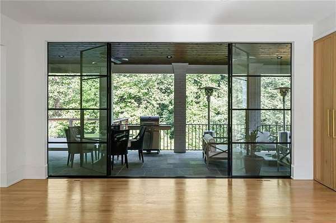
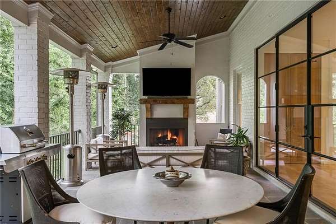
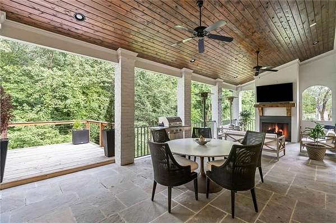
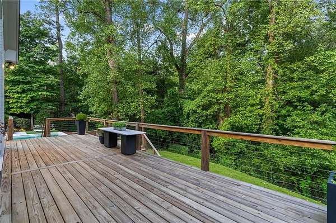
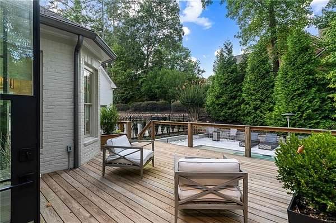
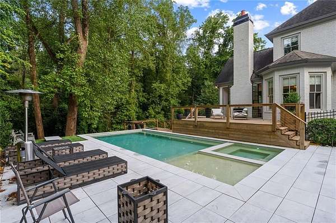
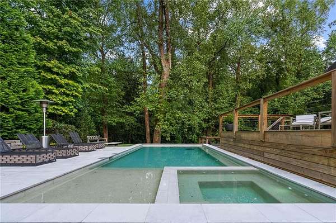
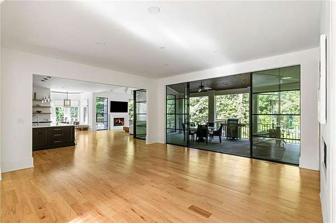
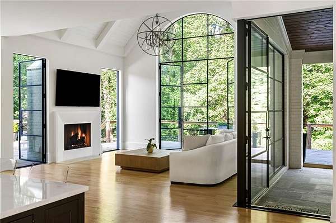
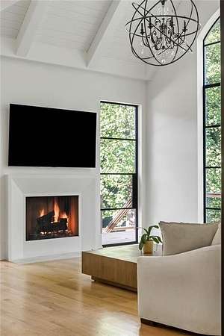
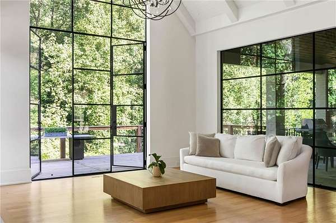
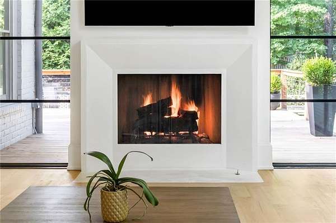
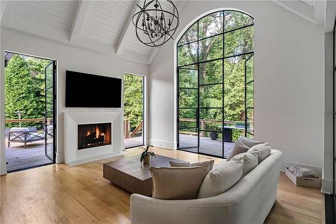
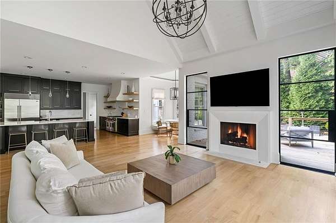
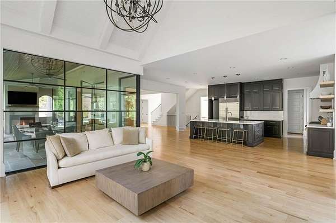
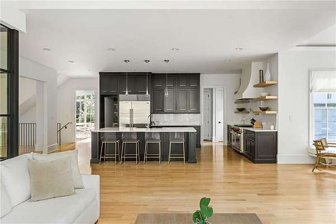
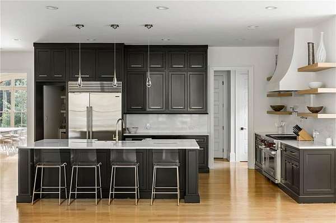
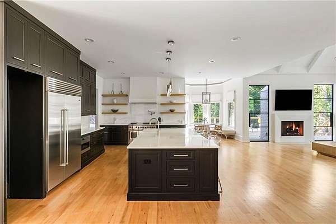
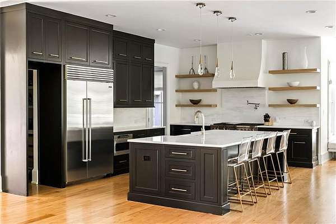
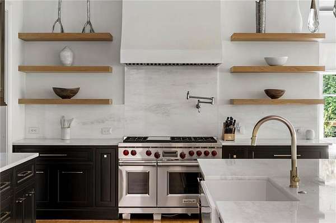
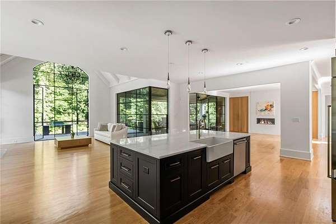
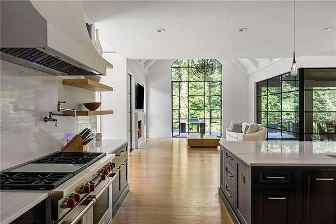
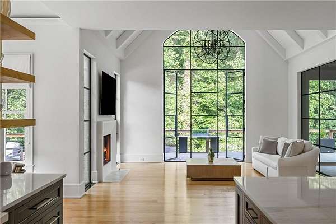
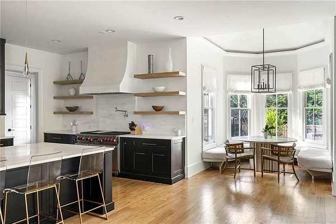
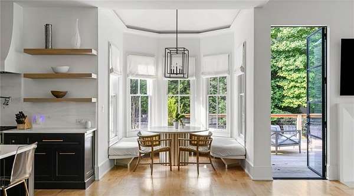
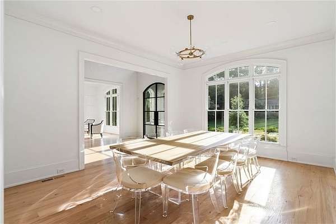
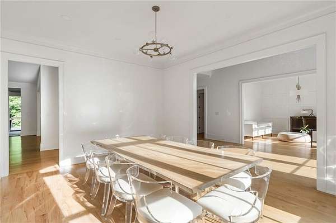
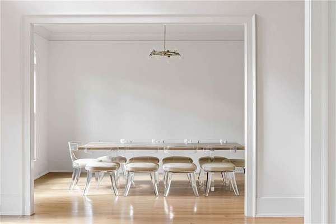
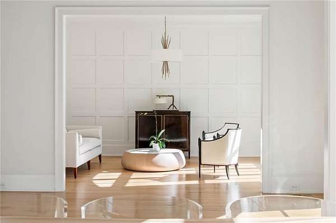
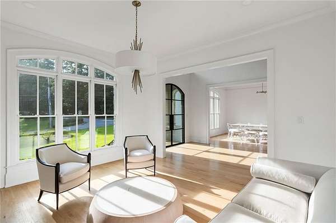
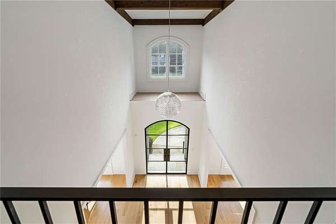
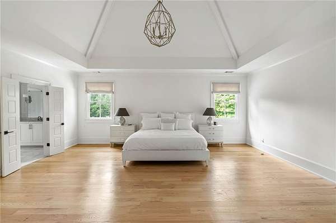
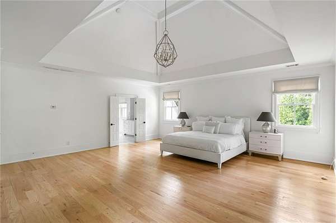
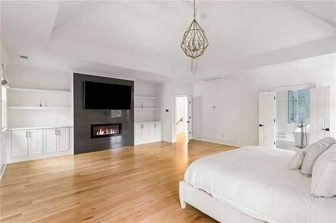
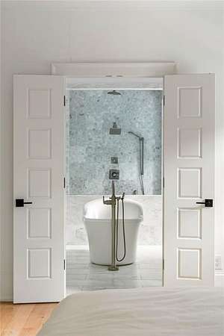
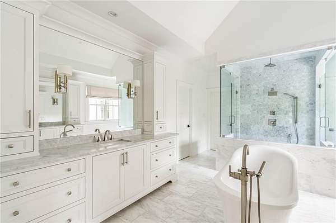
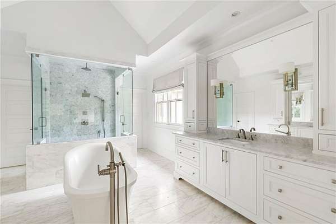
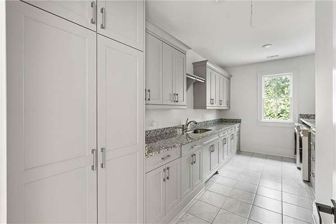
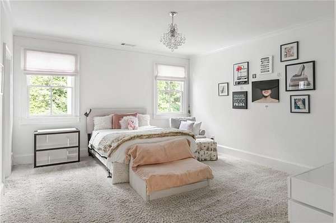
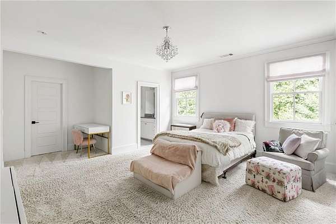
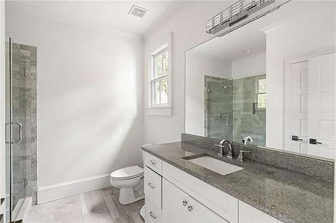
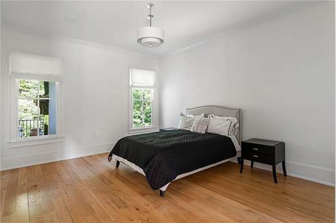
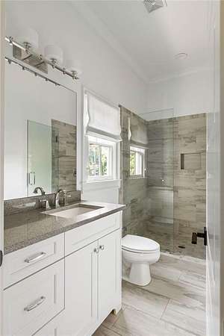
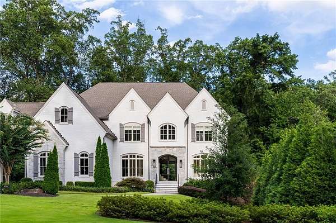
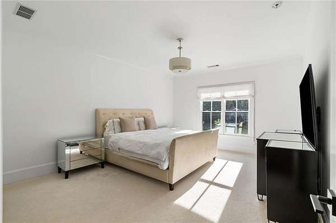
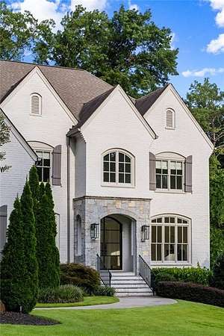
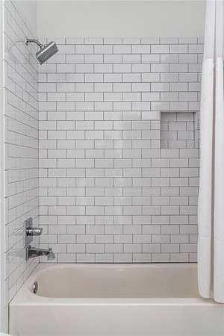
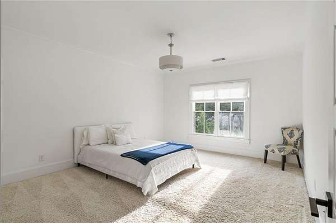
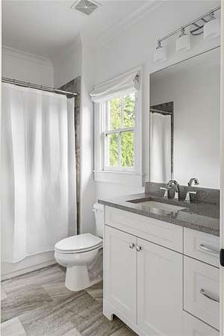
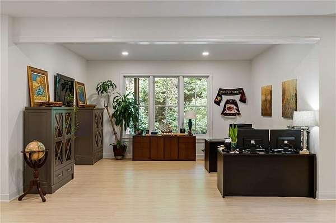
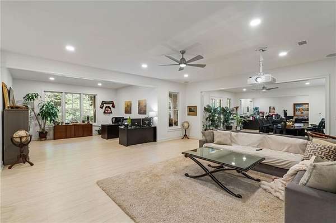
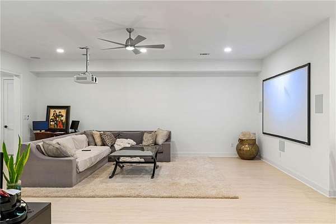
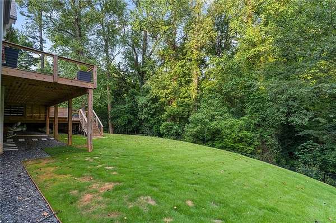
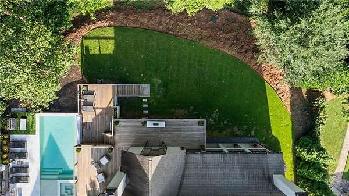
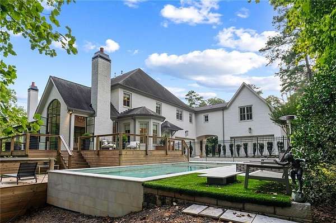
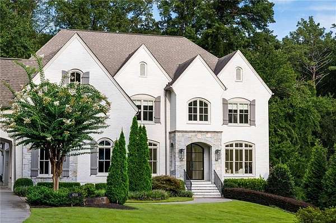
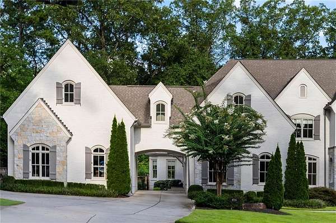
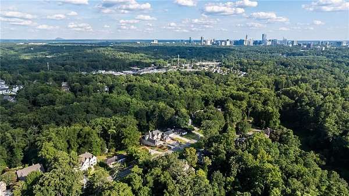
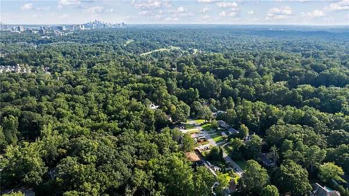
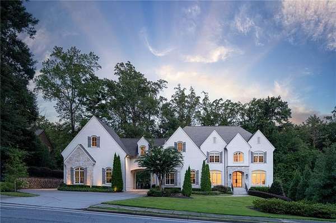
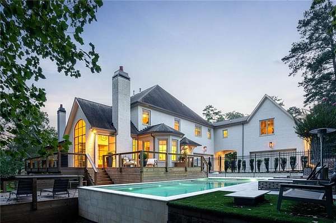
Exceptional luxury lease opportunity just two blocks north of Chastain Park. Reimagined by Siegel Construction & Design, this six-bedroom residence sits on approximately 1.55 acres with a wooded backdrop, a heated saltwater pool, and inviting outdoor living spaces. A two-story foyer welcomes you into light-filled interiors, including a fireside great room with iron doors opening to a covered porch with its own fireplace. The chef's kitchen features Wolf and Sub-Zero appliances, an oversized island, custom banquette, and walk-in pantry, and opens to a vaulted keeping room with iron windows and a fireplace. The thoughtfully designed layout includes a main-level guest suite and five upstairs bedrooms, including the luxurious primary suite. A split four-car garage provides a separate entrance to an au pair suite with a bath. The finished daylight terrace level offers a theater, kitchenette, and bath, with direct access to the fenced backyard. Enjoy generous space for everyday living and entertaining, outdoor gathering areas, and a convenient location just moments from all that Chastain Park has to offer.
Lease details
- Price
- $28,500 monthly
Location
- Street address
- 4715 Lake Forrest Dr
- County
- Fulton County
- Zip code
- 30342
- Community
- Chastain Park
- Elevation
- 947 feet
Directions
Roswell Road to West Wieuca Road. Turn onto West Wieuca Road heading towards Chastain Park. Turn right onto Lake Forrest Drive. House on right.
Property details
- Acreage
- 1.55 acres67,518 sq ft
- MLS #
- FMLS 7861051
- Posted
Details and features
Listing
- Type
- Residential
- Subtype
- Single Family Residence
Lot
- Features
- Back Yard, Front Yard, Landscaped, Private
Exterior
- Parking
- Garage
- Fencing
- Fenced
- Pool
- Deck
- Features
- Private Entrance, Private Yard, Rain Gutters
Structure
- Style
- Modern
- Stories
- 2
- Heating
- Central, Forced Air, Natural Gas, Zoned
- Cooling
- Central Air
- Materials
- Brick 4 Sides, Stone
- Roof
- Shingle
- Windows
- Insulated Windows
Interior
- Rooms
- Bathroom x 8, Bedroom x 6, Bonus Room, Family Room, Laundry Room
- Flooring
- Carpet, Hardwood
- Fireplaces
- Yes
- Appliances
- Dishwasher, Disposal, Double Oven, Dryer, Gas Range, Gas Water Heater, Microwave, Range Hood, Refrigerator, Washer
- Features
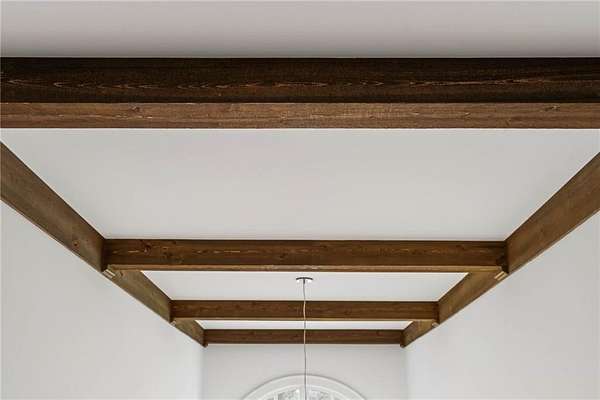
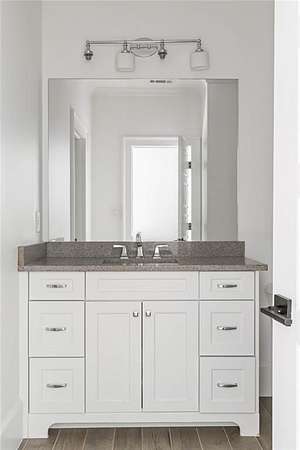
- Beamed Ceilings, Bookcases, Cathedral Ceiling(s), Double Vanity, Entrance Foyer, High Ceilings 10 ft Main, High Ceilings 9 ft Upper, Walk-In Closet(s), Wet Bar
Property utilities
| Category | Type | Status |
|---|---|---|
| Gas | Natural Gas | Connected |
Nearby schools
| Name | Type |
|---|---|
| Heards Ferry | Elementary |
| Ridgeview Charter | Middle |
| Riverwood International Charter | High |
Listing history
| Date | Event | Price | Change | Source |
|---|---|---|---|---|
| Oct 29, 2026 | New listing | $28,500 | — | FMLS |