Land with Home for Sale in Alton, Illinois
4715 Richland Woods Ct, Alton, IL 62002
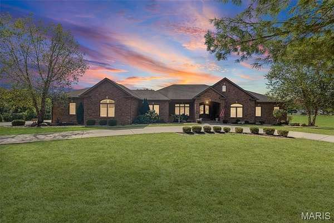
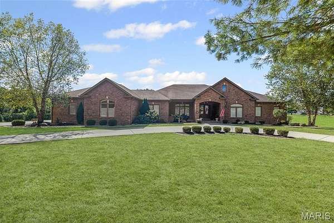
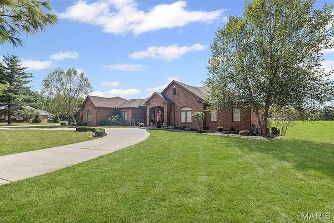
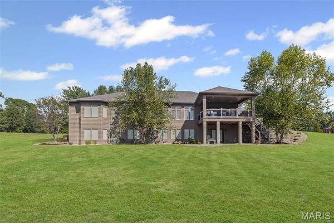
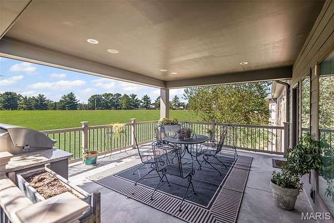
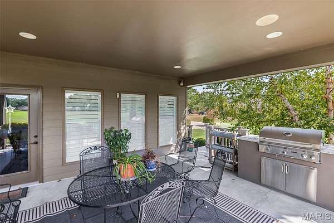
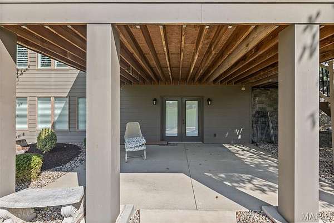
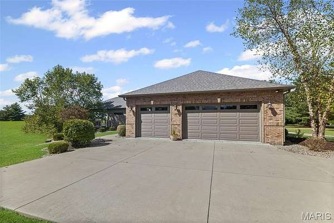
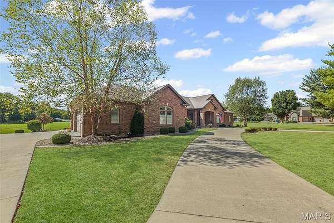
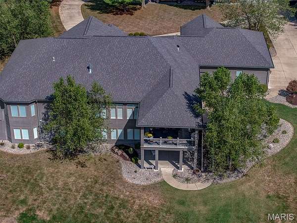
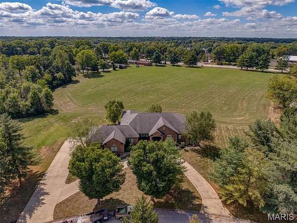
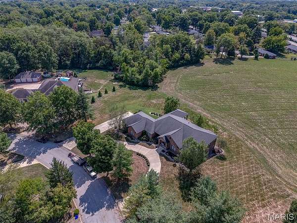
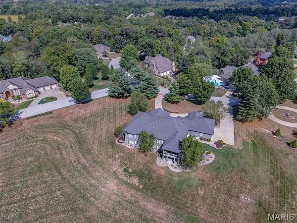
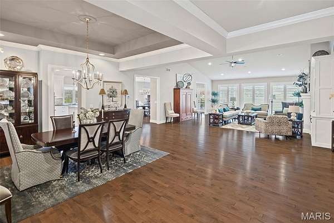
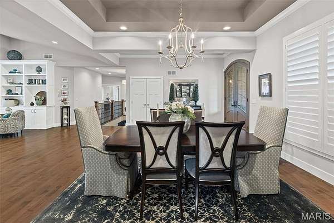
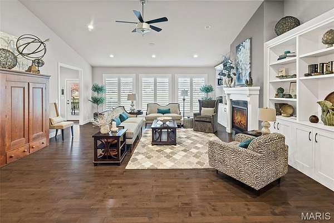
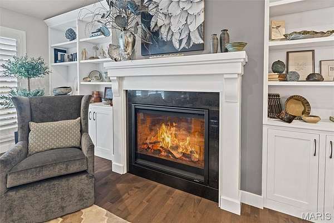
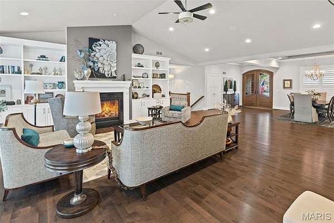
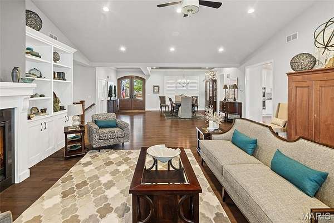
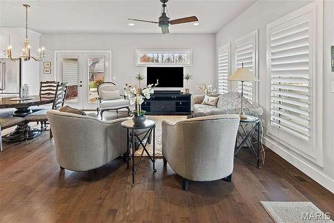
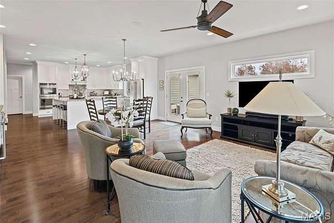
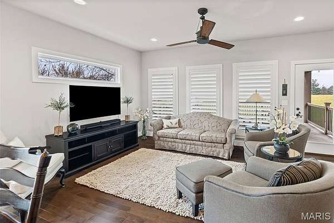
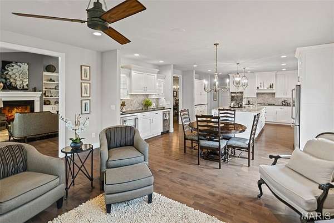
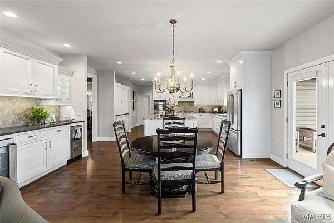
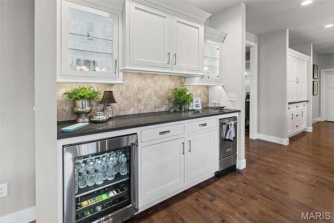
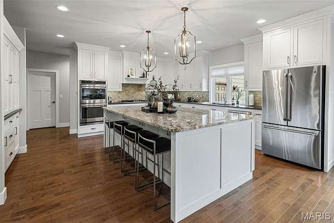
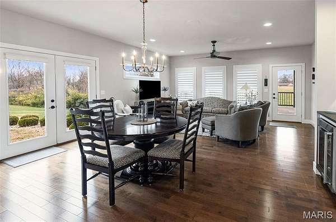
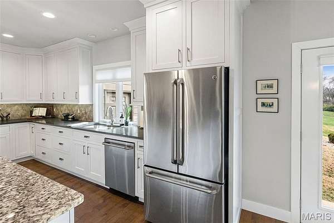
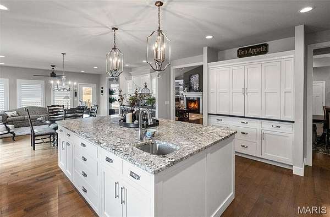
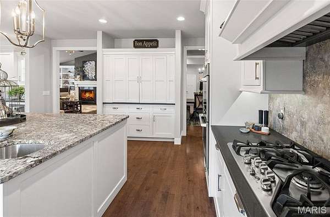
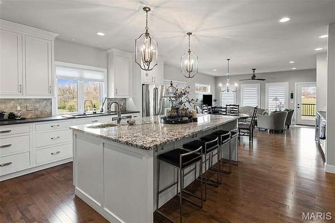
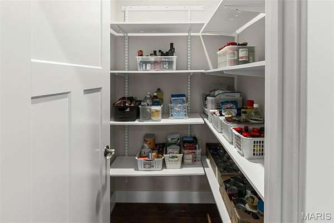
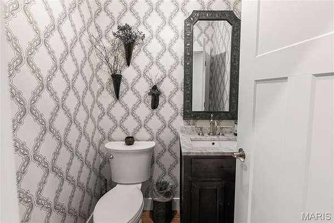
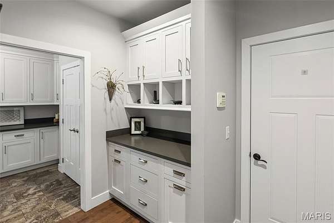
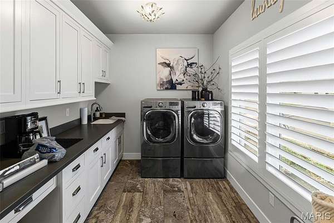
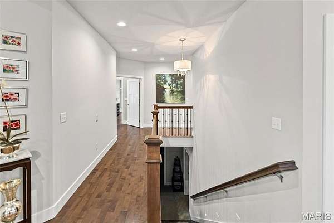
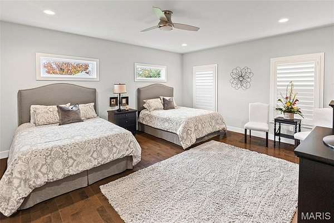
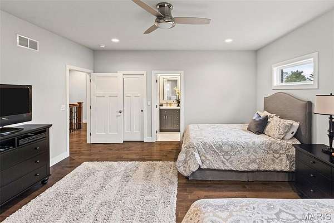
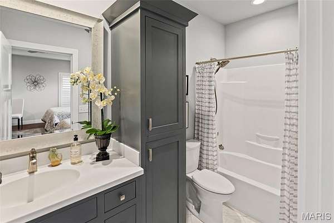
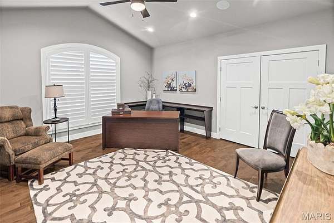
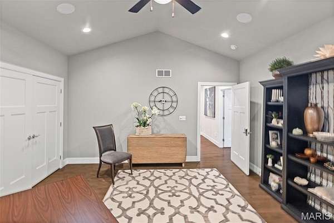
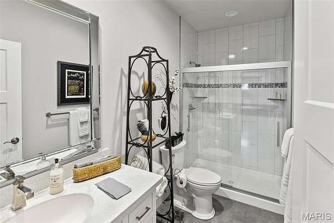
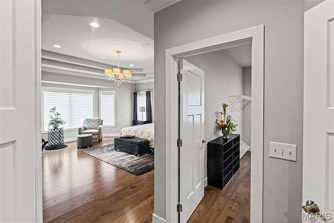
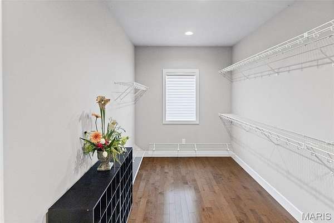
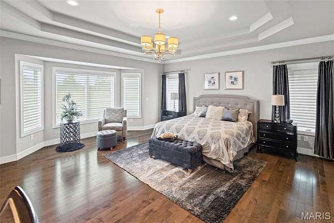
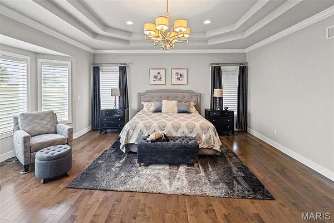
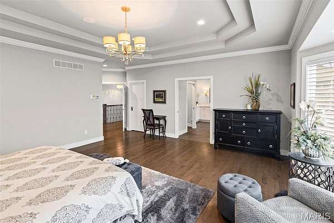
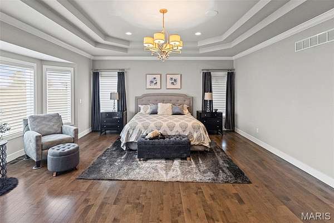
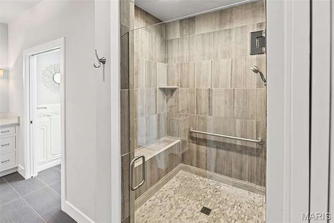
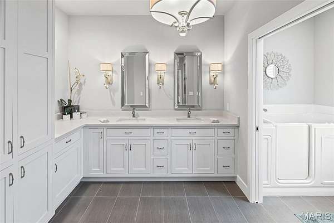
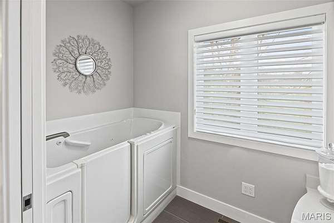
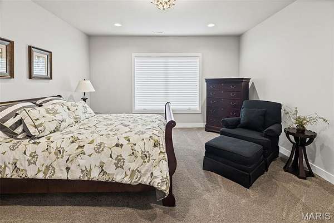
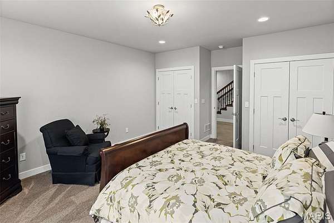
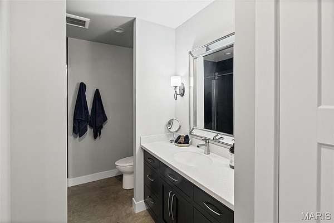
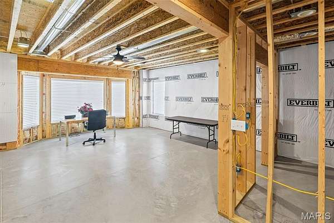
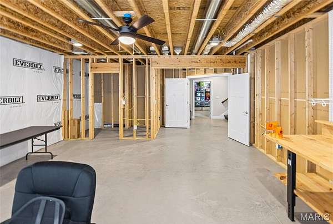
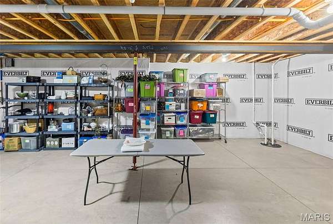
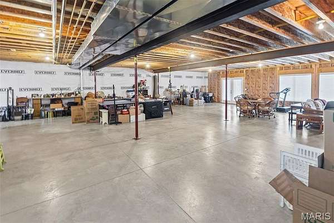
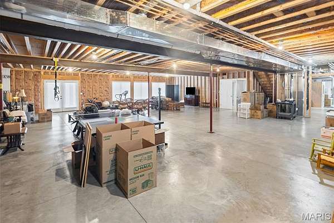
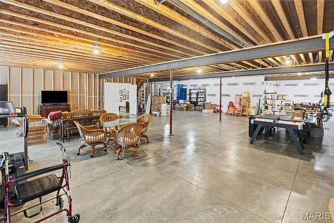
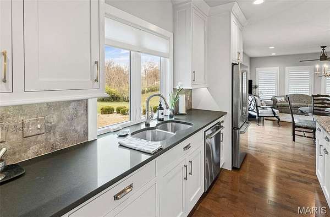
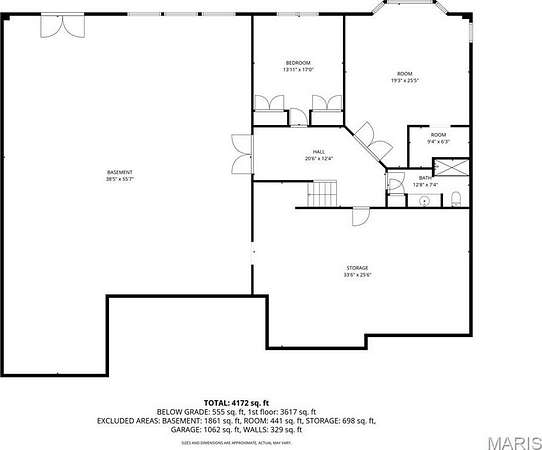
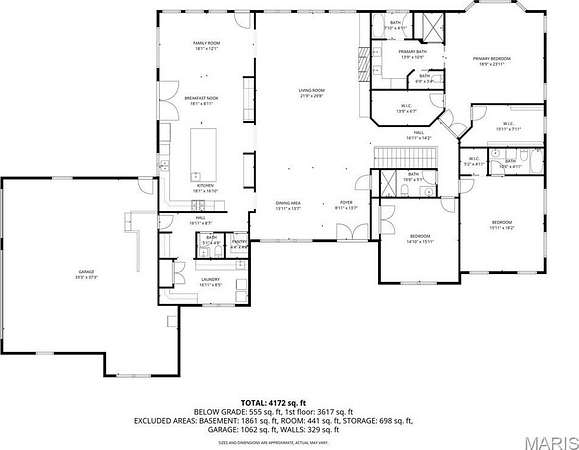
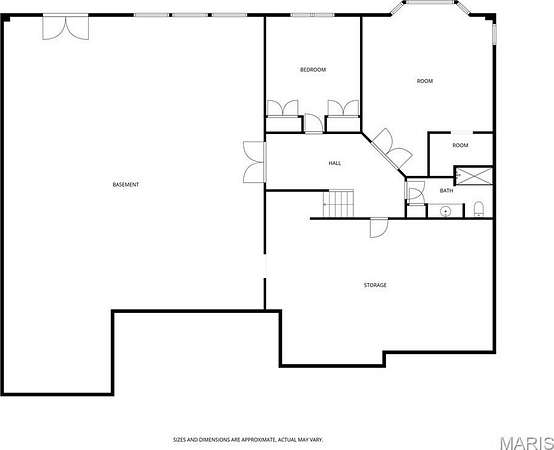
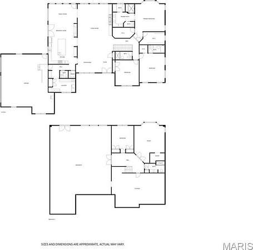
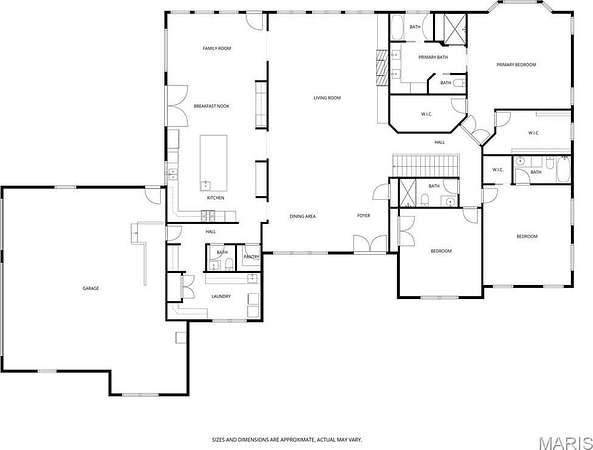
STUNNING GODFREY HOME ! THIS LUXURIOUS CUSTOM BUILT 4 BEDROOM, 5 BATH HOME WILL BE SURE TO IMPRESS. UPGRADES ABOUND THROUGHOUT. FEATURES GREAT ROOM WITH VAULTED CEILINGS AND DINING AREA WITH TRAY CEILING , KITCHEN WITH CUSTOM CABINETS, LARGE CENTER ISLAND, GRANITE COUNTERTOPS, HIGH END STAINLESS STEEL APPLIANCES, WALK IN PANTRY, AND BUTLERS PANTRY. BREAKFAST AREA WITH DEN . LARGE PRIMARY BEDROOM FEATURES 16X8 DRESSING ROOM, SAFE ROOM. PRIMARY BATH HAS OVERSIZED ZERO EGRESS WALK IN SHOWER, DUAL VANITY, ACCESIBLE BATH, AND SEPERATE POWDER ROOM. SECOND MAIN LEVEL BEDROOM HAS ENSUITE BATH. LOWER LEVEL HAS BEDROOM AND BATH. REMAINDER OF WALKOUT LOWER LEVEL IS FRAMED OUT AND JUST NEEDS YOUR FINISHING TOUCHES. ZONED HEATING AND COOLING, WHOLE HOUSE GENERATOR, AND TANKLESS WATER HEATER. LARGE MAIN LEVEL LAUNDRY ROOM. OVERSIZED SIDE ENTRY 3 CAR GARAGE. COVERED DECK OFF DEN WITH BUILT IN GAS GRILL. PROPERTY CONSIST OF 2 ACRE LOT SITE. THIS EXTREMELY TASTEFUL HOME IS AVAILABLE FOR YOUR PRIVATE SHOWING.
Location
- Street address
- 4715 Richland Woods Ct
- County
- Madison County
- Zip code
- 62002
- School district
- Alton DIST 11
- Elevation
- 568 feet
Directions
HUMBERT TO RICHLAND WOODS DR. TO RICHLAND WOODS CT.
Property details
- Acreage
- 2 acres
- MLS #
- MARIS 25078367
- Posted
Property taxes
- 2024
- $13,735
Parcels
- 24-1-01-25-04-401-042
Details and features
Listing
- Type
- Residential
- Subtype
- Single Family Residence
Lot
- Features
- Cul-De-Sac, Pasture, Paved
Exterior
- Parking Spaces
- 3
- Pool
- Deck, Patio, Porch
- Structures
- Storage
- Features
- Gas Grill, Outdoor Grill
Structure
- Style
- Ranch
- Stories
- 1
- Basement
- Full, Partially Finished, Storage Space, Walk-Out Access
- Water
- Public
- Sewer
- Private Sewer
- Heating
- Forced Air, Natural Gas, Zoned
- Cooling
- Ceiling Fan(s), Central Air
- Materials
- Brick, Cement Siding, Hardi Plank Type
- Roof
- Shingle
- Windows
- Blinds, Insulated Windows, Plantation Shutters, Window Treatments
Interior
- Room Count
- 11
- Rooms
- Basement, Bathroom x 5, Bedroom x 4, Den, Dining Room, Laundry Room, Utility Room
- Fireplaces
- Yes
- Appliances
- Dishwasher, Disposal, Double Oven, Dryer, Gas Cooktop, Ice Maker, Instant Hot Water, Microwave, Oven, Range Hood, Refrigerator, Stainless Steel Appliance(s), Washer, Wine Refrigerator
- Accessibility
- Accessible Approach With Ramp
- Features
- Bookcases, Breakfast Room, Built-In Features, Butler Pantry, Ceiling Fan(s), Custom Cabinetry, Double Vanity, Eat-In Kitchen, Entrance Foyer, Granite Counters, High Ceilings, Kitchen Island, Open Floorplan, Pantry, Recessed Lighting, Separate Dining, Separate Shower, Solid Surface Countertop(s), Tray Ceiling(s), Tub, Vaulted Ceiling(s), Walk-In Closet(s), Walk-In Pantry
Property utilities
| Category | Type | Status |
|---|---|---|
| Gas | Natural Gas | Connected |
Nearby schools
| Name | Type | District |
|---|---|---|
| Alton Dist 11 | Elementary | Alton DIST 11 |
| Alton Dist 11 | Middle | Alton DIST 11 |
| Alton | High | Alton DIST 11 |
Listing history
| Date | Event | Price | Change | Source |
|---|---|---|---|---|
| Sept 24, 2026 | Price drop | $875,000 | $75,000 -7.9% | MARIS |
| July 22, 2026 | Price drop | $950,000 | $49,500 -5% | MARIS |
| June 30, 2026 | Price increase | $999,500 | $49,500 5.2% | MARIS |
| June 29, 2026 | Price drop | $950,000 | $49,500 -5% | MARIS |
| May 1, 2026 | Relisted | $999,500 | — | MARIS |
| May 1, 2026 | Removed | $999,500 | — | Listing agent |
| Apr 15, 2026 | Price drop | $999,500 | $100,500 -9.1% | MARIS |
| Feb 4, 2026 | Price drop | $1,100,000 | $100,000 -8.3% | MARIS |
| Nov 25, 2025 | New listing | $1,200,000 | — | MARIS |