
Land with Home for Sale in Franklin, Tennessee
4715 Ritas Way, Franklin, TN 37064
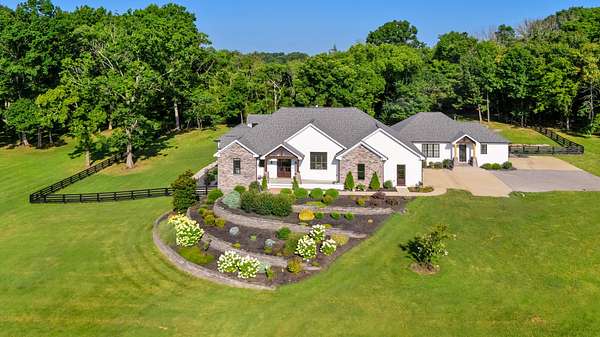
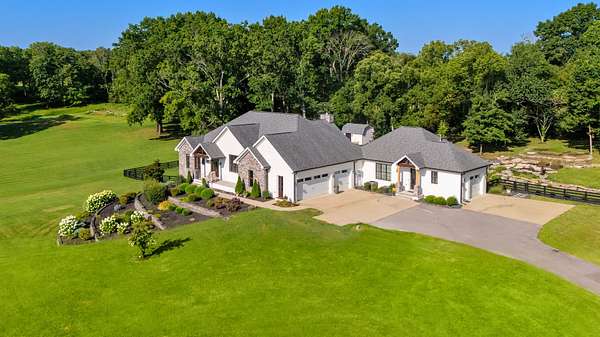
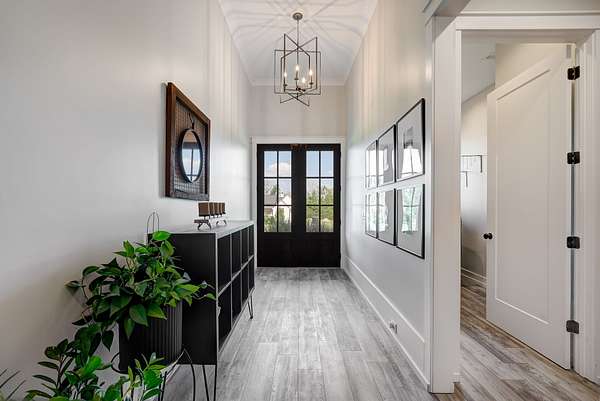
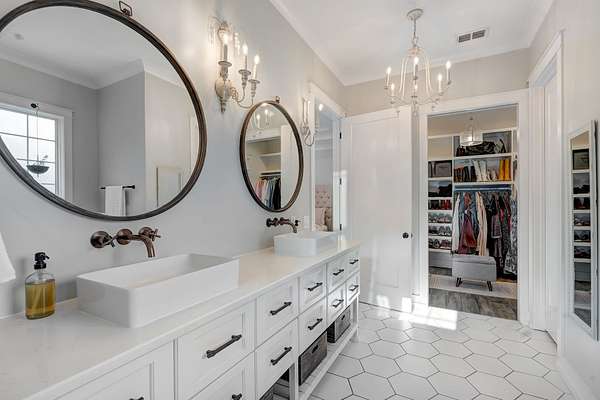
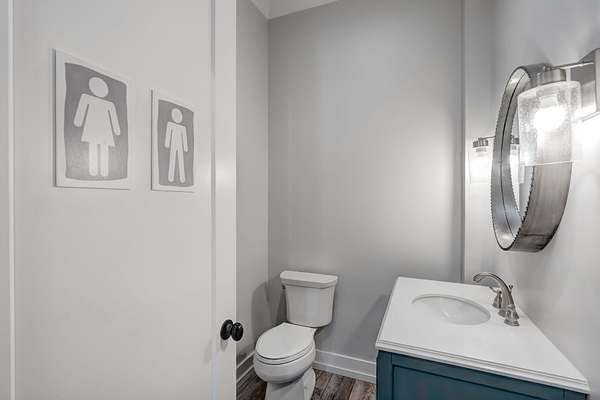
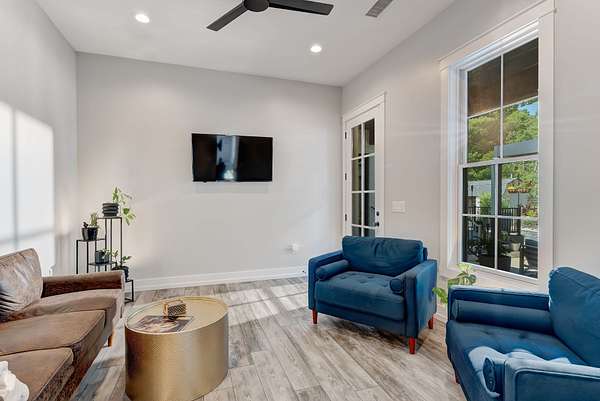
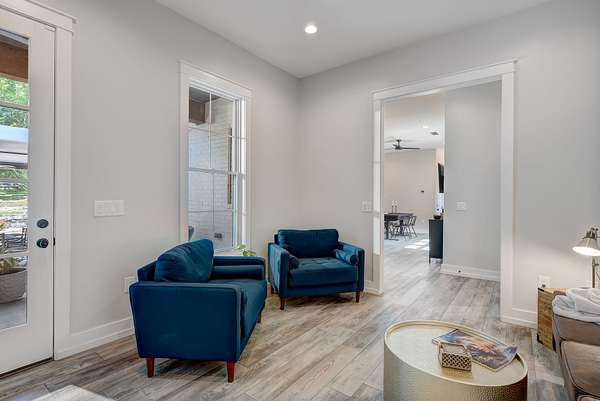
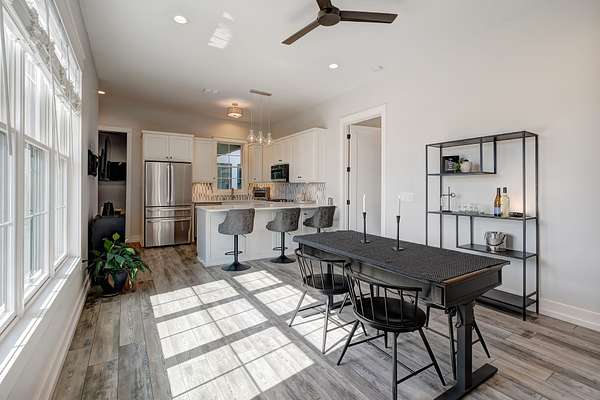
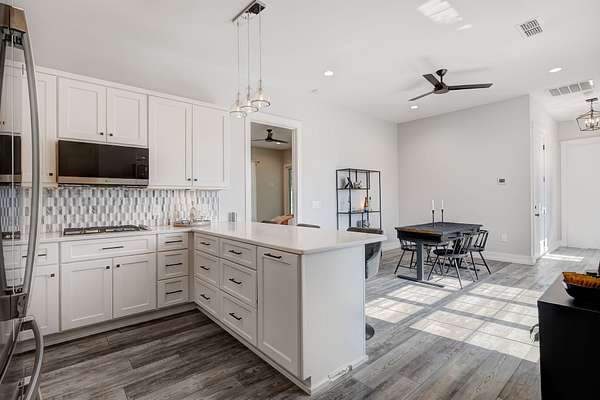
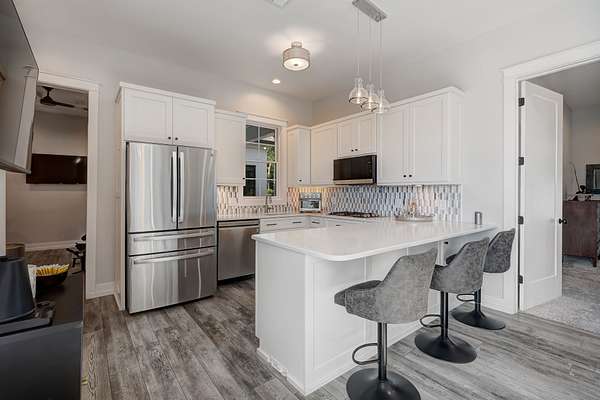
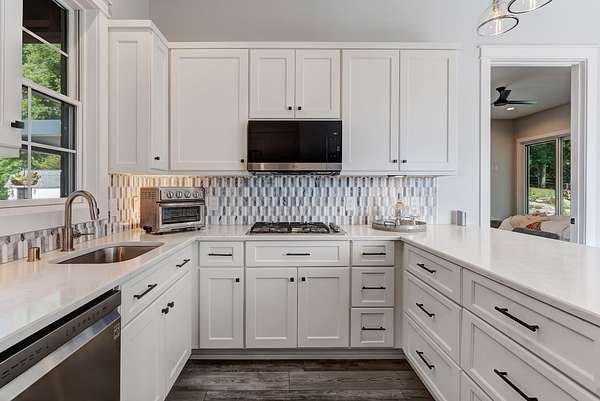
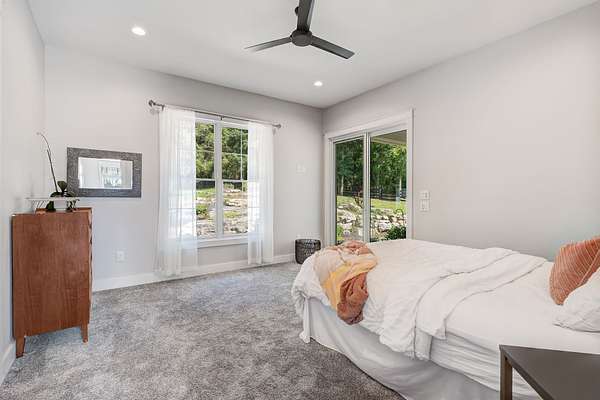
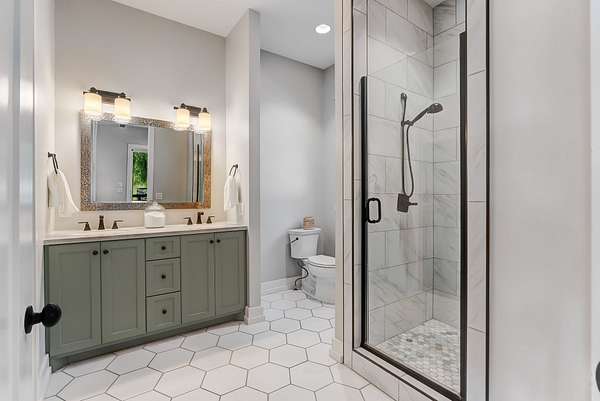
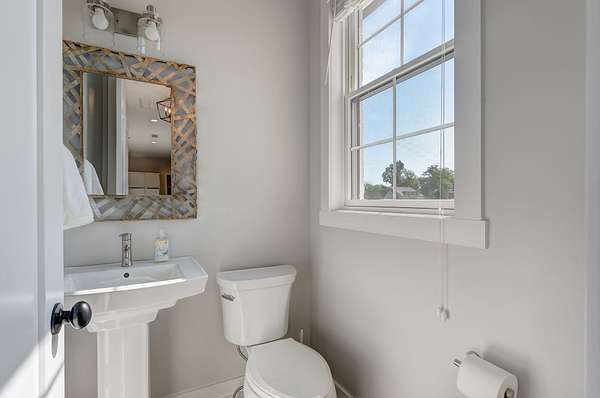
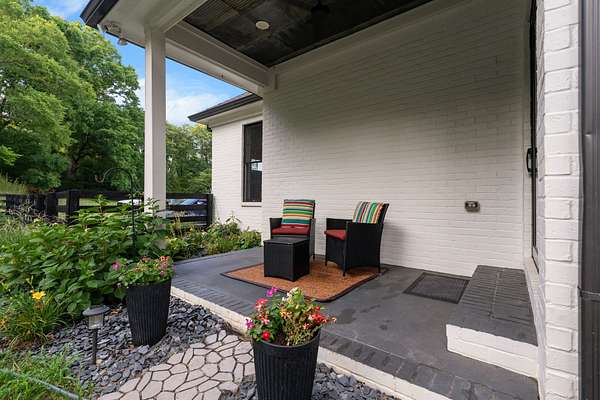
SEE VIDEOS BELOW! Built with intention, this extraordinary Franklin estate offers something today's luxury buyers rarely find: a truly independent 1,083-square-foot PRIVATE RESIDENCE under the same roof. Complete with its own entrance, garage, covered porch, kitchen, living room, dining room, laundry, bedroom, full bath, and half bath, it offers exceptional flexibility for MULTIGENERATIONAL LIVING, a live-in nanny, long-term guests, adult children, a private office, or creative studio.
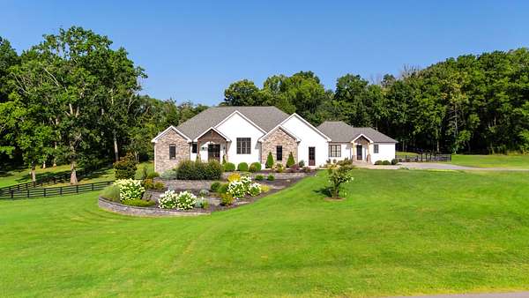
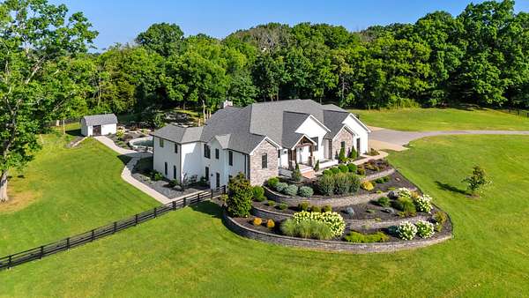
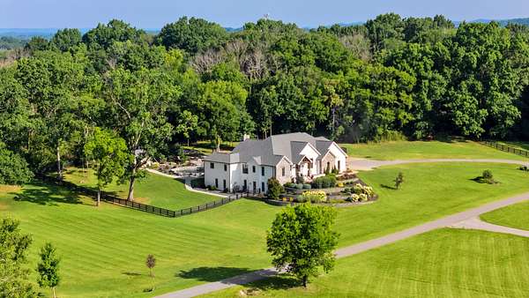
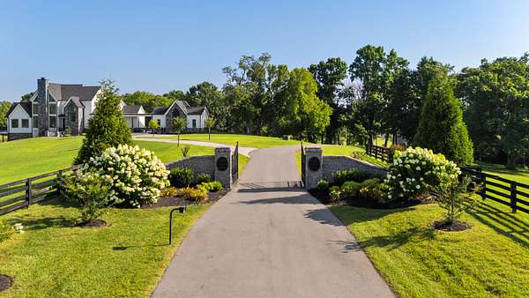
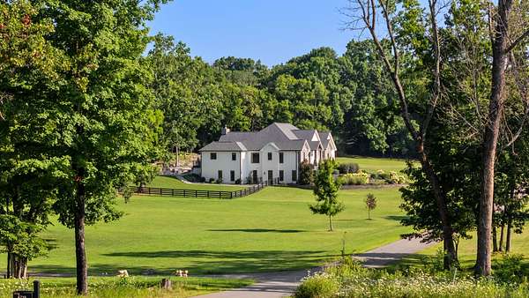
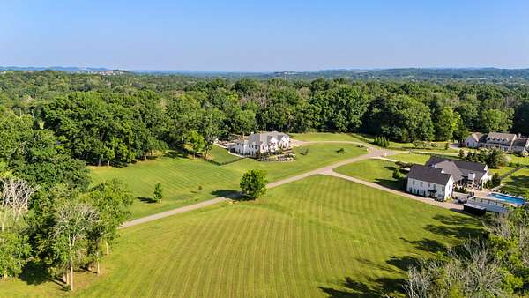
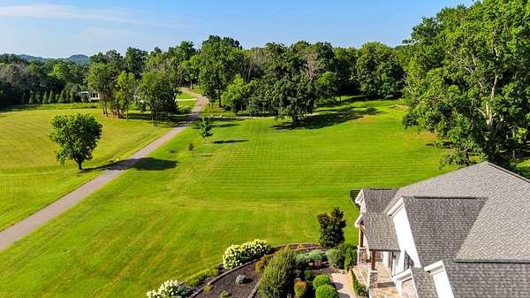
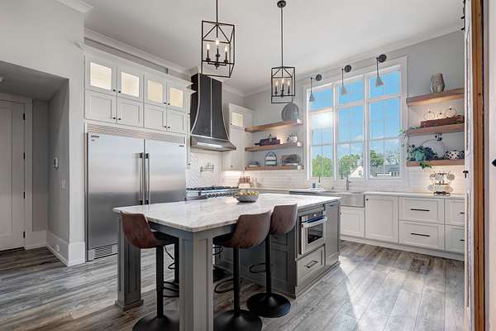
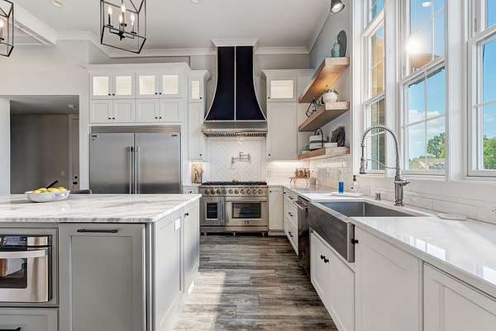
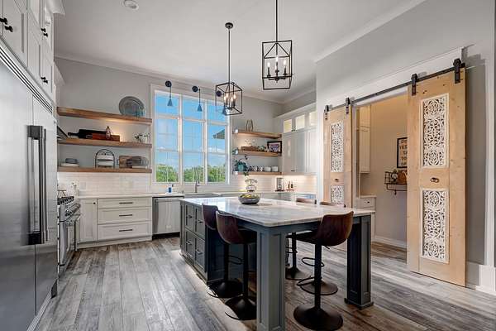
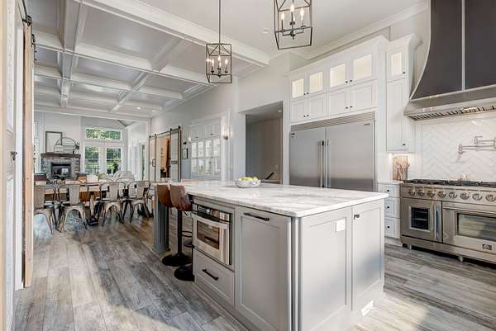
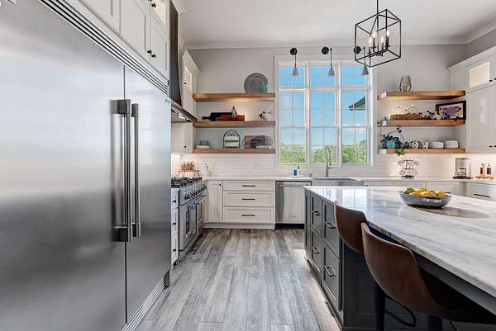
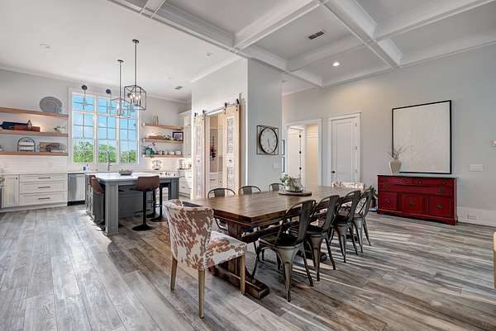
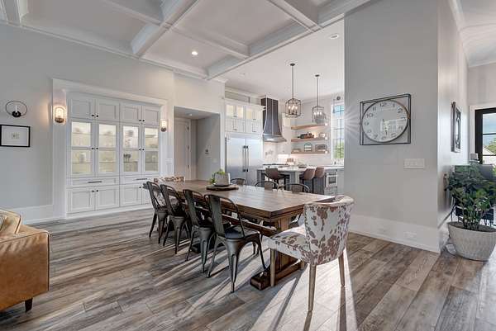
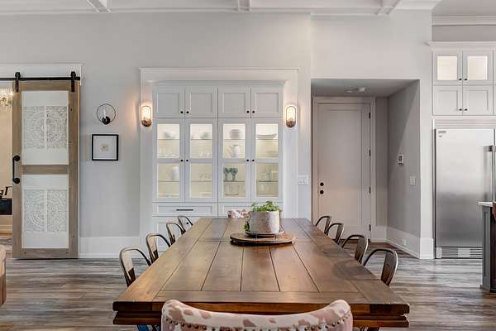
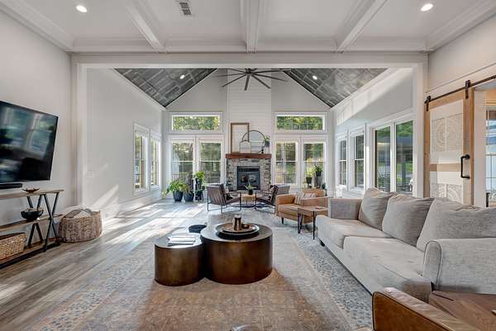
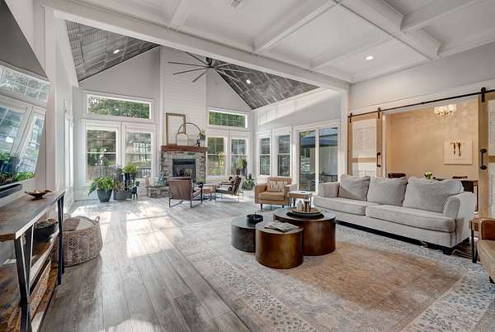
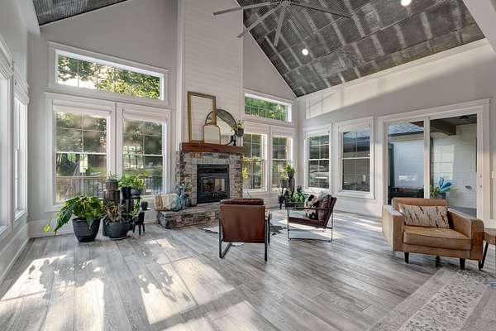
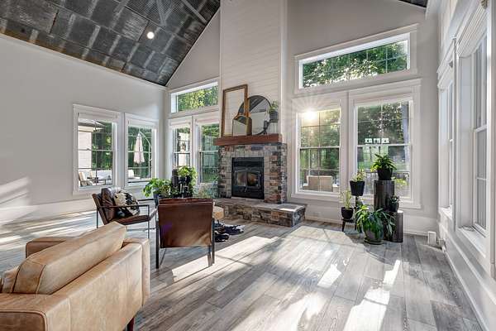
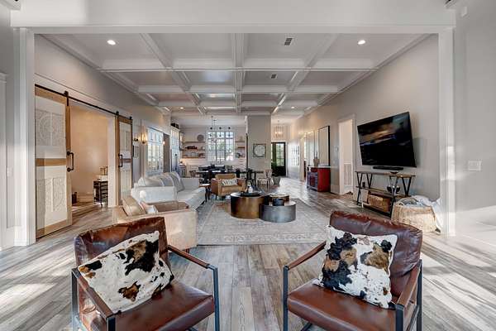
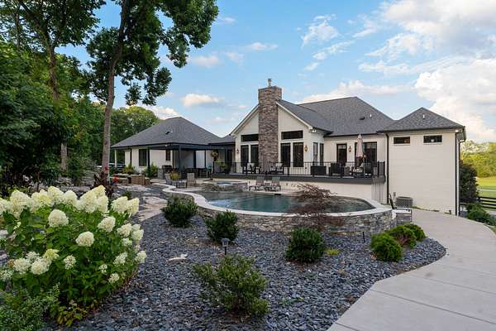
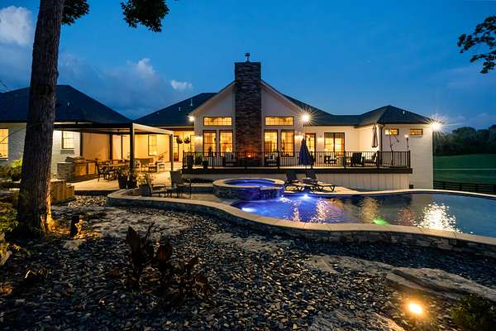
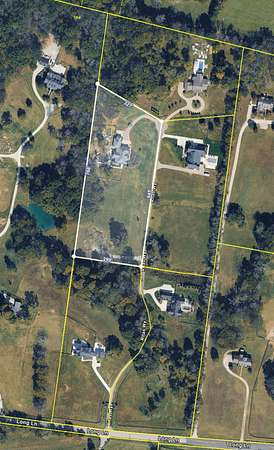
Offering over 6,300 square feet of living space, this custom-built estate rests on five remarkably private acres in the gated community of Mistye Meadow Farms. The expansive open main level brings the kitchen, dining area, and great room together beneath soaring ceilings and walls of floor-to-ceiling windows showcasing sweeping views of the rolling Tennessee countryside. Anchored by a wood-burning fireplace, the great room flows into an impressive kitchen featuring an oversized statement range hood, Sub-Zero refrigeration, expansive prep space, and generous seating.
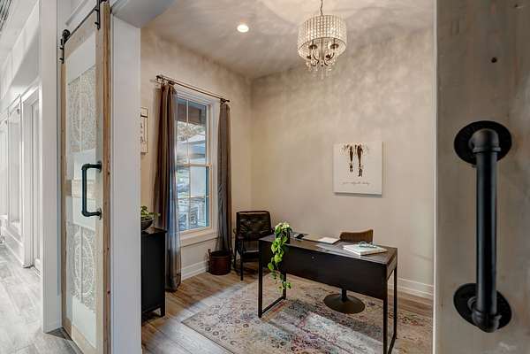
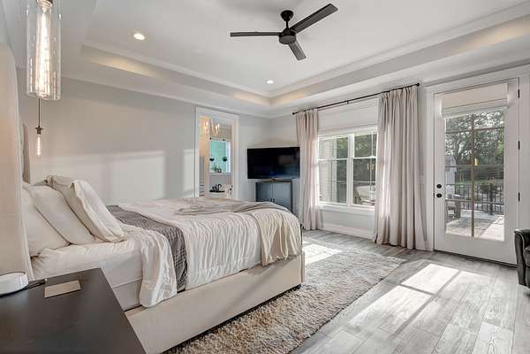
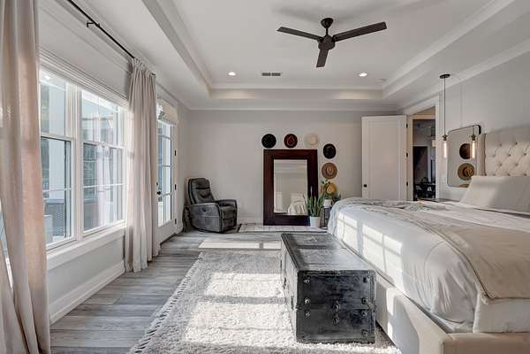
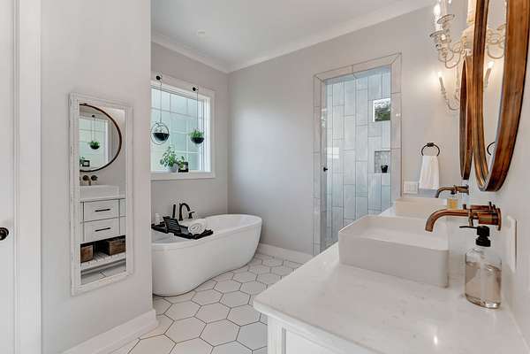
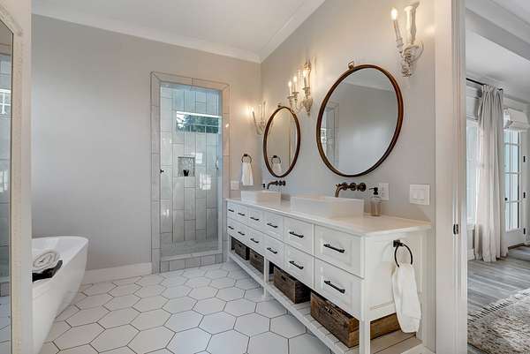
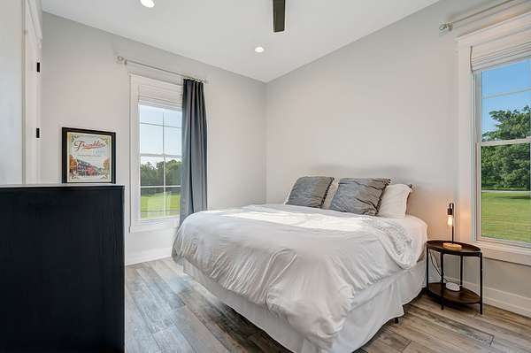
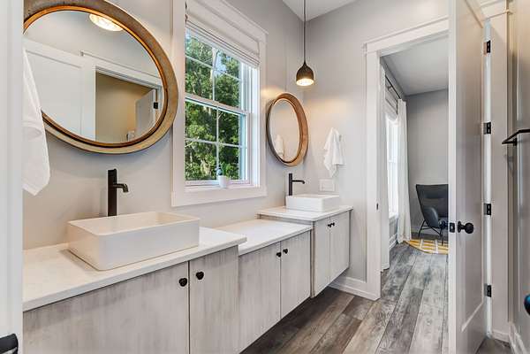
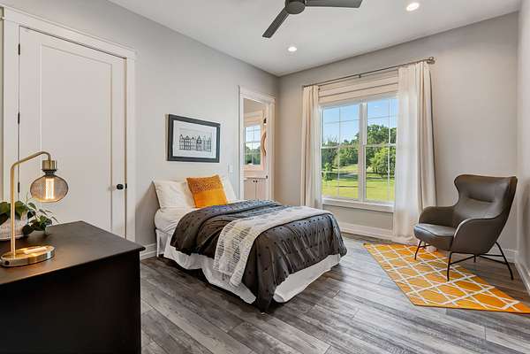
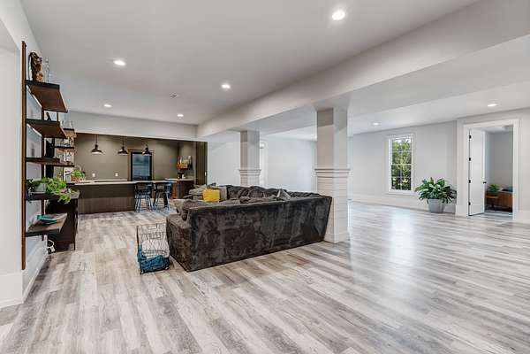
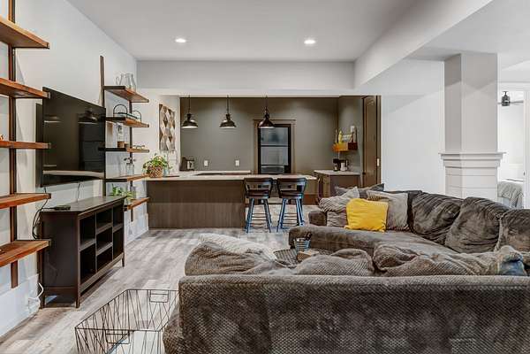
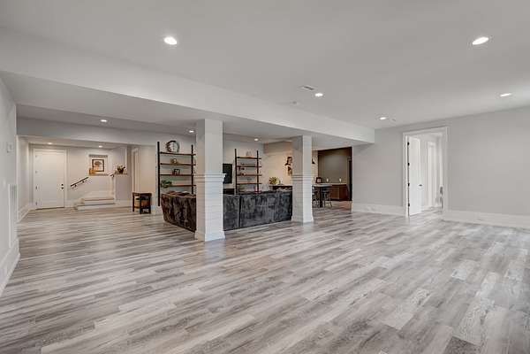
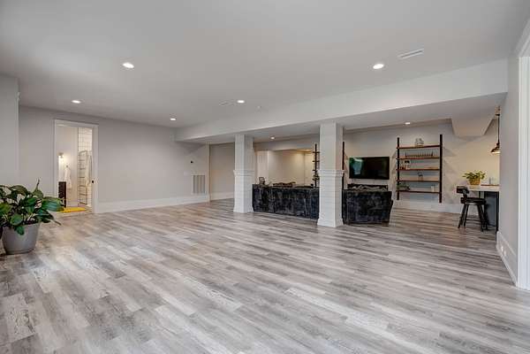
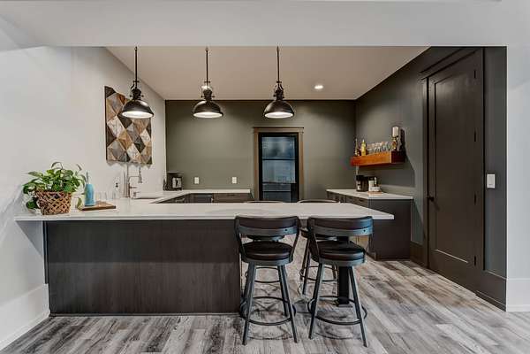
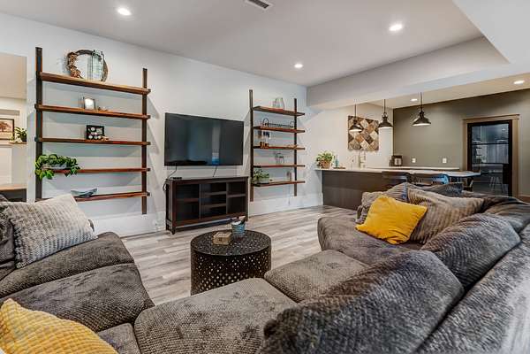
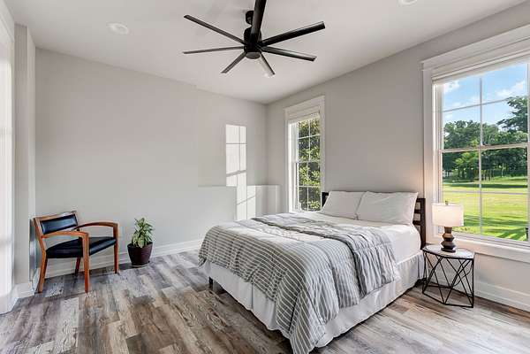
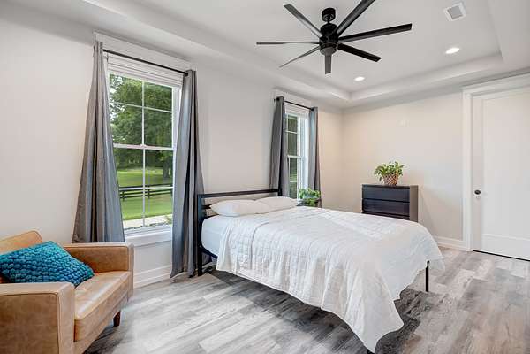
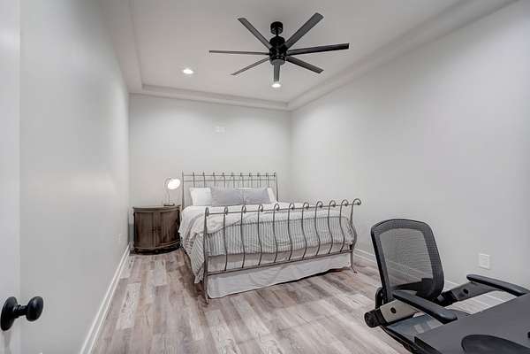
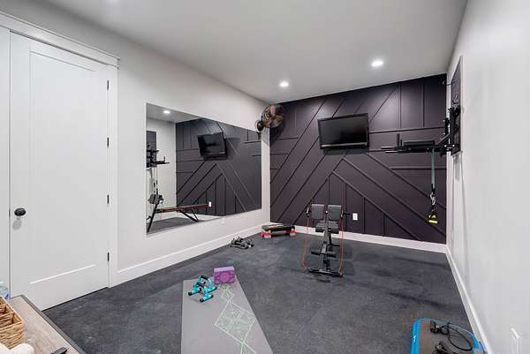
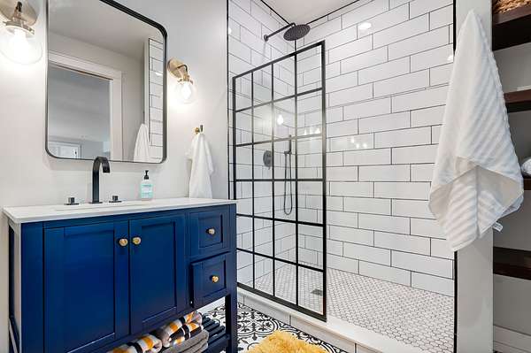
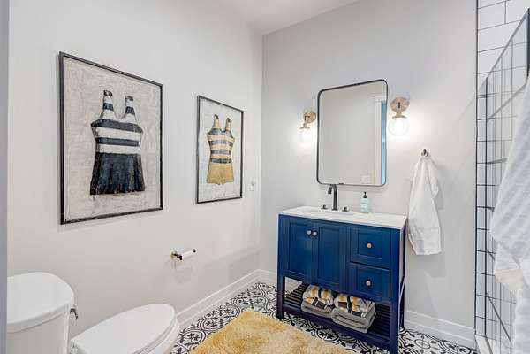
The main level also includes a private office, a serene primary suite overlooking the pool and gardens, and two additional bedrooms connected by a Jack-and-Jill bath. The walkout lower level features an expansive entertaining area, wet bar with dishwasher, unfinished wine cellar, two additional bedrooms, full bath, workout room, hobby room, and abundant storage.
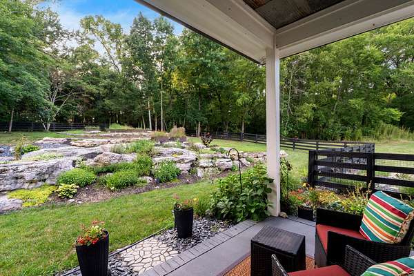
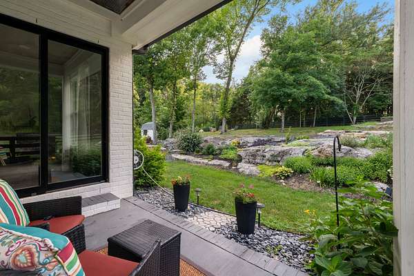
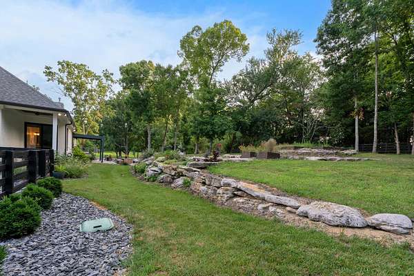
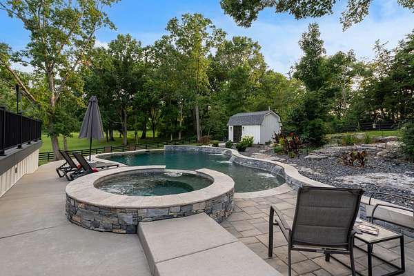
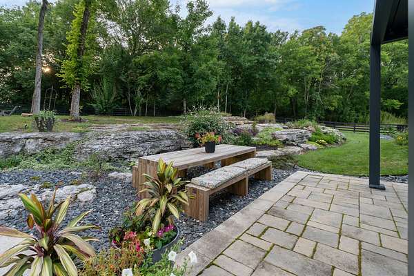
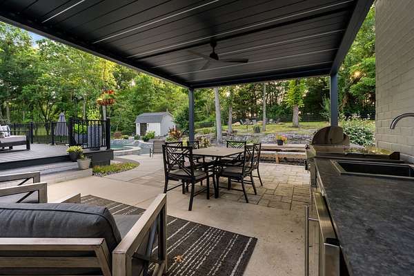
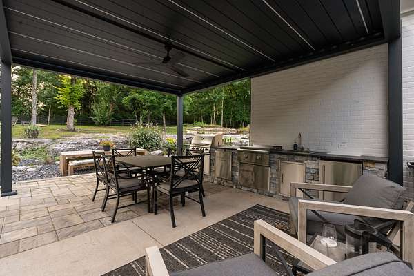
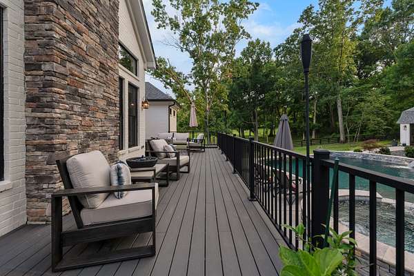
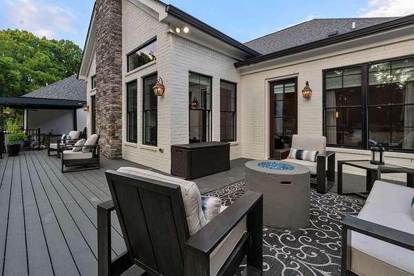
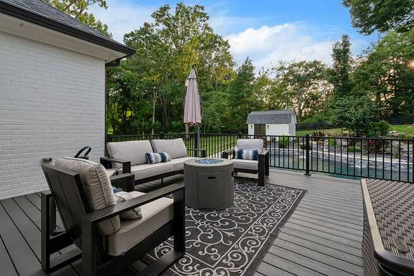
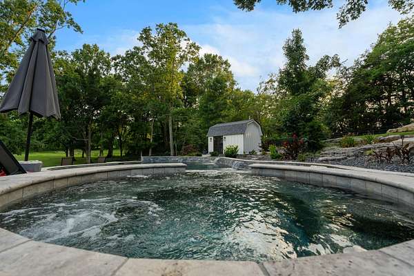
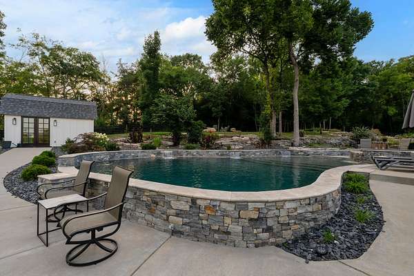
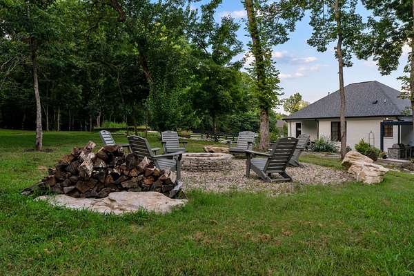
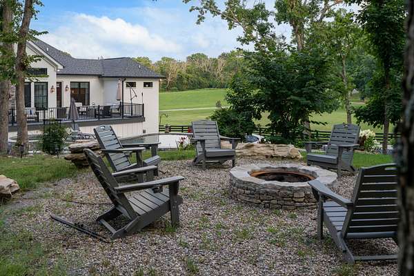
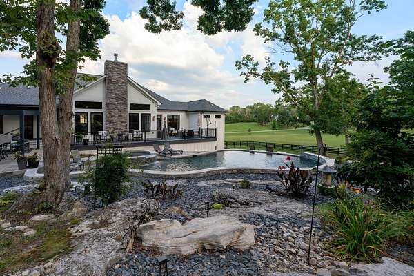
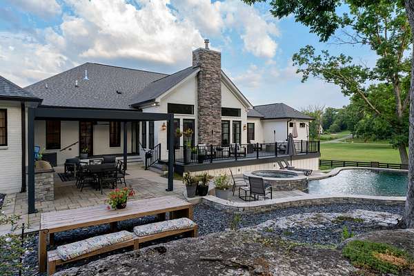
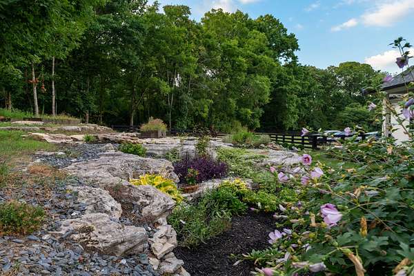
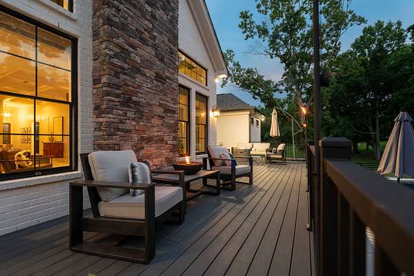
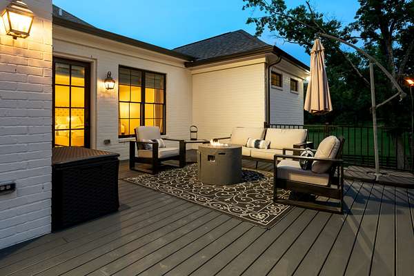
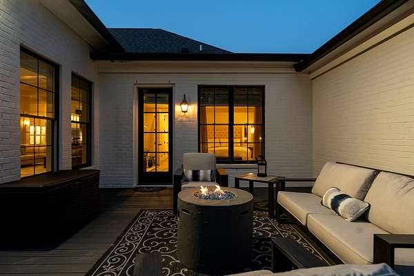
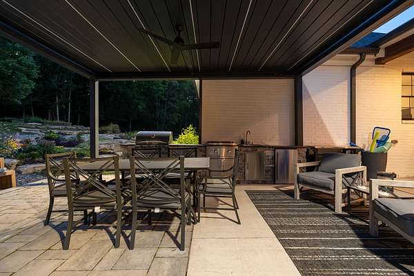
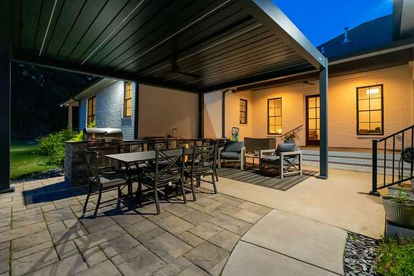
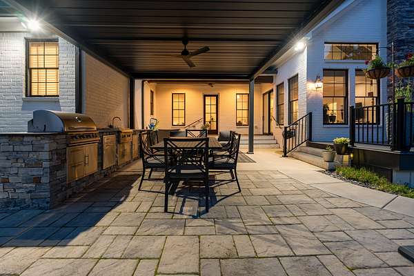
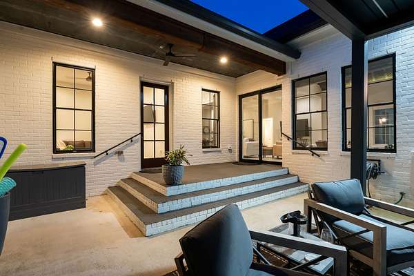
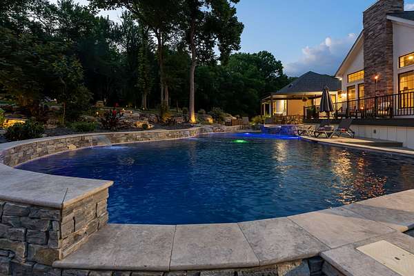
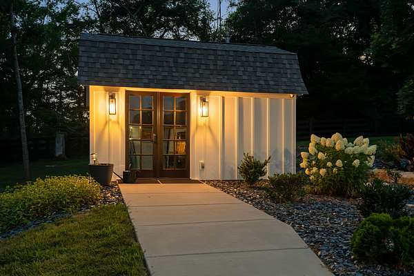
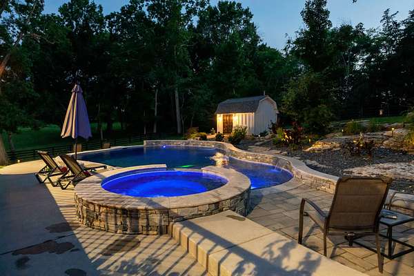
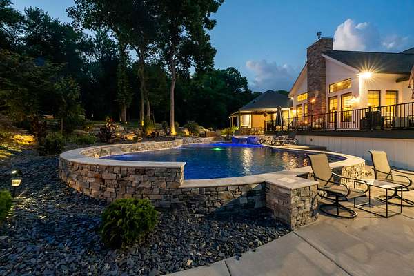
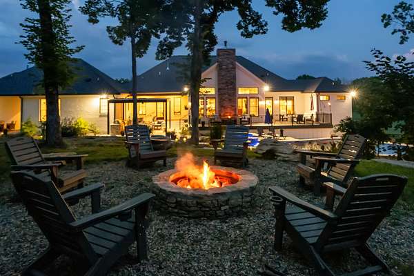
Outside, enjoy a resort-style pool and spa, outdoor grilling area, extensive stone hardscaping, beautifully established gardens, and multiple patios overlooking spectacular Tennessee sunsets. Manicured lawn, mature woods, sweeping views, and room for horses, chickens, or a future barn complete this remarkable setting.
Just five minutes from Berry Farms and Interstate 65, yet a world away, this legacy property offers the rare balance of complete privacy and exceptional convenience.
Not every luxury home becomes a family estate. This one was built to be.
- Listed by Martha Wolf, (630) 456-5833, Compass
Location
- Street address
- 4715 Ritas Way
- County
- Williamson County
- Zip code
- 37064
- Community
- Mistye Meadow Farms
- Elevation
- 719 feet
Directions
From 65 South - Take Exit 61 – Peytonsville Road. At the end of the ramp, turn left onto Peytonsville Road. Turn left onto Long Lane. Continue on Long Lane for approximately 2.5 miles. Turn left onto Rita's Way.
Property details
- Acreage
- 5 acres
- MLS #
- REALTRACS 3263483
- Posted
- Available
Property taxes
- Recent
- $6,468
Expenses
- Homeowner Association Fee
- $300 quarterly
Details and features
Listing
- Type
- Residential
- Subtype
- Single Family Residence
- Possession
- Negotiable
Community
- Fee Includes
- Maintenance Grounds
Lot
- Size Source
- Appraiser
- Terrain
- Cleared, Cul-De-Sac, Level, Private, Rolling Slope, Views, Wooded
- Features
- Cleared, Cul-De-Sac, Level, Private, Rolling Slope, Views, Wooded
Exterior
- Parking Spaces
- 4
- Parking
- Driveway, Garage Door Opener, Garage Faces Side
- Fencing
- Back Yard
- Pool
- In Ground
- Outdoor Spaces
- Covered, Deck, Patio, Porch
- Structures
- Storage
- Features
- Gas Grill, Smart Camera(s)/Recording
Structure
- Stories
- 1
- Basement
- Finished
- Water
- Public
- Sewer
- Septic Tank
- Heating
- Natural Gas
- Cooling
- Ceiling Fan(s), Central Air
- Materials
- Brick
- Roof
- Asphalt
Interior
- Above Grade
- 4,057 sq ft
- Below Grade
- 2,299 sq ft
- Rooms
- Bedroom x 4, Den, Dining Room, Hobby Room, Kitchen, Living Room, Master Bathroom, Recreation Room
- Flooring
- Carpet, Luxury Vinyl, Tile
- Fireplaces
- Great Room, Wood Burning
- Appliances
- Built-In Gas Range, Cooktop, Dishwasher, Disposal, Double Oven, Dryer, Ice Maker, Microwave, Refrigerator, Stainless Steel Appliance(s), Washer
- Laundry
- Electric Dryer Hookup, Washer Hookup
- Security
- Security Gate, Security System, Smoke Detector(s)
- Equipment
- Irrigation System
- Features
- Built-In Features, High Ceilings, High Speed Internet, Hot Tub, In-Law Floorplan, Kitchen Island, Open Floorplan, Pantry, Walk-In Closet(s), Wet Bar
Property utilities
| Category | Type | Status |
|---|---|---|
| Gas | Natural Gas | Available |
| Water | Public | Available |
| Sewage | Septic System | Connected |
Nearby schools
| Name | Type |
|---|---|
| Creekside Elementary School | Elementary |
| Fred J Page Middle School | Middle |
| Fred J Page High School | High |
Listing history
| Date | Event | Price | Change | Source |
|---|---|---|---|---|
| July 8, 2026 | New listing | $4,125,000 | — | REALTRACS |
Payment calculator

Based on information submitted to the MLS GRID as of July 8, 2026 5:00 pm MT. All data is obtained from various sources and may not have been verified by broker or MLS GRID. Supplied Open House Information is subject to change without notice. All information should be independently reviewed and verified for accuracy. Properties may or may not be listed by the office/agent presenting the information. Some IDX listings have been excluded from this website. View more