Land with Home for Sale in Harrisburg, South Dakota
47152 276th St, Harrisburg, SD 57032
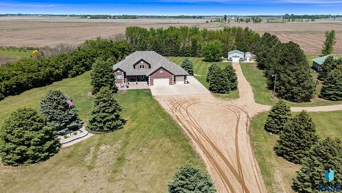
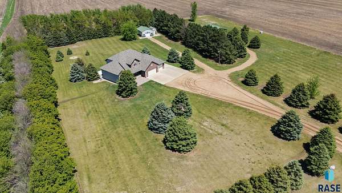
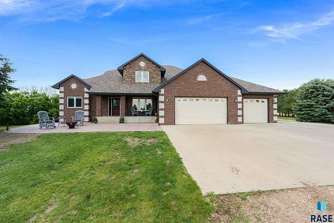
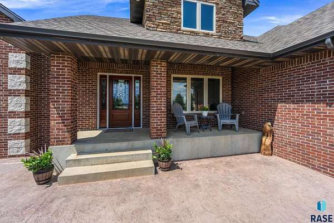
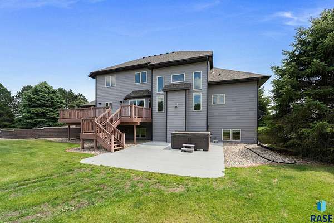
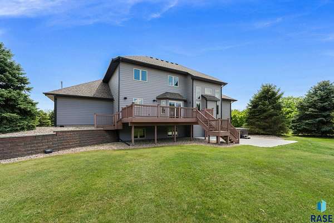
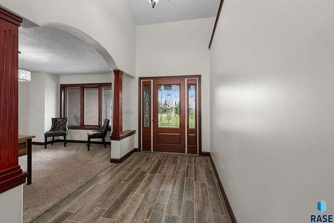
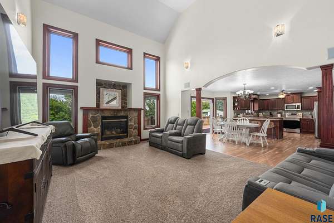
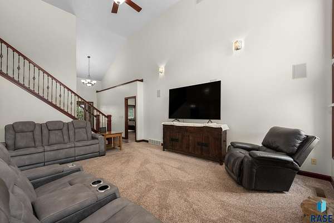
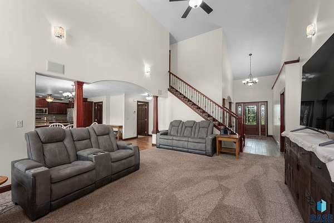
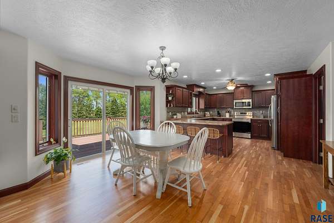
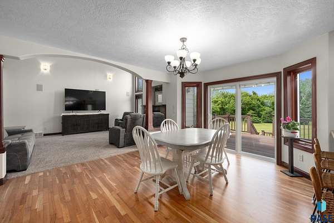
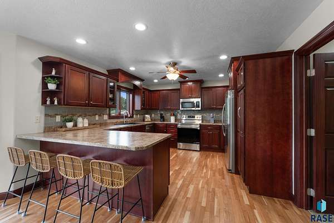
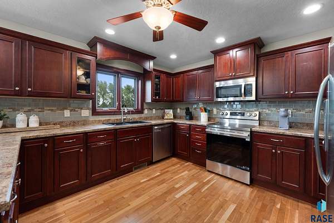
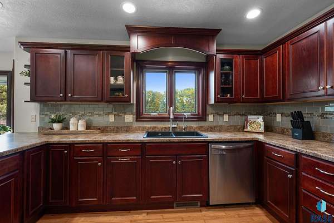
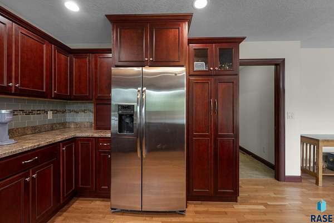
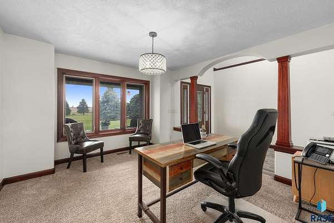
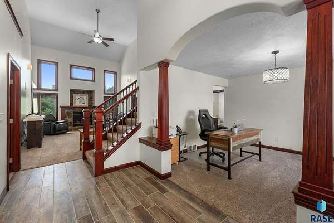
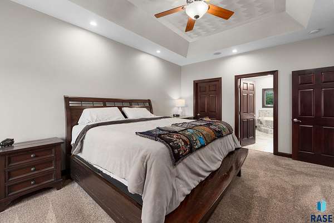
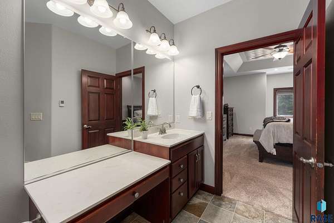
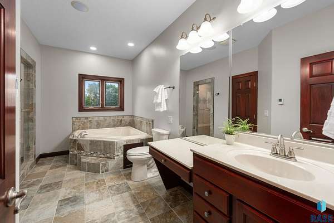
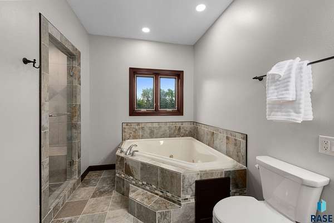
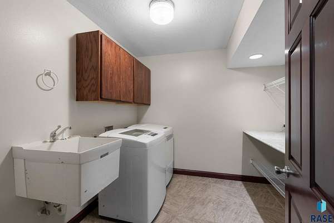
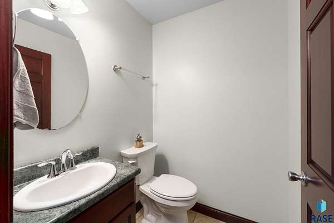
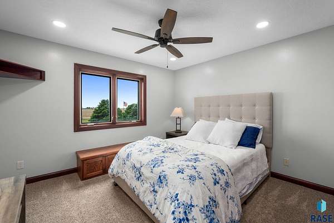
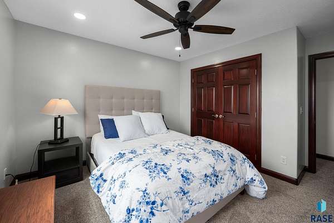
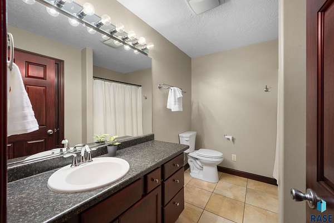
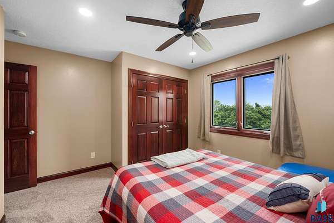
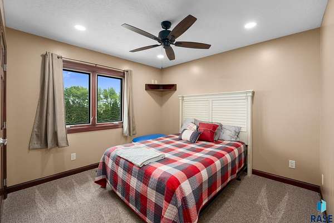
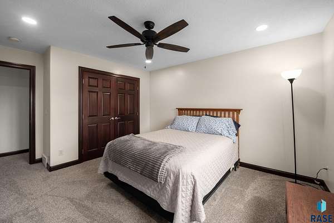
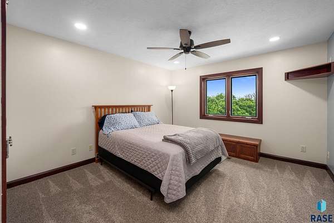
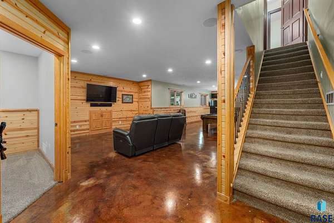
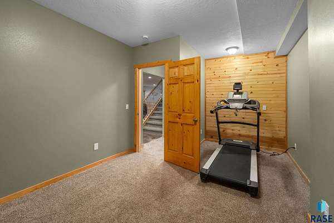
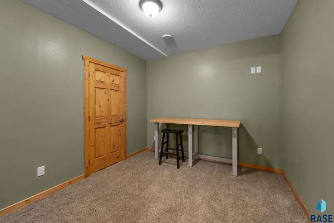
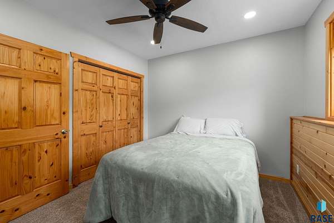
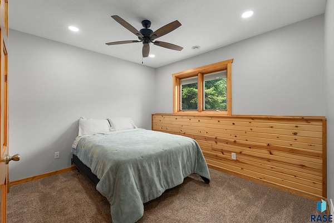
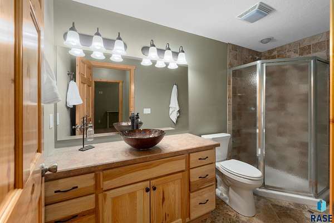
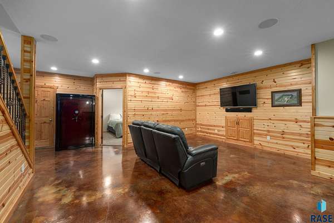
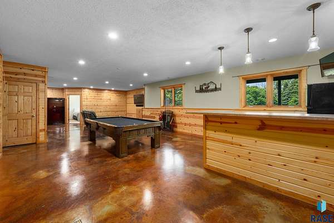
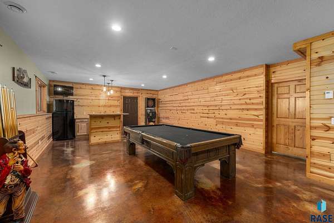
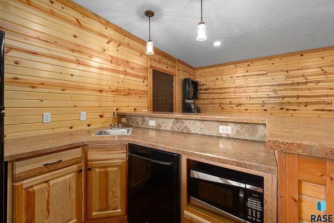
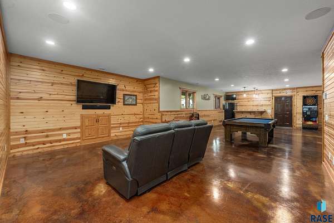
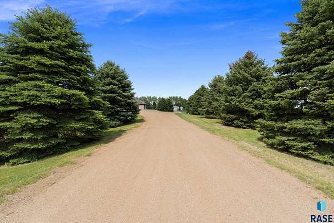
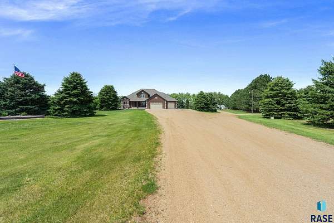
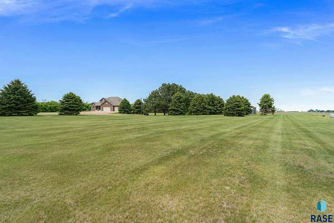
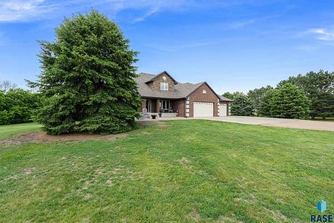
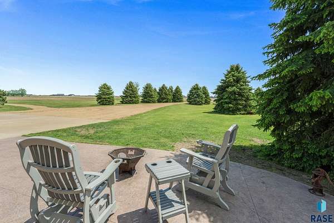
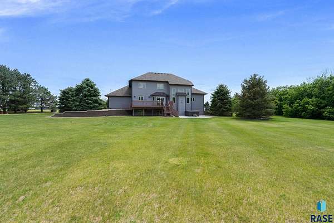
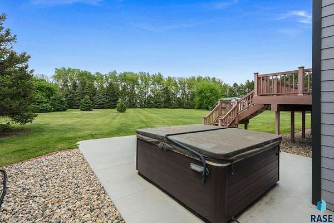
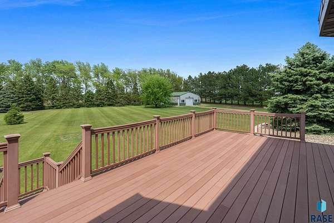
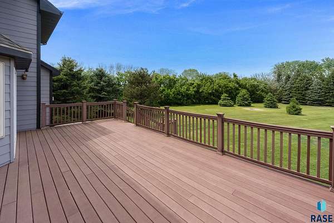
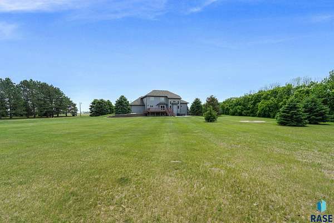
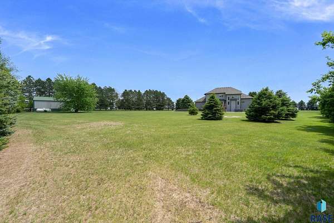
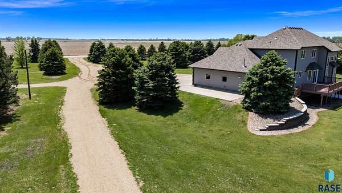
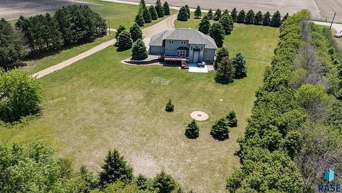
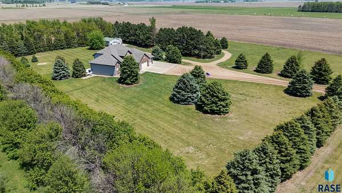
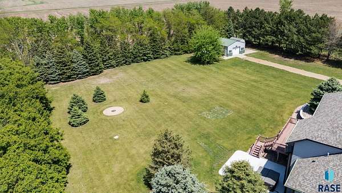
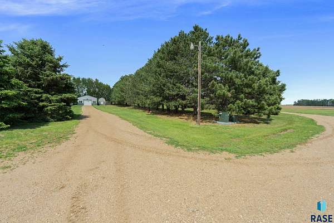
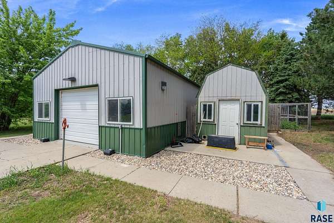
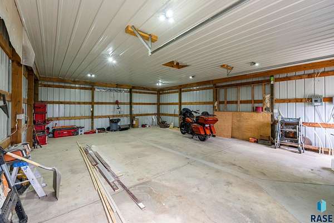
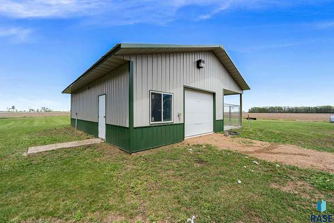
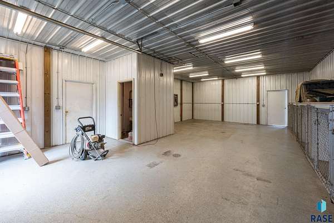
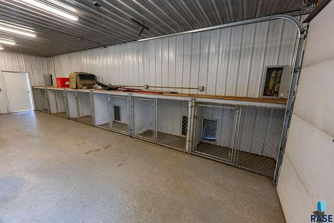
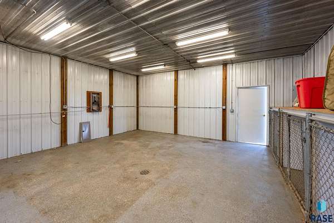
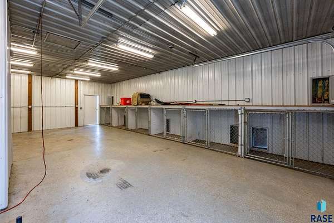
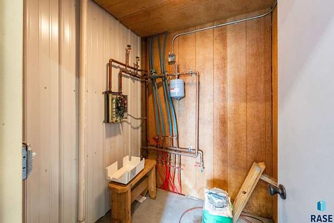
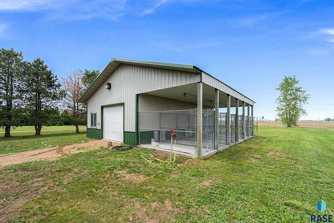
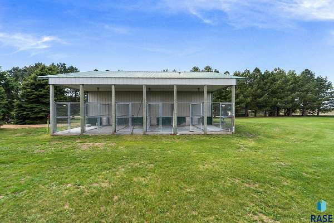
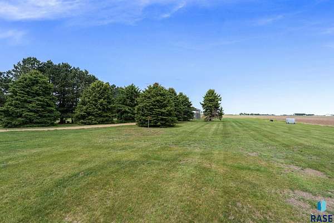
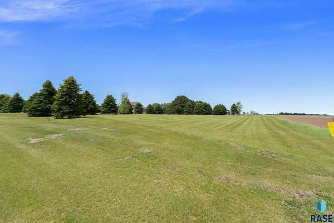
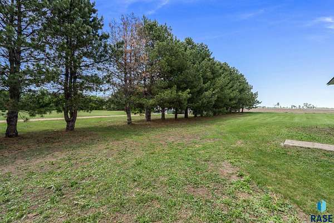
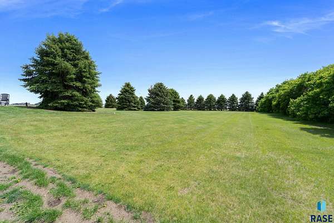
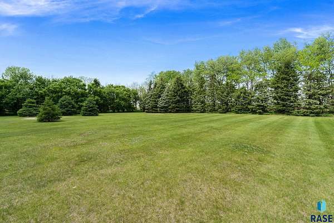
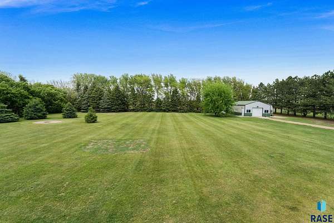
Welcome home to this stunning 2 story acreage with just under 6 acres. Say goodbye to dusty gravel roads-right off the blacktop on 276th. This property is a commuter's dream, being less than 5 minutes from Southern Sioux Falls, and under one mile to interstate access. Notice the private oasis created by a plethora of fully grown trees to create that coveted acreage privacy. This beautiful home offers 5 bedrooms, 4 baths, a 3 stall heated garage and is fully equipped with a geothermal heating and cooling system. Walk in the front door and notice the sense of luxury with the 2 story living room full of natural light and a stone fireplace. Open floor plan with main floor laundry and an amazing master suite. Three bedrooms upstairs with a full bath. Plenty of room in the lower level with another bedroom, bath and an additional room for toys, crafts or a workout room. Set up nicely with a wet bar and acid stained floor for easy maintenance and cleaning. Steps from the garage to the basement to make access easier. There are 3 outbuildings (24x32, 12x16, and an insulated 24x40 with a 14x40 lean-to). This home has had several recent updates including shingles, exterior paint, new gutters, interior paint, refinished hardwood floors, new front door and concrete patio in the backyard for those beautiful summer nights in the hot tub!*Ability to purchase additional acres!!*
Location
- Street address
- 47152 276th St
- County
- Lincoln County
- School district
- Lennox
- Elevation
- 1,405 feet
Directions
S ON 472ND AVE., W ON 276TH ST. TO HOME
Property details
- Acreage
- 5.92 acres
- MLS #
- RASE 22603691
- Posted
Property taxes
- Recent
- $7,576
Parcels
- 099.50.17.D100
Legal description
TRACT 1 HANSEN ADD W 1/2 SW 1/4 SE 1/4 17-99-50
Details and features
Listing
- Type
- Residential
- Subtype
- Single Family Residence
- Franchise
- Coldwell Banker Real Estate
Lot
- Features
- Garden
Exterior
- Pool
- Deck, Porch
Structure
- Stories
- 2
- Sewer
- Septic Tank
- Heating
- Geothermal
- Materials
- Brick, Cement Siding, Stone
- Roof
- Composition
Interior
- Room Count
- 12
- Rooms
- Basement, Bathroom x 4, Bedroom x 5, Dining Room, Laundry Room
- Flooring
- Carpet, Heated, Tile, Wood
- Fireplaces
- Yes
- Appliances
- Dishwasher, Disposal, Dryer, Electric Range, Microwave, Refrigerator, Washer
- Features
- 3+ Bedrooms Same Level, Main Floor Laundry, Master Bath
Nearby schools
| Name | Type | District |
|---|---|---|
| Worthing ES | Elementary | Lennox |
| Lennox MS | Middle | Lennox |
| Lennox HS | High | Lennox |
Listing history
| Date | Event | Price | Change | Source |
|---|---|---|---|---|
| May 25, 2026 | New listing | $1,350,000 | — | RASE |