Land with Home for Sale in Wooster, Ohio
4724 Braxton Ln, Wooster, OH 44691
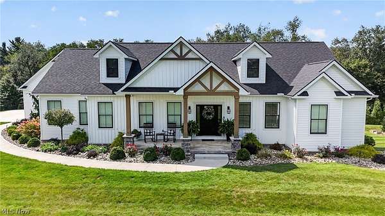
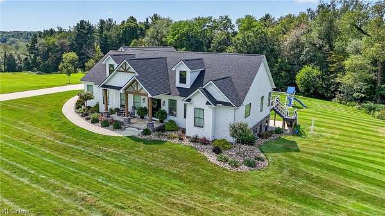
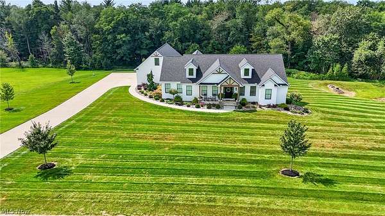
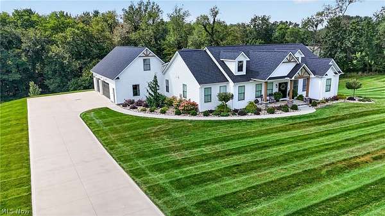
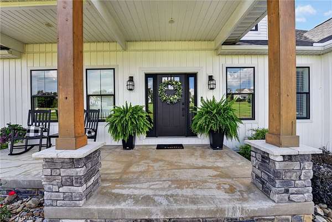
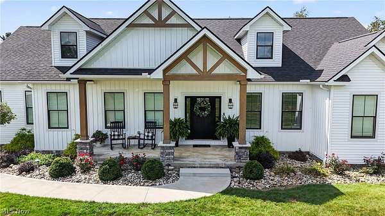
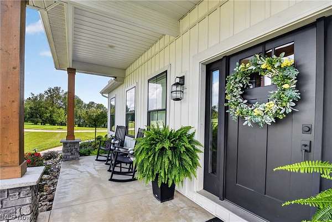
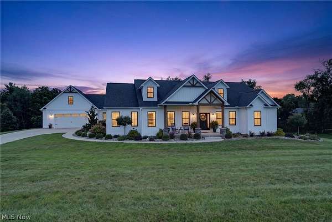
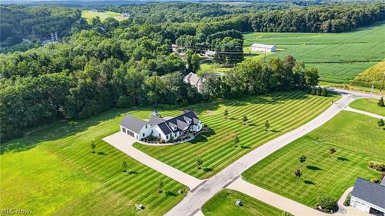
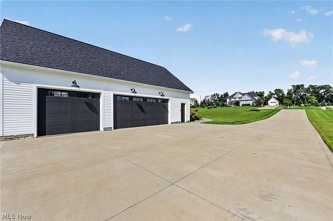
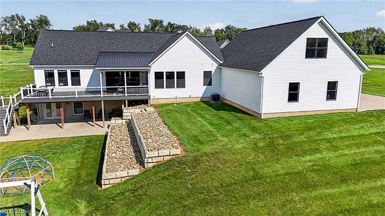
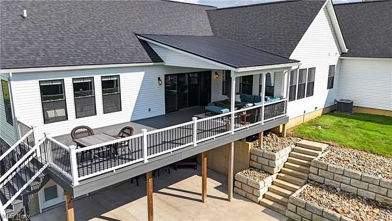
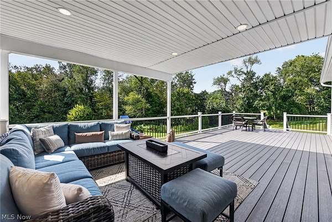
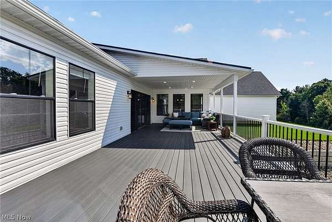
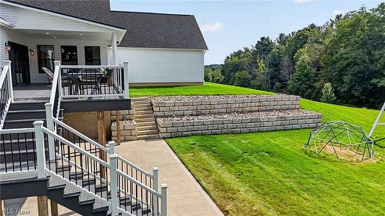
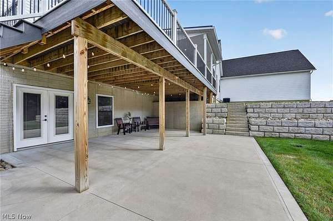
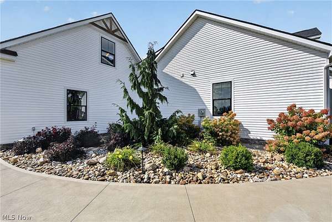
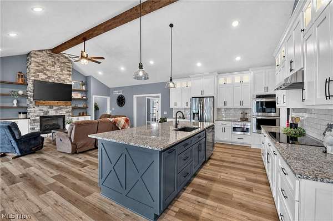
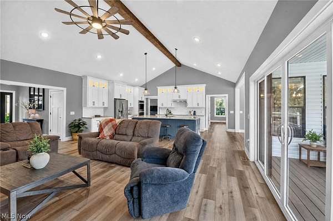
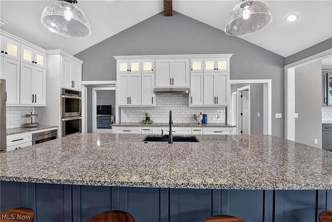
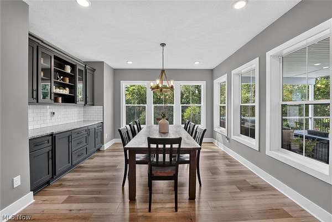
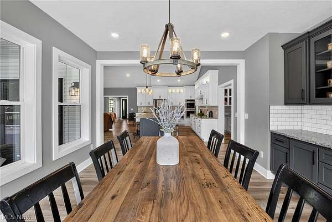
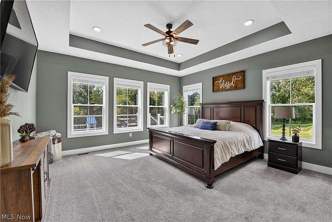
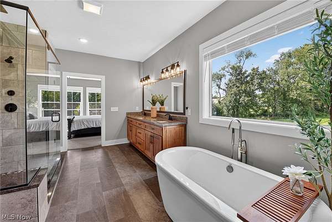
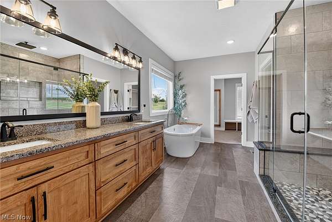
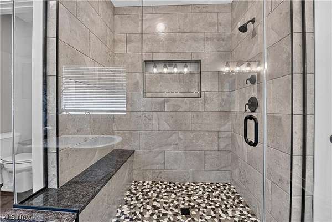
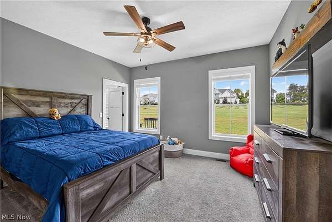
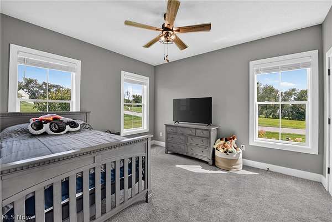
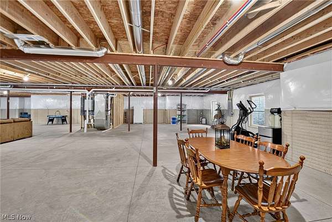
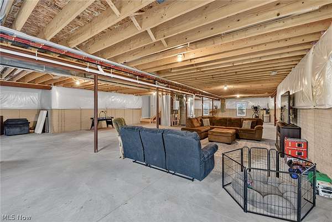
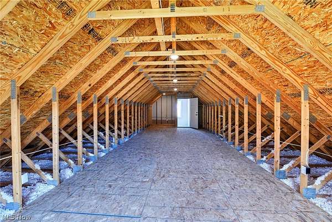
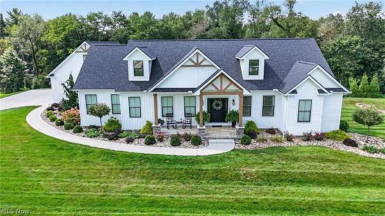
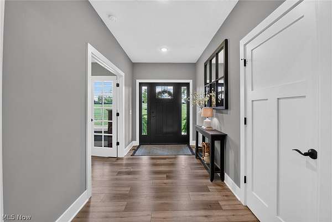
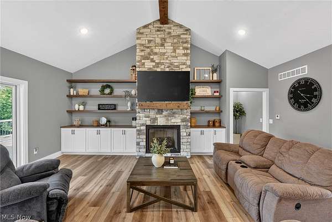
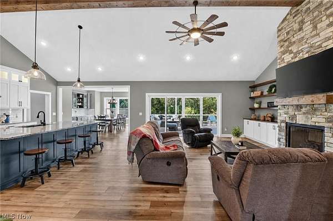
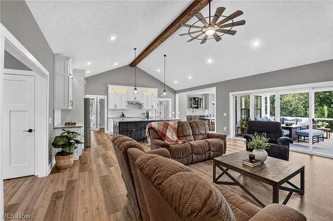
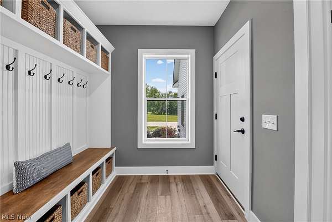
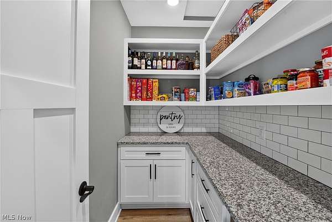
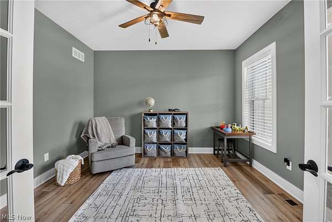
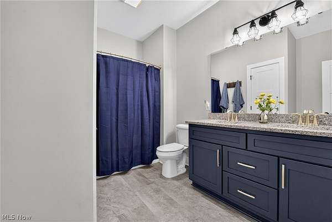
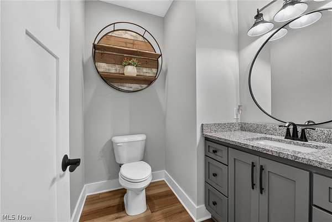
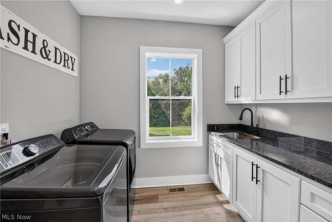
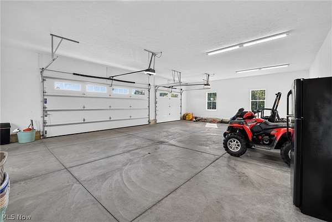
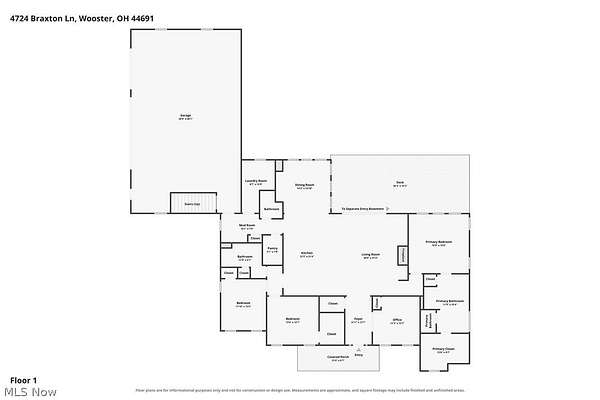
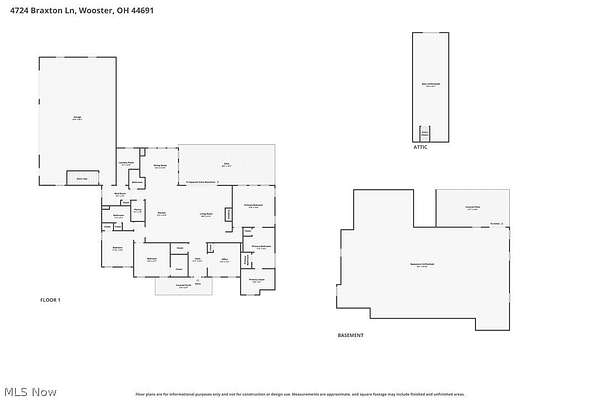
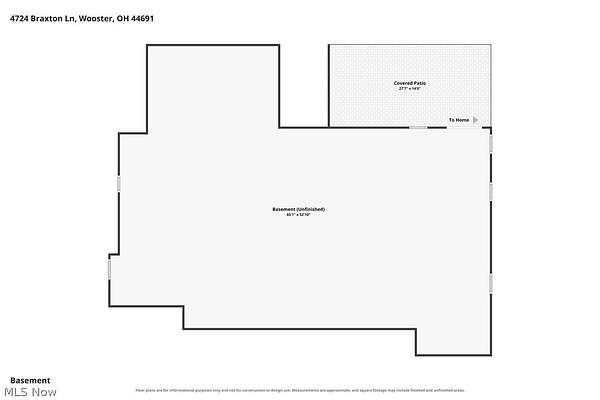
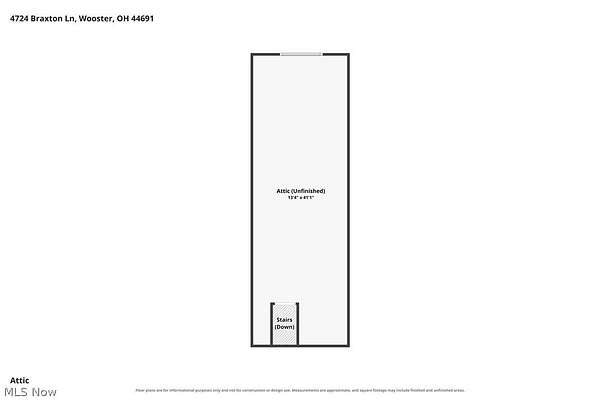
Built in 2022, this beautiful ranch combines the feel of new construction with a warm, comfortable layout designed for everyday living and entertaining. The open main level features a spacious kitchen with a massive island, custom cabinetry and granite countertops flowing into the dining and living areas, both accented by custom built-ins. French doors off the foyer open to a private office or optional fourth bedroom, while a walk-in pantry, laundry room, half bath and mudroom add everyday convenience. The divided bedroom layout offers a private owner's suite with a spacious bath and walk-in closet, plus two additional bedrooms and a full bath on the opposite side of the home. Need more space? Approximately 550 sq. ft. above the garage is already wired and ready to finish, while the walk-out lower level offers even more potential with plumbing and electrical in place for future bedrooms, a full bath and additional living space. Outside, enjoy morning sunrises from the front porch, a low-maintenance composite deck with a covered area, and a lower patio with room to create your own backyard oasis. Move right in, make yourself comfortable and enjoy a home designed to grow right along with you.
Location
- Street address
- 4724 Braxton Ln
- County
- Wayne County
- Zip code
- 44691
- Community
- Braxton Farms A
- School district
- Wooster City - 8510
- Elevation
- 1,118 feet
Directions
Smithville Western to Braxton Way, home is on the right.
Property details
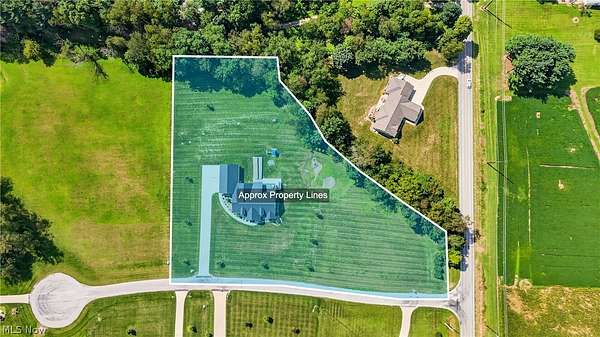
- Acreage
- 2.856 acres
- MLS #
- NEOHREX 5240992
- Posted
Property taxes
- 2025
- $9,564
Expenses
- Homeowner Association Fee
- $500 annually
Parcels
- 53-00899-007
Legal description
SEC 20 LOT 112 BRAXTON FARMS 97.99' 2.856A
Details and features
Listing
- Type
- Residential
- Subtype
- Single Family Residence
- Franchise
- RE/MAX International
Lot
- Features
- Back Yard, Dead End, Landscaped
Exterior
- Parking
- Driveway, Garage, Open
- Pool
- Deck, Patio, Porch
Structure
- Style
- Ranch
- Stories
- 1
- Water
- Well
- Sewer
- Septic Tank
- Heating
- Forced Air
- Cooling
- Central Air
- Materials
- Vinyl Siding
- Roof
- Asphalt
- Windows
- Blinds
Interior
- Rooms
- Basement, Bathroom x 3, Bedroom x 4, Laundry Room
- Fireplaces
- Yes
- Appliances
- Dishwasher, Disposal, Microwave, Range, Refrigerator
- Features
- Bookcases, Built In Features, Cathedral Ceilings, Ceiling Fans, Double Vanity, Eat In Kitchen, Entrance Foyer, Granite Counters, High Ceilings, Kitchen Island, Open Floorplan, Pantry, Soaking Tub, Walk In Closets
Listing history
| Date | Event | Price | Change | Source |
|---|---|---|---|---|
| Sept 8, 2026 | Under contract | $850,000 | — | NEOHREX |
| Aug 31, 2026 | New listing | $850,000 | — | NEOHREX |