Land with Home for Sale in Urbana, Ohio
4724 Cedar Creek Rd, Urbana, OH 43078
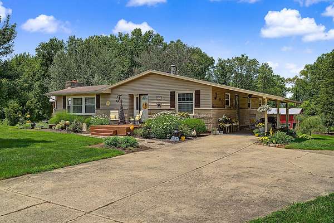
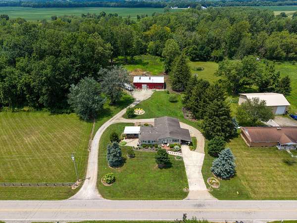
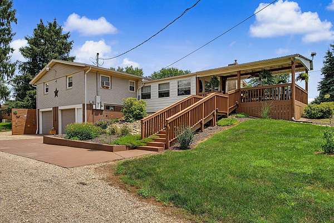
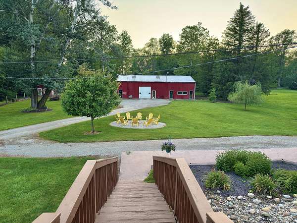
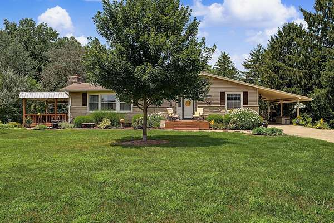
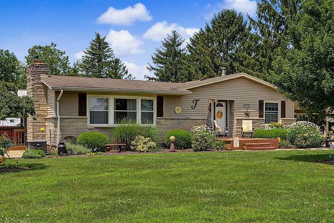
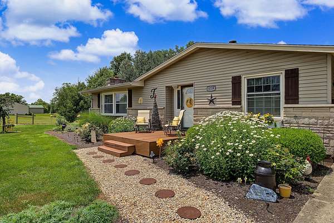
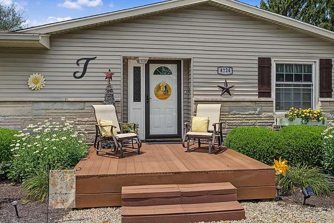
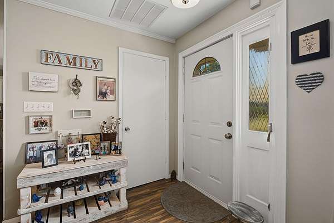
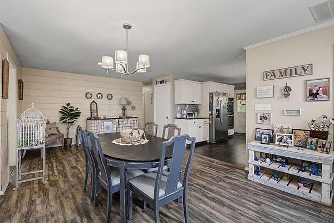
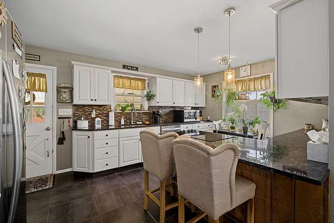
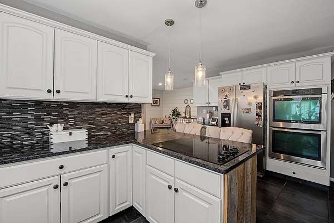
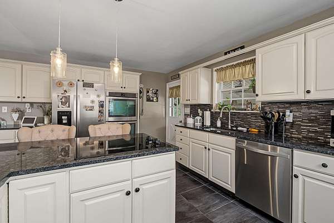
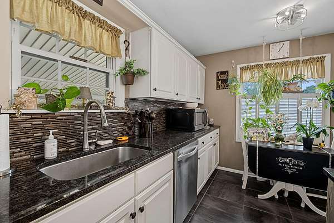
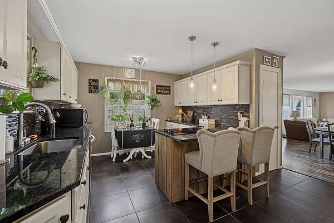
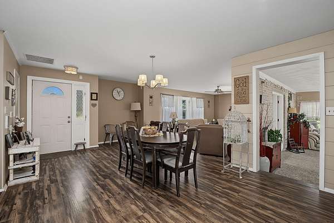
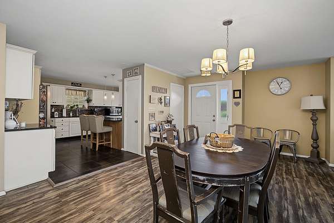
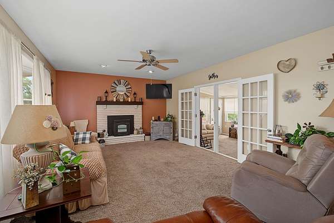
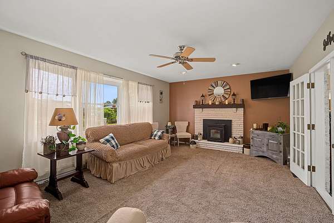
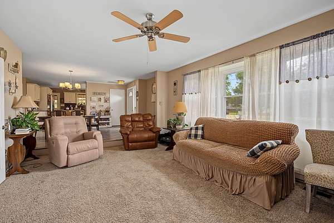
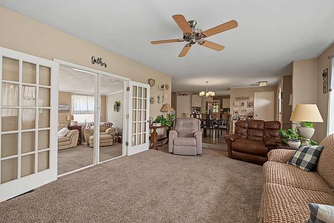
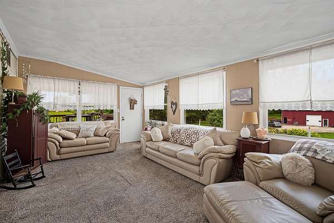
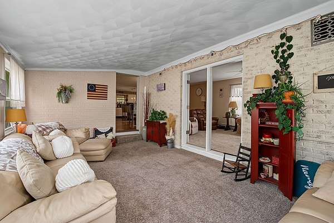
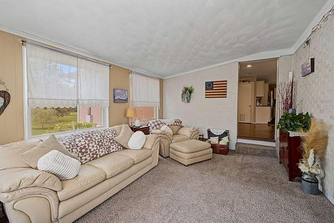
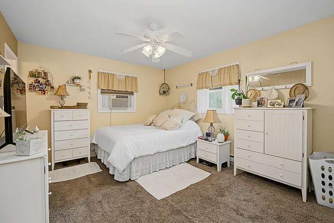
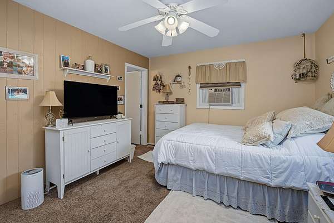
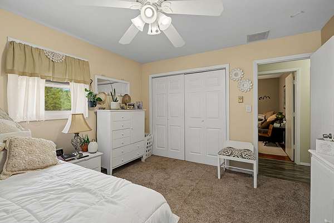
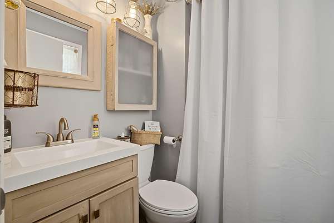
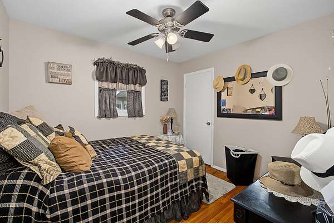
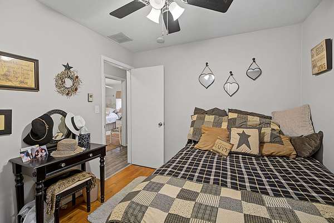
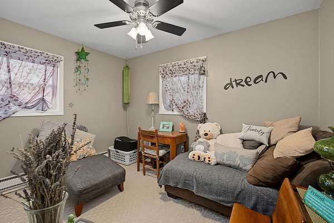
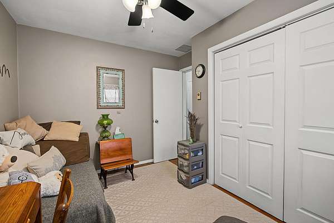
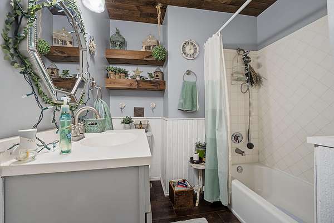
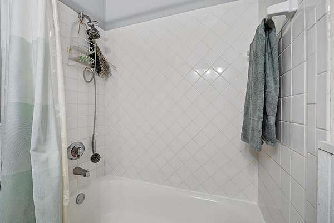
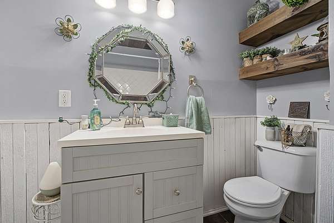
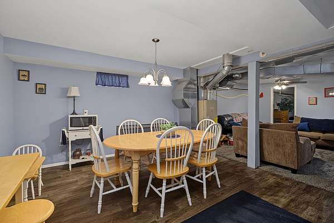
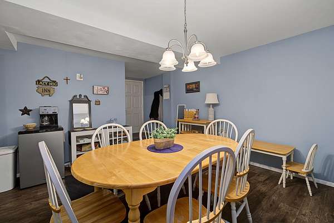
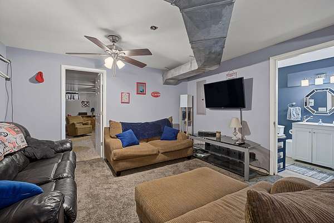
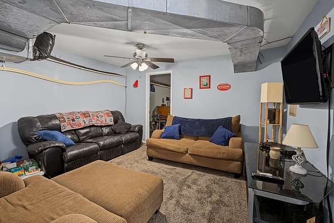
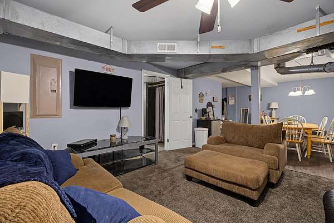
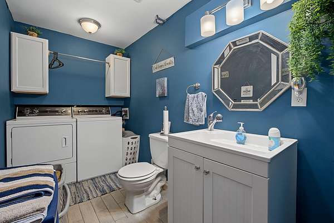
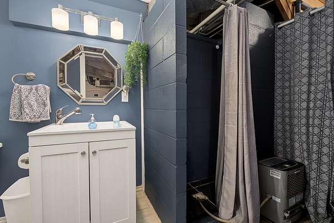
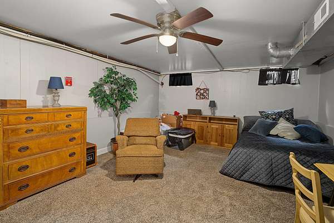
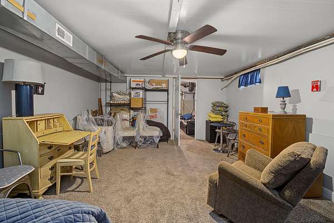
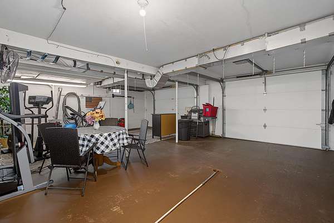
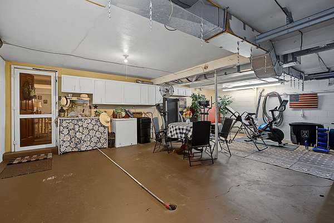
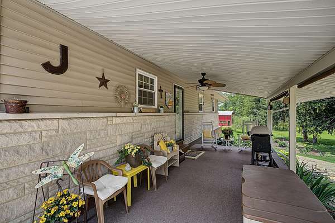
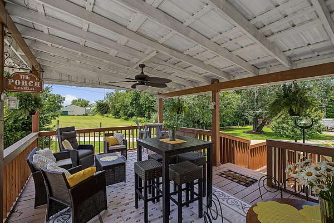
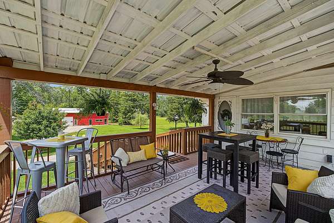
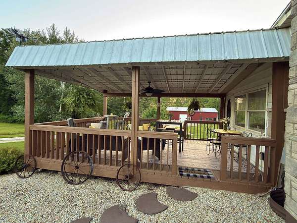
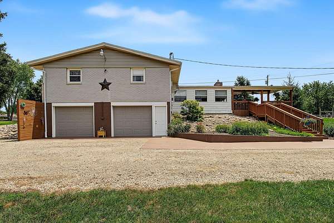
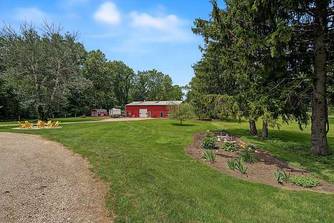
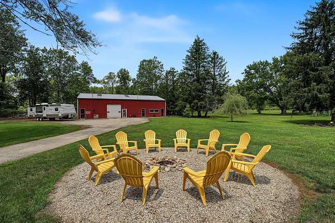
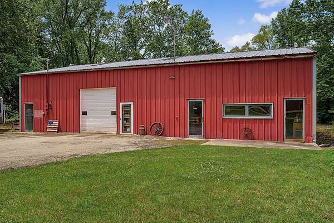
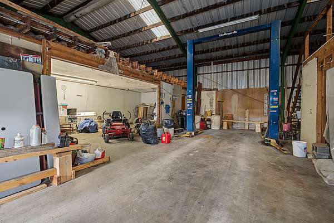
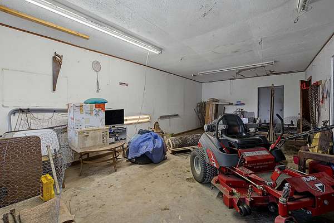
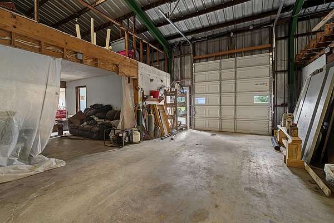
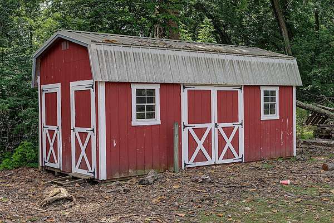
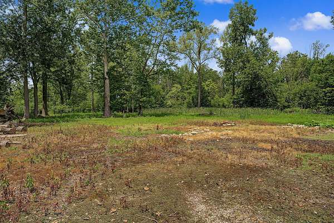
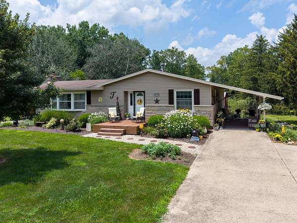
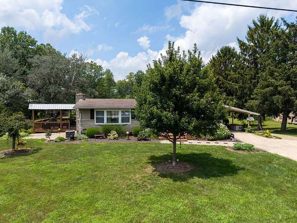
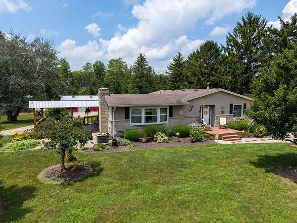
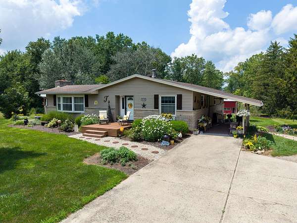
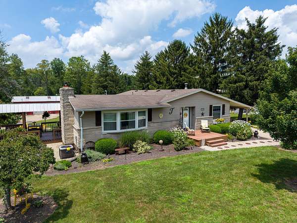
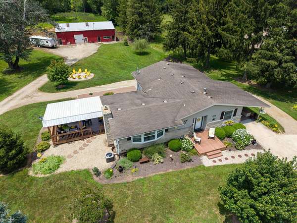
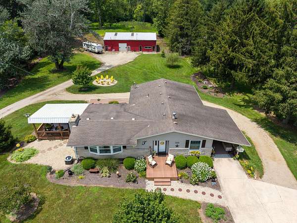
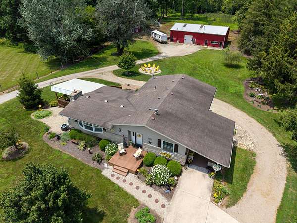
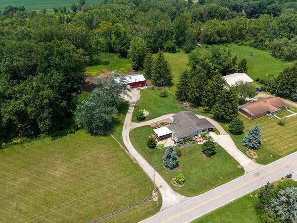
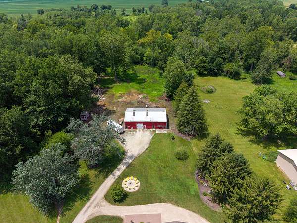
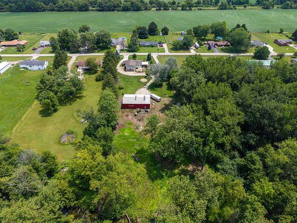
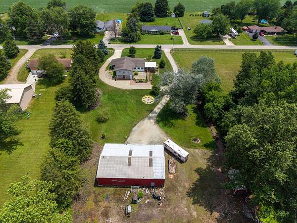
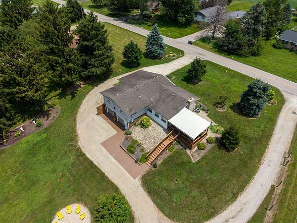
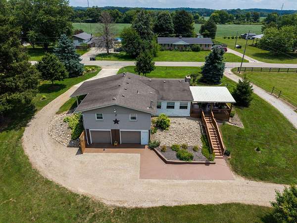
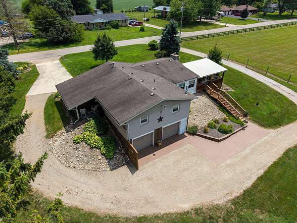
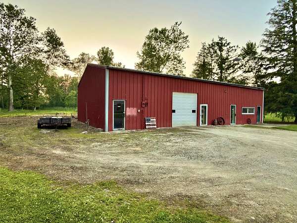
Welcome to this beautifully maintained walkout ranch situated on 2.3 scenic acres with Cedar Creek bordering the rear of the property. This home offers a wonderful combination of comfortable living space, outdoor enjoyment, and exceptional storage and workshop space. The main level features an updated, fully applianced kitchen with granite countertops and a double oven. The dining room flows into the spacious living room featuring a fireplace with a pellet insert, while double doors lead into the fully enclosed sunroom overlooking the beautiful property. The partially finished walkout basement offers multiple living/entertaining spaces, a full bath with laundry, and direct access to the attached two-car garage, which the current owners have set up for parking and a home gym. Outside, enjoy covered porches on both sides of the home, a newer storage shed, circular driveway, and peaceful views overlooking the property and Cedar Creek. The impressive 64' x 40' detached barn/workshop includes an automotive lift that conveys, making it ideal for projects, storage, recreational equipment, or a variety of hobbies. Conveniently located between Urbana and Springfield, this property offers the space and flexibility of country living while remaining within easy reach of nearby amenities.
Location
- Street address
- 4724 Cedar Creek Rd
- County
- Champaign County
- Zip code
- 43078
- Community
- Urbana Township
- School district
- 1104 Urbana CSD
- Elevation
- 961 feet
Directions
From Springfield: Urbana Rd to County Line Rd to R on Cedar Creek Rd. From Urbana: S on US68/S to Dallas Rd to L on Cedar Creek Rd
Property details
- Acreage
- 2.3 acres
- Zoning
- Residential
- MLS #
- WRISTINC 1046830
- Posted
Parcels
- K411111310001800
Details and features
Listing
- Type
- Residential
- Subtype
- Single Family Residence
Lot
- Waterfront
- Creek
- Features
- Residential Lot
Exterior
- Pool
- Patio, Porch
Structure
- Style
- Ranch
- Stories
- 1
- Basement
- Full, Partially Finished, Walk-Out Access
- Water
- Well
- Sewer
- Septic Tank
- Heating
- Baseboard, Forced Air, Propane
- Cooling
- Central Air
- Materials
- Stone, Vinyl Siding
Interior
- Rooms
- Bathroom x 3, Bedroom x 3
- Flooring
- Carpet, Hardwood, Vinyl
- Fireplaces
- Yes
- Appliances
- Built-In Electric Oven, Cooktop, Dishwasher, Refrigerator
- Features
- Ceiling Fan(s)
Property utilities
| Category | Type | Status |
|---|---|---|
| Gas | Propane | Connected |
Listing history
| Date | Event | Price | Change | Source |
|---|---|---|---|---|
| July 9, 2026 | Under contract | $389,900 | — | WRISTINC |
| July 3, 2026 | New listing | $389,900 | — | WRISTINC |