Land with Home for Sale in Reisterstown, Maryland
4724 Pleasant Grove Rd, Reisterstown, MD 21136
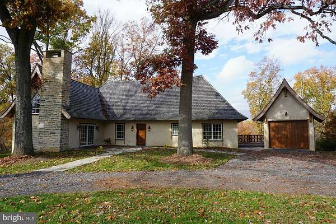
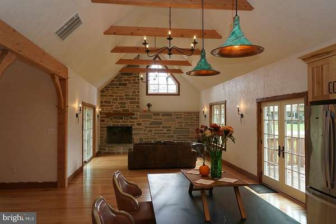
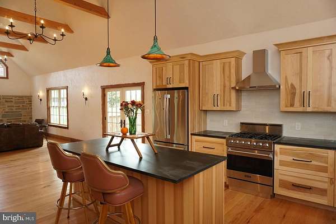
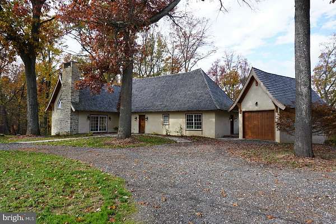
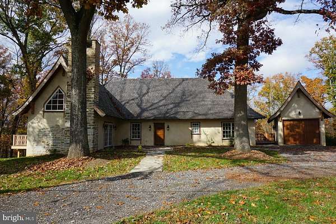
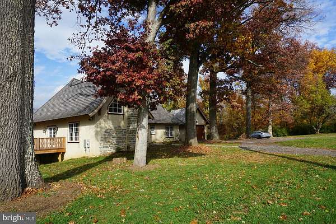
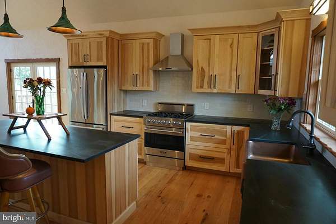
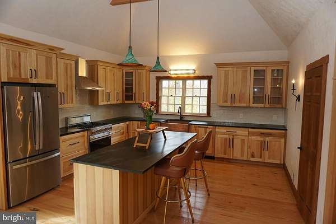
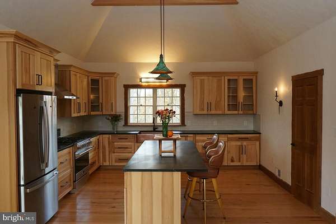
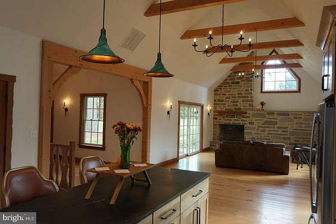
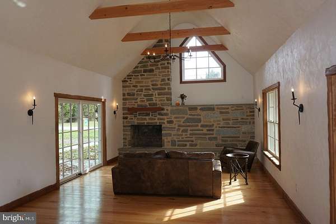
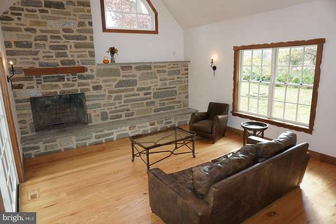
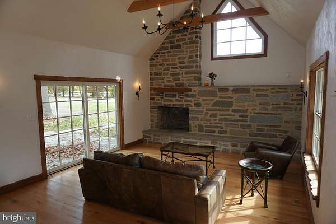
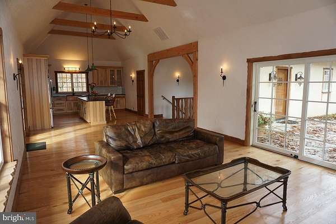
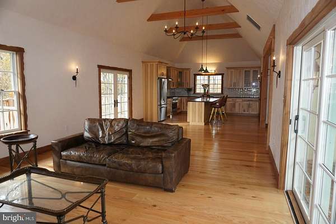
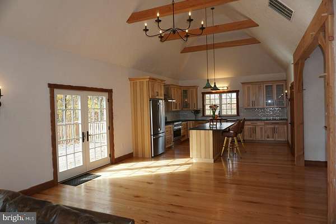
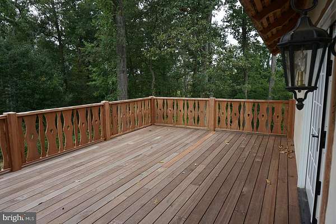
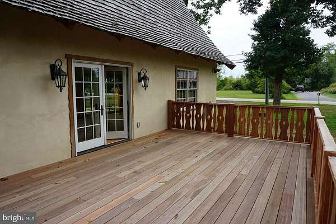
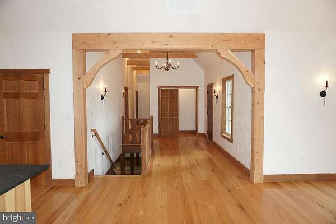
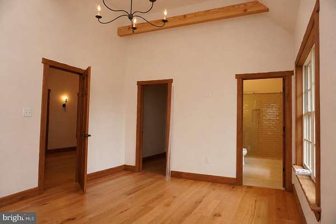
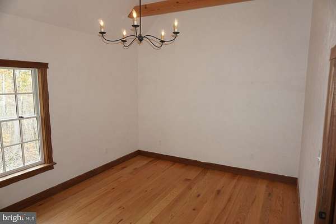
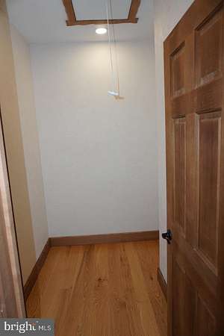
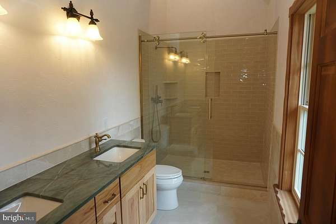
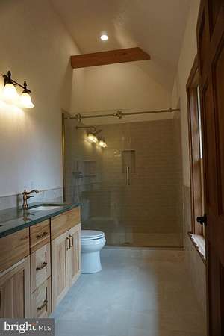
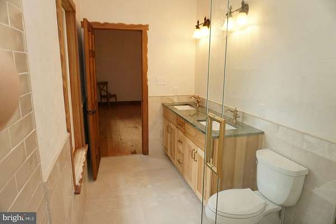
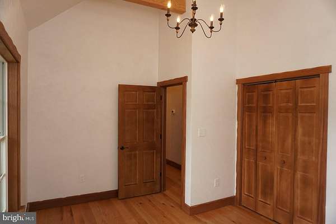
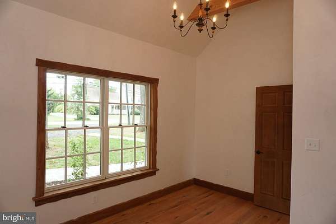
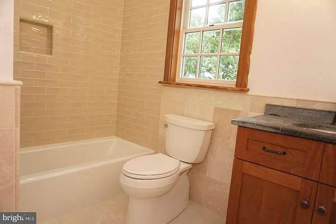
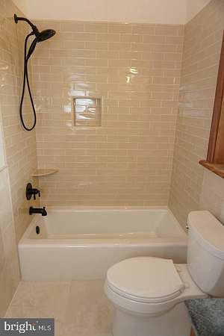
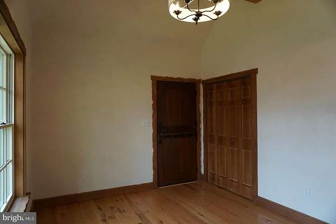
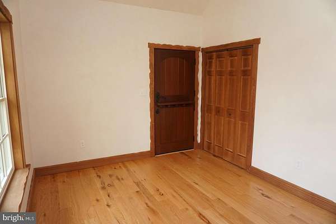
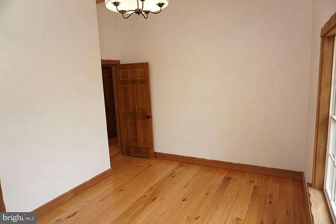
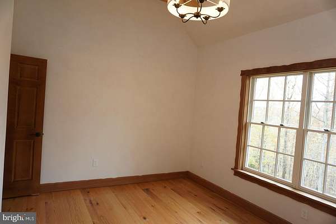
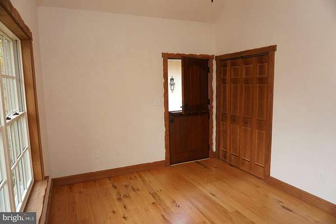
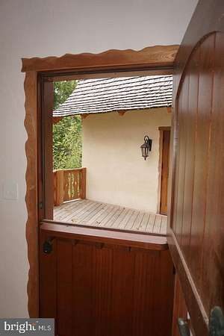
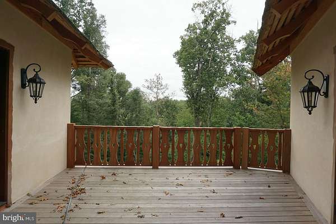
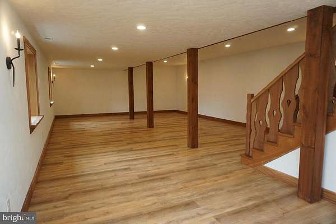
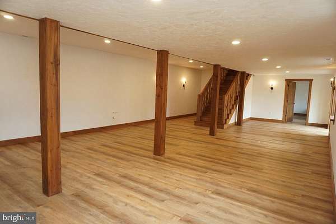
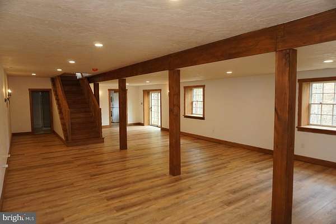
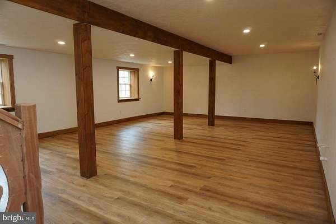
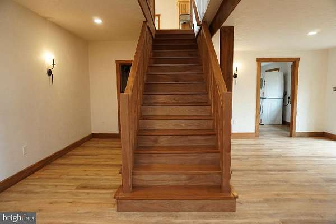
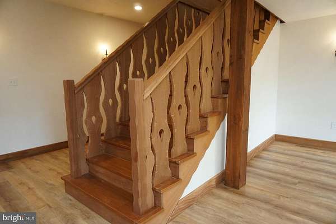
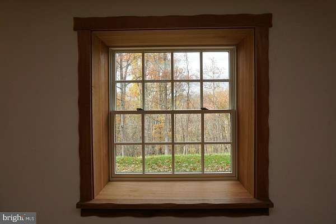
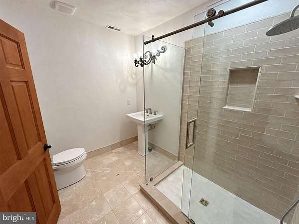
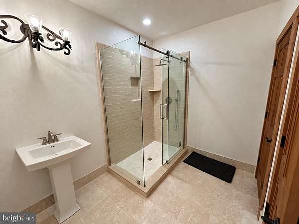
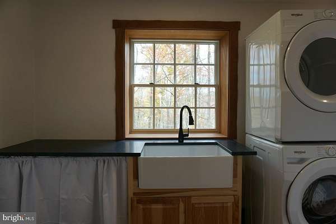
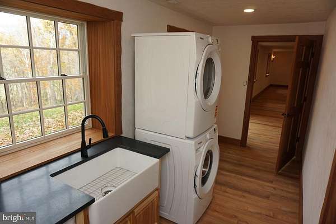
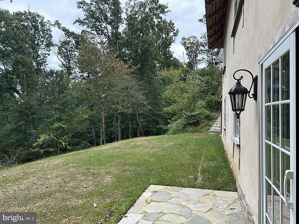
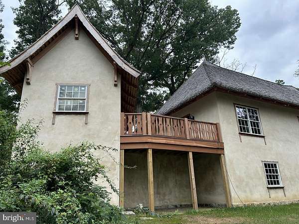
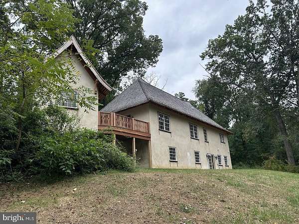
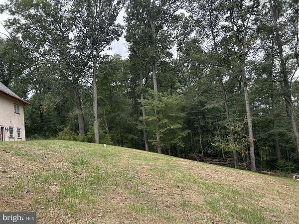
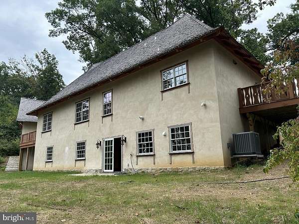
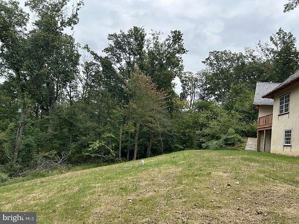
Brand New from the foundation up. Unique, Whimsical Cottage Architecture, Quality Throughout, Tall Curved Roofs on House and Garage, Heavy Hand Split Cedar Shake Roofing, Real Stucco, Tall Stacked-Stone Chimney, Living Room Stone Fireplace, Curved Cathedral Ceilings, Exposed Beams, Hand-Plastered Walls and Ceilings, Sapele Wood, Wood Framing, Custom Cabinetry, Trim and Railings, Natural Soapstone Kitchen Countertops, Handmade Copper Pendant Light from Morocco over Kitchen Island, Open Floor Plan, Dutch Side Door, Red Balau Decking, 3 Bedrooms and 3 Full Baths Total, Including a Primary Suite with Walk-In Closet and Private Bathroom with Custom Double-Sink Vanity and Large Walk-In Shower, Large Finished Basement with Bathroom, Finished Laundry Room with Large Natural Stone Countertop and Laundry Sink, Plumbing Connections for a Potential Bar Sink in the Main Room Basement, One-Car Garage, One Additional Parking Space off Driveway, Driveway Connects to the Road at Both Ends for Easy Entry and Exit, Room for Additional Parking or Garages Subject to Required Permits and Approvals, 1.58 Acres with Woods, Quiet Private Backyard, Beautiful Woodland Views Year-Round and Horizon Views in Fall and Winter, Backs to 100s of acres in land preservation, Quiet country road, Approximately 10 minutes to Reisterstown and I-795, 20 minutes to Owings Mills, Westminster and Cockeysville, Also for rent.
Location
- Street address
- 4724 Pleasant Grove Rd
- County
- Baltimore County
- Zip code
- 21136
- School district
- Baltimore County Public Schools
- Elevation
- 642 feet
Property details
- Acreage
- 1.58 acres68,825 sq ft
- MLS #
- TREND MDBC2177606
- Posted
Property taxes
- Recent
- $4,884
Open houses
| Date | Begins | Ends | Appt needed | Remarks |
|---|---|---|---|---|
| Nov 22, 2026 | 2:00 PM | 4:00 PM | No | — |
Details and features
Listing
- Type
- Residential
Exterior
- Parking Spaces
- 1
- Parking
- Driveway, Garage-Detached
Structure
- Style
- Cottage
- Stories
- 2
- Heating
- Electric, Heat Pump
- Cooling
- Central Air
- Materials
- Frame
Interior
- Rooms
- Basement, Bathroom x 3, Bedroom x 3, Dining Room, Family Room
- Fireplaces
- Yes
- Appliances
- Dishwasher, Dryer, Dryer-Electric, Dryer-Front Loading, Freezer, Icemaker, Oven/Range-Electric, Oven/Range-Gas, Range Hood, Refrigerator, Stainless Steel Appliances, Stove, Washer, Washer-Front Loading, Washer/Dryer Stacked
- Features
- Bathroom-Walk-In Shower, Combination Dining/Living, Combination Kitchen/Dining, Combination Kitchen/Living, Entry Level Bedroom, Exposed Beams, Family Room Off Kitchen, Floor Plan-Open, Kitchen-Island, Pantry, Primary Bath(s), Recessed Lighting, Walk-In Closet(s), Wood Floors
Listing history
| Date | Event | Price | Change | Source |
|---|---|---|---|---|
| Nov 11, 2026 | Price drop | $1,095,000 | $155,000 -12.4% | TREND |
| Oct 5, 2026 | New listing | $1,250,000 | — | TREND |