Land with Home for Sale in Rapid City, Michigan
4724 Plum Valley Rd NW, Rapid City, MI 49676
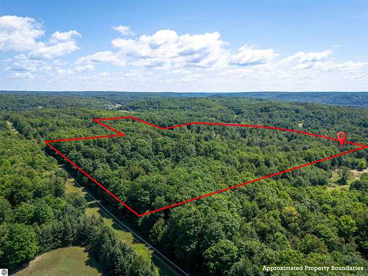
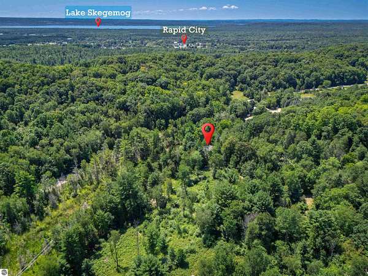
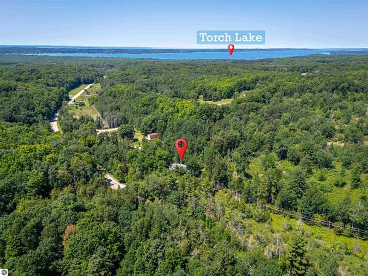
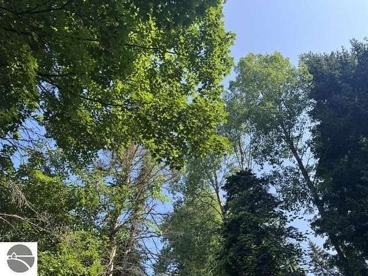
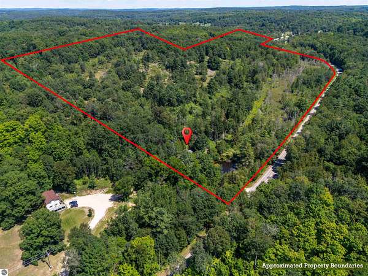
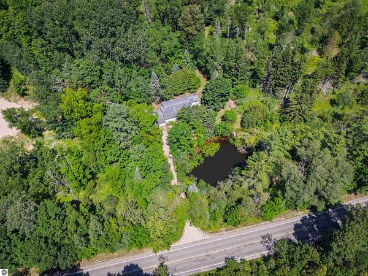
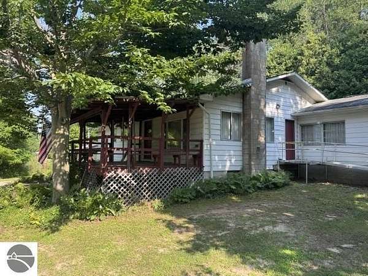
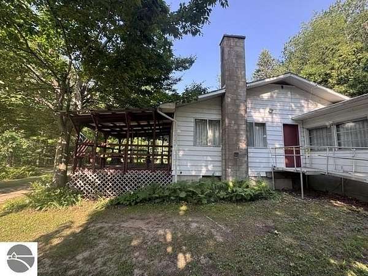
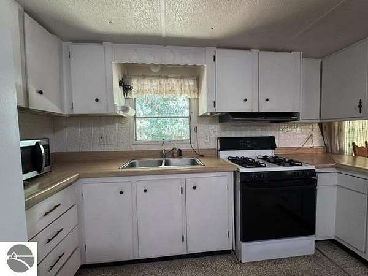
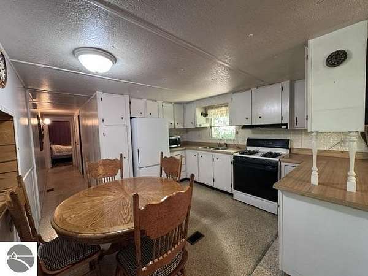
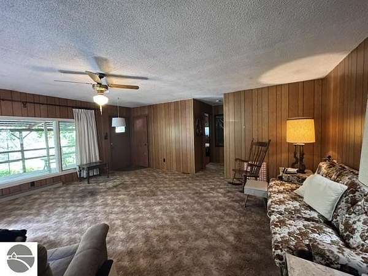
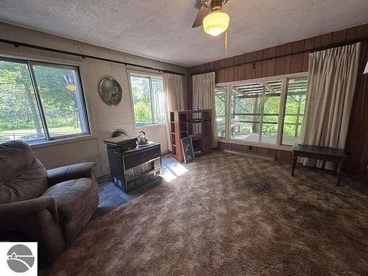
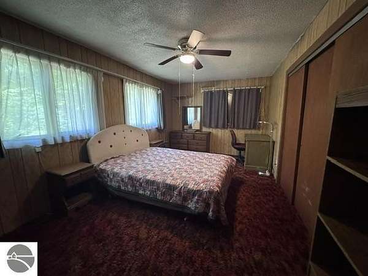
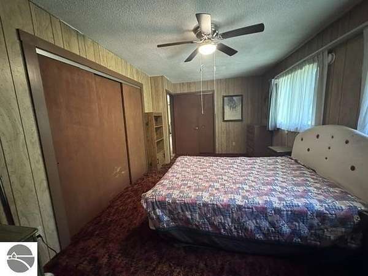
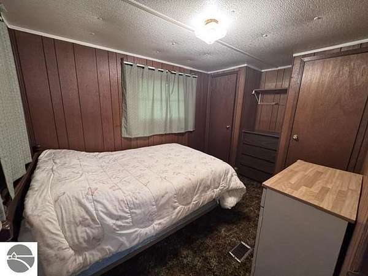
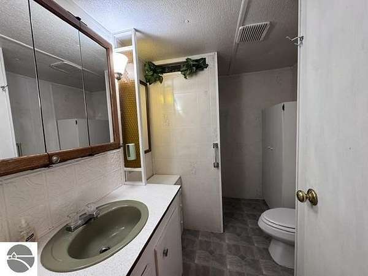
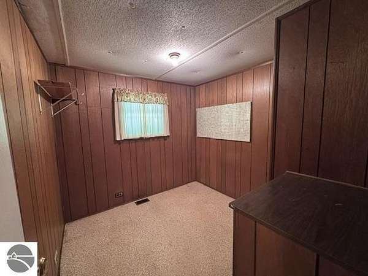
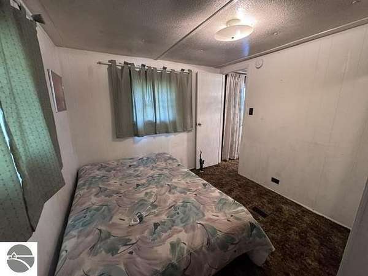
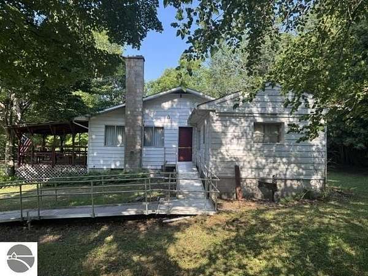
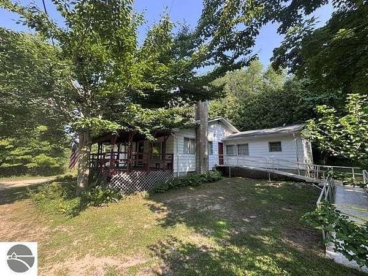
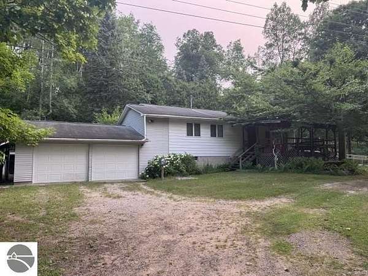
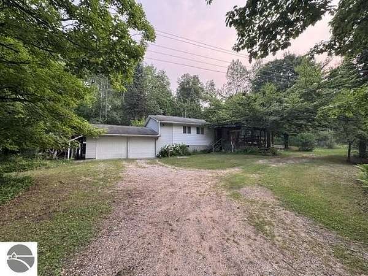
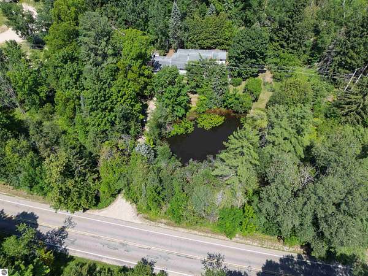
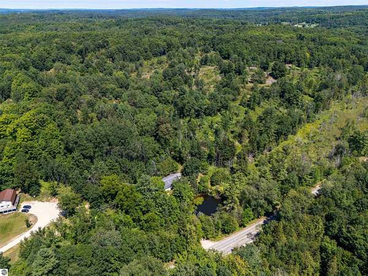
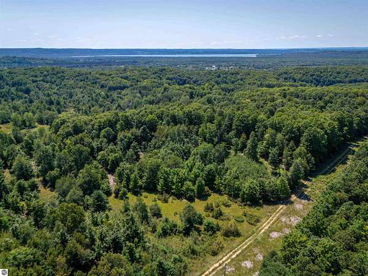
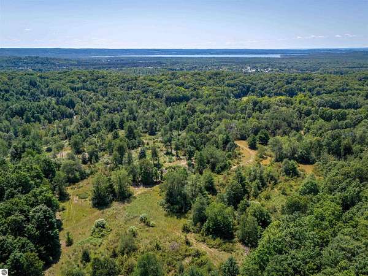
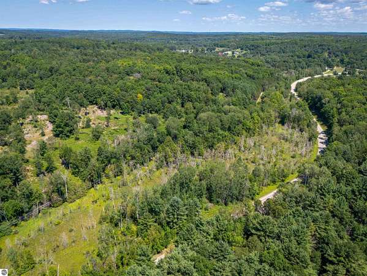
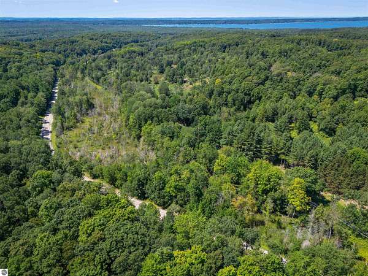
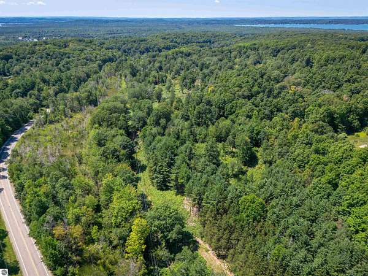
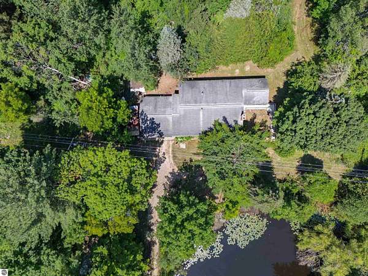
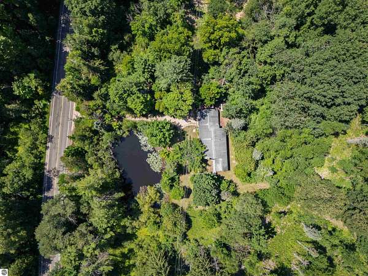
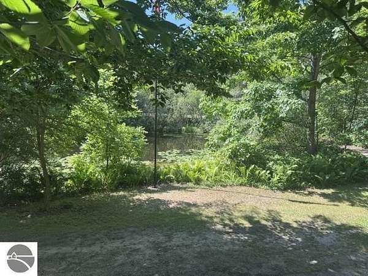
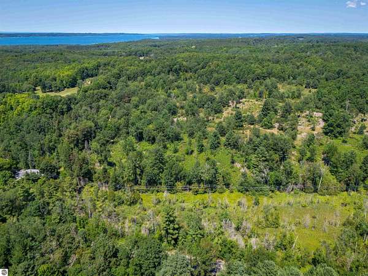
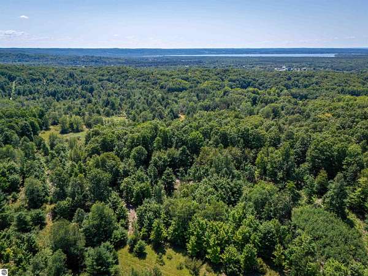
89 ACRES OF PRIME NORTHERN MICHIGAN WILDERNESS! Just in time for the upcoming deer, turkey, and bird seasons, this expansive, ultra-private acreage is an outdoorsman's dream. Set well back from the road for ultimate seclusion, the rolling terrain features a diverse, high-value mix of mature hardwoods, dense pines, and lowland habitat that creates a thriving natural sanctuary for wildlife. A scenic, private pond sits directly on the property, serving as an active water source for game and waterfowl. As a major bonus, the land comes equipped with a functional 4-bedroom, 1.5-bath home with a stick-built addition, perfect for a turnkey hunting lodge or basecamp while you customize the space. A detached 2-car garage offers ample secure storage for ATVs, tractors, and hunting gear. Location is unmatched for year-round recreation, just minutes from snowmobile trails and public boat launches on the south end of Torch Lake. Whether you are looking to establish an elite hunting retreat, a private family homestead, or a recreational paradise, this massive parcel offers endless potential to add your personal touches. Don't miss out on this exceptional piece of acreage before the fall season starts!
Location
- Street address
- 4724 Plum Valley Rd NW
- County
- Kalkaska County
- Zip code
- 49676
- Community
- Kalkaska
- School district
- Kalkaska Public Schools
- Elevation
- 706 feet
Directions
from M-72 exit to Rapis City, go N on Rapidy City Road to Plum Valley Nw (turn right). Property on left had side
Property details
- Acreage
- 89 acres
- Zoning
- Residential, Outbuildings
- MLS #
- TAAR 1948117
- Posted
Parcels
- 004-010-003-00
Legal description
THE SOUTH 1/2 OF THE NORTHWEST / OF THE NORTHEAST 1/4, SECTION 10, T28N-R8W. EXCEPT THE SOUTH 318 FEET OF THE EAST 280 FEET THEREOF. THE WEST 100 RODS (1650 FEET) OF THE SOUTH 1/2 OF THE NORTHEAST 1/4 LYING NORTH OF PLUM VALLEY ROAD EXCEPT THE EAST 610 FEET THE
Details and features
Listing
- Type
- Residential
- Subtype
- Single Family Residence
- Zoning
- Residential, Outbuildings Allowed
Lot
- Waterfront
- Pond
- Features
- Metes and Bounds, Rolling, Swamp, Wooded, Wooded-Hardwoods
Exterior
- Pool
- Porch
- Features
- Countryside View, Covered Porch, Gutters, RV Parking
Structure
- Style
- Ranch
- Stories
- 1
- Water
- Private
- Materials
- Frame, Mobile Pre-1976
- Roof
- Asphalt
Interior
- Rooms
- Bathroom, Bedroom x 4, Dining Room
- Fireplaces
- Yes
- Appliances
- Drapes, Dryer, Exhaust Fan, Microwave, Natural Gas Water Heater, Oven/Range, Refrigerator, Washer, Window A/C Unit(s)
- Accessibility
- Accessible Approach With Ramp
- Features
- Breakfast Nook, Drywall, Formal Dining Room, Great Room, Mud Room
Listing history
| Date | Event | Price | Change | Source |
|---|---|---|---|---|
| Sept 16, 2026 | Price drop | $369,900 | $30,000 -7.5% | TAAR |
| Aug 30, 2026 | Price drop | $399,900 | $36,000 -8.3% | TAAR |
| Aug 19, 2026 | Price drop | $435,900 | $5,000 -1.1% | TAAR |
| Aug 9, 2026 | Price drop | $440,900 | $9,000 -2% | TAAR |
| July 16, 2026 | New listing | $449,900 | — | TAAR |