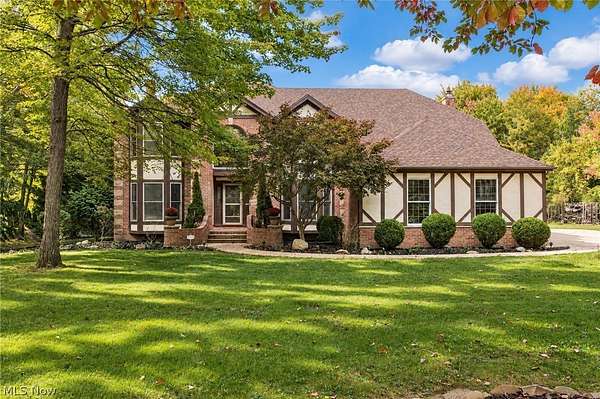
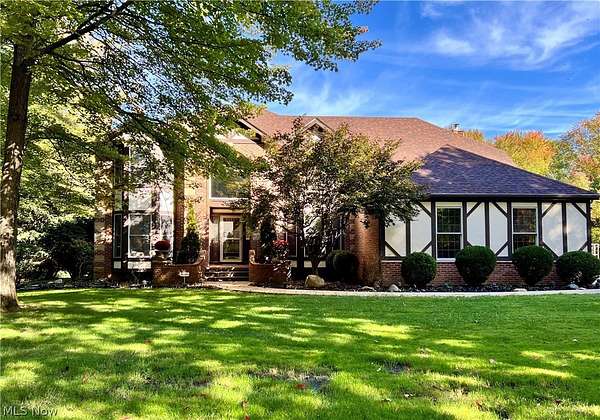
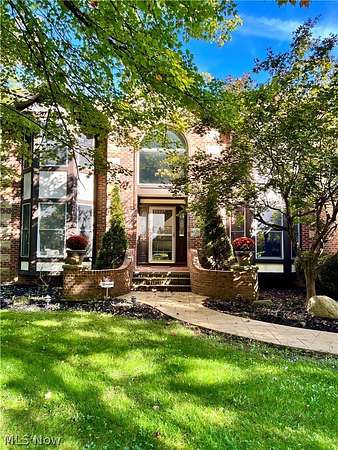
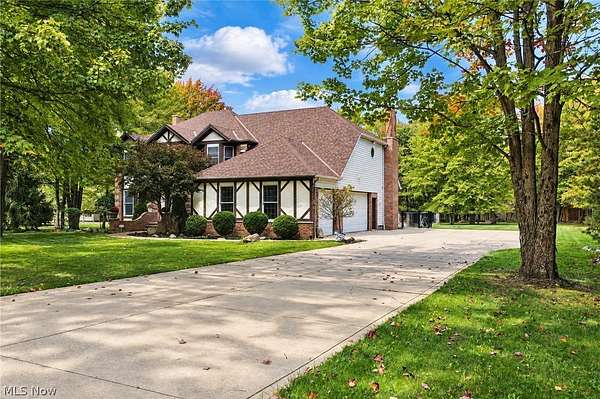
Land with Home for Sale in Brunswick, Ohio
4725 Zachary Trl, Brunswick, OH 44212
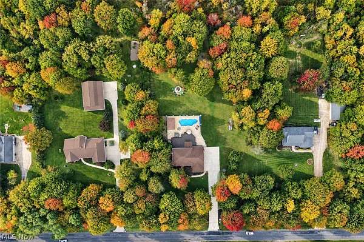
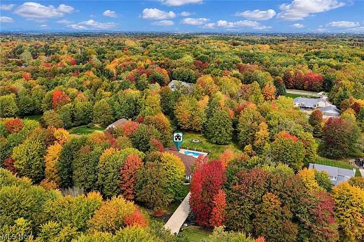
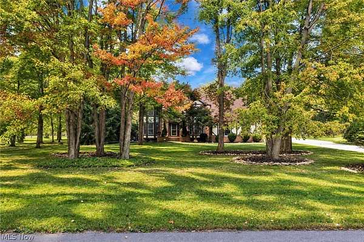
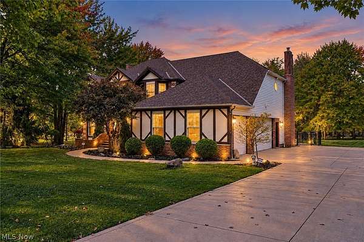
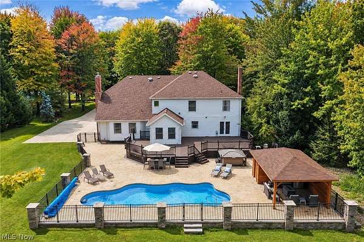
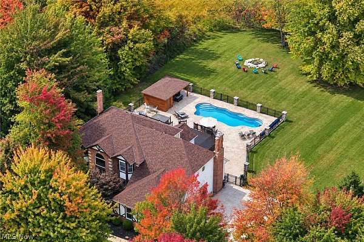
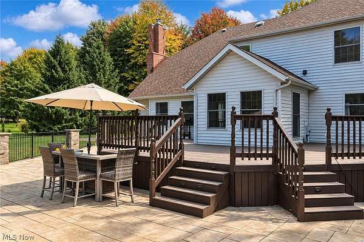
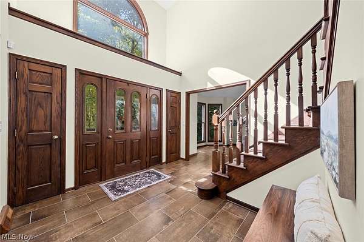
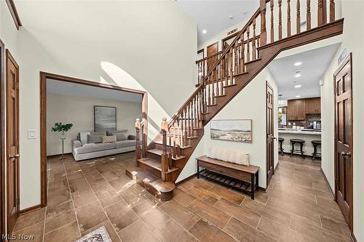
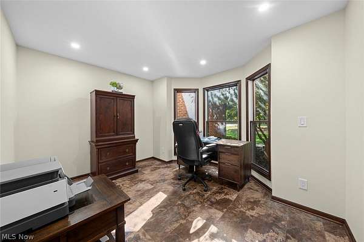
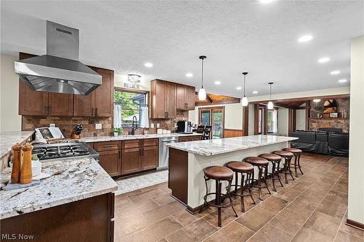
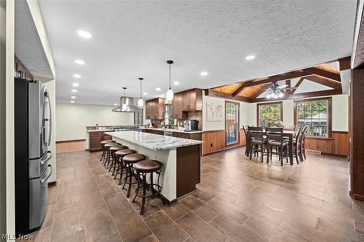
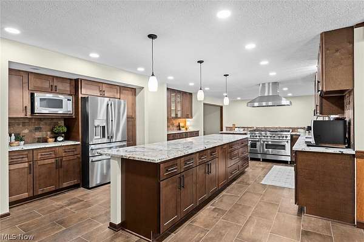
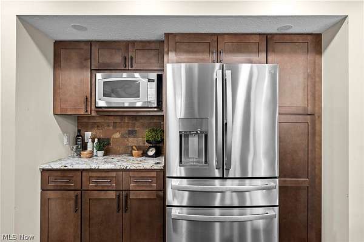
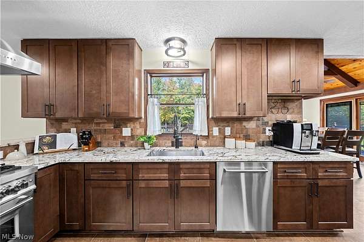
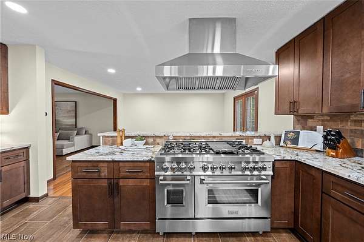
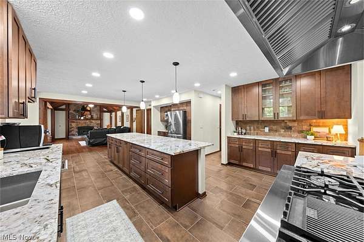
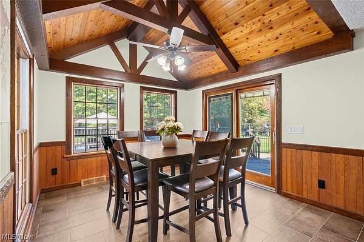
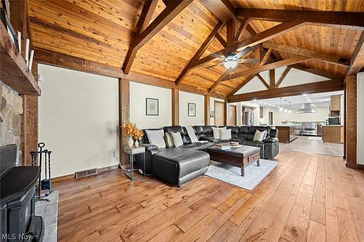
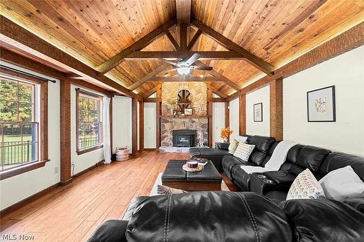
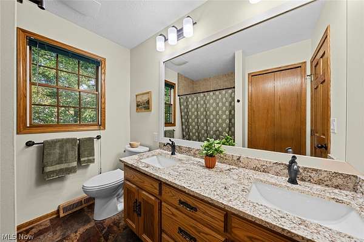
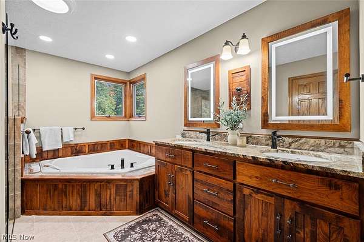
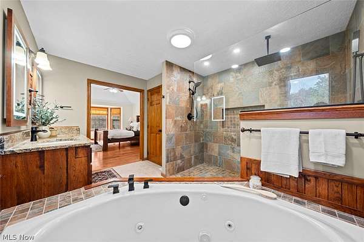
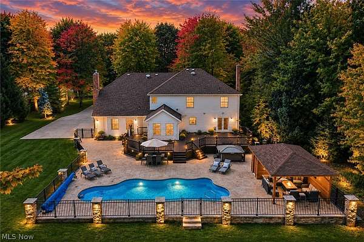
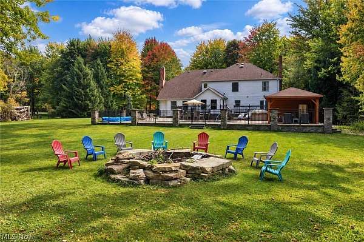
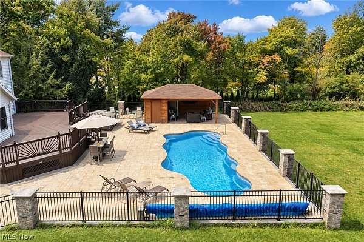
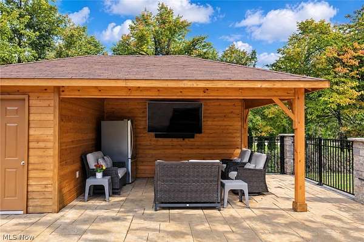
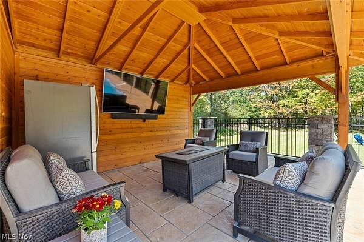
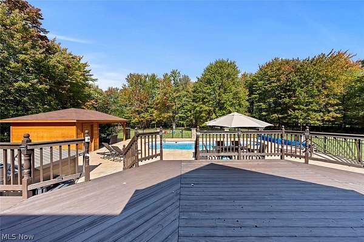
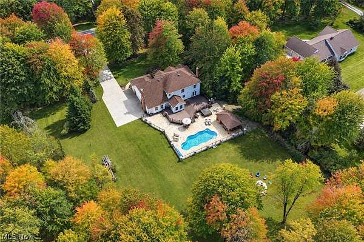
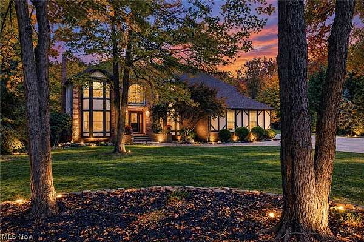
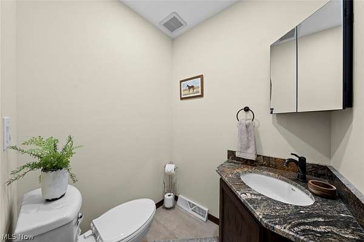
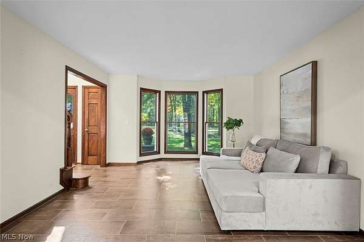
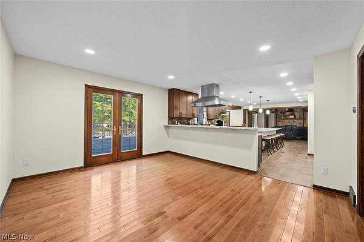
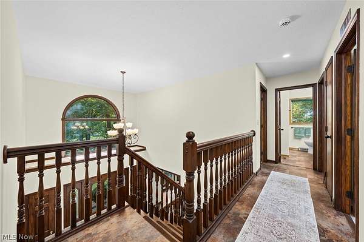
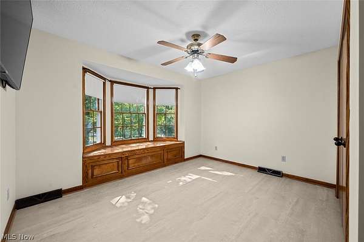
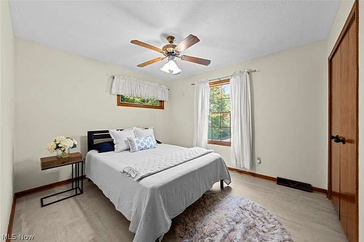
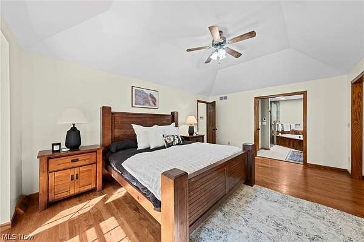
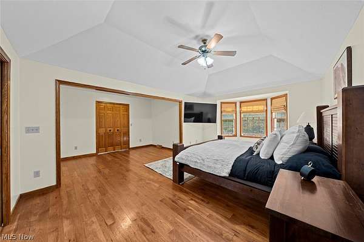
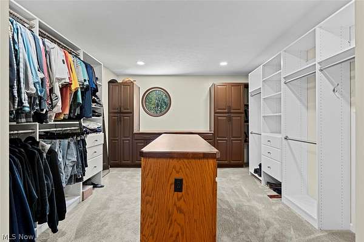
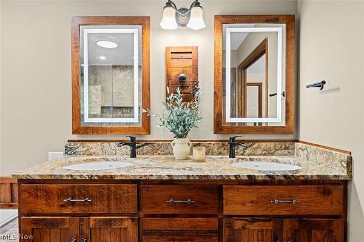
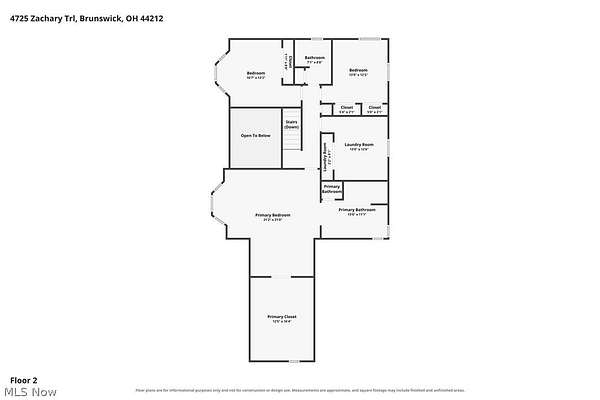
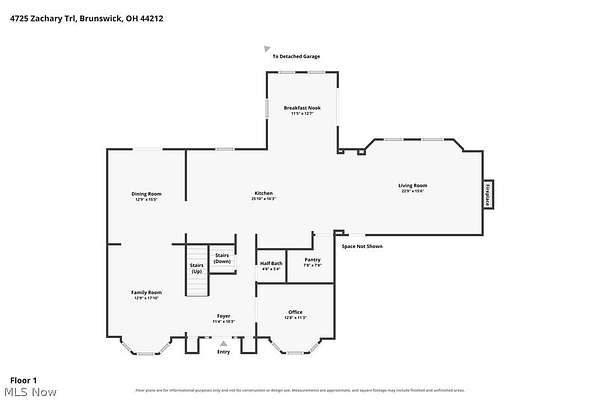
Discover the perfect blend of luxury, comfort, and exceptional entertaining in this stunning 4-bedroom, 2.5-bath home situated on 2 beautiful acres. Featuring an impressive array of updates, spacious living areas, and an incredible private backyard oasis. The spacious primary suite is a true retreat, complete with a comfortable sitting area and an exceptionally large walk-in closet. The luxurious primary bathroom has been beautifully updated with a heated floors, brand-new oversized shower, a relaxing jetted tub, and double sinks. The heart of the home is the newly remodeled chef's kitchen, thoughtfully designed for both everyday living and entertaining. Highlights include an extra-large island, a six-burner stove, and a walk-in pantry, providing the ideal space for preparing meals and gathering with family and friends. Beautiful wood beams add warmth, character, and timeless charm to both the family room and eat-in kitchen.Step outside to your own private backyard paradise, where outdoor living takes center stage. Enjoy the sparkling inground saltwater pool, unwind in the Jacuzzi hot tub with its convenient Covana cover, or gather around either of the two fire pits. A new pavilion with attached storage and an additional shed provide even more functionality for outdoor entertaining and storage. Numerous updates throughout the home, including updated flooring, fresh paint, and updated bathrooms, add to its appeal and move-in-ready feel. A rare opportunity to enjoy space, privacy, and resort-style living all in one remarkable home!
Location
- Street address
- 4725 Zachary Trl
- County
- Medina County
- Zip code
- 44212
- Community
- Regency Woods
- School district
- Brunswick CSD - 5202
- Elevation
- 1,017 feet
Directions
Between Grafton and Boston Rd off Substation.
Property details
- Acreage
- 2 acres
- MLS #
- NEOHREX 5252703
- Posted
Property taxes
- 2025
- $9,617
Parcels
- 001-02A-12-192
Legal description
LOT 9 WH REGENCY WOODS SUB 2 2.0026A
Details and features
Listing
- Type
- Residential
- Subtype
- Single Family Residence
Exterior
- Parking
- Garage
- Pool
- Deck
- Hot Tub
- Yes
- Structures
- Shed(s)
- Features
- Fire Pit
Structure
- Style
- Colonial
- Stories
- 2
- Water
- Public
- Sewer
- Septic Tank
- Heating
- Forced Air
- Cooling
- Central Air
- Materials
- Brick, Vinyl Siding
- Roof
- Asphalt
Interior
- Room Count
- 8
- Rooms
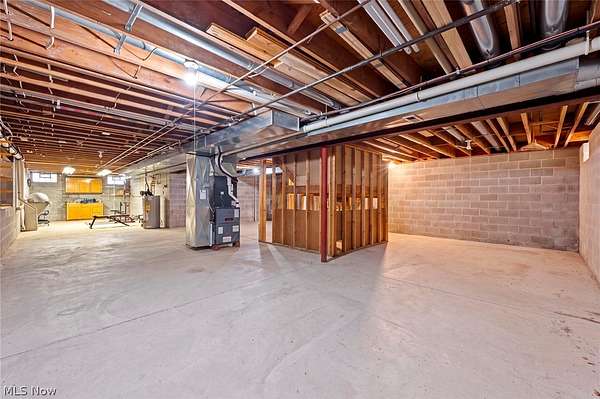
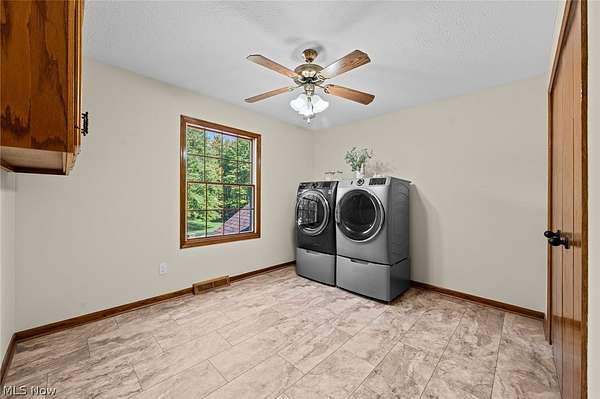
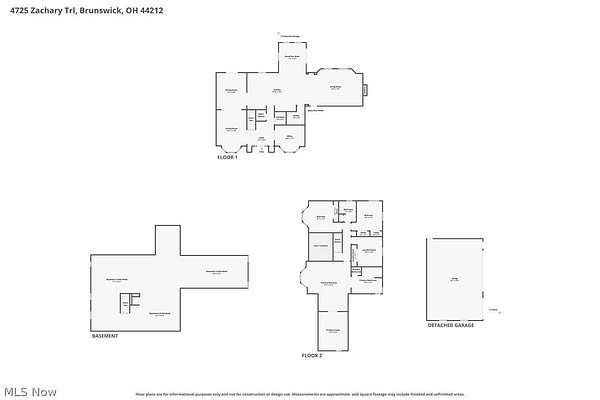
- Basement, Bathroom x 3, Bedroom x 4, Dining Room, Family Room, Kitchen, Laundry Room
- Appliances
- Dishwasher, Disposal, Microwave, Range, Refrigerator
- Security
- Security
- Features
- Beamed Ceilings, Ceiling Fans, Double Vanity, Eat In Kitchen, Kitchen Island, Natural Woodwork, Pantry, Soaking Tub, Walk In Closets
Listing history
| Date | Event | Price | Change | Source |
|---|---|---|---|---|
| Oct 14, 2026 | New listing | $799,000 | — | NEOHREX |