Land with Home for Sale in Vernon, Arizona
473 County Road 3144, Vernon, AZ 85940
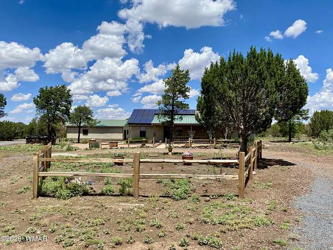
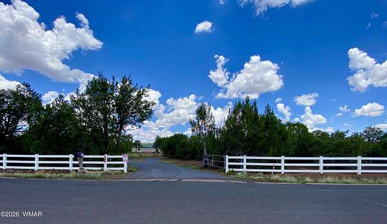
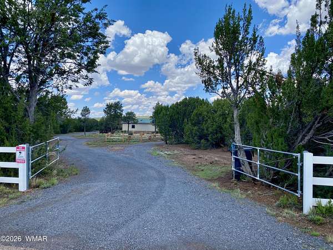
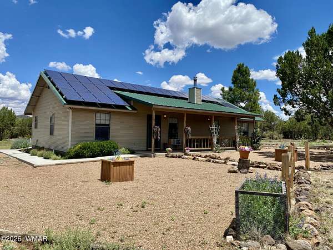
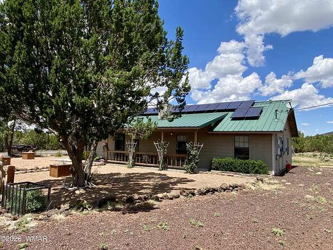
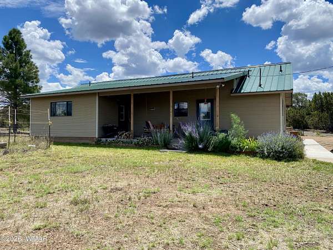
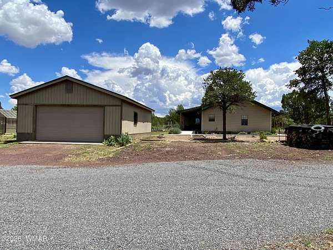
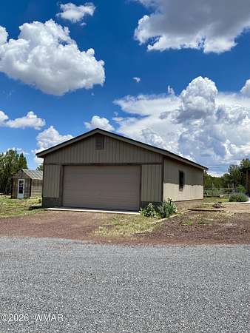
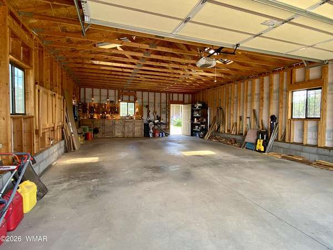
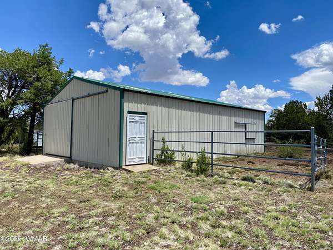
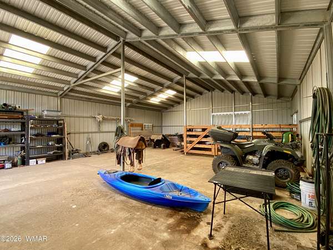
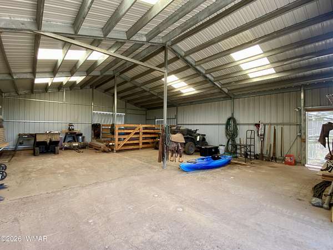
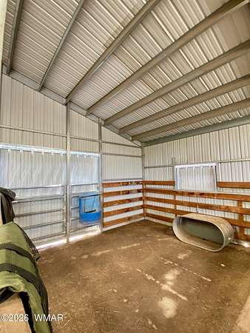
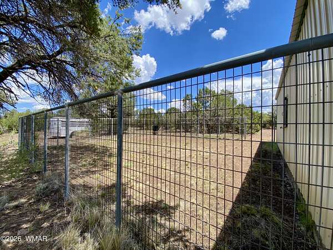
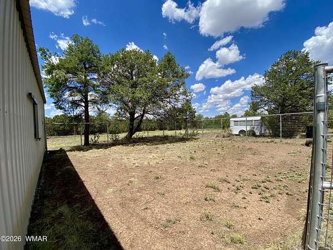
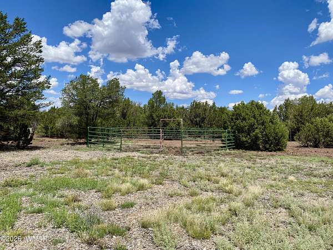
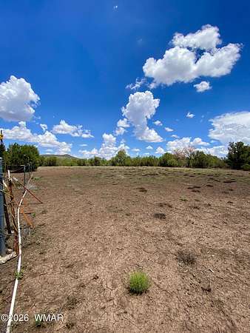
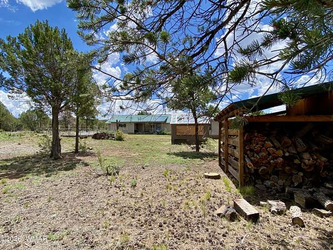
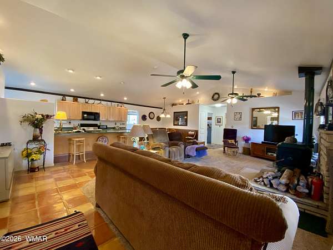
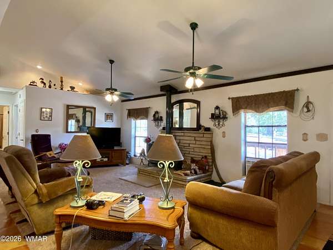
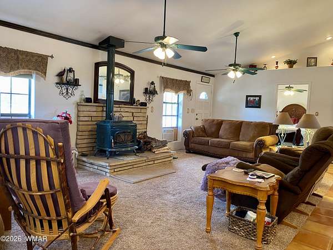
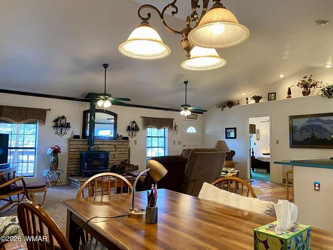
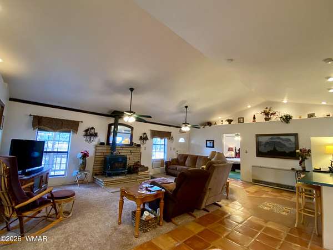
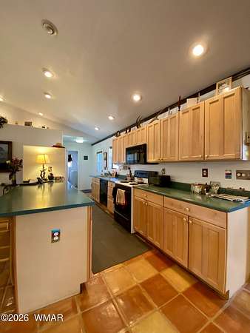
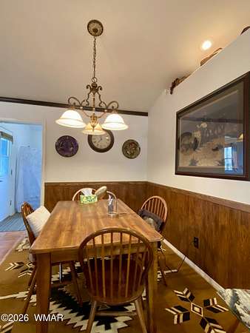
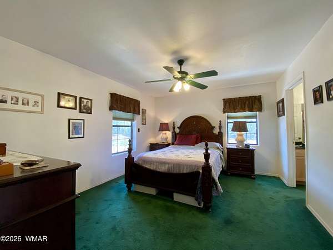
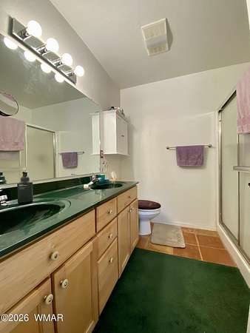
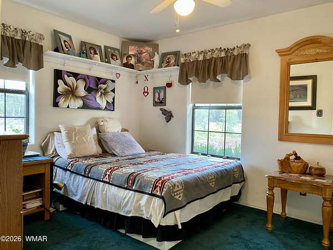
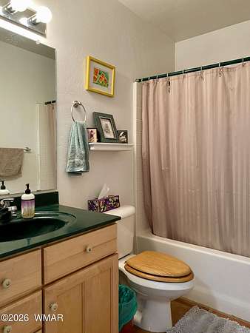
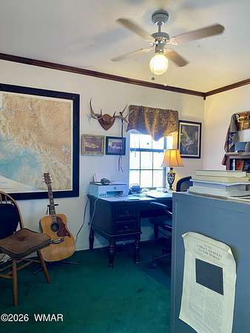
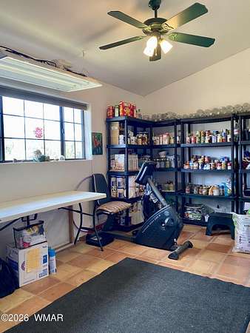
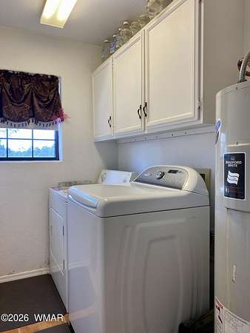
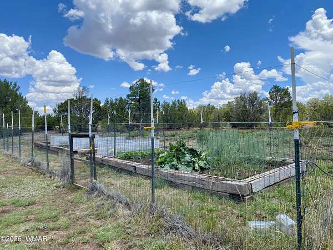
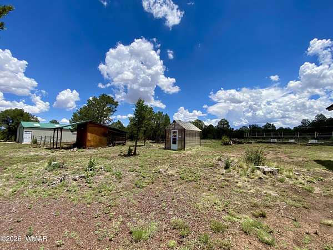
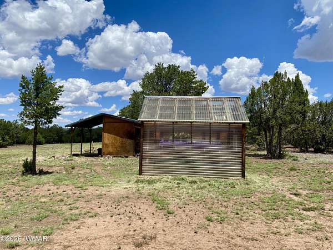
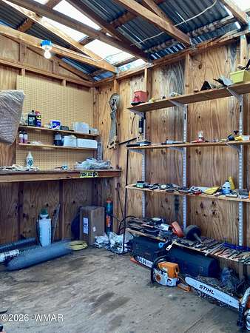
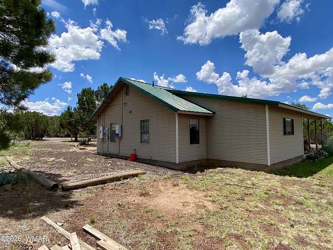
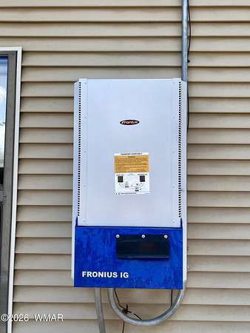
Do you know the smell of country living after a cool monsoon storm? You'll find it here at this Country Cutie on just over 5 acres of horse property, only one parcel from USFS. Equestrians will find an abundantly sized metal barn/stable/tack room, stud pen, round pen & fenced pasture to fit their livestock's needs. Extra deep detached garage provides ample space for your vehicles/off-road toys. The home features a circular driveway, metal roof, solar, pitched ceilings, a woodstove for the chilly mountain air, split floorplan, & open concept living. Master bedroom is spacious & ensuite has dual vanities, walkin shower & walkin closet. Two more bedrooms & full bath suit the kiddos or extended family. Galley kitchen has tons of prep space, gorgeous cabinetry & pantry. Bonus room off dining can be tailored to fit your needs w/ mudroom/den/potential bedroom/gameroom. Enjoy the cool mountain weather from the back porch swing. You also get a tool shed, greenhouse, garden 7 plenty of RV parking. With close proximity to USFS, trails, hiking, off-roading, fishing, this could be just what you've been looking for. Whether you're a first time homeowner or just looking for a place to play, you might just love this place!
Location
- Street address
- 473 County Road 3144
- County
- Apache County
- Zip code
- 85940
- School district
- Show Low
- Elevation
- 6,718 feet
Directions
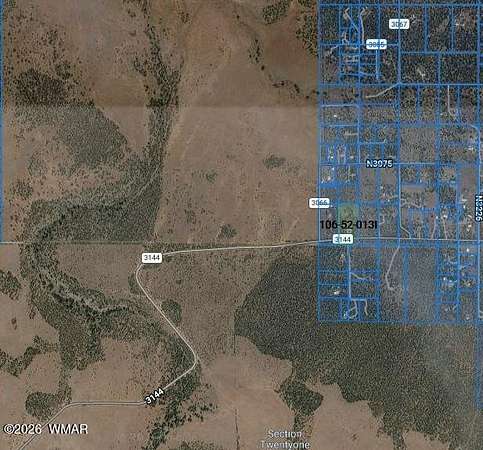
Take US 60 out to Vernon. Proceed past the Y, turn right on County Road 3144 at storage units. At the end, turn right to home/sign on right.
Property details
- Acreage
- 5.17 acres
- MLS #
- WMAR 262392
- Posted
Property taxes
- Recent
- $1,765
Parcels
- 106-52-013I
Legal description
Section 15 Township 10N Range 24E Beg Sw Cor N 682.45' E 660.08' S 682.17' W 660.01' To Pob Exc W2 Por Thereof
Details and features
Listing
- Type
- Residential
Lot
- Features
- Landscaped, Partly Fenced, Recorded Survey, Wire Fence, Wooded
Exterior
- Parking
- Open
- Pool
- Patio, Porch
- Features
- Drip System
Structure
- Stories
- 1
- Heating
- Electric, Wood
- Cooling
- Window Unit(s)
- Materials
- Wood Frame
- Roof
- Metal
- Windows
- Double Pane Windows, Skylight(s), Window Coverings, Window Treatments
Interior
- Rooms
- Bathroom x 2, Bedroom x 3, Dining Room, Laundry Room
- Flooring
- Carpet, Tile
- Fireplaces
- Yes
- Appliances
- Dishwasher
- Security
- Security System
- Features
- Breakfast Bar, Double Vanity, Full Bath, Kitchen/Dining Room Combo, Living/Dining Room Combo, Master Downstairs, Pantry, Shower, Split Bedroom, Tub/Shower, Vaulted Ceiling(s)
Listing history
| Date | Event | Price | Change | Source |
|---|---|---|---|---|
| July 24, 2026 | New listing | $499,900 | — | WMAR |