Land with Home for Sale in Mount Pleasant, Michigan
4734 S Nottawa Rd, Mount Pleasant, MI 48858
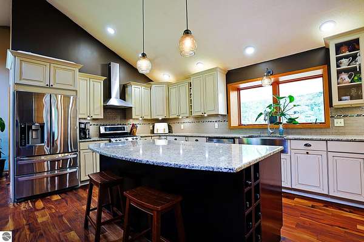
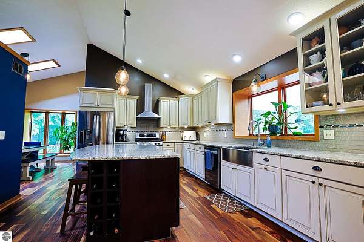
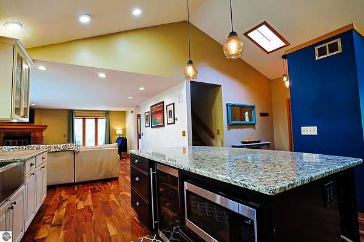
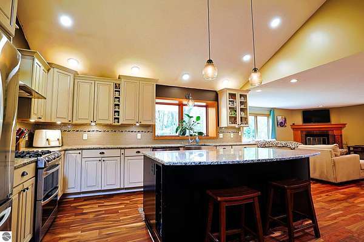
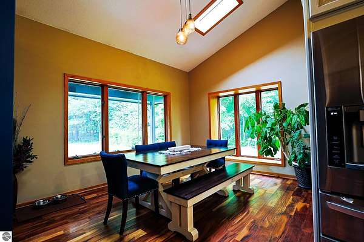
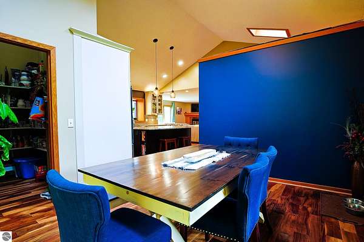
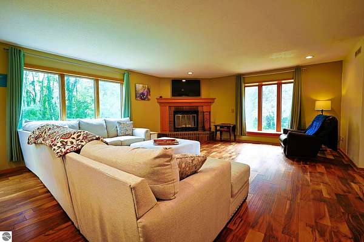
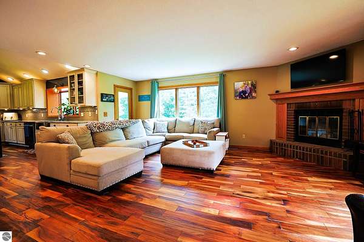
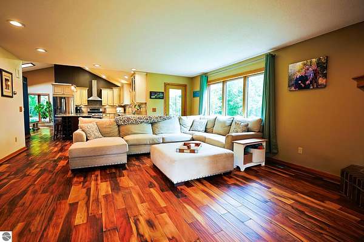
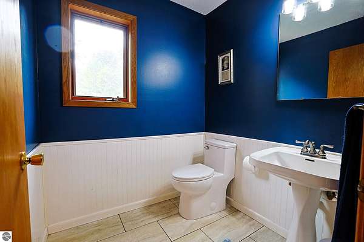
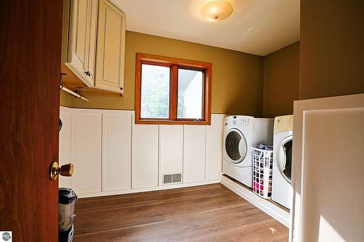
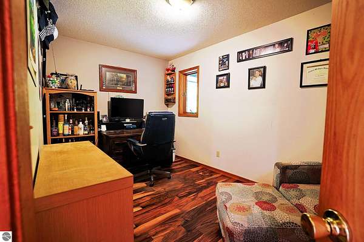
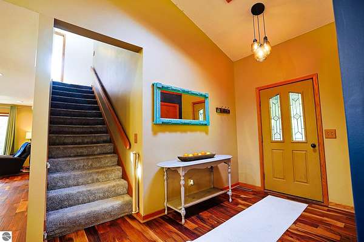
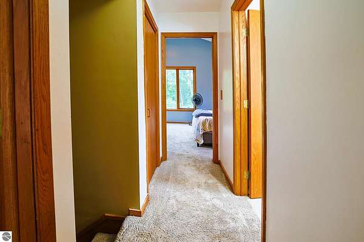
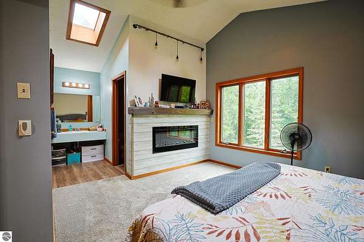
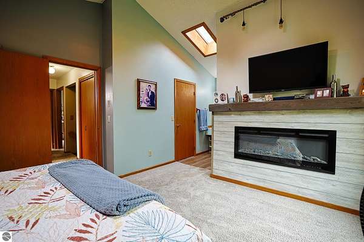
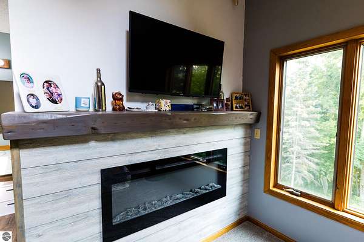
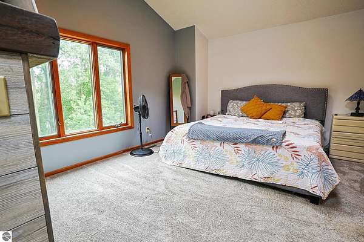
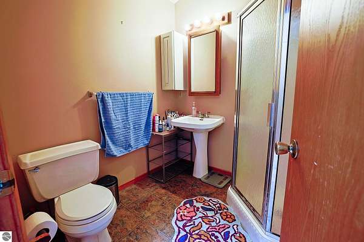
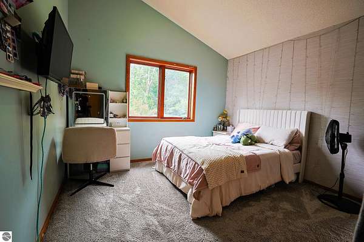
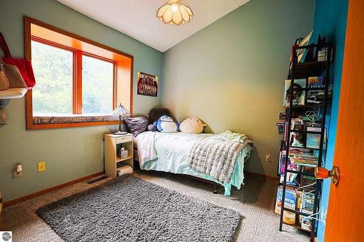
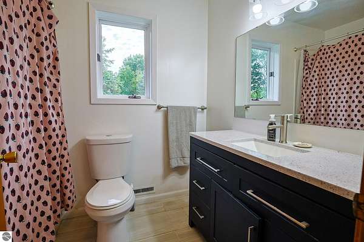
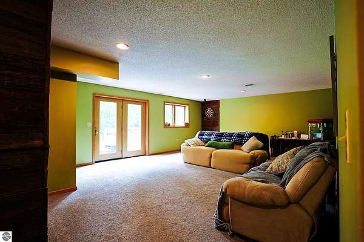
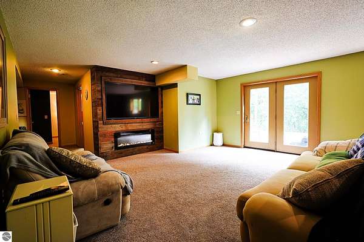
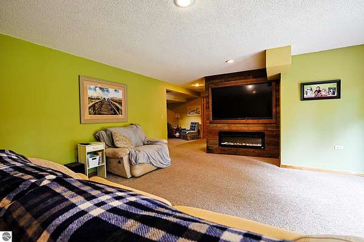
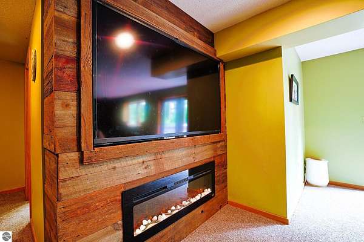
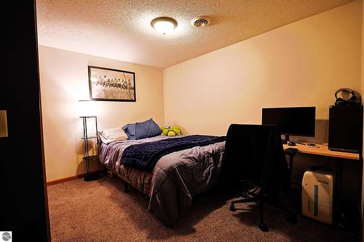
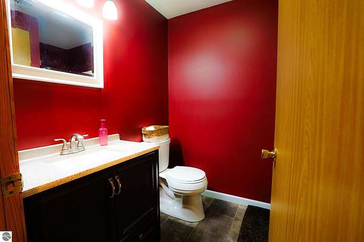
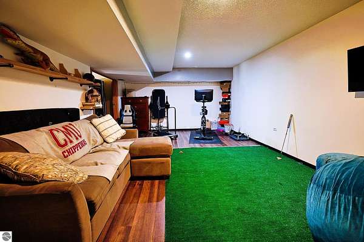
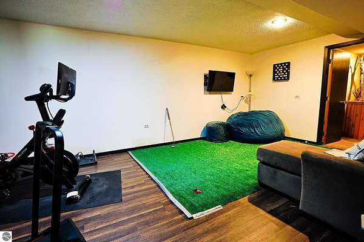
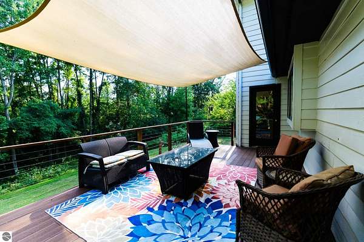
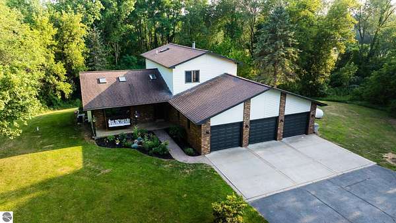
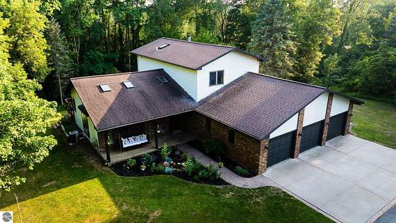
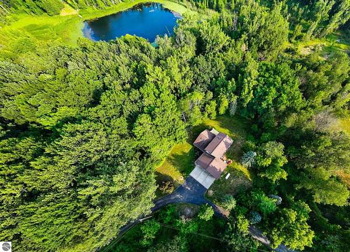
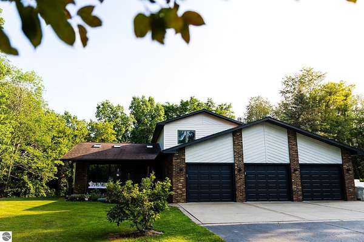
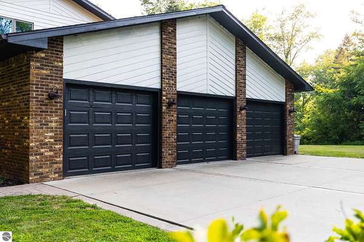
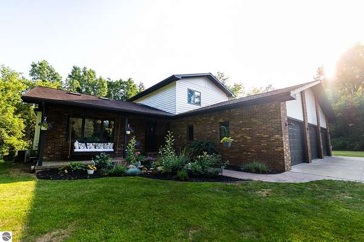
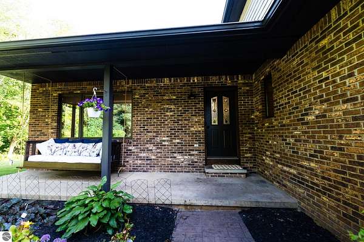
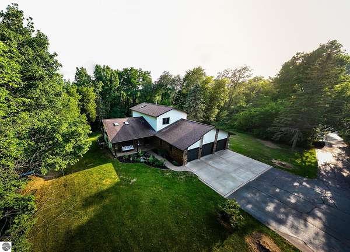
CUSTOM HOME ON 2 ACRES ONLY MINUTES WEST OF MT. PLEASANT!!! This 4 bedroom, 3.5 bathroom home offers more than 3,300 square feet of elegant living space. The main level features the living room, dining room, a half bathroom, an office, the laundry room, a wood burning fireplace and the updated open concept kitchen. The updates on the main floor include the following: new hardwood flooring in the living room, kitchen and dining room. The kitchen updates include custom cabinetry, granite countertops with a large island, a beverage cooler station and a large walk-in pantry. The upper level features the primary bedroom, private bathroom, your own private electric fireplace, two additional bedrooms and another full bathroom. In 2024, new carpet was installed on the upper level and the shared bathroom was updated. The lower level walkout features an additional living room, sitting area, bonus room for storage/workout room, an electric fireplace, a full bathroom along with a 4th bedroom. The exterior offers a recently installed 12 by 24 TREX deck with Sun Sail cover, generator hook-up/wiring for back-up power capability, electrical upgrades for a hot tub as well as drip watering for the planters. NEW ELECTRIC WATER HEATER IN 2026. Don't miss your chance to own this exceptional property just minutes from Mt. Pleasant. *All information has been utilized from public record and/or the sellers and should be verified by the Buyer*
Location
- Street address
- 4734 S Nottawa Rd
- County
- Isabella County
- Zip code
- 48858
- Community
- Isabella
- School district
- Mount Pleasant City School District
- Elevation
- 823 feet
Directions
from Bluegrass and Meridian Rd., go West on Bluegrass, Turn South on Nottawa, once at the end of the cul de sac, driveway angles to the right, follow until you reach the first home on the left.
Property details
- Acreage
- 2.01 acres
- Zoning
- Residential
- MLS #
- TAAR 1948266
- Posted
Property taxes
- Recent
- $4,708
Parcels
- 05-026-40-001-07
Legal description
PART OF SE 1/4 BEG AT A PT ON THE E SEC LINE WHICH IS N 1065.54 FT FROM THE SE SEC COR TH N 393.31 FT TH S 71D 58M 45S W 227 FT TH N 88D 01M 15S W 34 FT TH S 320 FT TH E 248.63 FT TO POB SEC 26 T14N R5W
Details and features
Listing
- Type
- Residential
Lot
- Features
- Metes and Bounds, Wooded, Wooded-Hardwoods
Exterior
- Pool
- Deck
- Features
- Gutters, Landscaped
Structure
- Stories
- 2
- Water
- Private
- Materials
- Brick, Frame
- Roof
- Asphalt
Interior
- Rooms
- Bathroom x 3, Bedroom x 4, Dining Room, Family Room
- Fireplaces
- Yes
- Appliances
- Dishwasher, Dryer, Microwave, Oven/Range, Propane Water Heater, Refrigerator, Smoke Alarms(s), Washer, Water Softener Owned
- Features
- Granite Kitchen Tops, Island Kitchen, Pantry, Skylights, Vaulted Ceilings, Walk-In Closet(s)
Listing history
| Date | Event | Price | Change | Source |
|---|---|---|---|---|
| Sept 14, 2026 | Price drop | $410,000 | $14,900 -3.5% | TAAR |
| Aug 21, 2026 | Price drop | $424,900 | $14,100 -3.2% | TAAR |
| July 21, 2026 | New listing | $439,000 | — | TAAR |