Recreational Land with Home for Sale in Chelsea, Michigan
4735 Kalmbach Rd, Chelsea, MI 48118
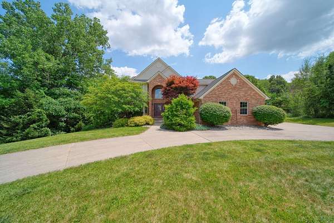
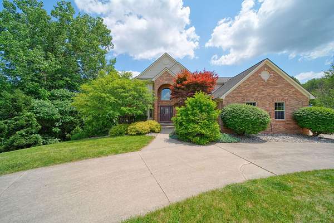
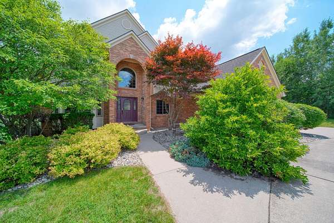
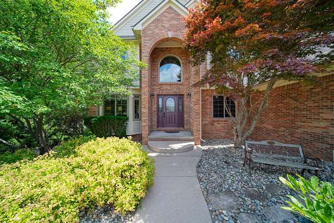
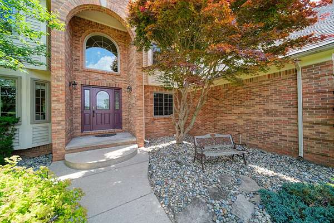
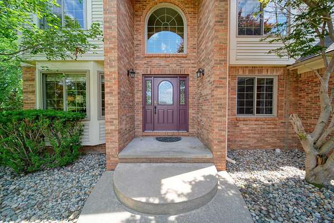
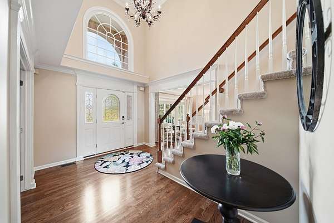
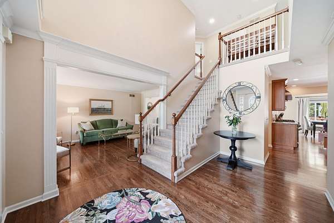
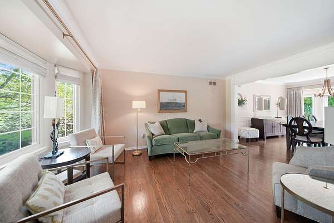
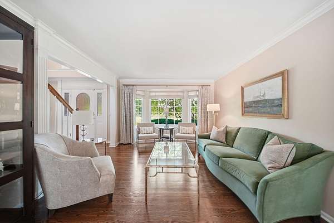
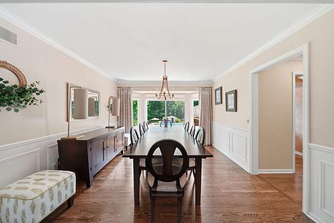
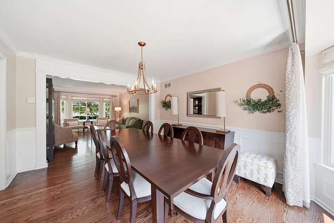
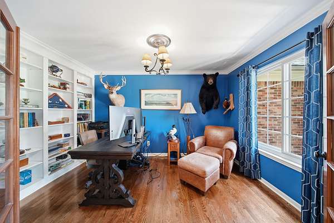
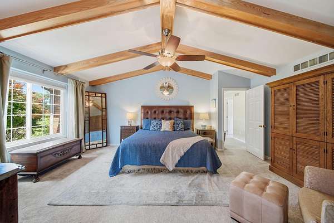
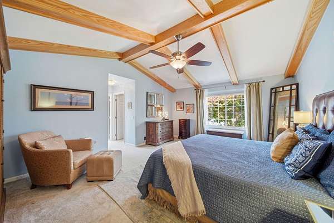
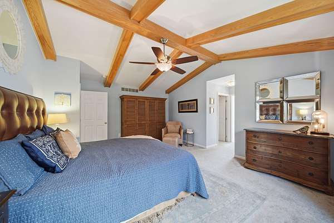
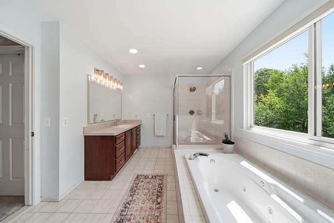
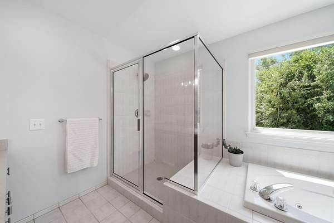
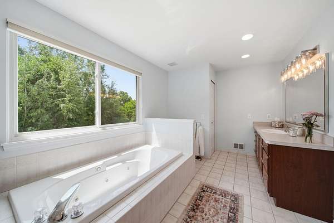
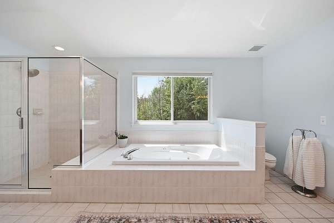
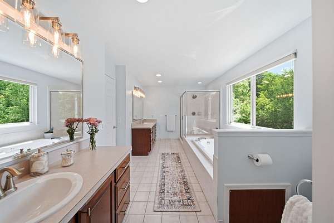
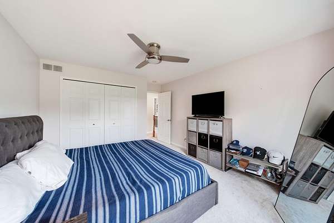
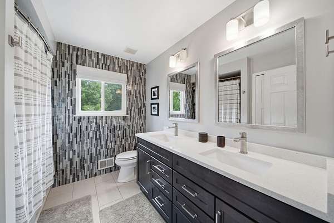
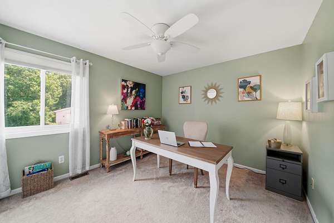
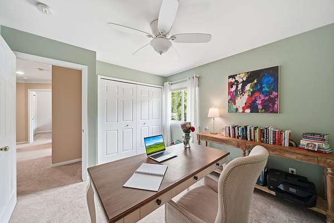
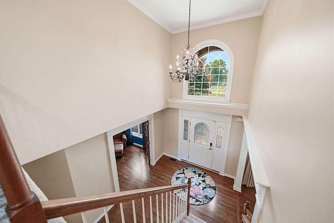
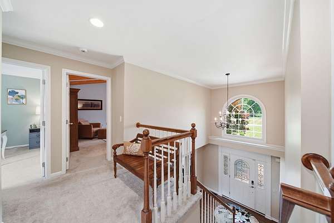
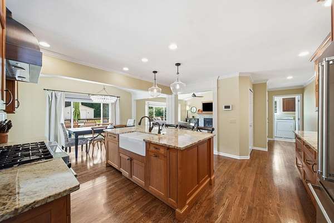
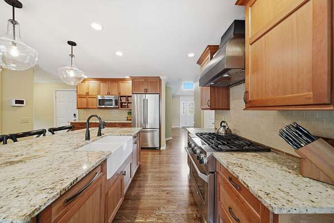
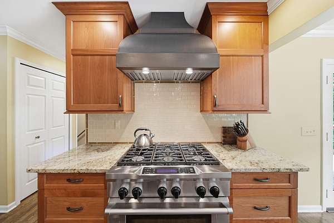
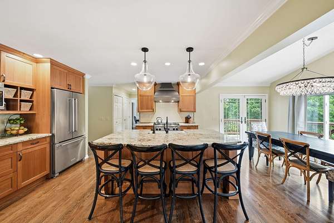
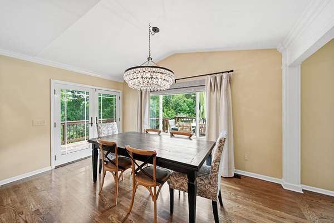
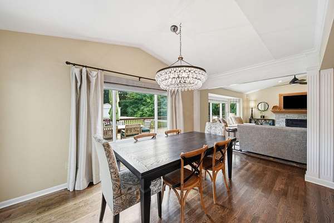
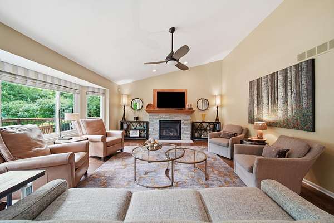
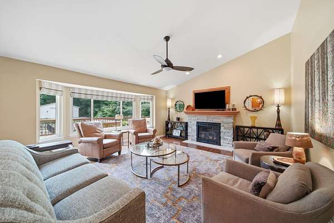
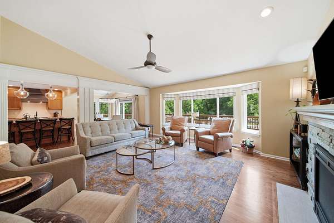
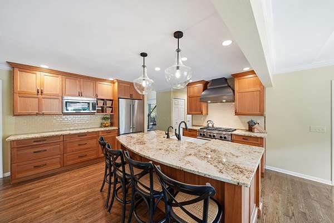
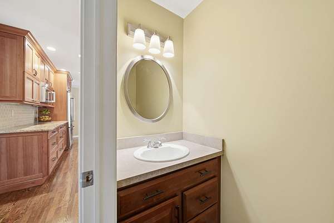
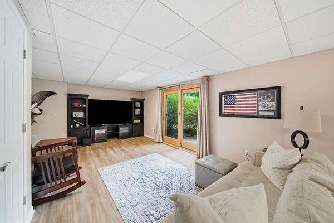
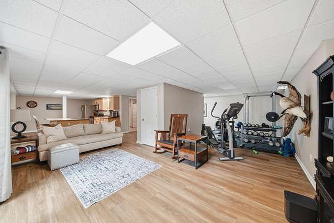
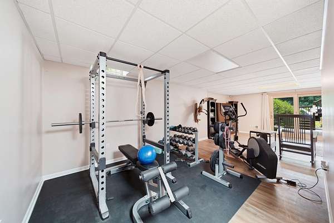
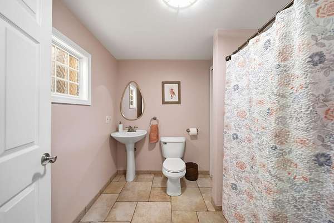
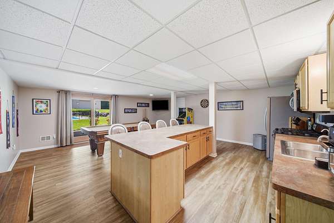
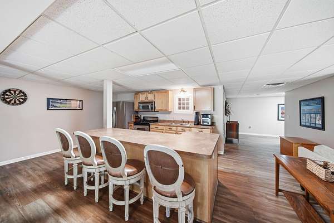
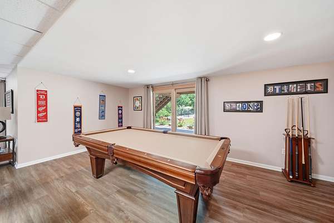
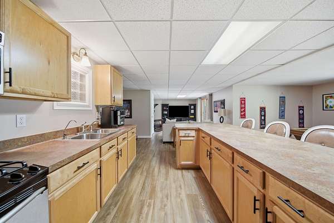
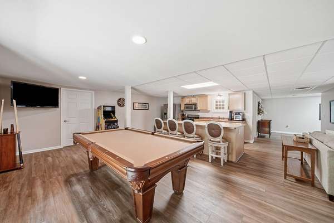
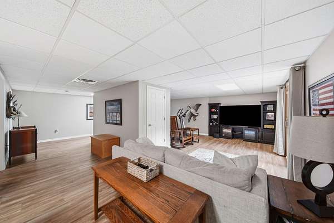
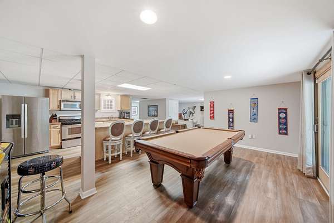
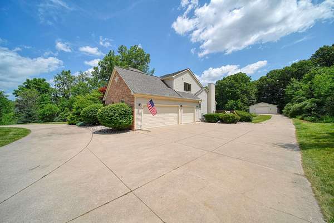
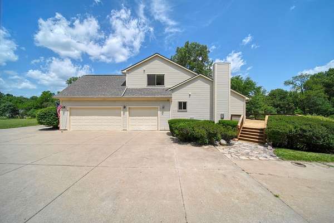
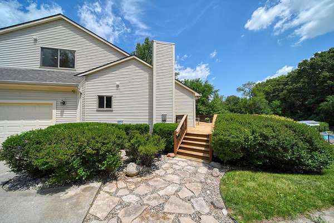
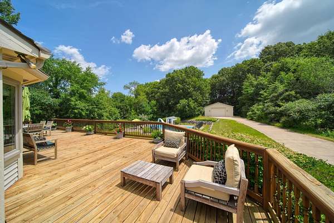
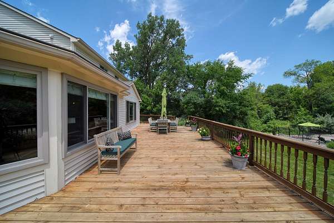
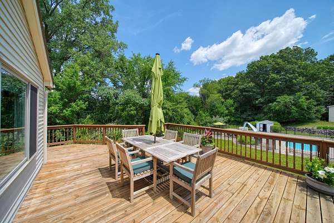
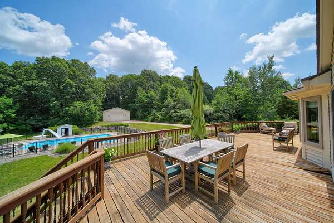
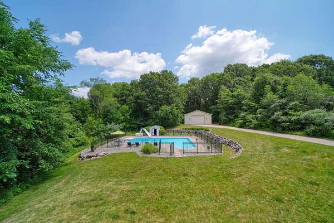
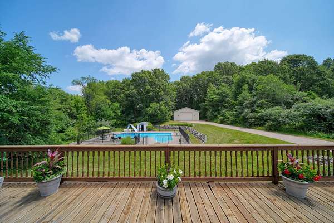
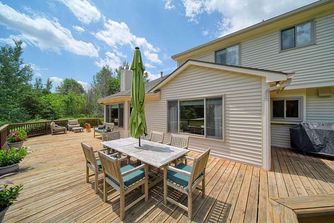
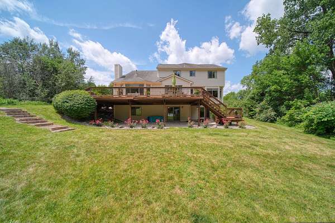
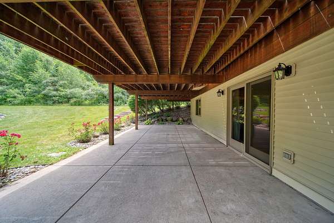
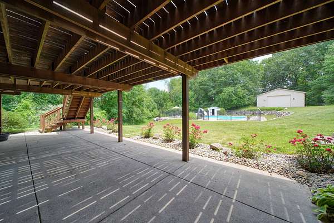
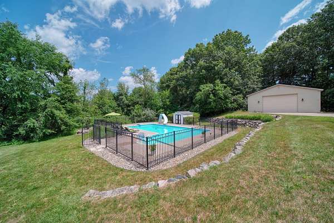
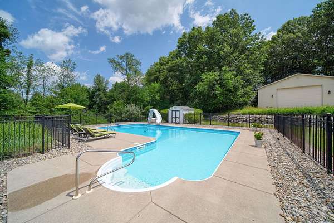
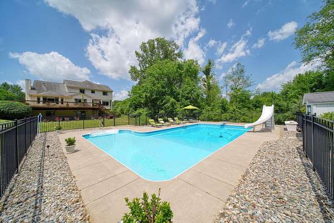
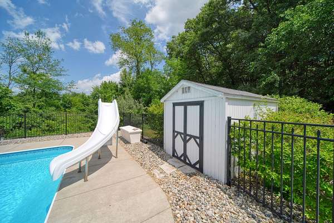
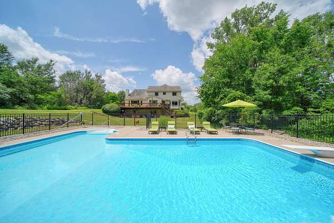
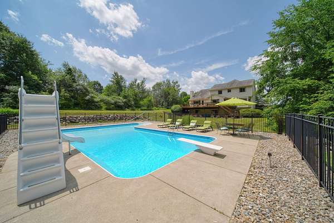
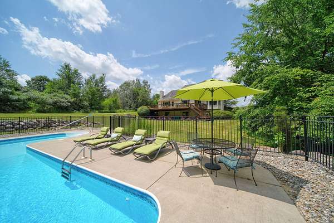
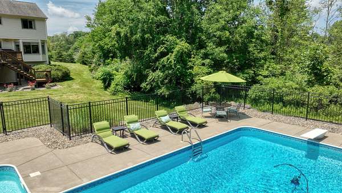
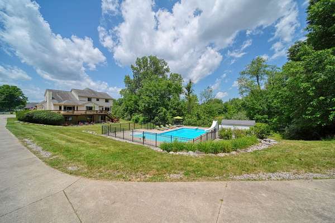
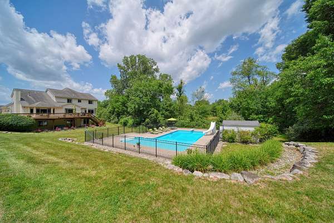
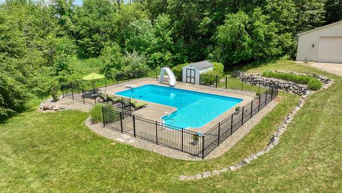
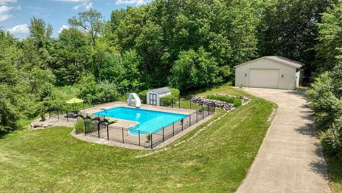
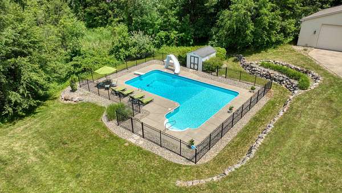
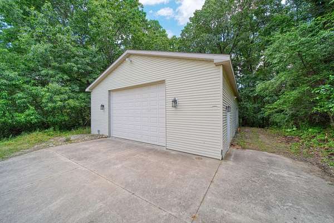
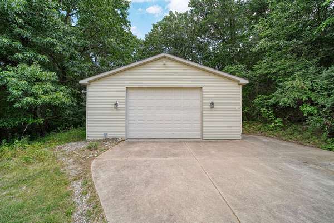
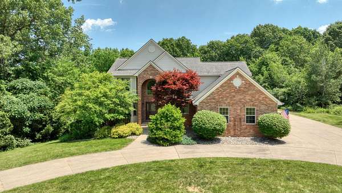
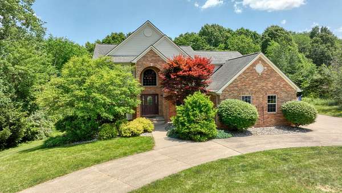
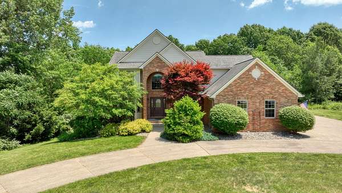
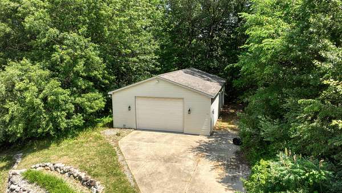
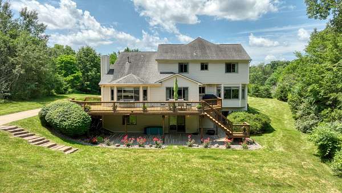
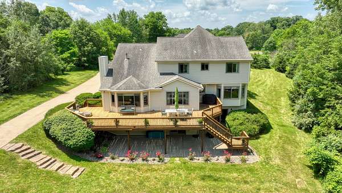
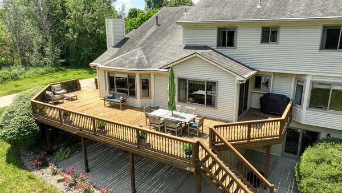
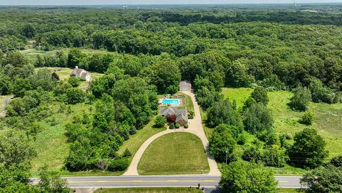
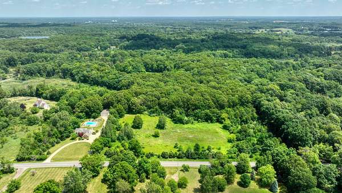
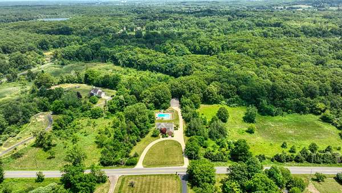
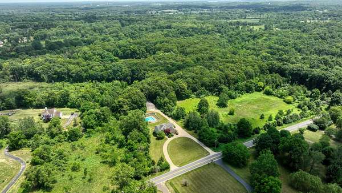
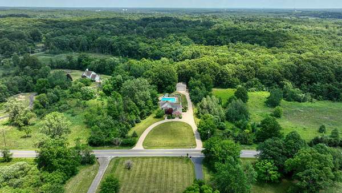
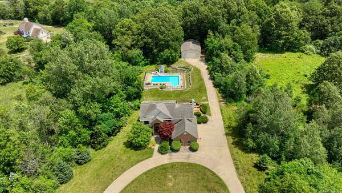
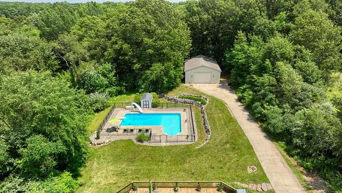
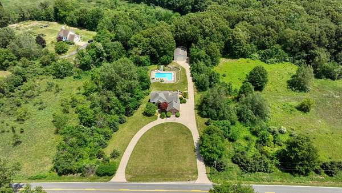
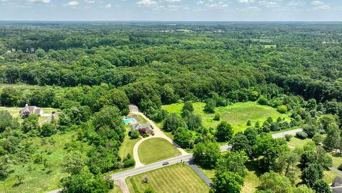
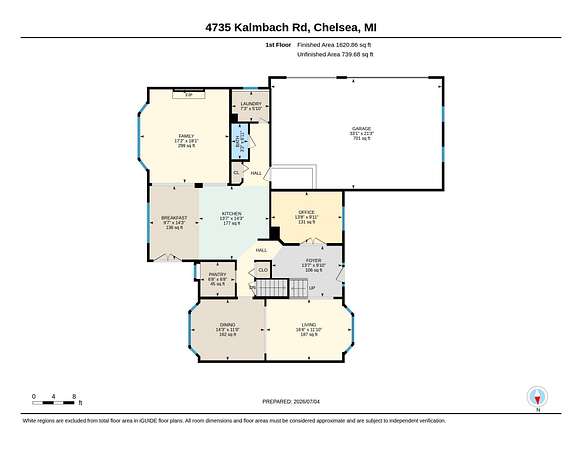
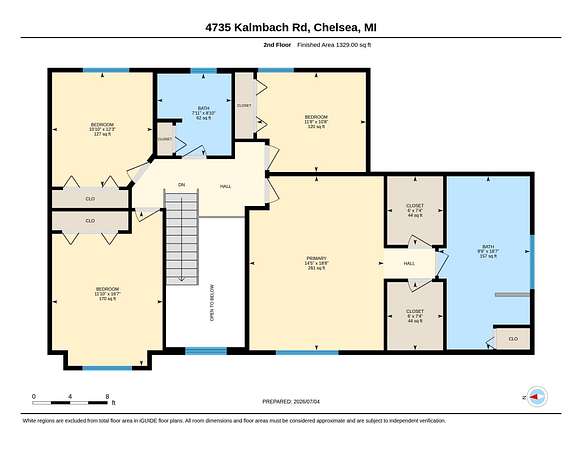
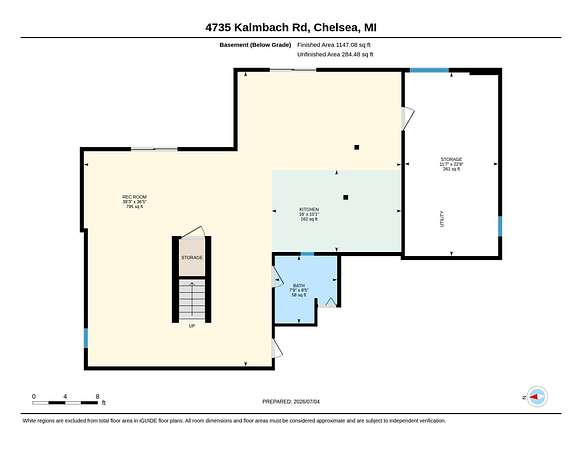
STUNNING COUNTRY ESTATE where charm meets class on 33+ pristine acres! OVER 4,000+ sqft of finished living space. This executive retreat showcases intentional design perfect for sophisticated entertaining. Dual kitchens include first-floor gourmet kitchen with dining area flowing seamlessly to massive deck overlooking inground pool oasis. Finished walkout lower level features second kitchen - ideal for hosting memorable gatherings. This hunter's paradise offers proven trophy buck opportunities for avid sports-person. The expansive heated pole barn provides ample space for hobbies and recreational vehicles. Commanding primary suite creates the ultimate relaxation sanctuary. Strategic location near I-94 ensures easy commuting while multiple flexible spaces accommodate work-from-home needs. Plethora of premium updates and features throughout this exceptional property. The discerning buyer will want to experience this remarkable estate firsthand!
Location
- Street address
- 4735 Kalmbach Rd
- County
- Washtenaw County
- Zip code
- 48118
- Community
- Rural General
- School district
- Chelsea
- Elevation
- 976 feet
Directions
I-94 to the Kalmbach exit or Winters Rd to Kalmbach. Close to Garvey Lane.
Property details
- Acreage
- 33.7 acres
- Zoning
- AG
- MLS #
- MichRIC 26034623
- Posted
Property taxes
- 2025
- $10,777
Parcels
- F-06-16-200-020
Legal description
OWNER REQUEST SY 16-4C-1A COM AT NW COR SEC 16, TH S 00-42-03 E 424.91 FT TO A POB, TH N 87-51-36 E 749.99 FT, TH N 00-42-03 W 425.46 FT, TH S 87-49-04 W 350.00 FT, TH N 00-42-03 W 319.77 FT, TH S 87-46-37 E 119.63 FT, TH 292.64 FT ALNG ARC OF CURV-R T-RAD 1269.52 FT - CH S 81-10-24 E 291.99 FT, TH S 74-34-11 E 337.46 FT, TH S 00-43-43 E 500.05 FT, TH N 89-16-17 E 83.94 FT, TH S 00-43-43 E 991.27
Details and features
Listing
- Type
- Residential
- Subtype
- Single Family Residence
Lot
- Features
- Wooded
Exterior
- Parking
- Garage, Open
- Pool
- Deck, Patio
Structure
- Stories
- 2
- Basement
- Full, Walk-Out Access
- Water
- Well
- Sewer
- Septic Tank
- Heating
- Forced Air
- Cooling
- Central Air
- Materials
- Brick, Vinyl Siding
- Roof
- Shingle
- Windows
- Screens
Interior
- Room Count
- 25
- Rooms
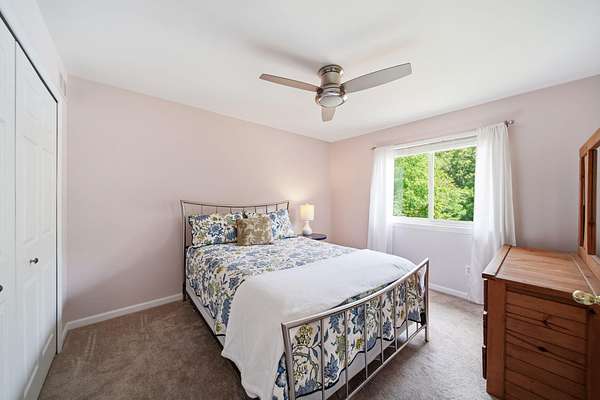
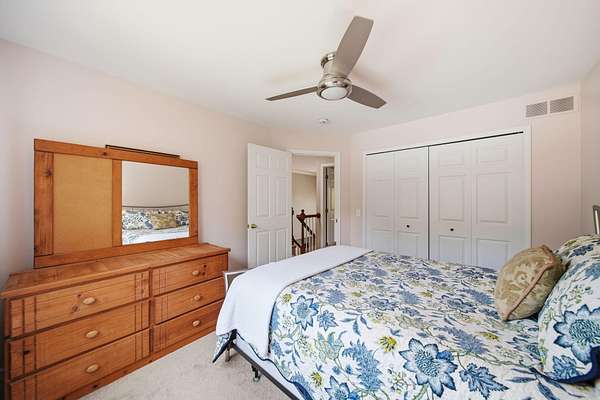
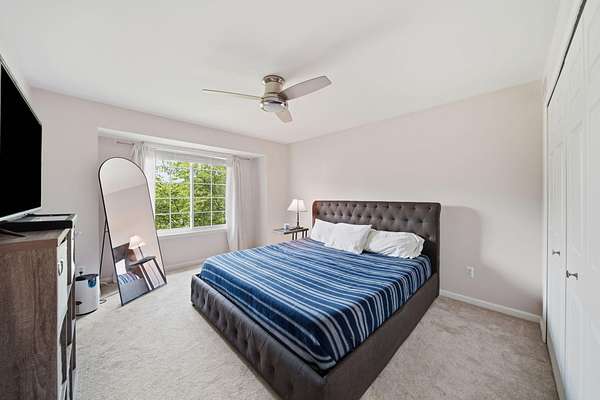
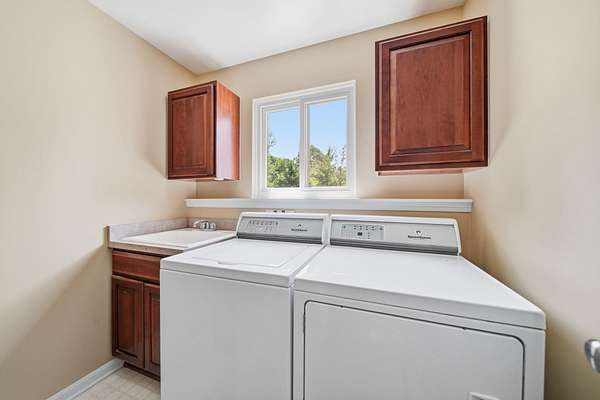
- Basement, Bathroom x 4, Bedroom x 5, Laundry Room
- Flooring
- Carpet, Tile-Ceramic, Wood
- Fireplaces
- Yes
- Appliances
- Dishwasher, Dryer, Microwave, Oven, Range, Refrigerator, Washer
- Features
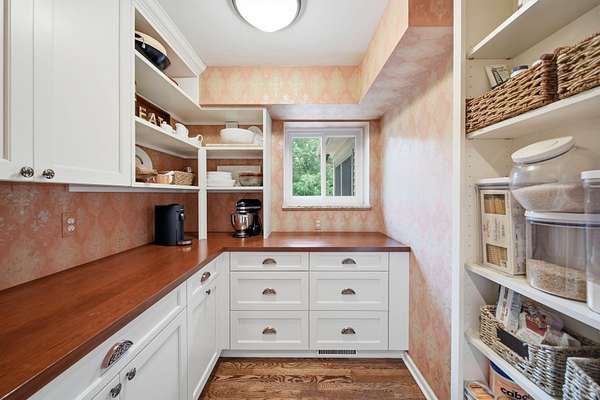
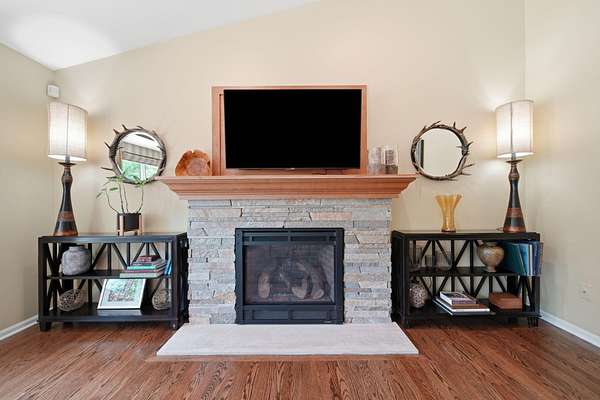
- Ceiling Fan(s), Center Island, Eat-In Kitchen, Pantry
Listing history
| Date | Event | Price | Change | Source |
|---|---|---|---|---|
| July 20, 2026 | Under contract | $1,150,000 | — | MichRIC |
| July 8, 2026 | New listing | $1,150,000 | — | MichRIC |