Land with Home for Sale in Kentwood, Michigan
4736 Burton St SE, Kentwood, MI 49546
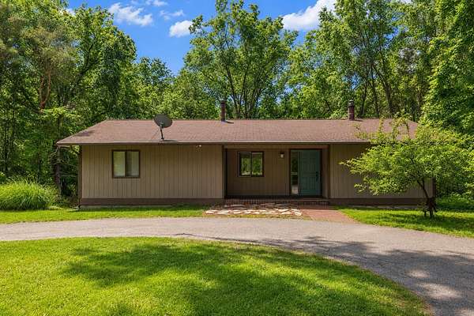
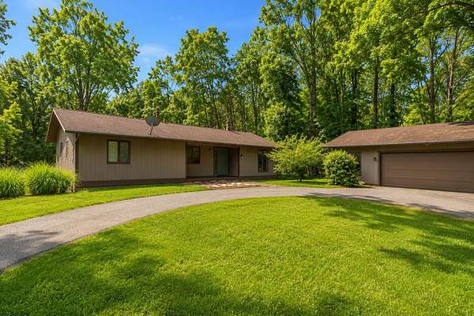
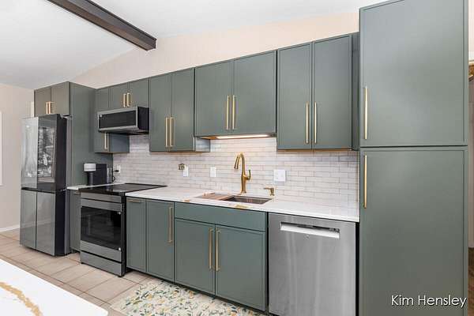
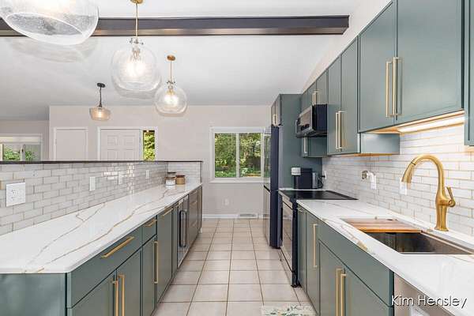
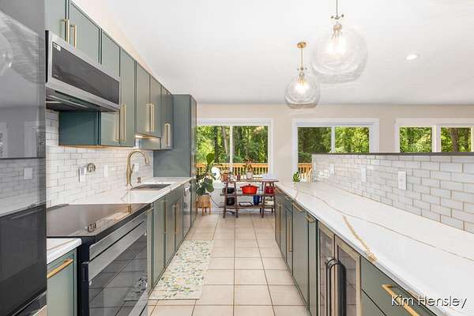
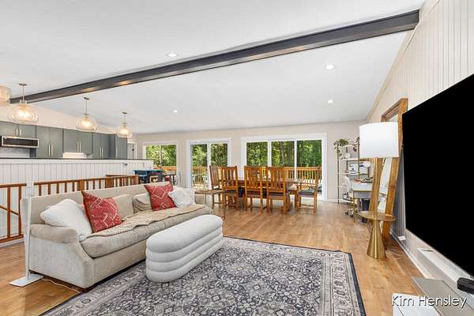
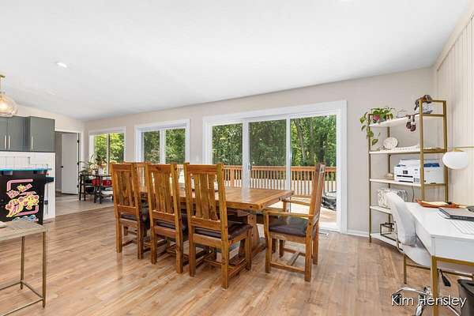
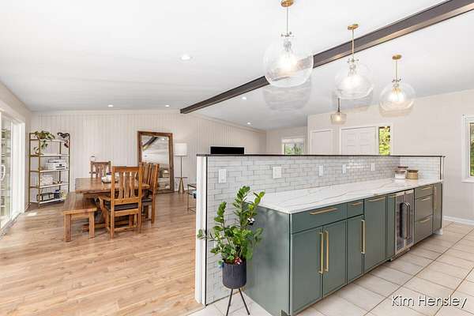
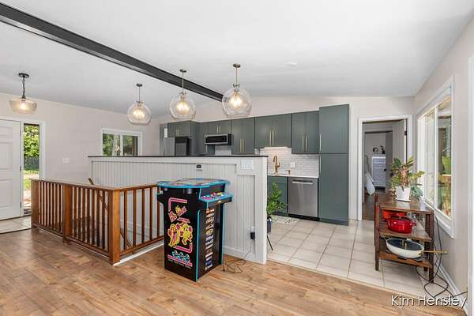
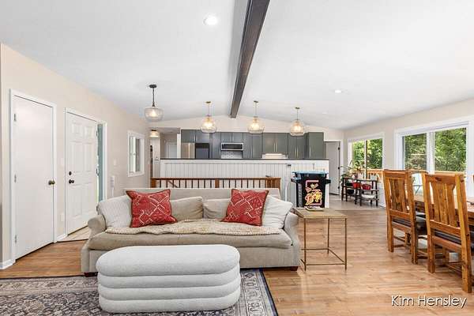

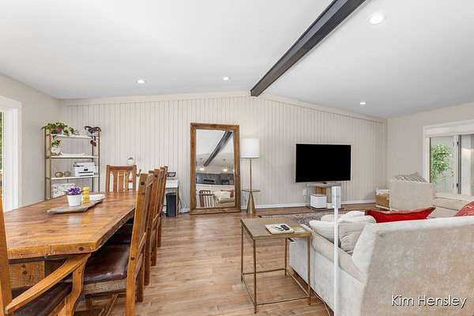
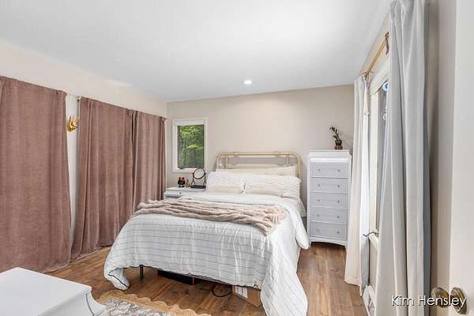
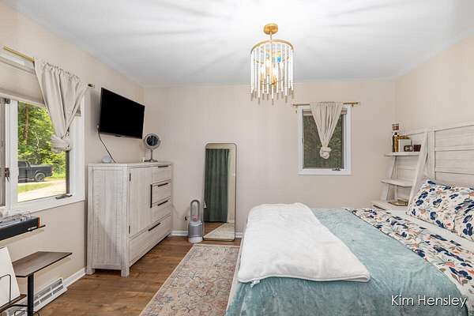
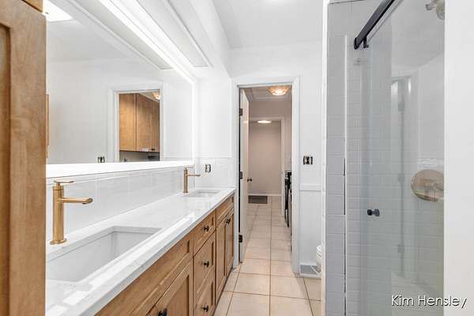
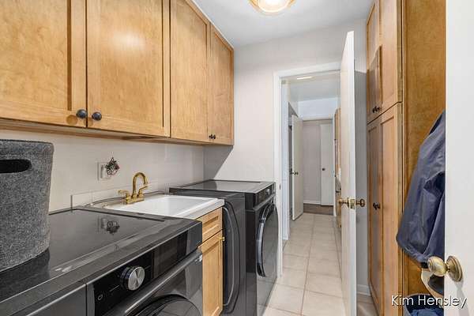
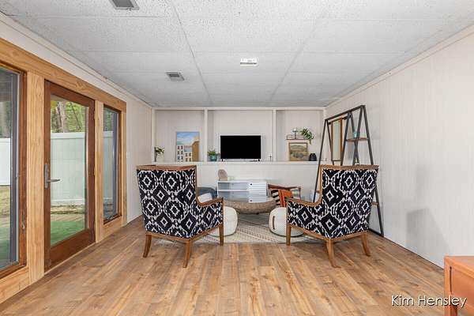
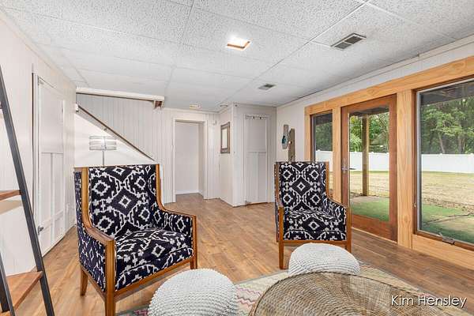
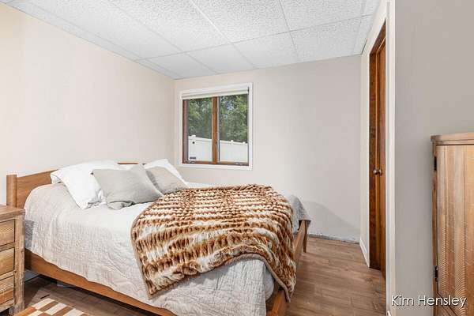
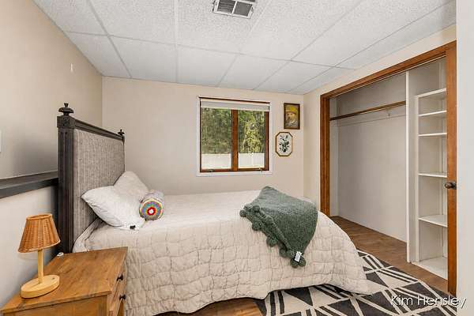
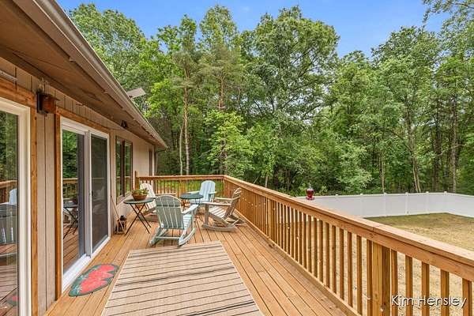
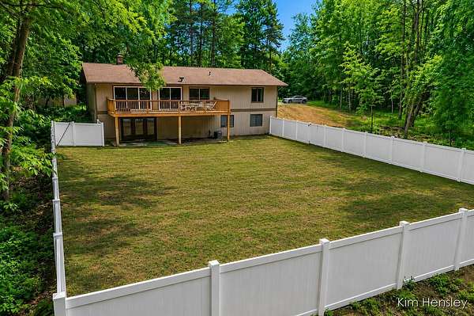
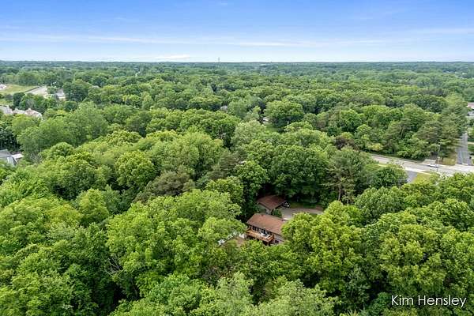
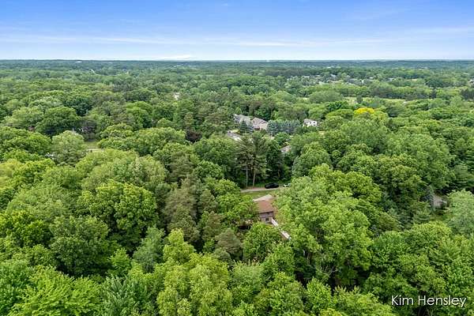
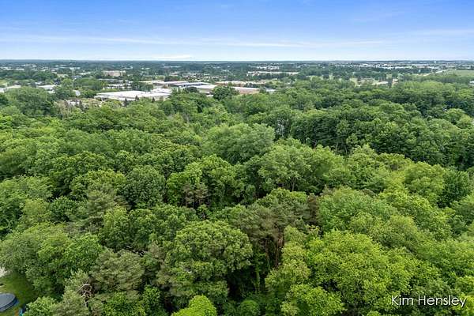
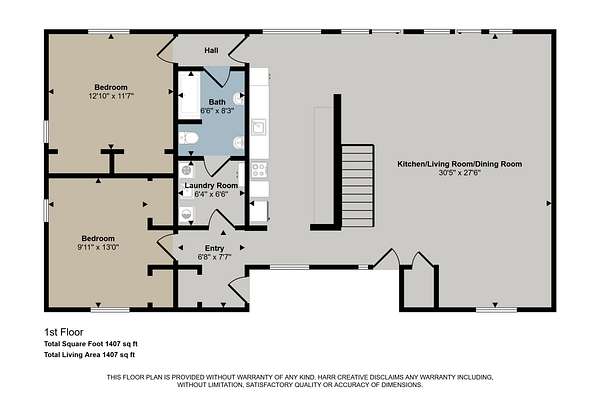
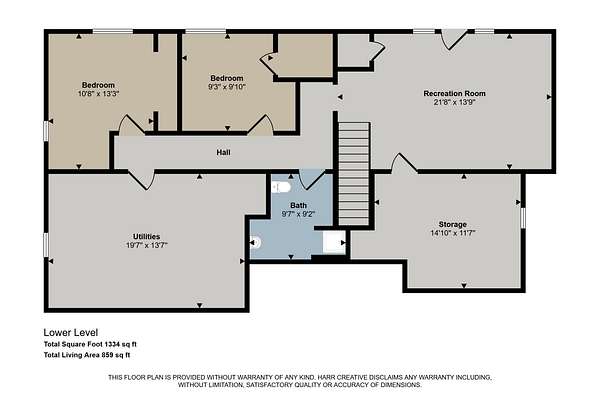
Enjoy the rare combination of privacy, space, and convenience in this beautifully updated walkout ranch set on 2.7 wooded acres. Tucked into a peaceful setting yet just minutes from shopping, dining, and highway access, this property offers the breathing room you've been looking for without sacrificing everyday convenience. Inside, the thoughtfully refreshed main floor is bright and welcoming, featuring an updated kitchen with beautiful cabinetry, countertops, and appliances. The open living spaces are filled with natural light, while double sliding doors extend the living area outdoors to a spacious deck overlooking the private backyard, an ideal setting for relaxing, entertaining, or simply enjoying the surrounding nature. The functional floor plan includes the convenience of main-floor laundry, while the spacious walkout lower level offers plenty of flexibility for additional living space, recreation, hobbies, or a home office. Recent improvements include a new privacy fence, new grass, a newer furnace, and professionally serviced air conditioning. Outside, the circular driveway, two-stall detached garage, wooded surroundings, and open yard create a wonderful balance of privacy and usable outdoor space. Beautifully maintained and move-in ready, this property offers a setting that feels tucked away while keeping you close to everything you need. Immediate possession is available at closing.
Location
- Street address
- 4736 Burton St SE
- County
- Kent County
- Zip code
- 49546
- School district
- Forest Hills
- Elevation
- 748 feet
Property details
- Acreage
- 2.79 acres
- Zoning
- RES
- MLS #
- MichRIC 26044037
- Posted
Property taxes
- 2026
- $9,523
Parcels
- 41-18-12-426-027
Legal description
411812426027 PART OF SE 1/4 COM AT NW COR OF E 883.04 FT OF NE 1/4 SE 1/4 TH 90D 00M E ALONG E&W 1/4 LINE 436.30 FT TO A PT 446.74 FT W ALONG E&W 1/4 LINE FROM E SEC LINE TH S 2D 30M E PAR WITH E SEC LINE 209.83 FT TH S 43D 44M W 97.0 FT TH S 74D 59M W 173.83 FT TH S 2D 30M E 335 FT M/L TO S LINE OF N 1/2 NE 1/4 SE 1/4 TH WLY ALONG SD S LINE 196.30 FT TO W LINE OF E 883.04 FT OF NE 1/4 SE 1/4 TH N
Details and features
Listing
- Type
- Residential
- Subtype
- Single Family Residence
- Franchise
- RE/MAX International
Lot
- Features
- Wooded
Exterior
- Fencing
- Fenced
- Pool
- Deck
Structure
- Style
- Ranch
- Stories
- 1
- Basement
- Walk-Out Access
- Water
- Well
- Sewer
- Septic Tank
- Heating
- Forced Air
- Cooling
- Central Air
- Materials
- Wood Siding
- Roof
- Composition
Interior
- Room Count
- 8
- Rooms
- Basement, Bathroom x 2, Bedroom x 4
- Fireplaces
- Yes
- Appliances
- Dishwasher, Dryer, Microwave, Range, Refrigerator, Washer
- Features
- Garage Door Opener
Listing history
| Date | Event | Price | Change | Source |
|---|---|---|---|---|
| Sept 10, 2026 | Under contract | $499,900 | — | MichRIC |
| Aug 21, 2026 | Back on market | $499,900 | — | MichRIC |
| Aug 19, 2026 | Under contract | $499,900 | — | MichRIC |
| Aug 2, 2026 | Price drop | $499,900 | $10,000 -2% | MichRIC |
| June 22, 2026 | Price drop | $509,900 | $15,100 -2.9% | MichRIC |
| June 9, 2026 | New listing | $525,000 | — | MichRIC |