
Land with Home for Sale in Mineral Bluff, Georgia
474 Kennebec Dr, Mineral Bluff, GA 30559
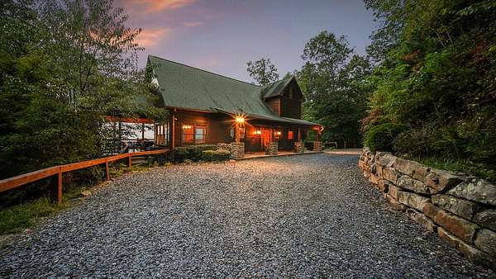
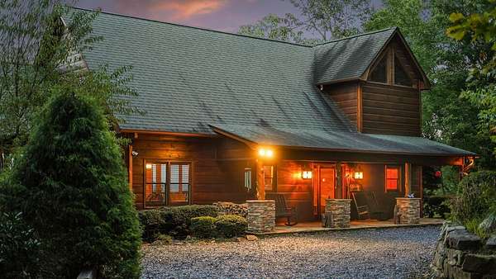
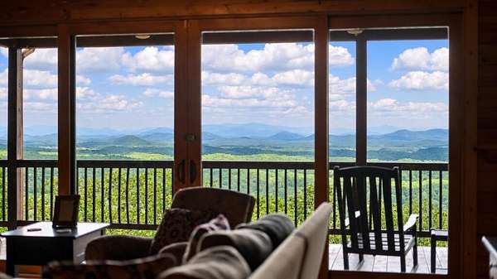
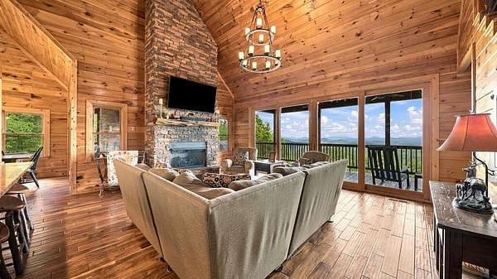
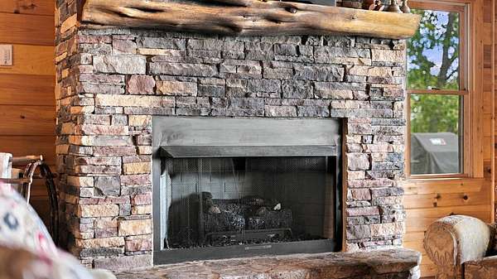
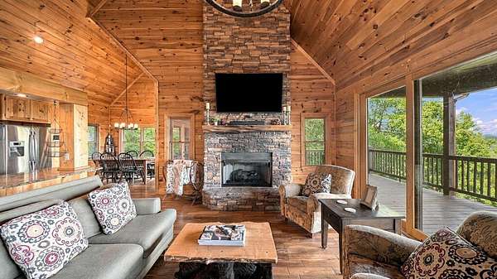
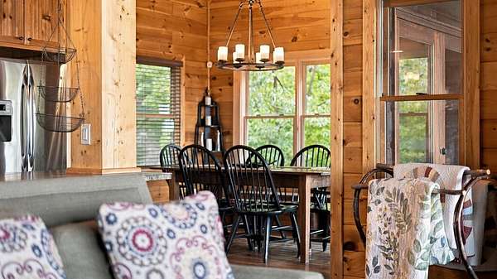
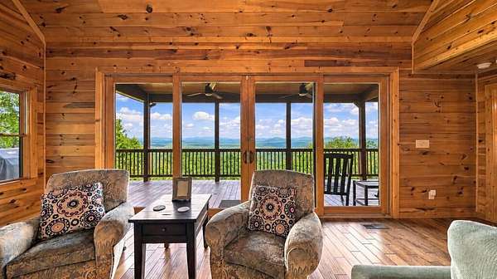
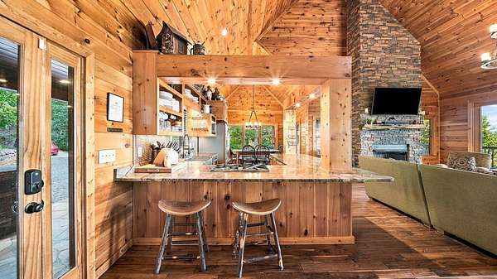
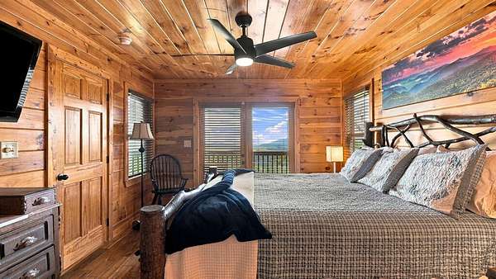
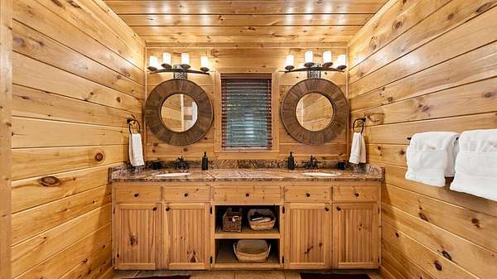
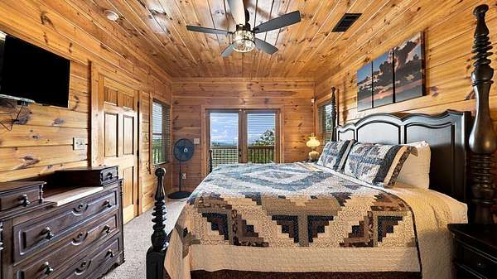
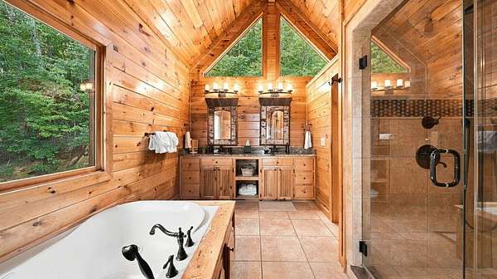
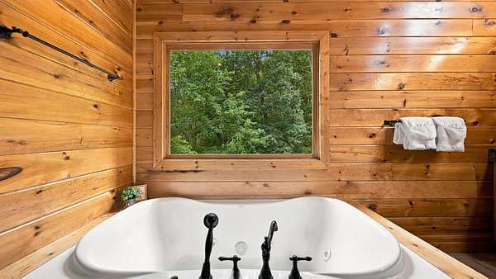
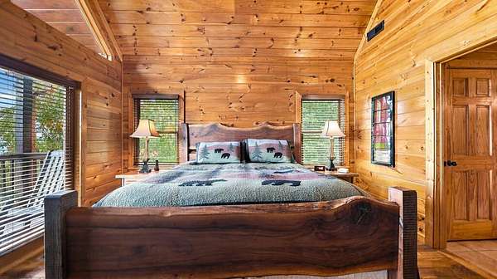
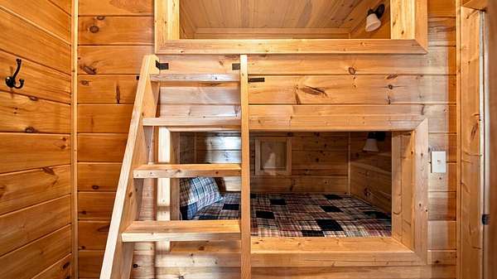
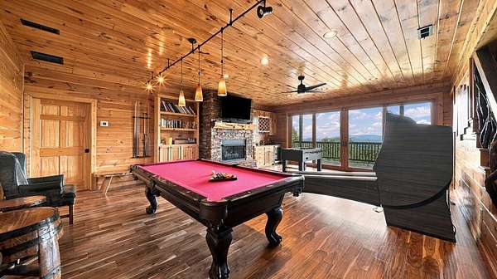
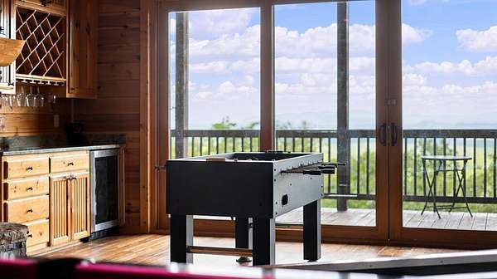
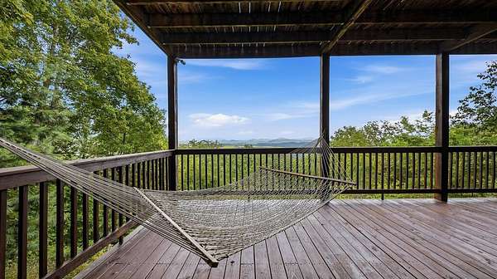
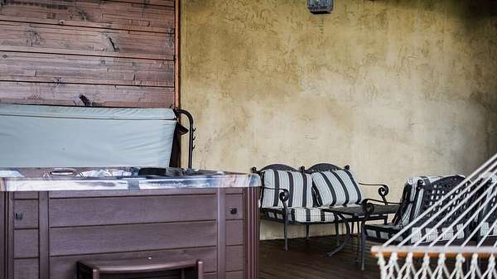
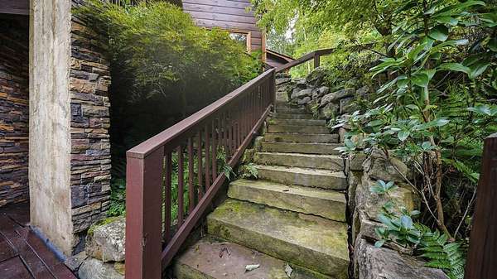
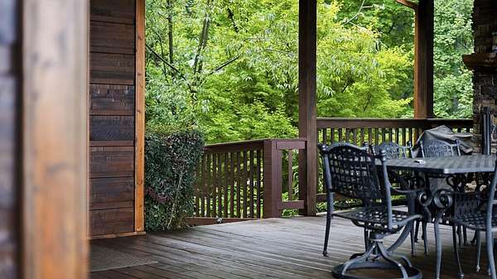
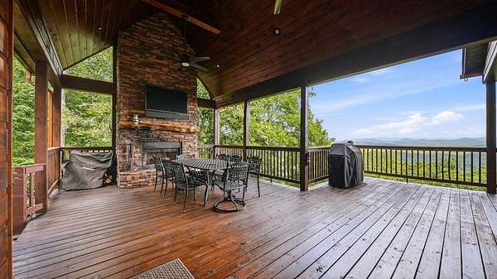
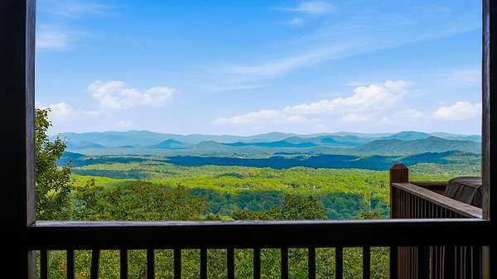
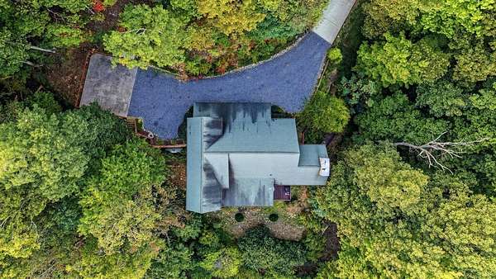
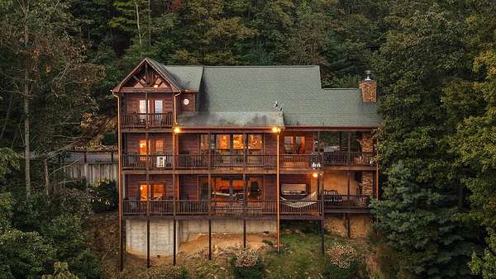
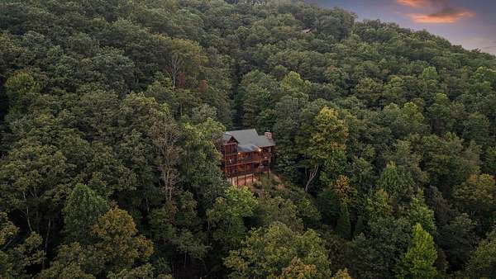
When the mountains look like this, you build the home around the view - and that's exactly what you'll find here. Surrounded by nearly 10 acres, this Blue Ridge retreat feels tucked away from the world, yet downtown is only about 10 miles away. Step inside and your eyes are immediately drawn through the great room to layers of year-round, long-range mountain views beyond. Warm wood, exposed beams, vaulted ceilings, and a floor-to-ceiling stone fireplace give the home its mountain character, while walls of glass following the roofline make the landscape feel like part of the design. The kitchen opens naturally to the living and dining spaces, where meals come with a mountain backdrop and gathering together feels effortless. Multiple levels give everyone room to spread out without losing that sense of connection. Wake up to layers of mountains from the primary suite, complete with a jetted tub made for winding down after a day of exploring. Outside, the porches are where mountain living really comes into its own, with multiple levels creating places to gather throughout the day. Enjoy dinner around the outdoor fireplace, take in the changing light across the mountains, or head downstairs where the hot tub and another fireside seating area make evenings outside just as inviting. Back indoors, the finished terrace level keeps the fun going with a game room, fireplace, built-in bunks, and doors that bring those same views along with you. Whether the day is spent on Lake Blue Ridge, exploring a favorite trail or orchard, or never leaving home at all, every season brings another reason to enjoy being here. Already established as a rental and offered fully furnished, it's ready for its next chapter as a personal mountain escape, an investment opportunity, or the best of both.
Location
- Street address
- 474 Kennebec Dr
- County
- Fannin County
- Zip code
- 30559
- Community
- Mountain Highlands
- Elevation
- 2,282 feet
Property details
- Acreage
- 9.54 acres
- MLS #
- NEGBOR 436664
- Posted
Details and features
Listing
- Type
- Residential
- Subtype
- Cabin
- Franchise
- Keller Williams Realty
Exterior
- Parking
- Driveway
- Features
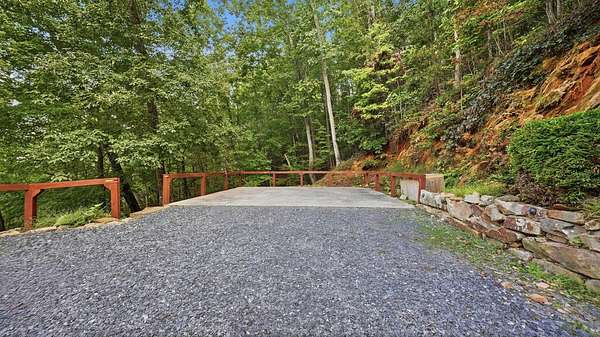
- Hot Tub, Retaining Walls
Structure
- Basement
- Finished, Full
- Sewer
- Septic Tank
- Heating
- Central
- Materials
- Frame
- Roof
- Shingle
- Windows
- Insulated Windows, Wood Frames
Interior
- Rooms
- Basement, Bathroom x 4, Bedroom x 3, Laundry Room
- Flooring
- Tile, Wood
- Fireplaces
- Yes
- Appliances
- Dishwasher, Dryer, Microwave, Range, Refrigerator, Washer
- Features
- Cathedral Ceiling(s), Ceiling Fan(s), Furnished
Listing history
| Date | Event | Price | Change | Source |
|---|---|---|---|---|
| Oct 6, 2026 | New listing | $1,499,900 | — | NEGBOR |