Land with Home for Sale in Bowie, Texas
474 Legacy Ln, Bowie, TX 76230
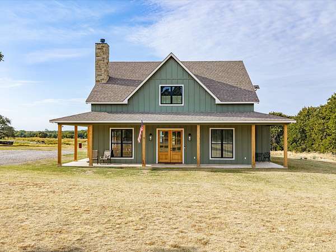
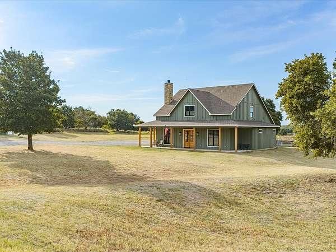
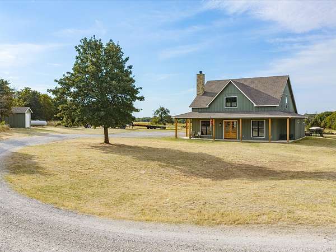
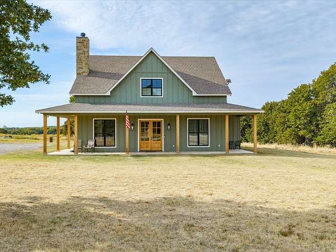
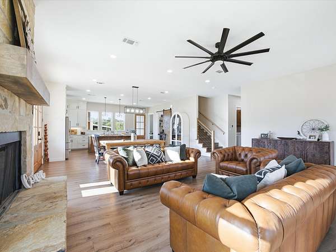
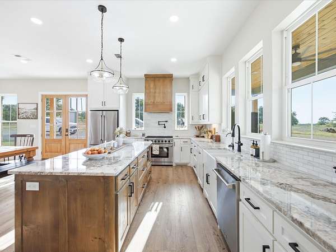
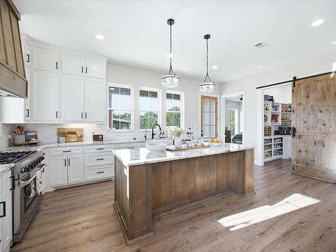
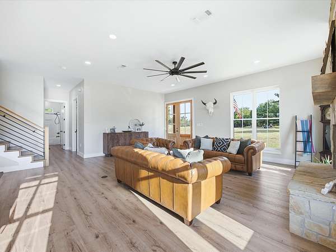
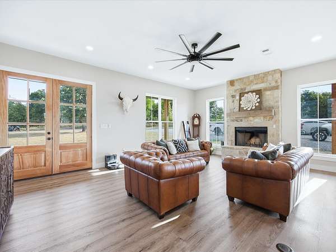
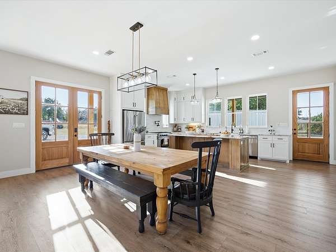
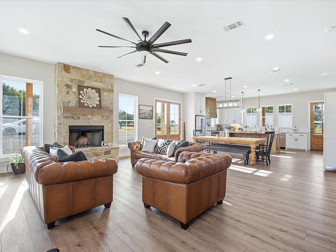
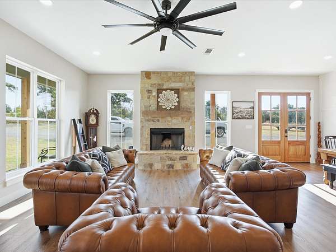
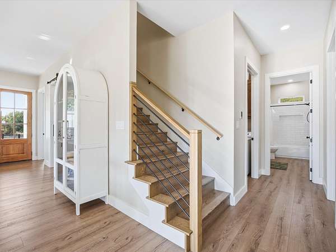
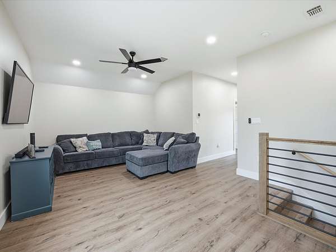
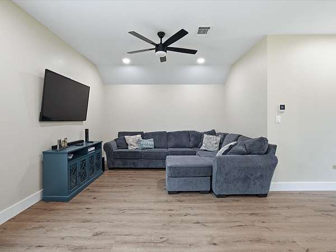
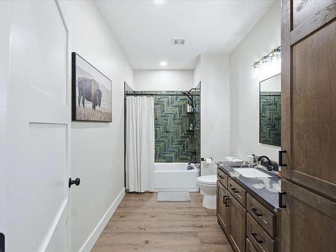
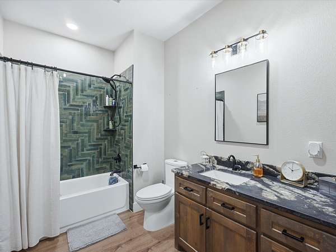
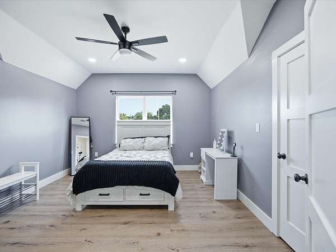
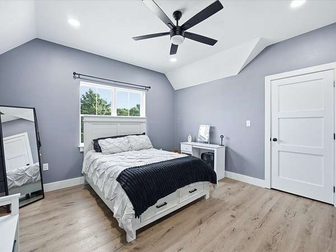
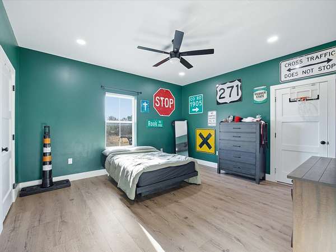
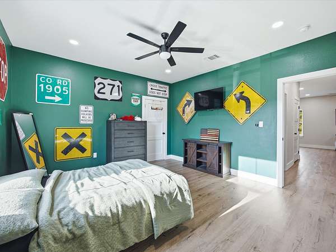
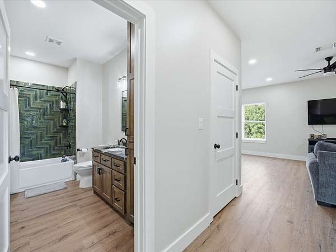
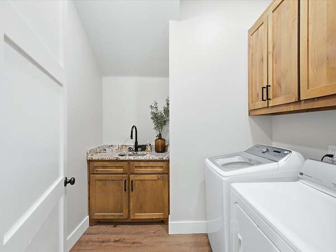
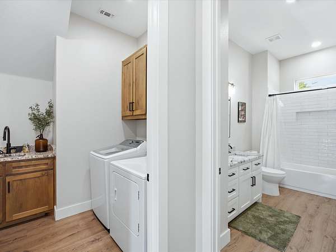
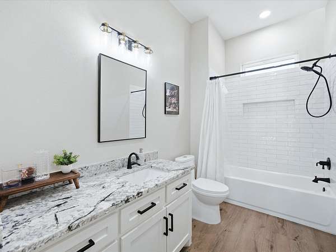
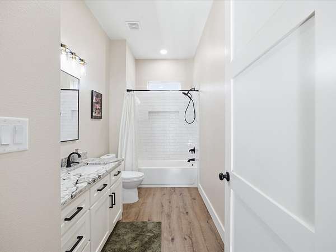
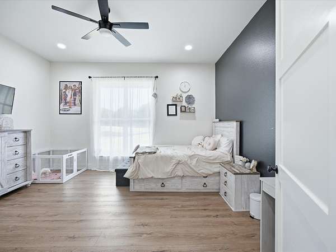
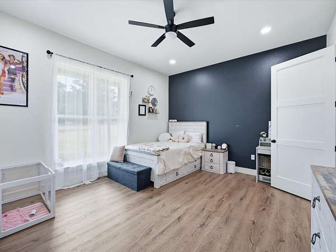
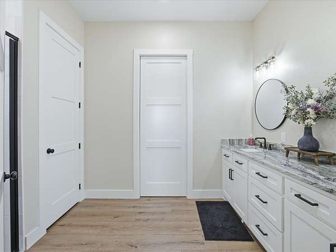
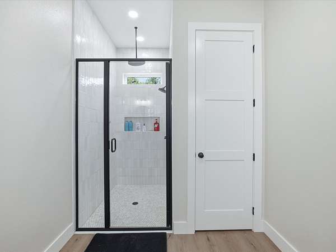
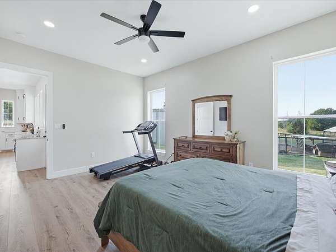
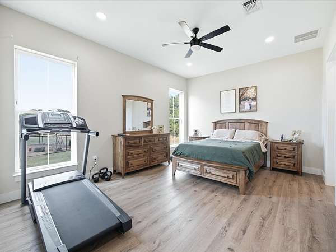
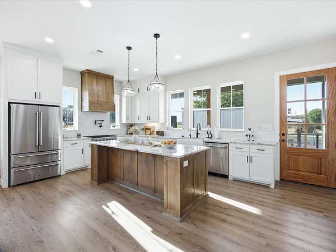
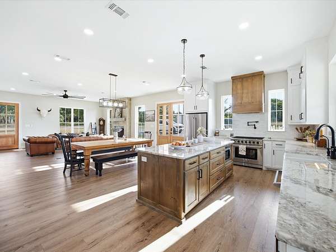
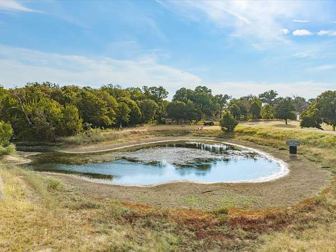
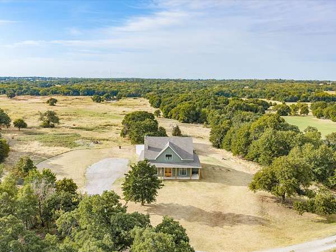
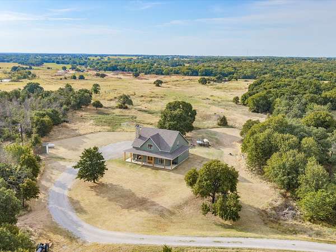
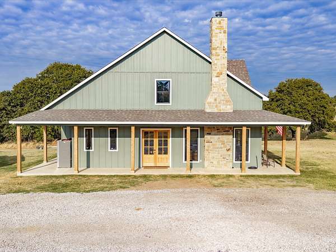
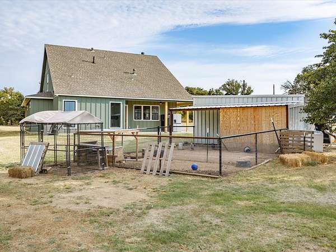
Secluded Craftsman-Style Retreat on 11 Acres! Escape to the peace and privacy of the country with this beautiful Craftsman-style home situated on approximately 11 secluded acres. Featuring a welcoming wraparound porch, this property offers the perfect setting to enjoy quiet mornings, relaxing evenings, and the beauty of a pond out your front door! Inside, the spacious open floor plan creates a warm and inviting atmosphere with plenty of room for entertaining and everyday living. The home features 4 bedrooms and 3 bathrooms, offering plenty of space for family and guests. Thoughtful Craftsman-style details and a comfortable layout give the home timeless character while maintaining a functional design. Outside, the possibilities are endless. The beautiful acreage provides privacy, room to roam, and plenty of opportunities for outdoor activities, gardening, livestock, or simply enjoying the peaceful surroundings. A barn adds valuable storage and utility space for equipment, hobbies, or animals. If you're looking for a property that combines country privacy, beautiful acreage, and a charming Craftsman-style home, this secluded 11-acre retreat is one you won't want to miss!
Location
- Street address
- 474 Legacy Ln
- County
- Montague County
- Zip code
- 76230
- Community
- Hill CSL (Tract 4)
- School district
- Bowie ISD
- Elevation
- 1,100 feet
Directions
From Bowie, Head North on Upper Montague Road, Turn right on Legacy Lane, then take first right and it will take you to the entrance gate. Signs directing you.
Property details
- Acreage
- 11 acres
- MLS #
- NTREIS 21402437
- Posted
Property taxes
- Recent
- $6,770
Parcels
- R000027238
Legal description
ACRES: 11.000 AB 319 BLK 1 HILL CSL SURVEY (T
Details and features
Listing
- Type
- Residential
- Subtype
- Single Family Residence
Lot
- Vegetation
- Brush
- Features
- Acreage, Agricultural, Few Trees, Hardwood Trees, Pasture
Exterior
- Structures
- Barn(s)
Structure
- Style
- Craftsman
- Stories
- 2
- Heating
- Electric
- Cooling
- Central Air
- Materials
- Board And Batten Siding
Interior
- Rooms
- Bathroom x 3, Bedroom x 4, Bonus Room
- Flooring
- Vinyl
- Fireplaces
- Yes
- Appliances
- Built In Gas Range, Dishwasher, Gas Cooktop, Gas Oven, Gas Range, Range, Some Commercial Grade, Tankless Water Heater, Vented Exhaust Fan
- Features
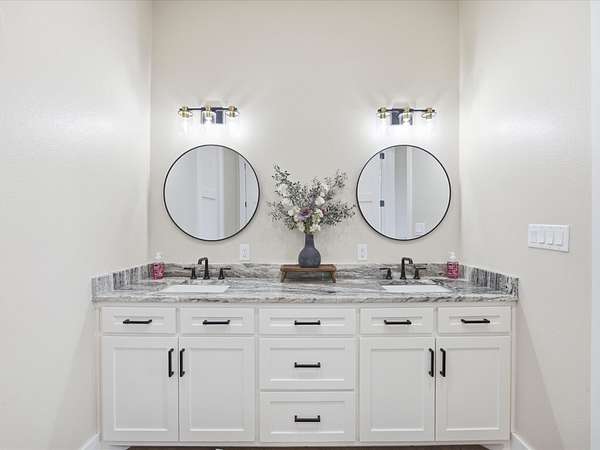
- Granite Counters, Kitchen Island, Open Floorplan, Vaulted Ceilings, Walk In Closets
Nearby schools
| Name | Type | District |
|---|---|---|
| Bowie | Elementary | Bowie ISD |
| Bowie | Middle | Bowie ISD |
| Bowie | High | Bowie ISD |
Listing history
| Date | Event | Price | Change | Source |
|---|---|---|---|---|
| Oct 2, 2026 | New listing | $750,000 | — | NTREIS |