Land with Home for Sale in Gainesville, Virginia
4740 Angus Dr, Gainesville, VA 20155
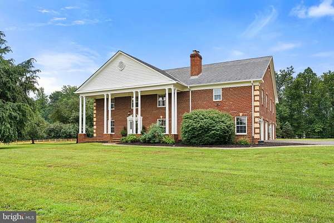
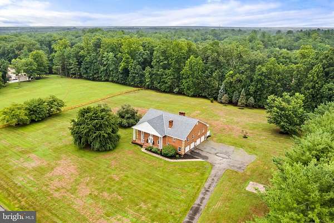
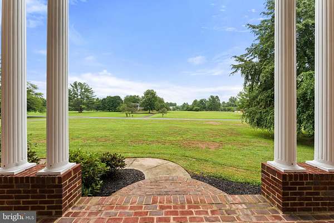
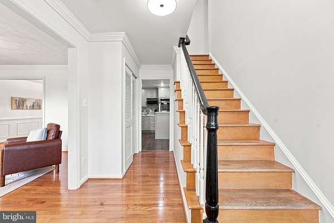
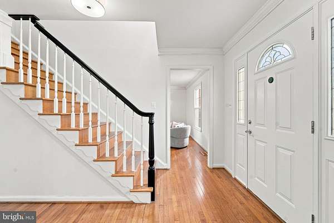
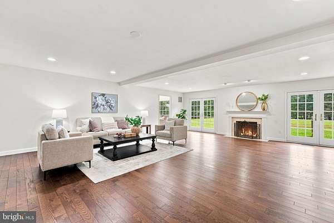
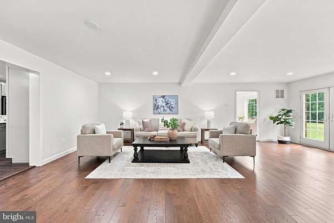
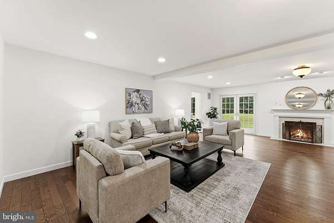
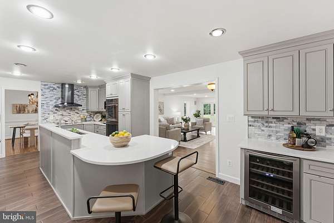
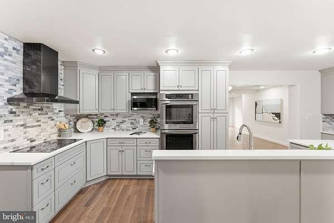
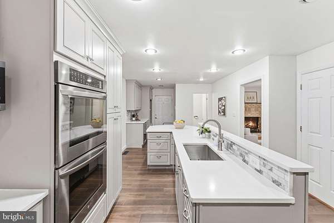
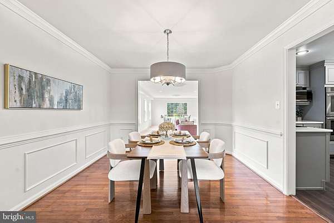
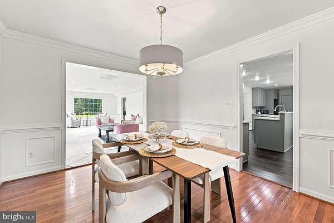
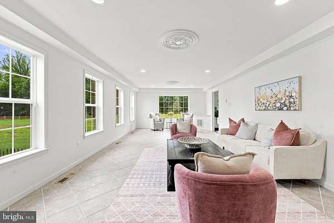
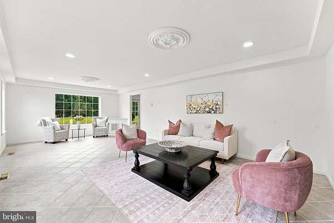
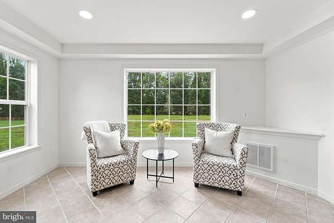
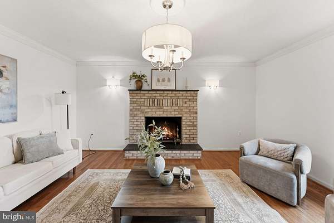
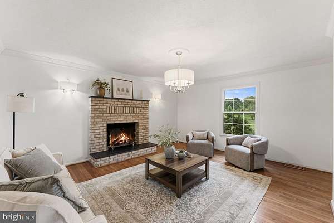
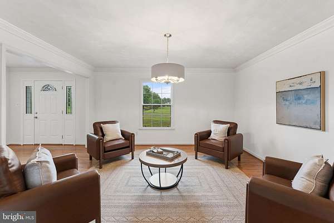
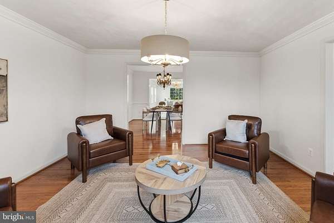
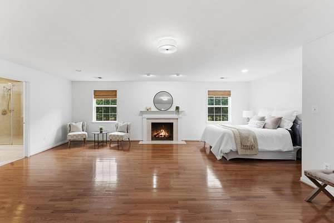
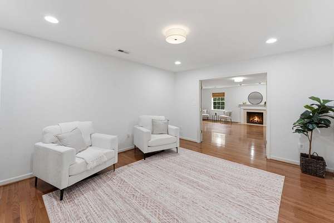
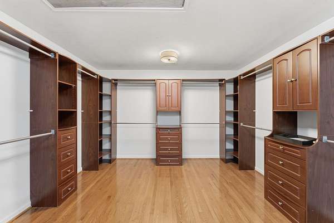
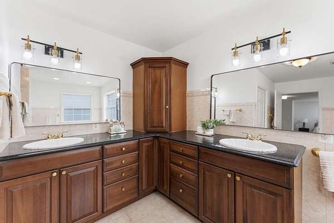
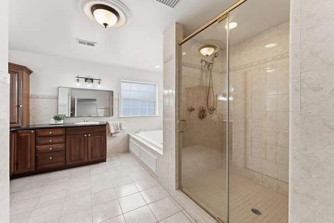
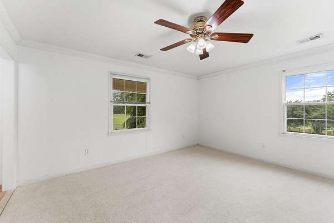
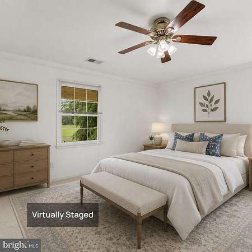
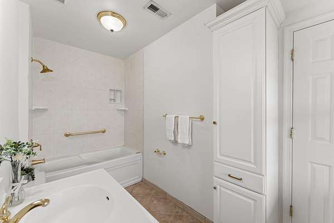
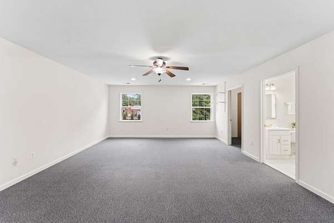
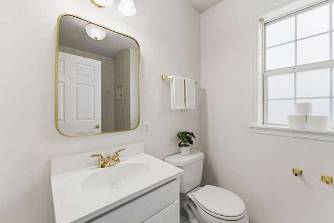
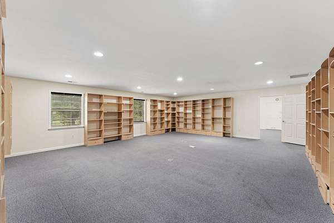
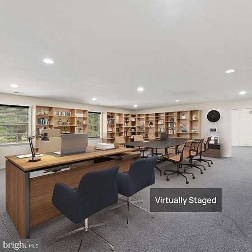
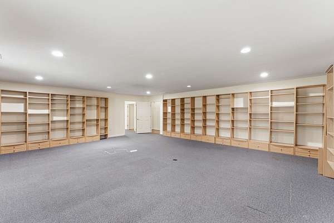
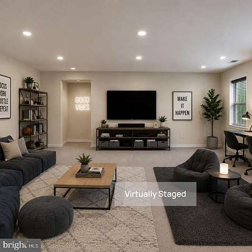
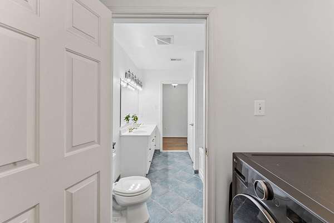
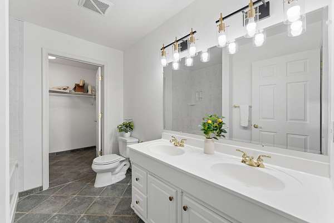
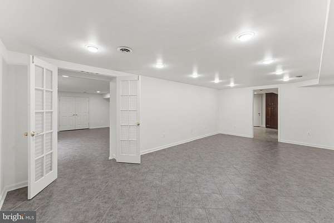
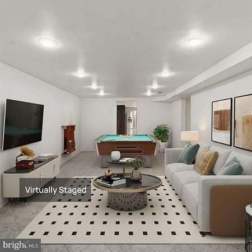
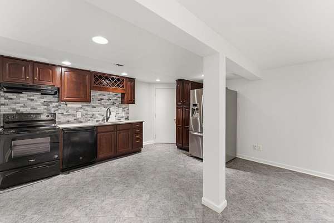
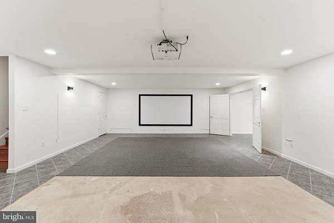
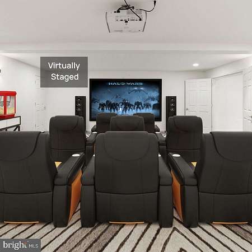
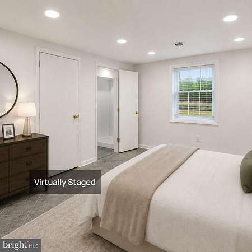
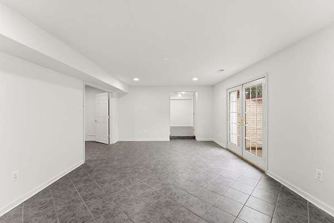
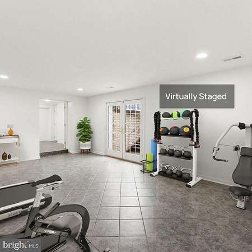
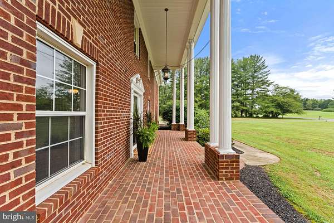
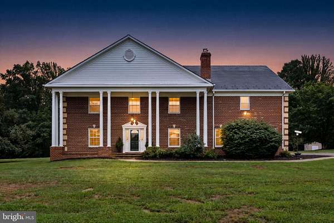
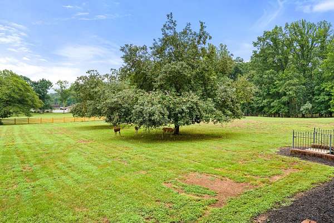
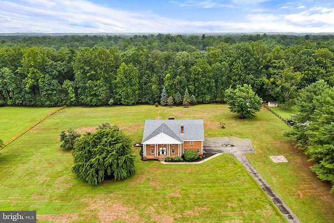
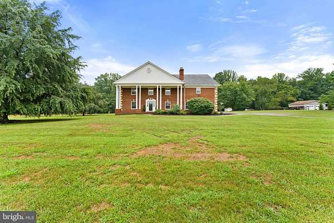
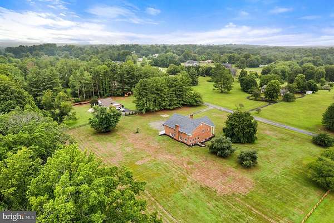
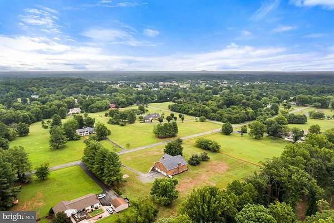
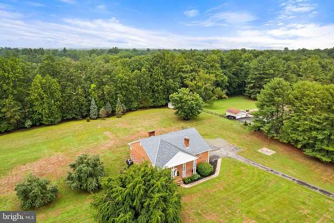
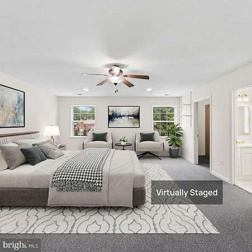
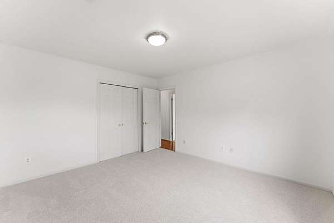
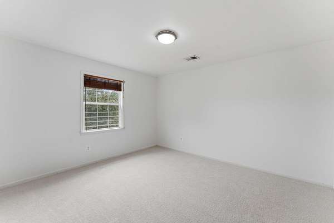
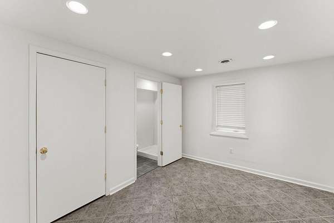
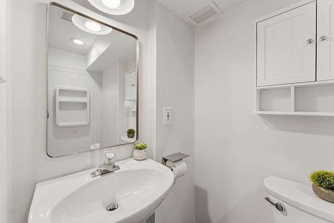
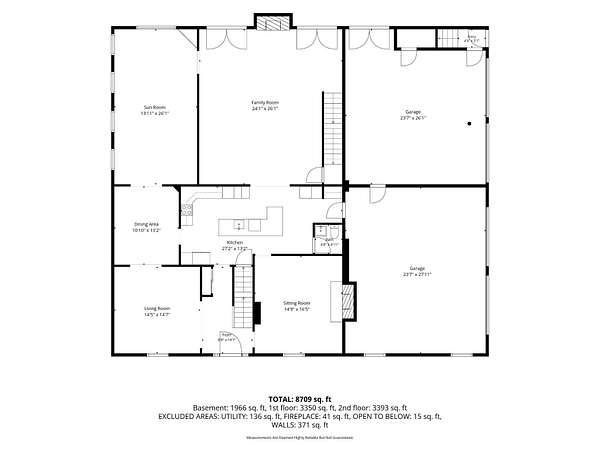
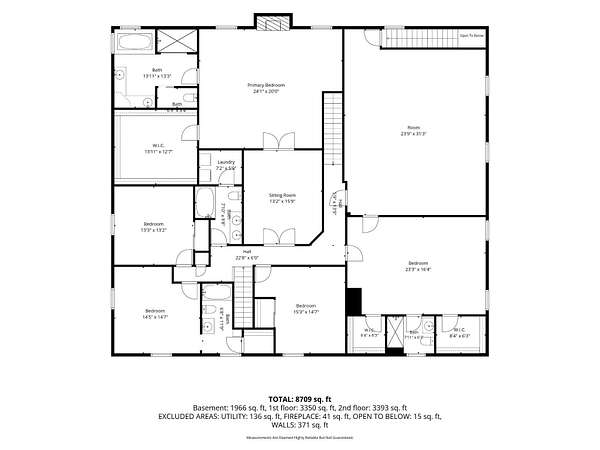
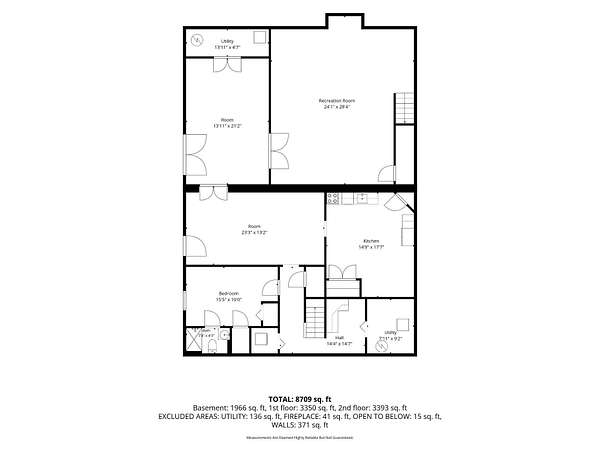
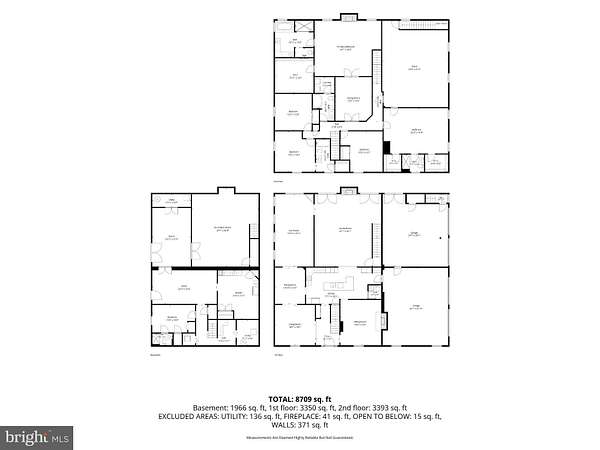
Four distinct bedroom suites. Two kitchens. Two laundry rooms. An oversized four-car garage. More than 8,000 square feet of flexible living space. All on 3.5 level acres. Set in Lawnvale Estates, 4740 Angus Drive offers an uncommon combination of space and flexibility. With six bedrooms and 5.5 baths, the home provides multiple living areas where everyone can have their own space - along with generous gathering spaces that bring everyone together. Four distinct suites add exceptional versatility. In addition to the spacious primary suite, an upstairs au pair/in-law suite features separate exterior access for added independence. A private guest suite provides another comfortable retreat, while the finished lower level includes its own bedroom suite. Whether accommodating extended family, long-term guests, an au pair, work-from-home needs, or simply a household that values privacy and room to spread out, this is a floor plan with options. When it's time to come together, there's room for that too. The main level offers formal and casual gathering spaces, including living and dining rooms, a renovated kitchen, sunroom and a spacious family room made for a crowd. From family get-togethers and milestone celebrations to game nights and casual weekends with friends, this is a home where gathering doesn't mean squeezing everyone into one room. Three fireplaces add warmth throughout the home. The expansive finished lower level offers exceptional flexibility, with a second full kitchen, private bedroom suite, recreation room, theater and additional space for fitness, games or hobbies. Two separate exterior entrances provide convenient direct access and add to the many ways this level can function. Recent improvements include interior paint, updated lighting and ceiling caps, new upstairs bedroom carpet, family-room hardwood flooring, basement kitchen appliances and exterior power washing. The three-zone HVAC system was serviced in June 2026, and the septic system was pumped in May 2025. Additional improvement and systems information is available in the MLS documents. Outside, 3.5 level acres provide both breathing room and a blank slate for the future. There's space for family and friends to gather, children and pets to play, lawn games and outdoor entertaining - or to create something entirely your own. Envision expansive gardens, an outdoor kitchen and entertaining area, a custom patio, or even a future pool. Prefer to keep things simple? Enjoy the open space just as it is. The oversized four-car garage provides plenty of room for vehicles and storage, with additional flexibility for hobbies, recreational equipment or workshop space, while access to both Verizon Fios and Comcast supports today's connected lifestyle. With private spaces when you want them, gathering spaces when you need them, and 3.5 open acres outside, 4740 Angus Drive offers something increasingly difficult to find: a home with the space and flexibility for everyday life, extended family, entertaining and whatever comes next.
Location
- Street address
- 4740 Angus Dr
- County
- Prince William County
- Zip code
- 20155
- Community
- Lawnvale Estates
- School district
- Prince William County Public Schools
- Elevation
- 378 feet
Property details
- Acreage
- 3.47 acres
- MLS #
- TREND VAPW2121458
- Posted
Property taxes
- Recent
- $14,237
Expenses
- Homeowner Association Fee
- $100 annually
Parcels
- 7399-64-8480
Details and features
Listing
- Type
- Residential
Exterior
- Parking Spaces
- 4
- Parking
- Driveway, Garage-Attached
Structure
- Style
- Colonial
- Stories
- 2
- Heating
- Forced Air, Zoned
- Cooling
- Ceiling Fan(s), Central Air
- Materials
- Brick
Interior
- Rooms
- Basement, Bathroom x 6, Bedroom x 6, Dining Room, Family Room
- Fireplaces
- Yes
- Appliances
- Built-In Range, Cooktop, Dishwasher, Dryer-Front Loading, ENERGY STAR Clothes Washer, ENERGY STAR Dishwasher, ENERGY STAR Refrigerator, Energy Efficient Appliances, Exhaust Fan, Extra Refrigerator/Freezer, Icemaker, Microwave, Oven-Double, Oven-Wall, Oven/Range-Electric, Range Hood, Refrigerator, Stainless Steel Appliances, Stove, Washer, Washer-Front Loading, Washer/Dryer Stacked, Water Conditioner-Owned, Water Heater
- Features
- 2nd Kitchen, Bathroom-Soaking Tub, Bathroom-Stall Shower, Bathroom-Tub Shower, Breakfast Area, Carpet, Ceiling Fan(s), Chair Railings, Crown Moldings, Dining Area, Double/Dual Staircase, Family Room Off Kitchen, Floor Plan-Open, Formal/Separate Dining Room, Kitchen-Eat-In, Kitchen-Island, Kitchen-Table Space, Pantry, Primary Bath(s), Recessed Lighting, Upgraded Countertops, Walk-In Closet(s), Water Treat System, Window Treatments, Wood Floors
Nearby schools
| Name | Type | District |
|---|---|---|
| Gravely | Elementary | Prince William County Public Schools |
| Bull Run | Middle | Prince William County Public Schools |
| Battlefield | High | Prince William County Public Schools |
Listing history
| Date | Event | Price | Change | Source |
|---|---|---|---|---|
| Sept 24, 2026 | Price drop | $1,295,000 | $100,000 -7.2% | TREND |
| July 9, 2026 | New listing | $1,395,000 | — | TREND |