Land with Home for Sale in Colorado Springs, Colorado
4740 Foxchase Way, Colorado Springs, CO 80908
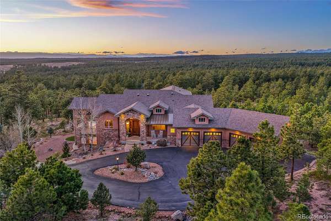
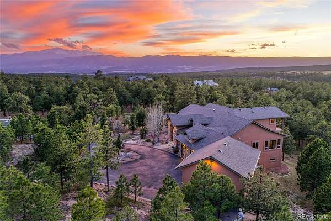
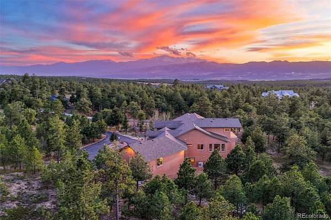
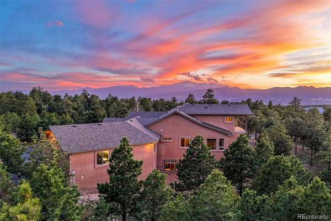
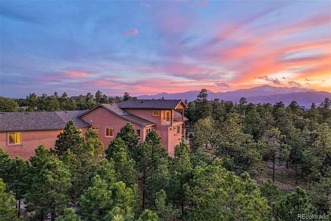
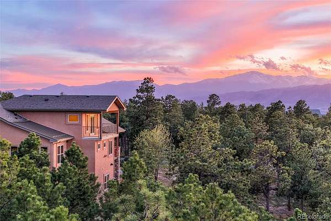
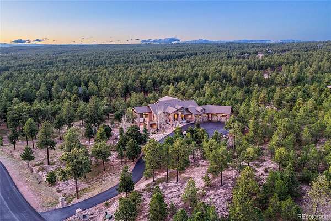
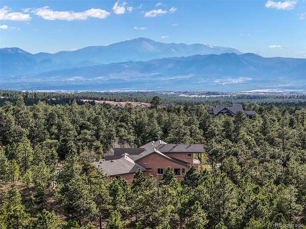
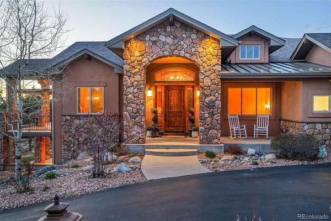
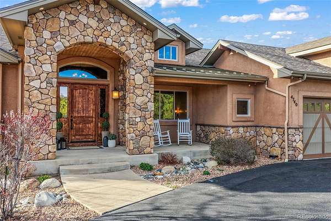
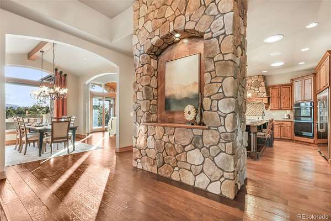
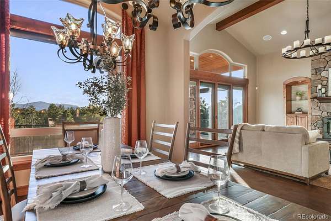
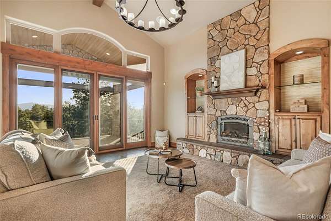
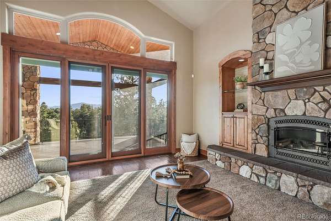
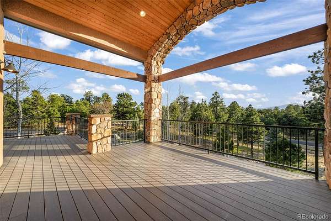
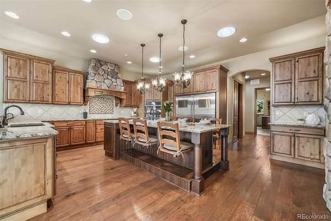
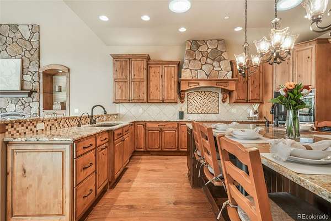
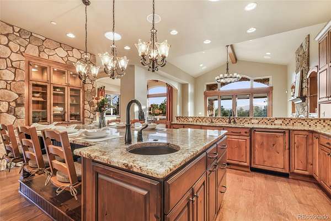
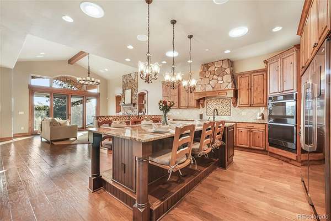
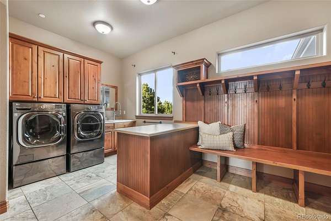
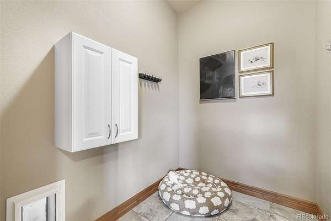
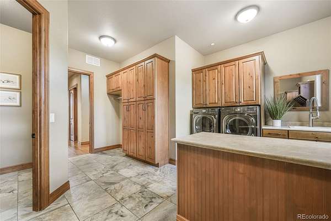
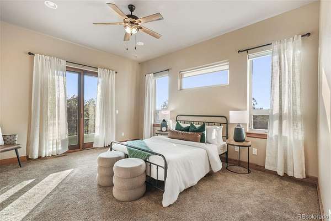
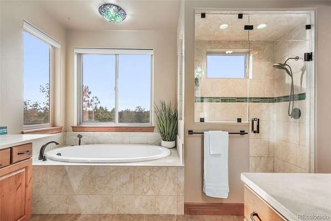
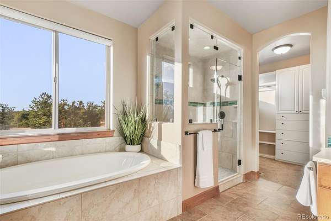
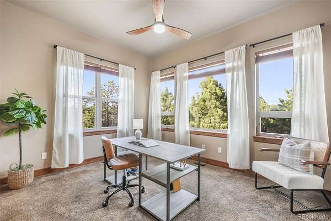
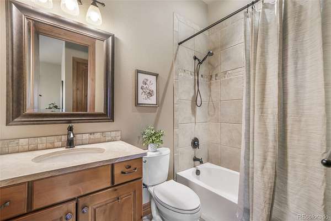
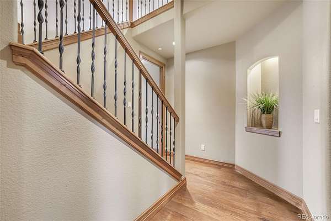
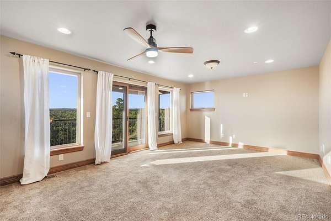
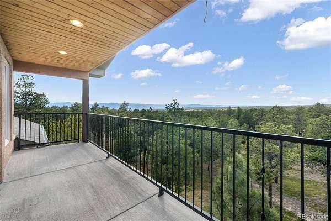
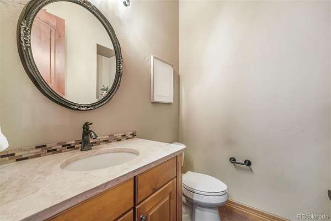
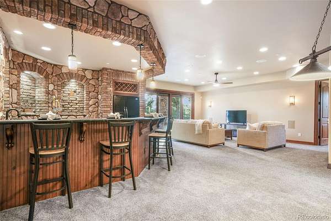
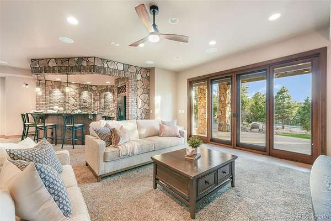
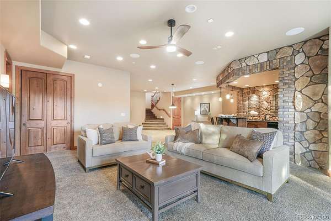
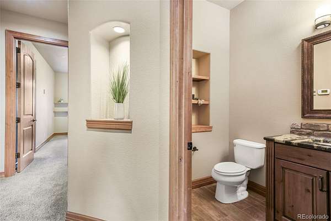
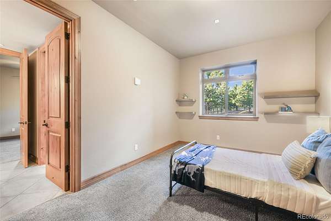
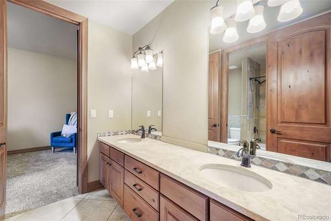
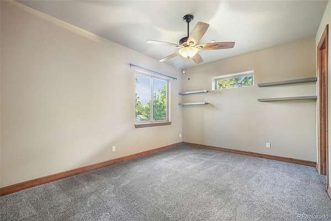
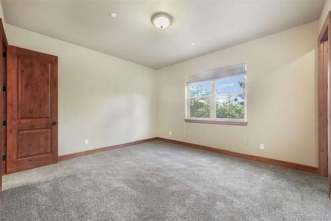
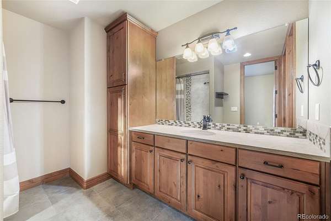
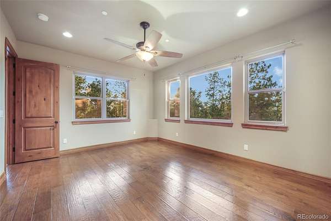
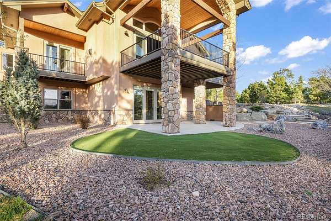
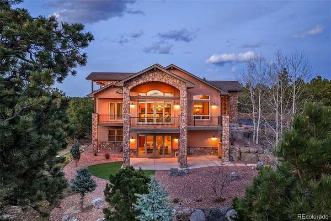
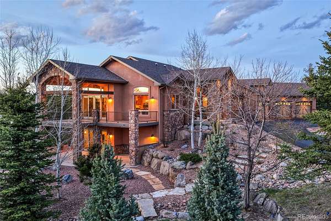
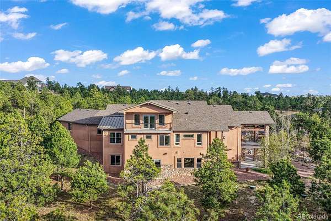
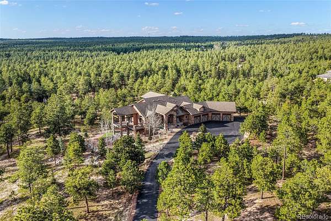
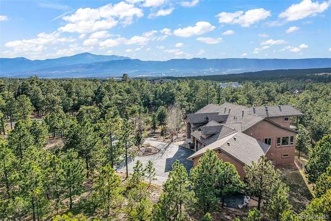
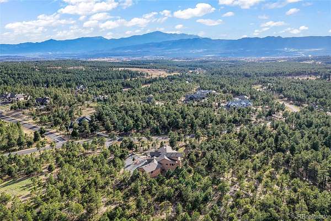
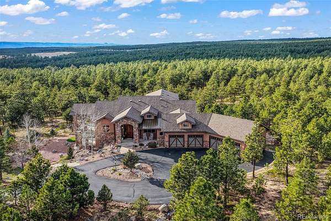
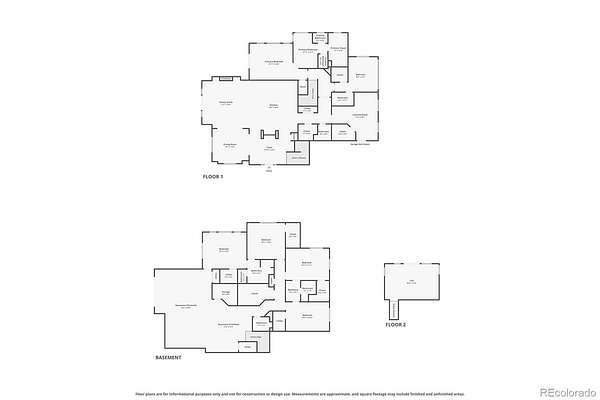
Immaculately maintained and thoughtfully updated, this exceptional Cathedral Pines ranch offers true main level living on 2.88 acres with breathtaking Pikes Peak views. Major recent improvements include a new roof, new boiler for the 6 zone radiant heat system, new furnace, and new AC, offering peace of mind along with timeless quality and comfort. Inside, the open floor plan is warm, inviting, and designed for both everyday living and effortless entertaining. The gourmet kitchen is a standout with stainless steel appliances including a built in refrigerator and freezer, drawer microwave, double convection ovens, induction range with custom hood, hot tap dispenser, prep sink, granite counters, walk in pantry, abundant cabinetry, built ins, and an expansive island with custom seating. The living room features built ins, a stone gas fireplace, and stunning Pikes Peak views, while the formal dining room and huge covered composite deck create the perfect setting for gathering. The main level also includes a spacious laundry and mudroom with utility sink, built in boot bench, ample cabinetry, and a pet room with dog door, plus a powder room for guests. The luxurious primary suite features its own covered balcony, a five piece bath with steam shower, private water closet, heated floors, and a walk in closet with custom built ins. Above, a crow’s nest loft opens to another covered balcony with spectacular views. A junior suite with walk in closet and ensuite bath completes the main level. The walkout basement offers 10 foot ceilings, a rec room, family room ready for surround sound, a powder room, and a wet bar with leathered granite counters, full size refrigerator, dishwasher, sink with disposal, and kegerator setup. Two additional bedrooms with walk in closets share a Jack and Jill bath, while two more junior suites each include walk in closets and ensuite baths. Additional highlights include central vac, abundant storage, and an oversized 4 car garage. Welcome home!
- Listed by Aimee Fletcher, (303) 882-1191, eXp Realty
Location
- Street address
- 4740 Foxchase Way
- County
- El Paso County
- Community
- Cathedral Pines
- School district
- Academy 20
- Elevation
- 7,396 feet
Directions
Starting on 83 and Shoup Rd, head eastbound on Shoup Rd. Take a left onto Milam Road. Take a left onto Milam Road. At the roundabout, take the first exit onto Millhaven Place, then left onto Foxchase Way.
Property details
- Acreage
- 2.88 acres
- Zoning
- PUD
- Builder
- Murphy’s Custom Homes
- MLS #
- REcolorado 5157536
- Posted
Property taxes
- 2025
- $9,413
Expenses
- Homeowner Association Fee
- $500 annually
Parcels
- 62020-01-022
Legal description
LOT 4 CATHEDRAL PINES SUB FIL NO 3
Resources
Details and features
Listing
- Type
- Residential
- Subtype
- Single Family Residence
- Terms
- Cash, Conventional, Jumbo, VA Loan
- Conditions
- None
- Possession
- Closing/DOD
Community
- Association
- WSDM
- Amenities
- Clubhouse, Park, Trail(s)
- Fee Includes
- Snow Removal, Trash
Lot
- Road Frontage
- Public
- Road Surface
- Paved
- Road Responsibility
- Public Maintained Road
- Exposure
- East
- View
- Mountain(s)
- Well Type
- Private
- Well Usage
- Domestic
- Well Permits
- 75934-F
- Features
- Fire Mitigation, Greenbelt, Landscaped, Many Trees, Open Space
Exterior
- Parking Spaces
- 4
- Parking
- 220 Volts, Asphalt, Circular Driveway, Dry Walled, Insulated Garage, Oversized
- Garage
- Attached
- Outdoor Spaces
- Covered, Deck, Front Porch, Patio
- Features
- Balcony, Lighting, Private Yard
Structure
- Type
- House
- Levels
- One
- Basement
- Finished, Full, Walk-Out Access
- Water
- Well
- Sewer
- Septic Tank
- Heating
- Forced Air, Natural Gas, Radiant
- Cooling
- Central Air
- Materials
- Frame, Stone, Stucco
- Roof
- Composition, Metal
- Windows
- Double Pane Windows, Window Coverings
- Foundation
- Slab
Interior
- Above Grade
- 2,885 sq ft
- Below Grade
- 2,491 sq ft
- Rooms
- Bathroom Full x 3, Bathroom Half x 2, Bathroom Three Quarter, Bedroom x 6, Bonus Room x 2, Dining Room, Kitchen, Laundry, Living Room, Loft, Media Room
- Flooring
- Carpet, Tile, Wood
- Fireplace Count
- 1
- Fireplaces
- Gas, Living Room
- Appliances
- Bar Fridge, Convection Oven, Cooktop, Dishwasher, Disposal, Double Oven, Dryer, Freezer, Microwave, Range Hood, Refrigerator, Washer, Water Purifier, Water Softener
- Laundry
- Sink
- Security
- Carbon Monoxide Detector(s), Security System, Smoke Detector(s), Video Doorbell
- Features
- Audio/Video Controls, Built-In Features, Ceiling Fan(s), Central Vacuum, Eat-In Kitchen, Entrance Foyer, Five Piece Bath, Granite Counters, High Ceilings, High Speed Internet, In-Law Floorplan, Jack & Jill Bathroom, Kitchen Island, Open Floorplan, Pantry, Primary Suite, Smart Light(s), Smoke Free, Vaulted Ceiling(s), Walk-In Closet(s), Wet Bar
Property utilities
| Category | Type | Status |
|---|---|---|
| Power | Grid | Connected |
| Gas | Natural Gas | Connected |
| Sewage | Septic System | Connected |
| Water | Private Well | Connected |
Nearby schools
| Name | Type | District |
|---|---|---|
| Edith Wolford | Elementary | Academy 20 |
| Challenger | Middle | — |
| Pine Creek | High | Academy 20 |
Listing history
| Date | Event | Price | Change | Source |
|---|---|---|---|---|
| Apr 29, 2026 | Under contract | $2,295,000 | — | REcolorado |
| Apr 10, 2026 | New listing | $2,295,000 | — | PPAR |
Payment calculator

Based on information submitted to the MLS GRID as of May 28, 2026 1:00 pm MT. All data is obtained from various sources and may not have been verified by broker or MLS GRID. Supplied Open House Information is subject to change without notice. All information should be independently reviewed and verified for accuracy. Properties may or may not be listed by the office/agent presenting the information. Some IDX listings have been excluded from this website. View more