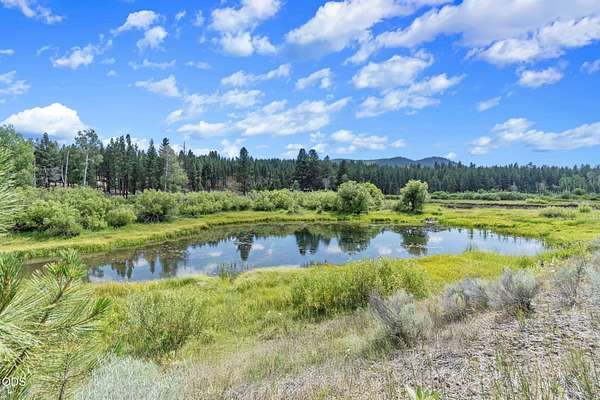
Land with Home for Sale in Beatty, Oregon
47490 Ferguson Mountain Rd, Beatty, OR 97621
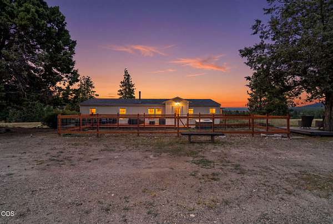
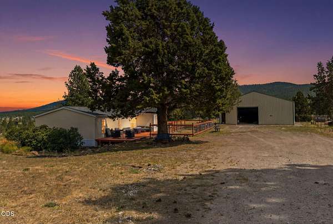
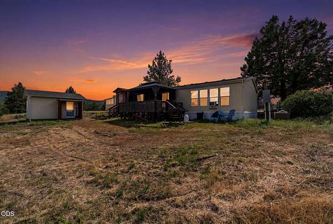
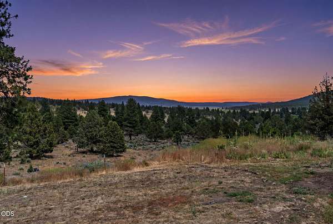
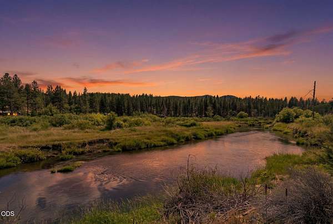
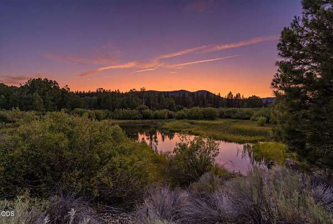
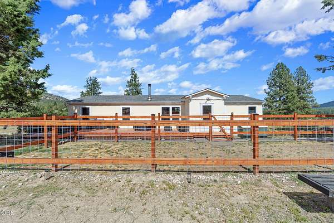
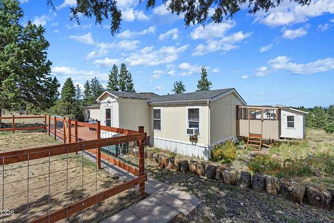
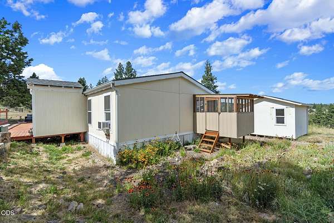
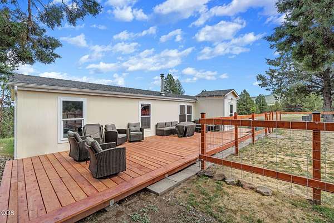
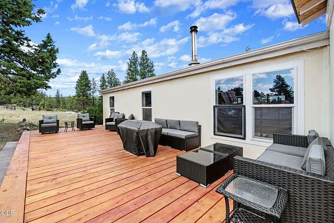
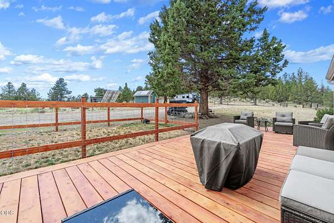
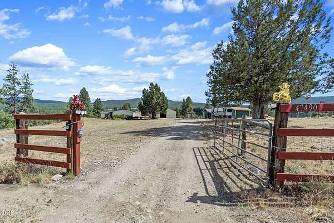
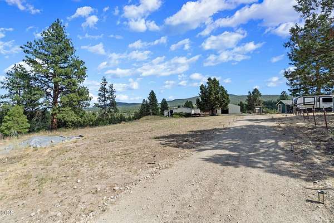
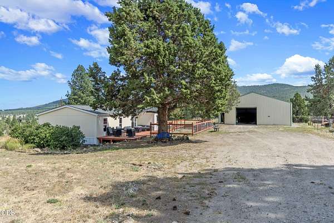
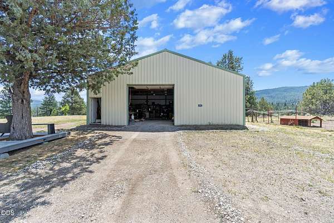
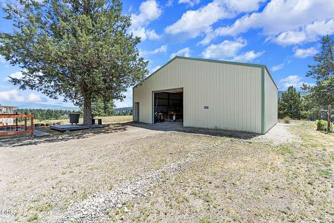
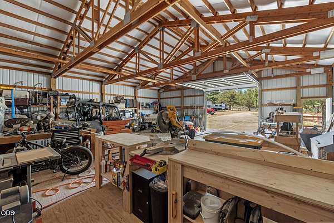
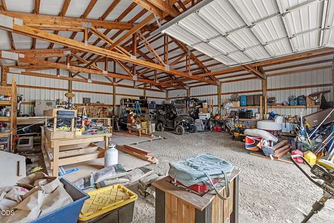
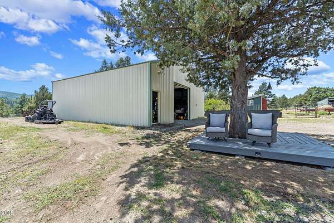
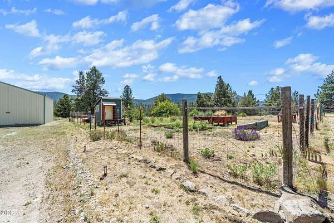
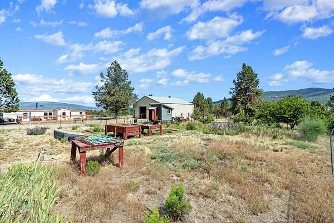
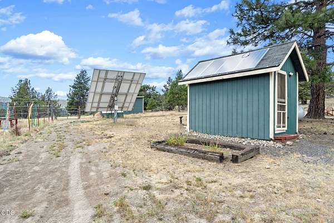
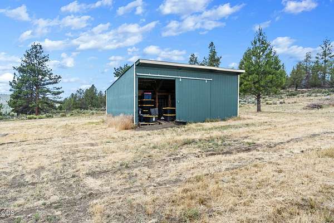
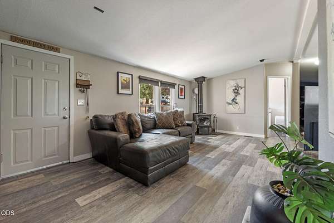
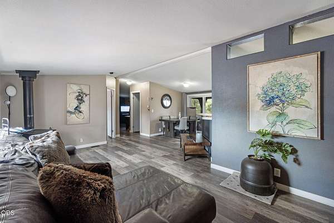
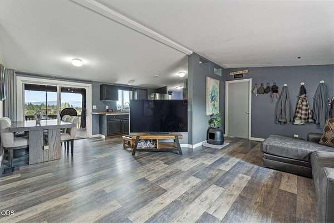
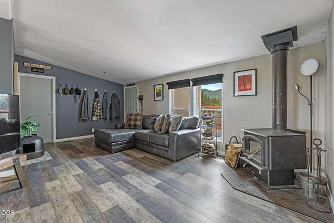
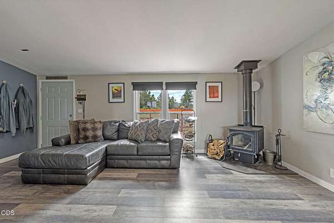
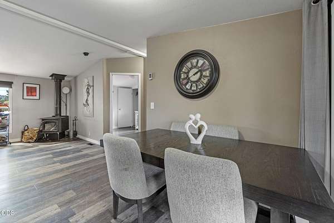
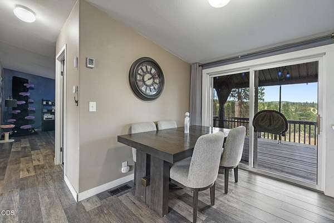
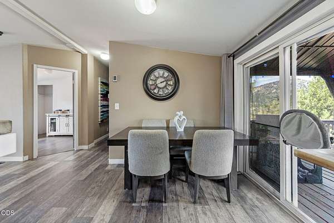
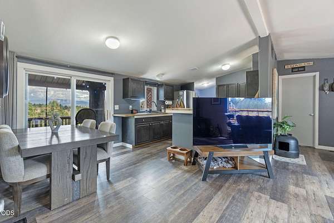
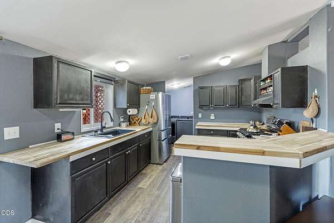
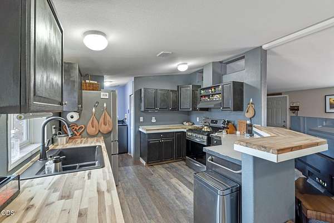
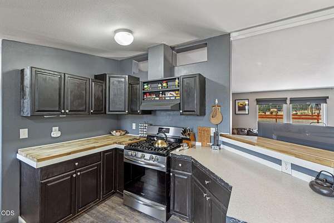
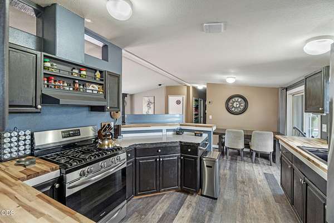
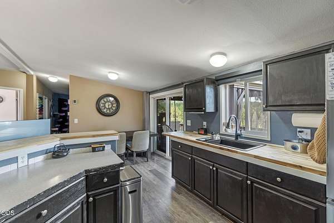
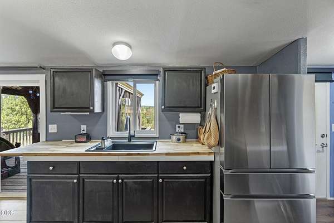
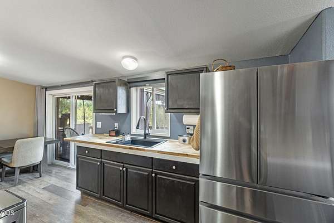
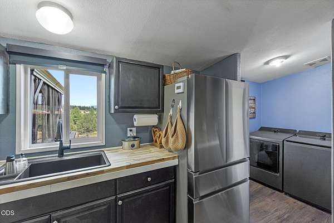
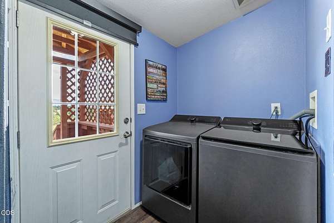
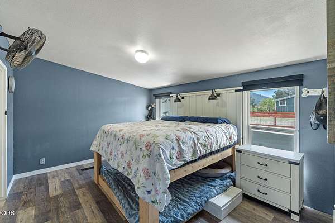
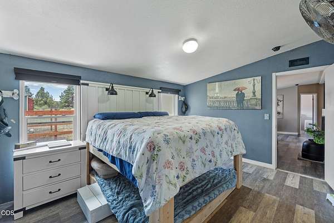
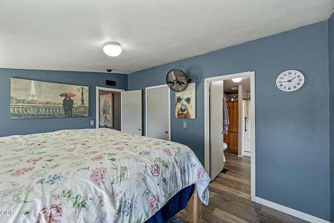
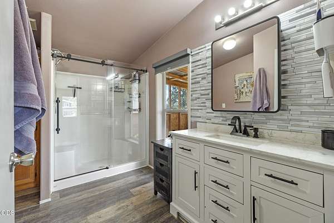
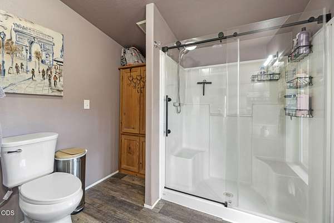
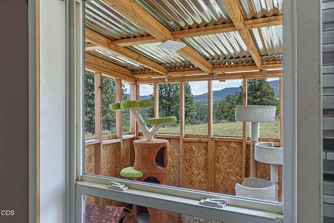
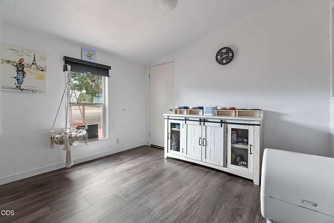
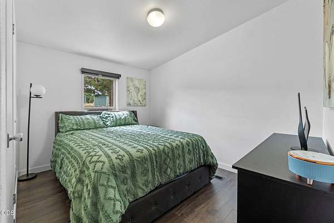
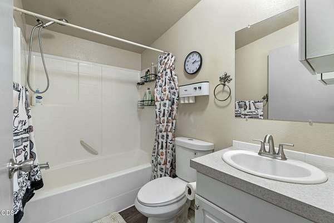
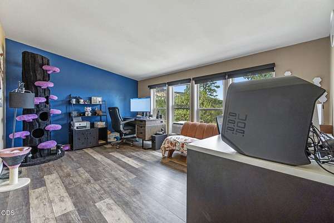
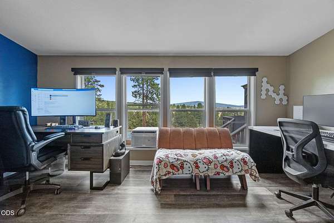
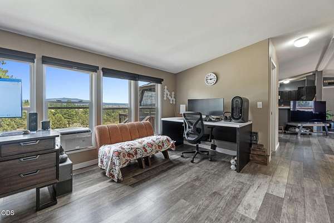
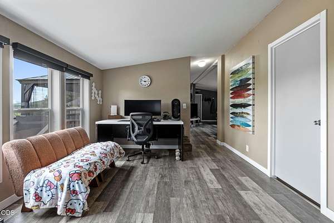
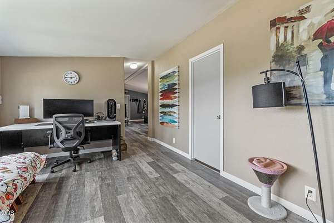
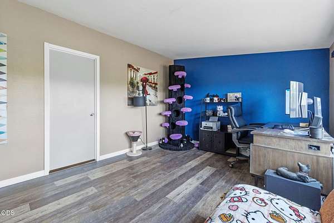
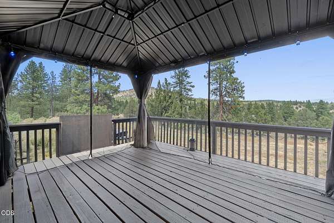
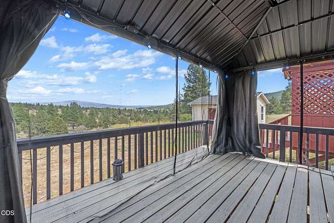
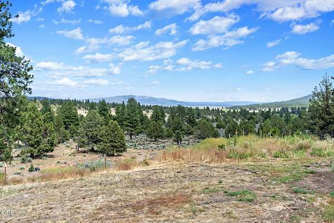
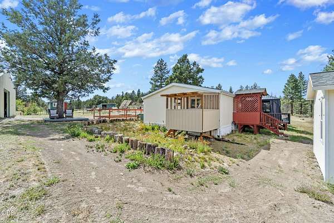
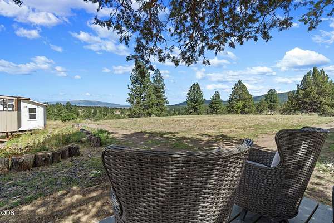
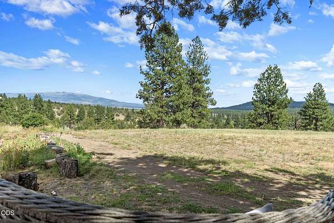
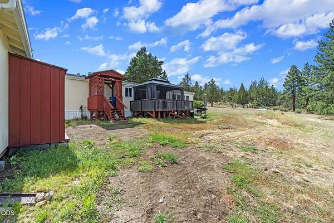
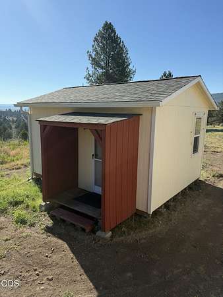
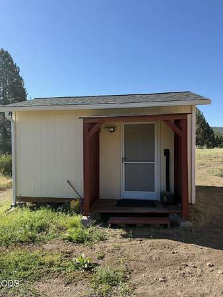
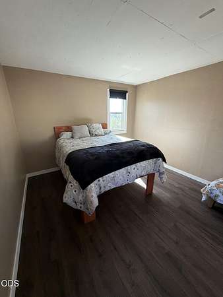
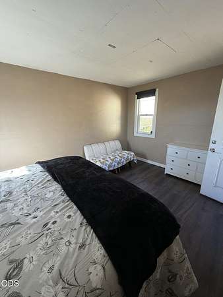
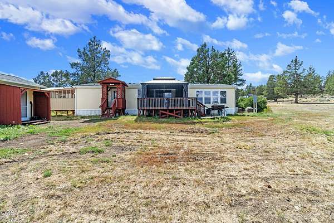
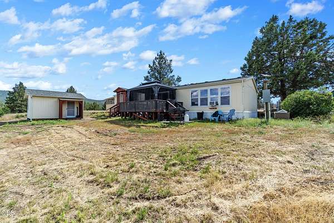
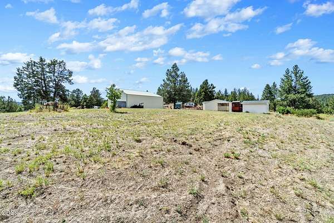
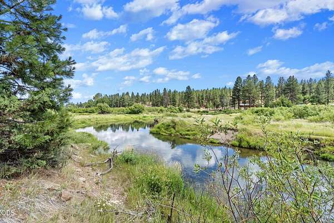
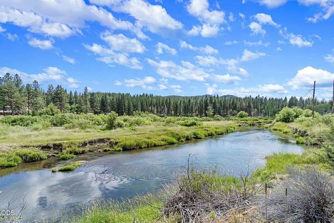
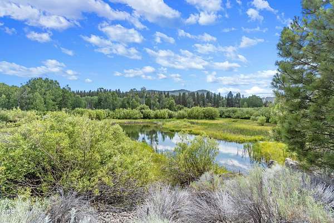
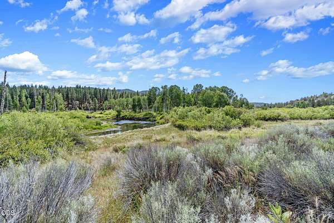
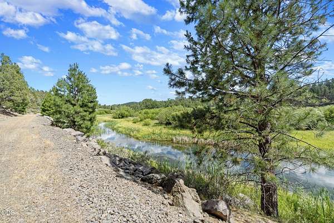
Experience breathtaking, panoramic views unlike anything else from this 73.8 acre exceptional off-grid retreat. Overlooking the valley, river, forests & mountains, this peaceful property offers complete privacy without sacrificing modern comfort. FHA and VA financing eligible, this beautifully updated 3-bedroom, 2-bath home features new butcher block countertops, fresh flooring, and interior paint throughout. Expansive decks create the perfect setting to soak in the spectacular scenery year-round. Recent upgrades include a new solar system, panels, and generator for reliable, self-sufficient living. The property also boasts a massive shop with workshop space, a remodeled outbuilding with ideal for guests, a home office, or storage, plus established gardens, a chicken coop, multiple outbuildings, and ample room for animals. Enjoy river access, excellent internet for remote work, and a true homestead lifestyle in a private oasis that's ready for you to move in and enjoy.
Location
- Street address
- 47490 Ferguson Mountain Rd
- County
- Klamath County
- Zip code
- 97621
- Elevation
- 4,432 feet
Property details
- Acreage
- 73.8 acres
- Zoning
- FR
- MLS #
- ODS 220224854
- Posted
Property taxes
- 2025
- $972
Parcels
- 359356
Details and features
Listing
- Type
- Residential
- Subtype
- Single Family Residence
- Conditions
- Third Party Approval
Lot
- View
- Forest, River, Territorial, Valley
- Waterfront
- River Front
- Features
- Fenced, Garden, Landscaped, Level, Native Plants, Pasture, Sloped
Exterior
- Parking
- Driveway, Garage, RV
- Pool
- Deck
- Structures
- Greenhouse
Structure
- Style
- Ranch
- Stories
- 1
- Water
- Well
- Sewer
- Septic Tank
- Heating
- Forced Air, Propane, Wood
- Cooling
- Wall/Window Unit(s), Window Unit(s)
- Materials
- Frame
- Roof
- Composition
- Windows
- Double Pane Windows, Vinyl Frames
Interior
- Rooms
- Bathroom x 2, Bedroom x 3, Dining Room, Family Room, Laundry Room
- Flooring
- Laminate
- Appliances
- Oven, Range, Range Hood, Water Heater
- Features
- Breakfast Bar, Built-In Features, Linen Closet, Open Floorplan, Pantry, Primary Downstairs, Shower/Tub Combo, Solid Surface Counters, Vaulted Ceiling(s), Walk-In Closet(s)
Property utilities
| Category | Type | Status |
|---|---|---|
| Gas | Propane | Connected |
Nearby schools
| Name | Type |
|---|---|
| Gearhart Elem | Elementary |
| Bonanza JR/Sr High | Middle |
| Bonanza JR/Sr High | High |
Listing history
| Date | Event | Price | Change | Source |
|---|---|---|---|---|
| July 8, 2026 | New listing | $439,000 | — | ODS |