Land with Home for Sale in Counce, Tennessee
475 Watkins Rd, Counce, TN 38357
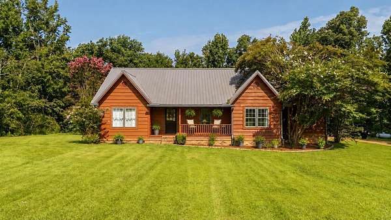
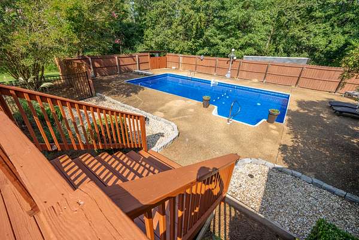
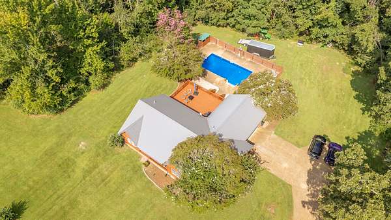
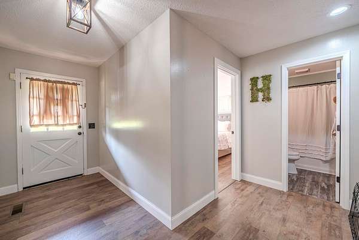
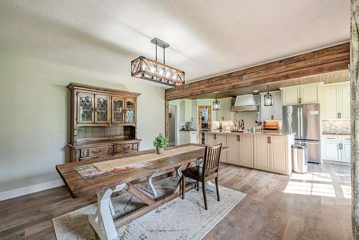
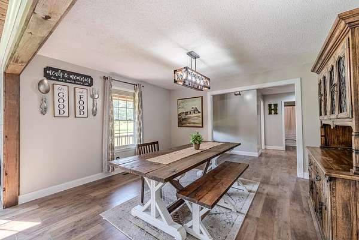
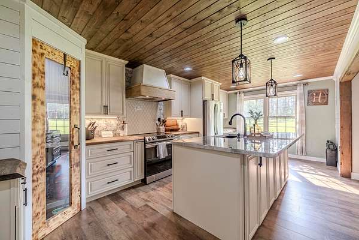
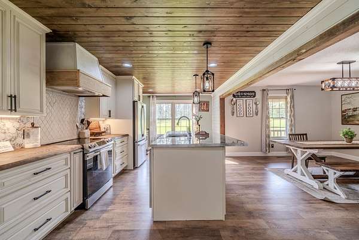
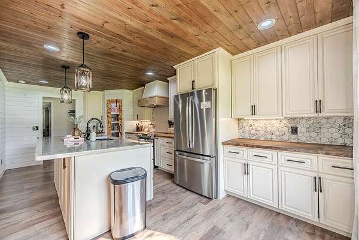
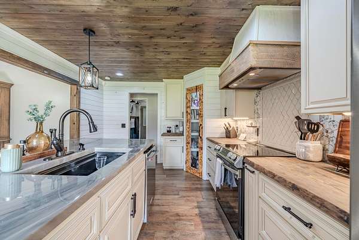
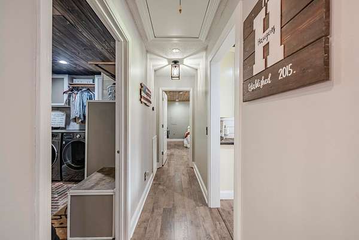
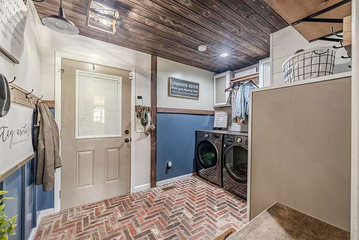
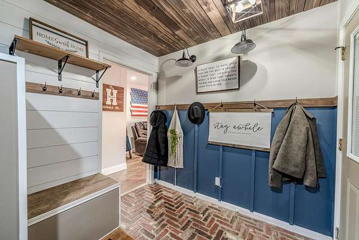
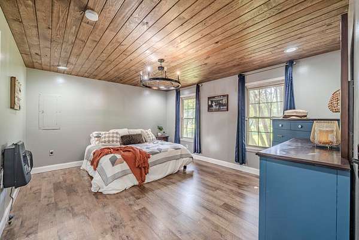
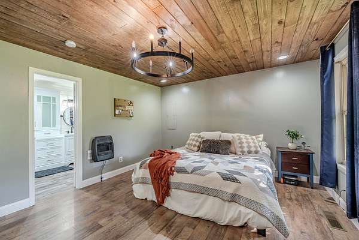
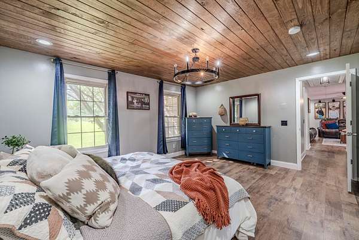
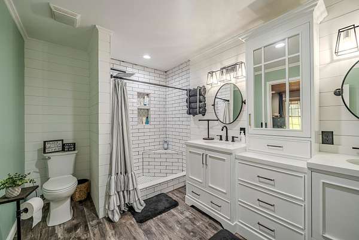
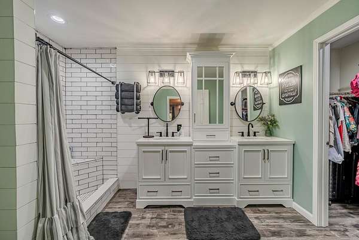
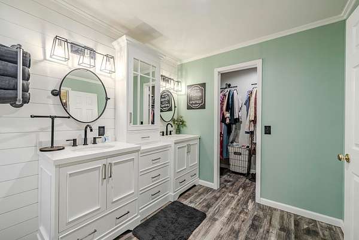
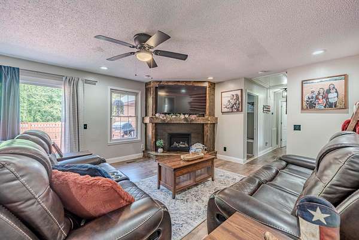
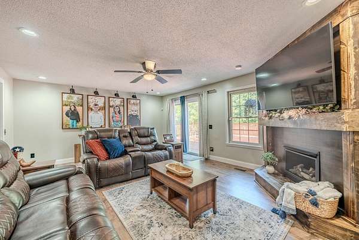
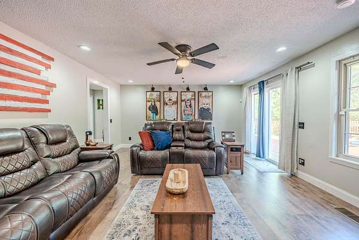
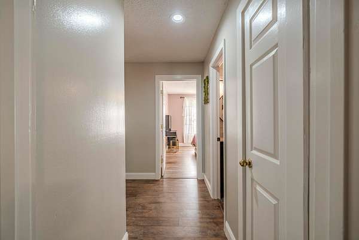
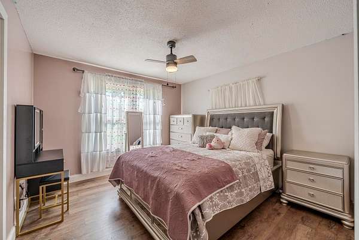
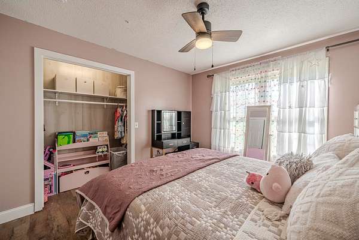
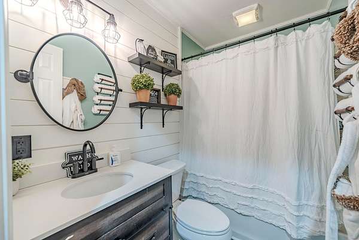
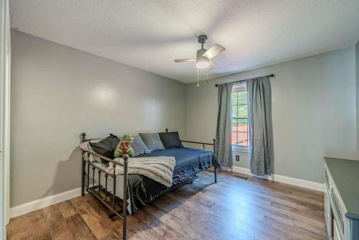
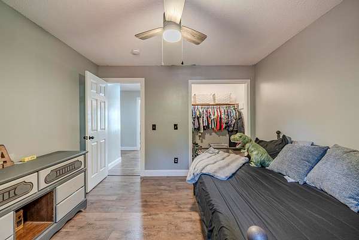
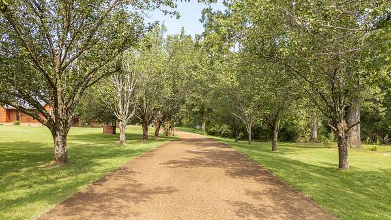
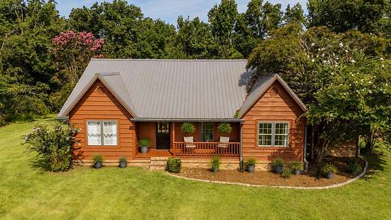
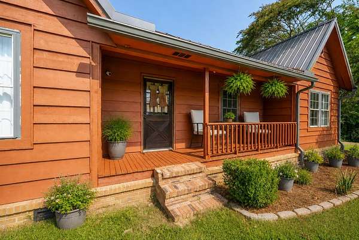
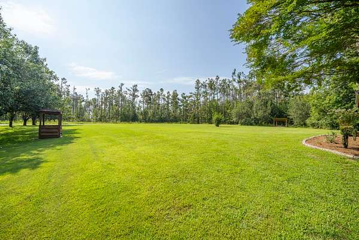
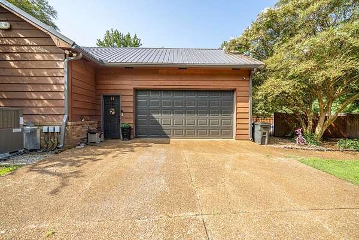
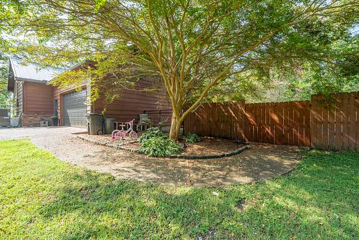
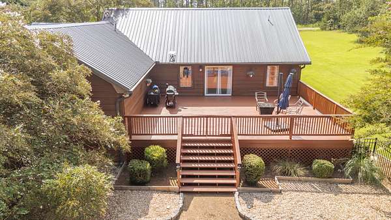
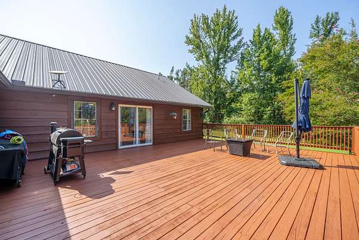
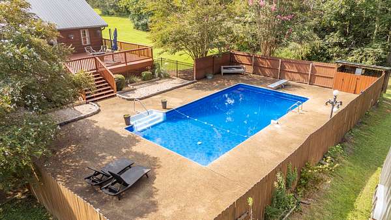
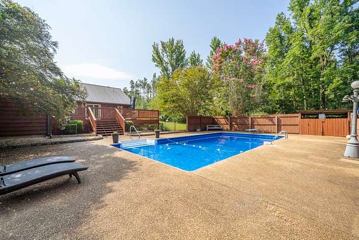
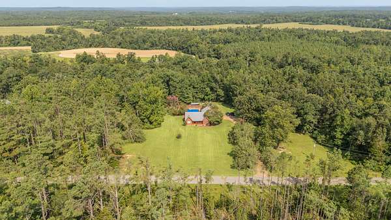
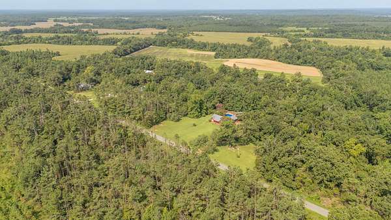
Just Minutes to Pickwick Lake! This beautifully remodeled home sits on 4.5 acres +/- and offers the perfect blend of privacy, comfort, & outdoor living fun! Featuring an inviting inground pool...perfect for these HOT TN summer days...this property is packed with thoughtful upgrades & improvements! Inside, you’ll find a desirable split-bedroom floor plan, gorgeous new flooring throughout, a custom kitchen w/all appliances, sep. pantry, spacious dining room, beautifully remodeled bathrooms, & a stunning fireplace that creates the perfect focal point for the living area! The spacious laundry room is a standout w/its charming brick floor & the washer & dryer stay too! Major updates include a metal roof, gutter system w/gutter guards, central HVAC system & ductwork, encapsulated crawl space, whole-home water filtration system, propane water heater, & a storm shelter for added peace of mind! Outside, enjoy the updated pool liner & deck, along with plenty of acreage to spread out & enjoy!
- Listed by Katie Hughes, (731) 438-3011, Tiffany Jones Realty Group
Location
- Street address
- 475 Watkins Rd
- County
- Hardin County
- Zip code
- 38357
- Elevation
- 538 feet
Directions
From Savannah take Main St. & continue on US-64 W/Bridge Ave. Continue to follow US-64W & in 4.1 mi turn left on TN-22 S. In 8.4 mi continue straight on TN-142 E. In 4.1 mi turn right on Watkins Rd. Your new home will be on the right in 0.8 mi.
Property details
- Acreage
- 4.54 acres
- MLS #
- REALTRACS 3507981
- Posted
Property taxes
- Recent
- $973
Parcels
- 141 02704 000
Details and features
Listing
- Type
- Residential
- Subtype
- Single Family Residence
- Possession
- Negotiable
Lot
- Dimensions
- 4.54 Acres +
Exterior
- Parking Spaces
- 2
- Parking
- Garage Faces Side, Parking Pad
- Pool
- In Ground
- Outdoor Spaces
- Deck, Porch
Structure
- Style
- Traditional
- Stories
- 1
- Water
- Public
- Sewer
- Septic Tank
- Heating
- Central, Electric
- Cooling
- Ceiling Fan(s), Central Air
- Roof
- Metal
Interior
- Rooms
- Bedroom x 3, Den, Dining Room, Kitchen, Living Room, Master Bathroom
- Flooring
- Laminate, Luxury Vinyl
- Fireplaces
- Gas, Living Room
- Appliances
- Dishwasher, Dryer, Microwave, Oven, Range, Refrigerator, Washer
- Laundry
- Washer Hookup
- Features
- Pantry, Walk-In Closet(s)
Property utilities
| Category | Type | Status |
|---|---|---|
| Power | Grid | Available |
| Water | Public | Available |
| Sewage | Septic System | Connected |
Listing history
| Date | Event | Price | Change | Source |
|---|---|---|---|---|
| Aug 11, 2026 | New listing | $350,000 | — | REALTRACS |
Payment calculator

Based on information submitted to the MLS GRID as of Aug 12, 2026 7:00 am MT. All data is obtained from various sources and may not have been verified by broker or MLS GRID. Supplied Open House Information is subject to change without notice. All information should be independently reviewed and verified for accuracy. Properties may or may not be listed by the office/agent presenting the information. Some IDX listings have been excluded from this website. View more