Land with Home for Sale in Southside, Tennessee
4751 Devers Rd, Southside, TN 37171
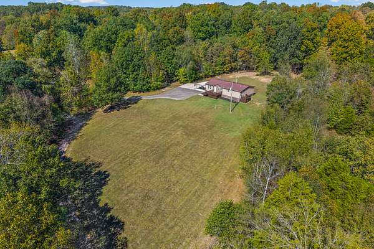
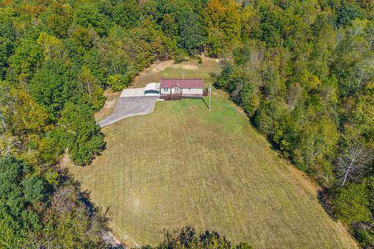
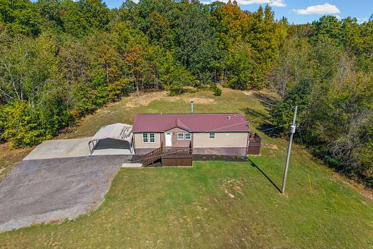
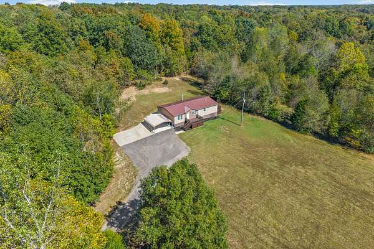
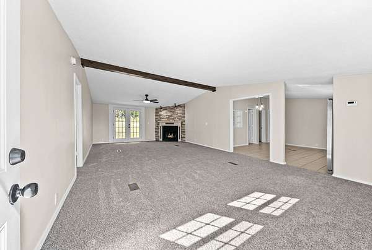
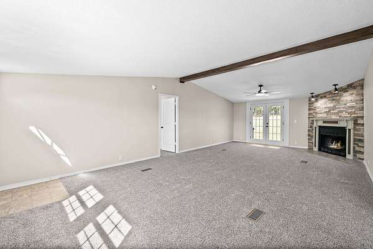
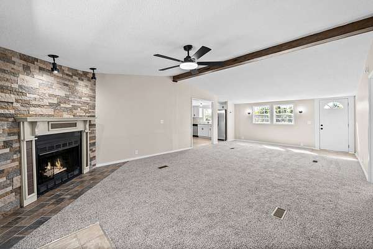
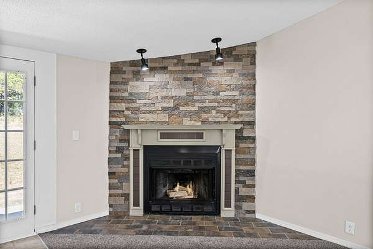
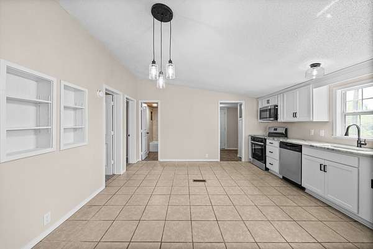
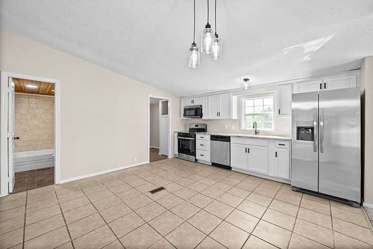
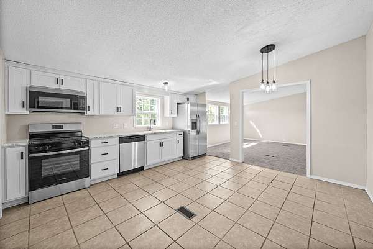
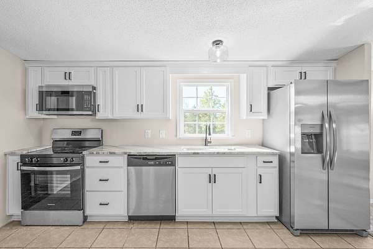
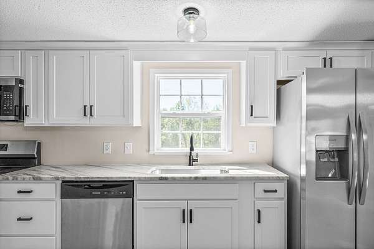
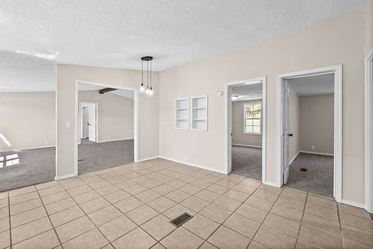
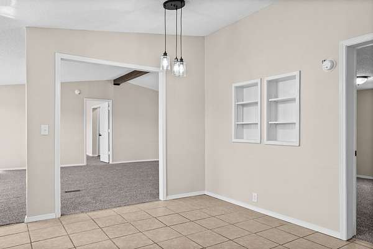
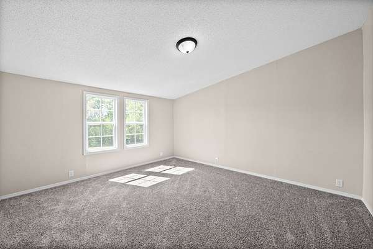
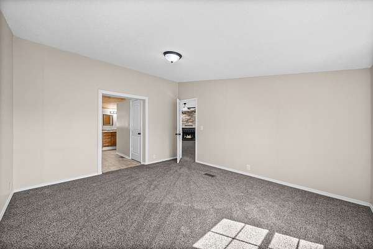
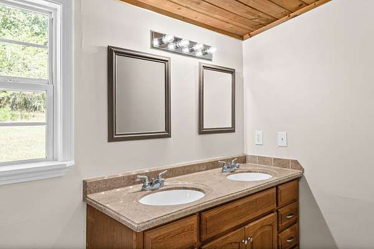
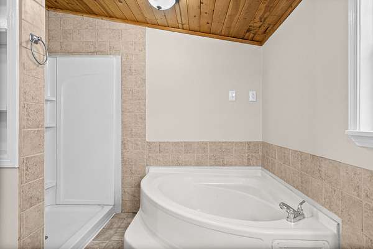
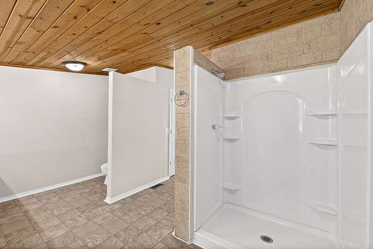
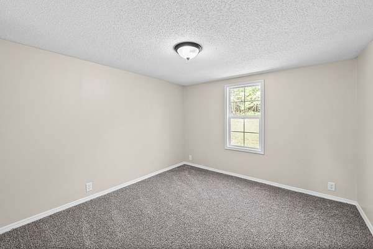
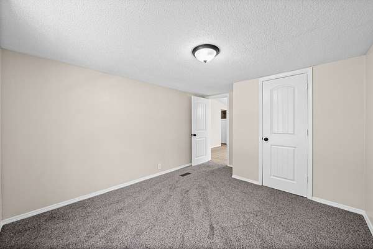
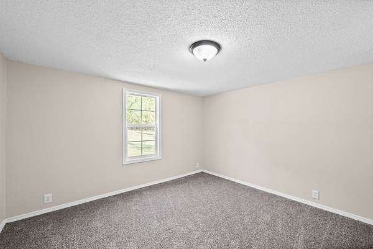
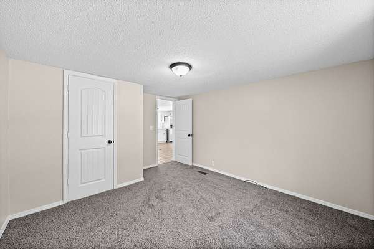
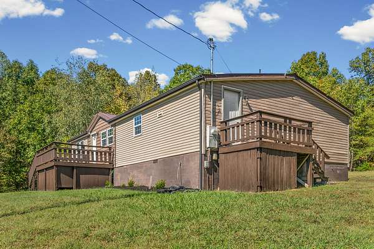
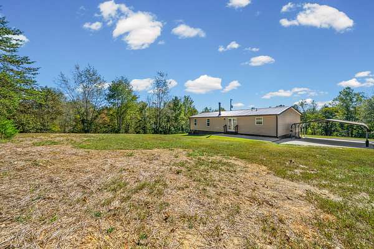
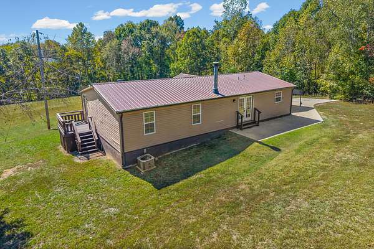
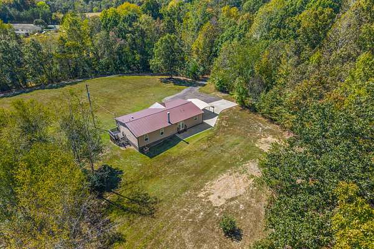
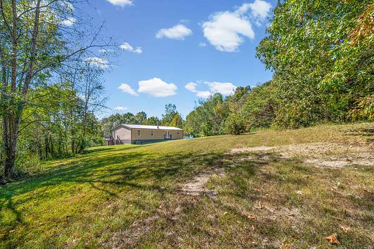
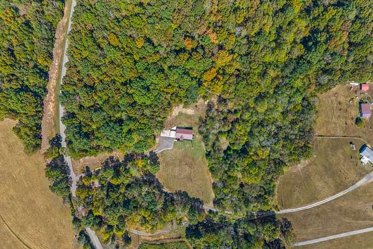
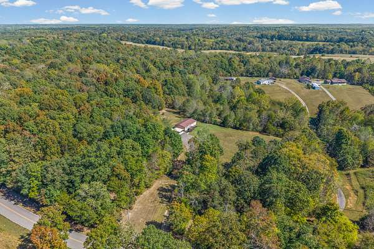
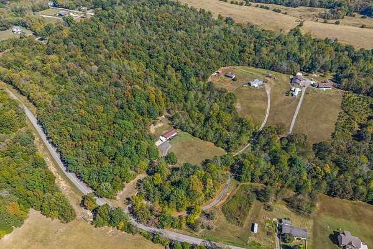
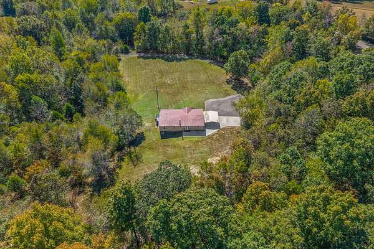
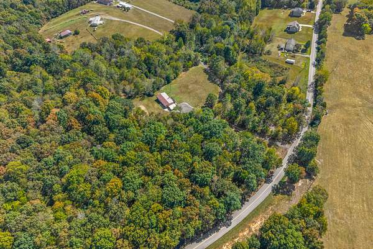
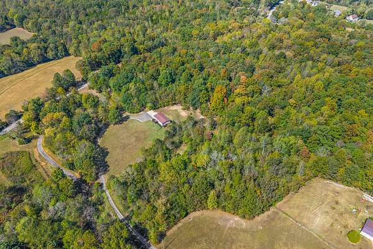
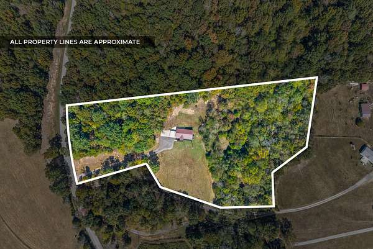
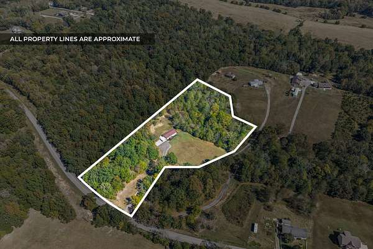
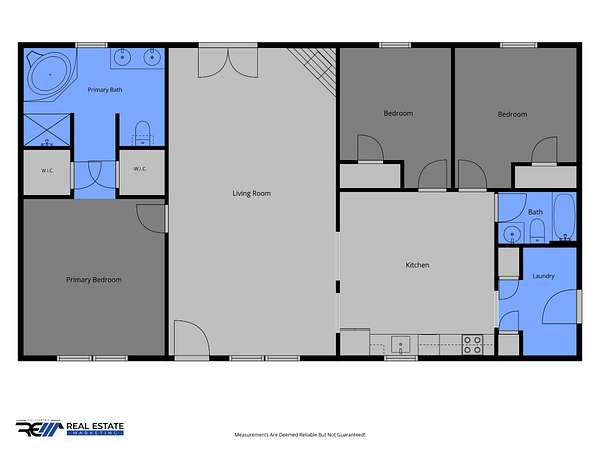
Enjoy the space and privacy of country living at 4751 Devers Road! Situated on over 5 acres, this updated home offers plenty of room to spread out inside and outside. Recent improvements include brand-new carpet and vinyl flooring, kitchen cabinets, countertops, and appliances, giving the home a fresh, move-in-ready feel. The open-concept kitchen and dining area flows into a comfortable living space featuring a cozy fireplace.
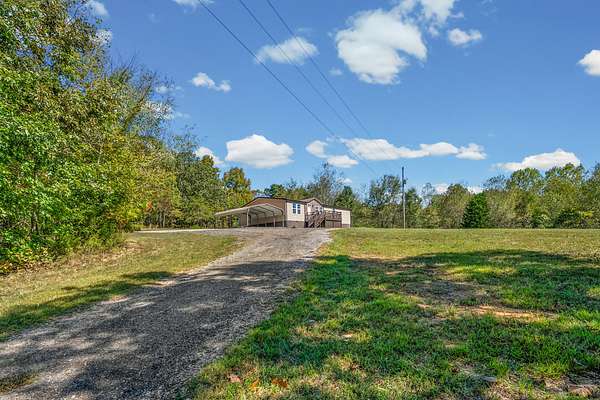
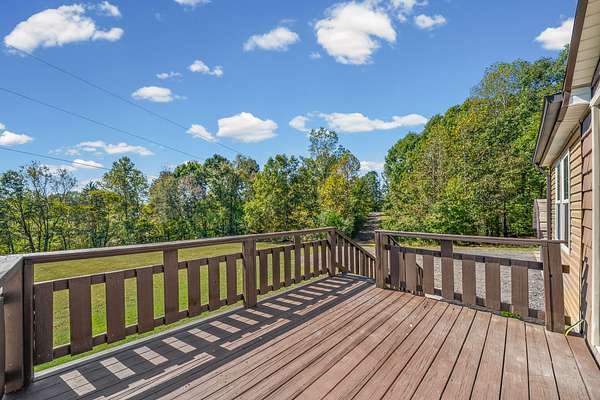
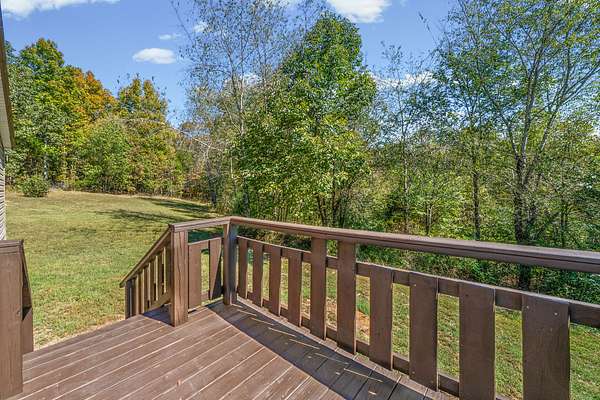
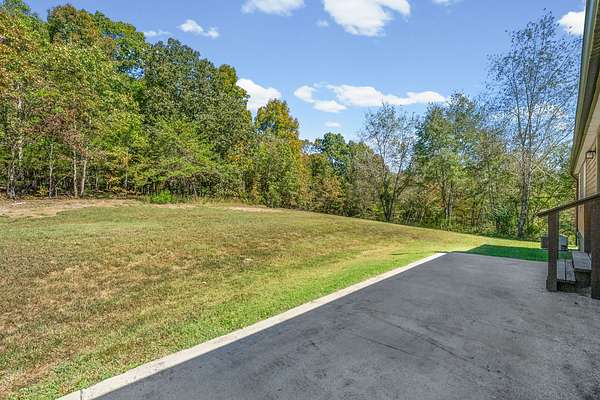
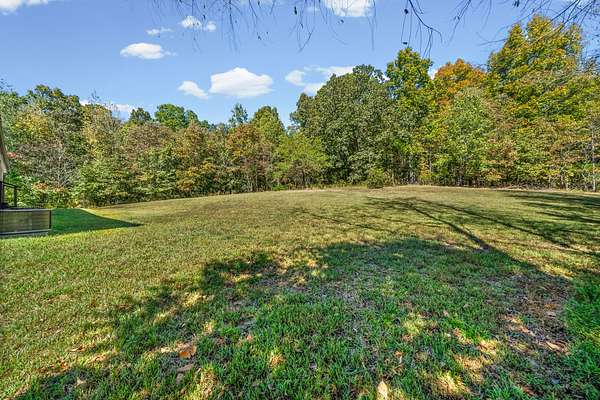
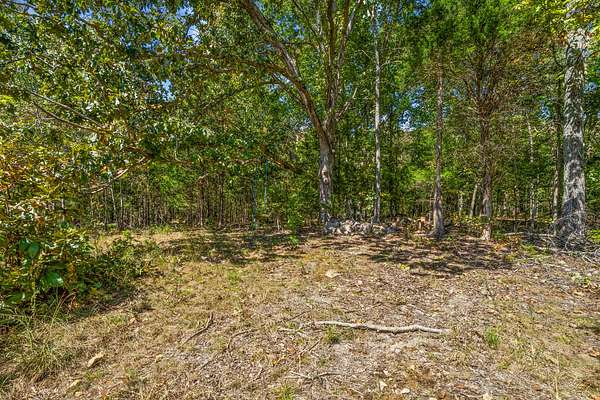
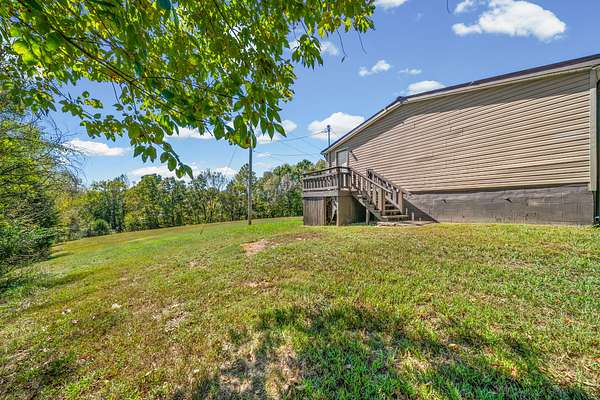
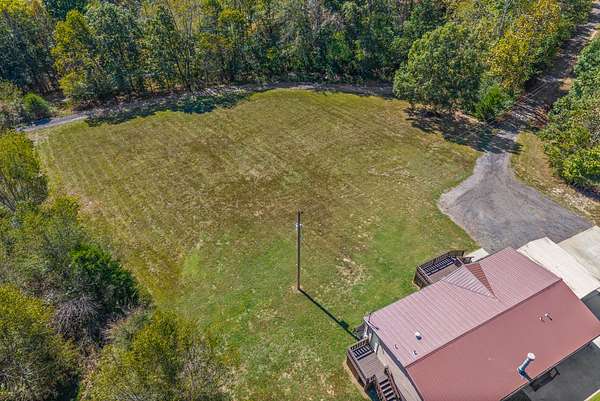
Step outside and you'll quickly see what makes this property special. The spacious acreage provides room for recreation, gardening, outdoor projects, or simply enjoying the peace and privacy of having space between you and the neighbors.
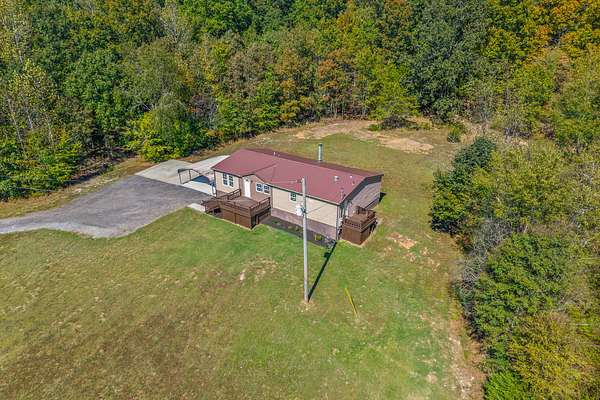
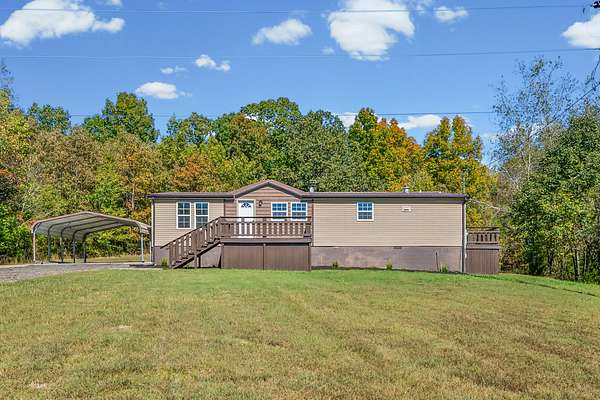
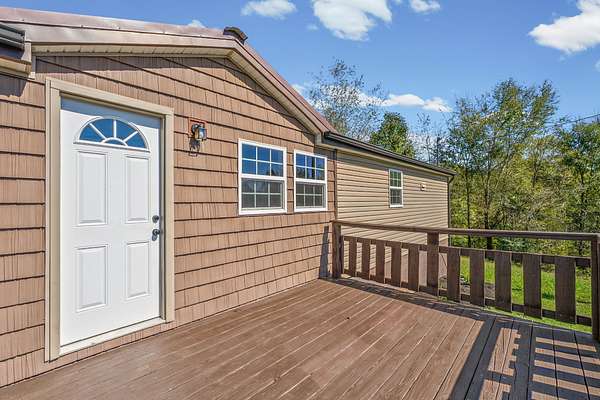
A large deck provides additional outdoor living space and a great setting for grilling, entertaining, morning coffee, or relaxing at the end of the day.
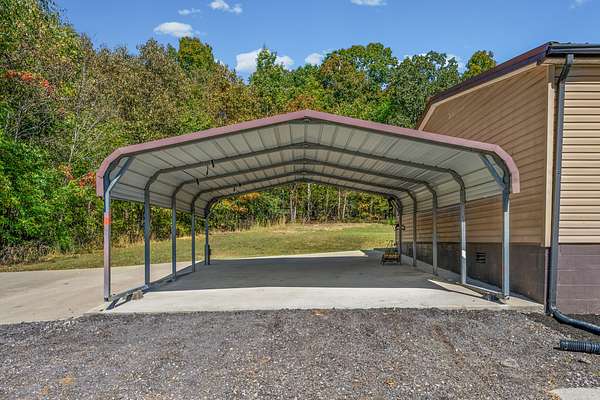
A covered carport adds everyday convenience, while the combination of updated interiors, usable acreage, and a peaceful country setting makes this property stand out.
If you’ve been looking to get away from the crowded neighborhood feel while still enjoying an updated home, 4751 Devers Road offers a great combination of acreage, privacy, and move-in-ready improvements. Schedule your showing today!
- Listed by Ben Stanley, (931) 591-3216, My Place Realty & Management
Location
- Street address
- 4751 Devers Rd
- County
- Montgomery County
- Zip code
- 37171
- Elevation
- 563 feet
Directions
Hwy 48/13, to Hwy 48, To Southside Rd, To Devers Rd. Property is on the left.
Property details
- Acreage
- 5.33 acres
- MLS #
- REALTRACS 3613147
- Posted
Property taxes
- Recent
- $883
Parcels
- 063144 10804 00016144
Details and features
Listing
- Type
- Residential
- Subtype
- Manufactured On Land
- Possession
- Close of Escrow
Lot
- Size Source
- Assessor
- Terrain
- Cleared, Private, Wooded
- View
- Trees/Woods
- Features
- Cleared, Private, Wooded
Exterior
- Parking Spaces
- 2
- Parking
- Detached
- Outdoor Spaces
- Deck
Structure
- Stories
- 1
- Basement
- Crawl Space
- Water
- Public
- Sewer
- Septic Tank
- Heating
- Central, Electric
- Cooling
- Central Air
- Materials
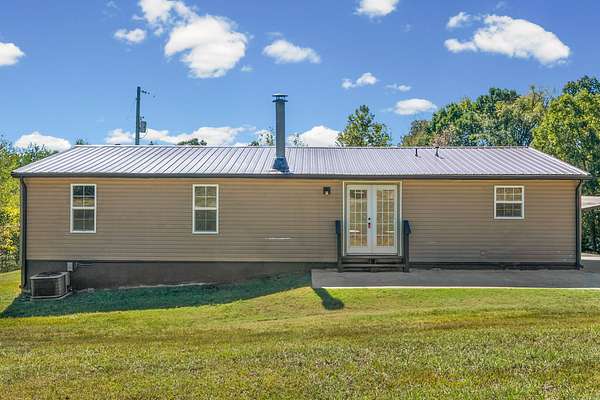
- Vinyl Siding
- Roof
- Metal
- Foundation
- Block
Interior
- Rooms
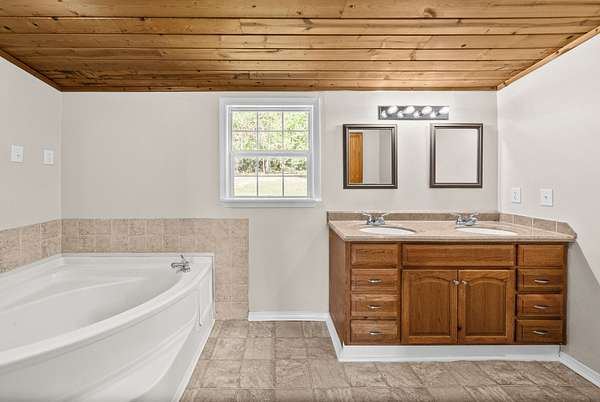
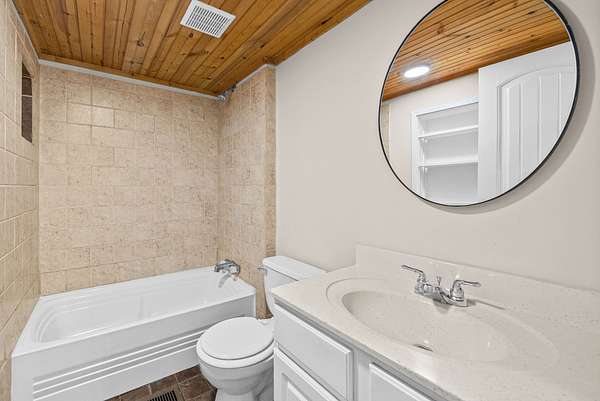
- Bedroom x 3, Kitchen, Living Room, Master Bathroom
- Flooring
- Carpet, Tile, Vinyl
- Fireplaces
- Living Room, Wood Burning
- Appliances
- Dishwasher, Electric Oven, Electric Range, Microwave, Refrigerator
- Laundry
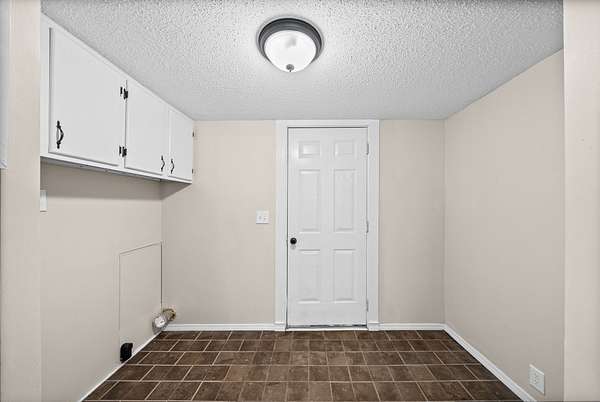
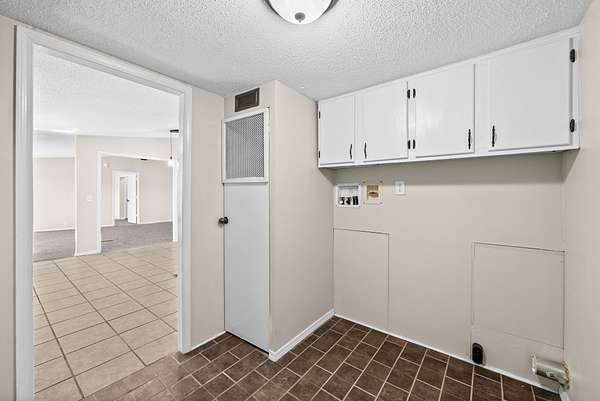
- Electric Dryer Hookup, Washer Hookup
- Security
- Smoke Detector(s)
- Features
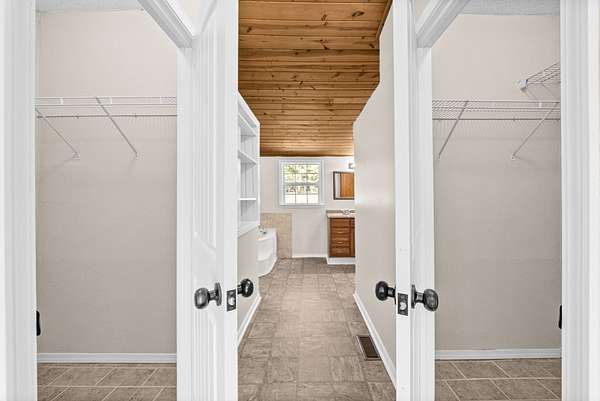
- Ceiling Fan(s), High Speed Internet, Open Floorplan, Walk-In Closet(s)
Property utilities
| Category | Type | Status |
|---|---|---|
| Power | Grid | Available |
| Water | Public | Available |
| Sewage | Septic System | Connected |
Nearby schools
| Name | Type |
|---|---|
| Montgomery Central Elementary | Elementary |
| Montgomery Central Middle | Middle |
| Montgomery Central High | High |
Listing history
| Date | Event | Price | Change | Source |
|---|---|---|---|---|
| Oct 7, 2026 | New listing | $299,900 | — | REALTRACS |
Payment calculator

Based on information submitted to the MLS GRID as of Oct 8, 2026 1:00 am MT. All data is obtained from various sources and may not have been verified by broker or MLS GRID. Supplied Open House Information is subject to change without notice. All information should be independently reviewed and verified for accuracy. Properties may or may not be listed by the office/agent presenting the information. Some IDX listings have been excluded from this website. View more