Land with Home for Sale in Marstons Mills, Massachusetts
476 Baxters Neck Rd, Marstons Mills, MA 02648
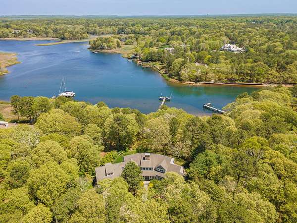
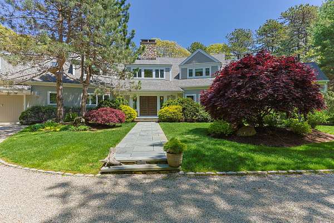
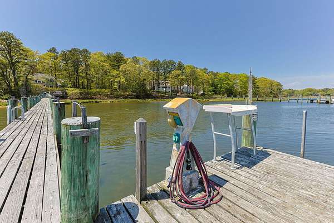
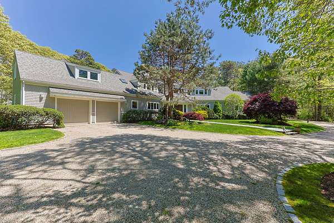
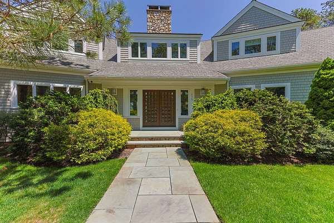
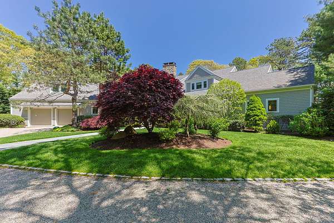
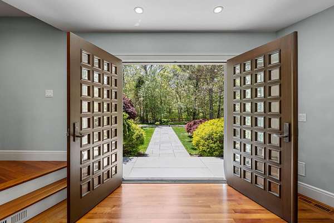
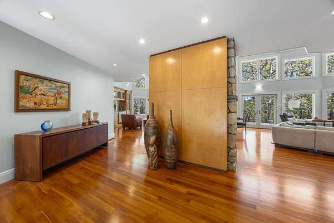
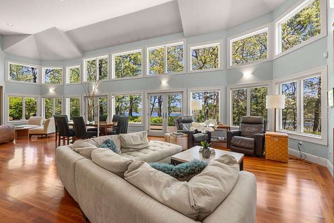
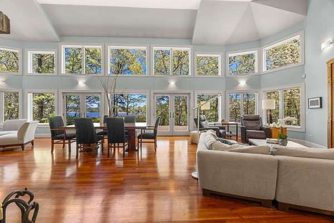
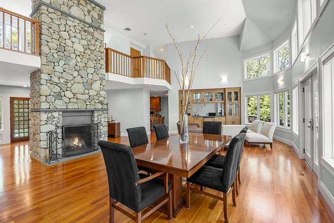
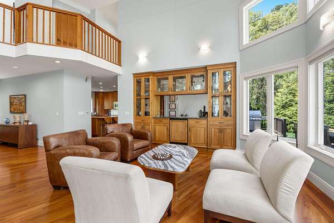
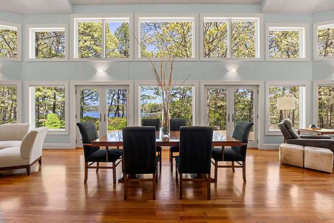
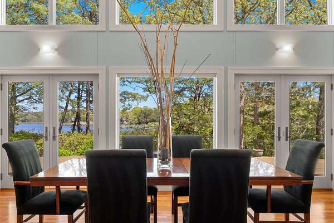
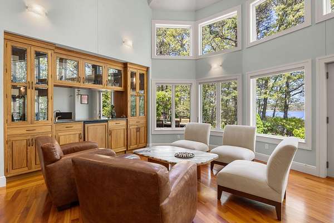
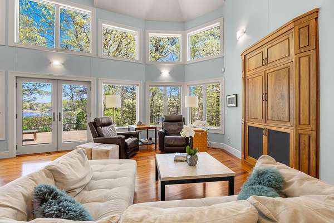
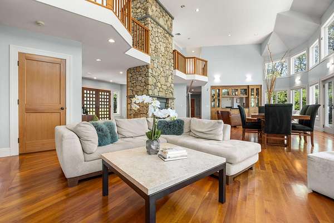
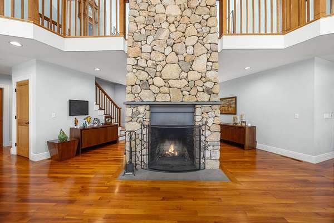
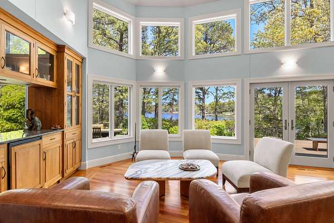
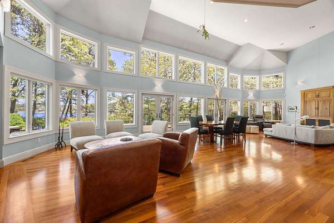
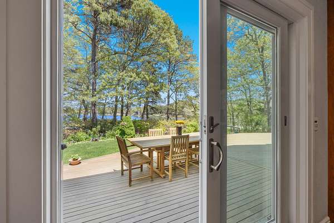
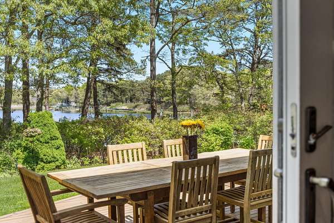
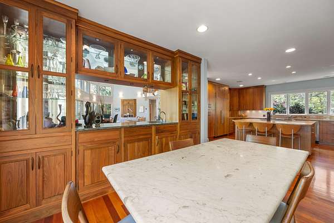
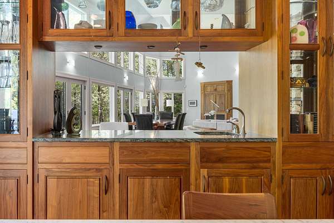
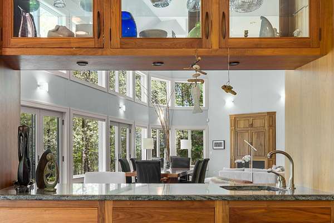
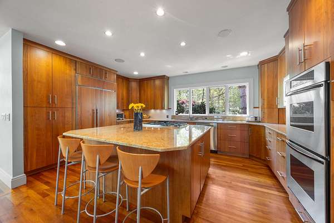
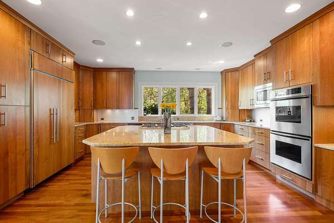
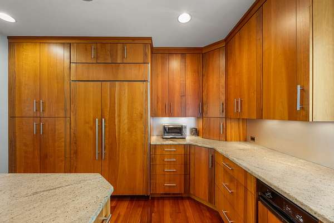
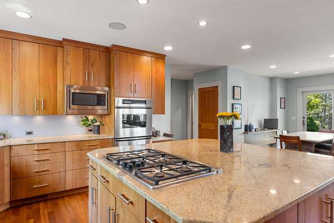
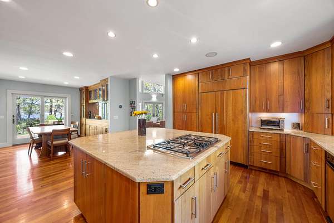
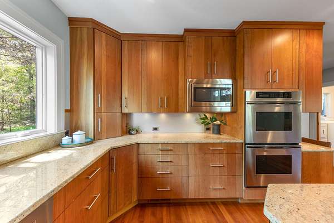
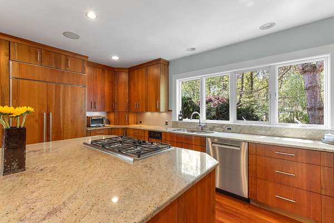
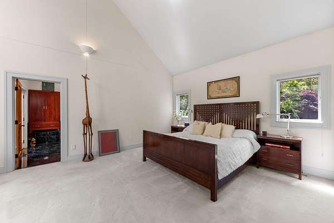
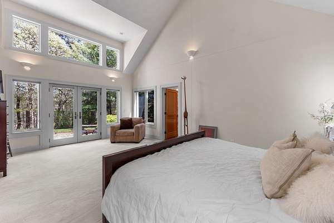
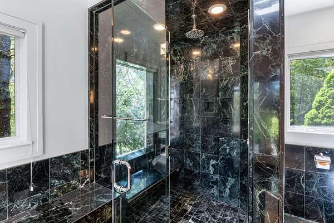
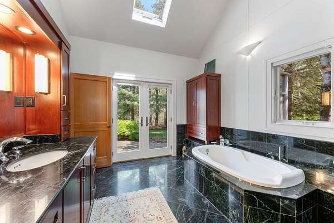
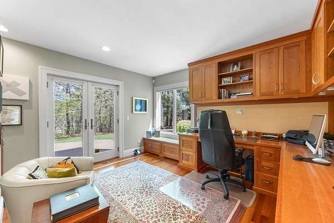
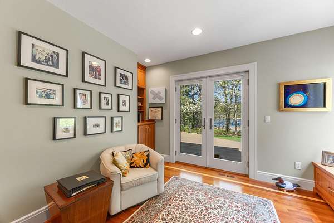
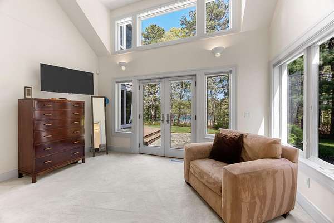
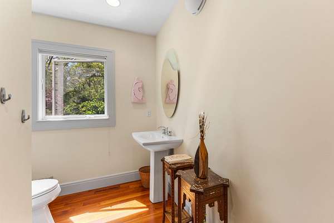
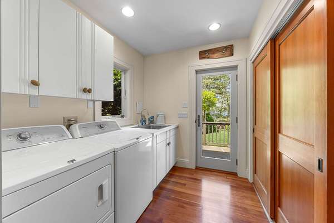
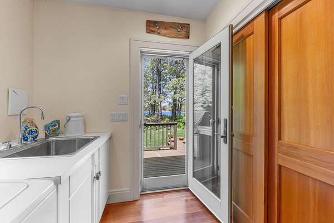
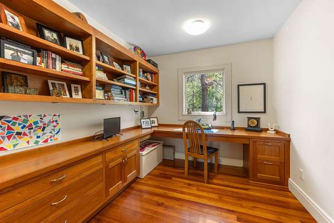
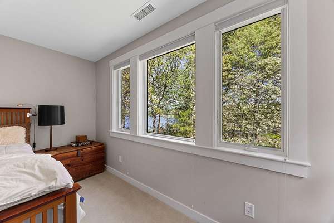
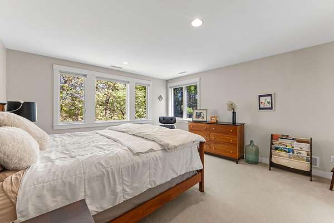
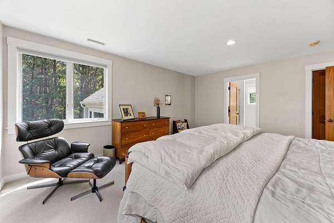
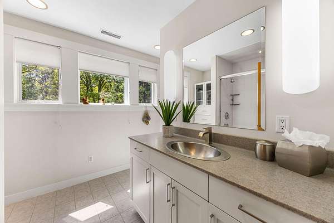
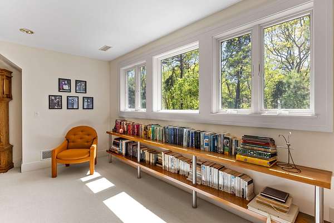
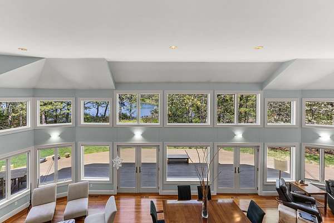
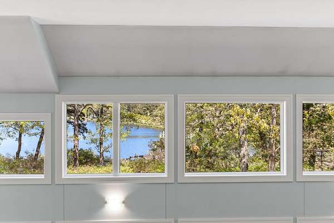
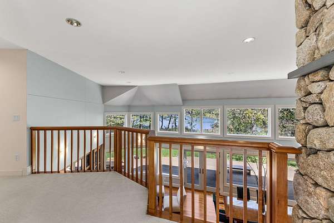
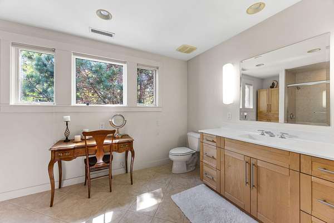
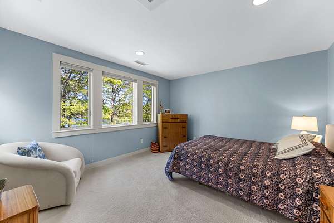
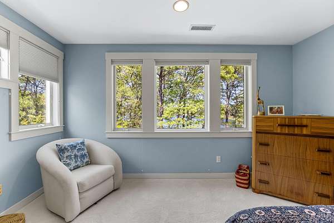
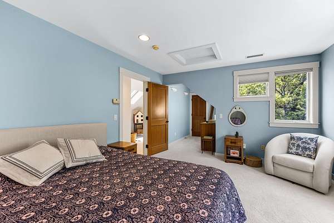
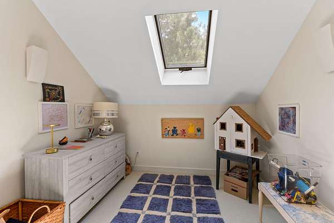
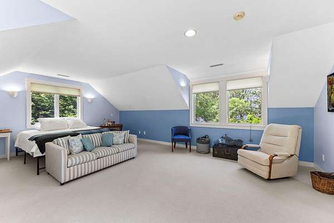
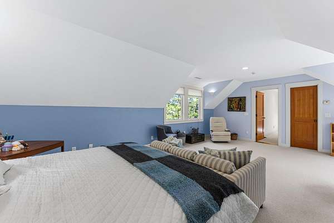
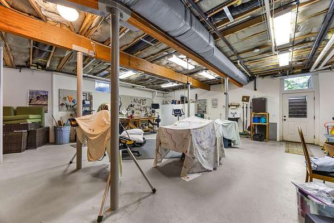
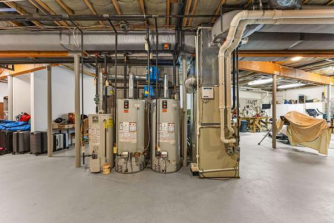
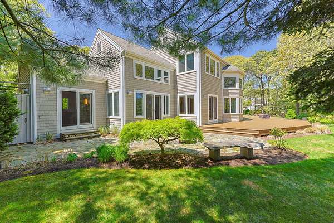
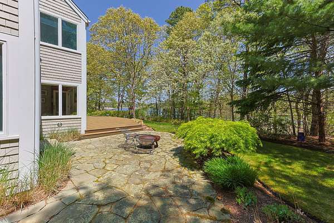
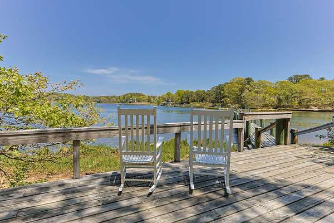
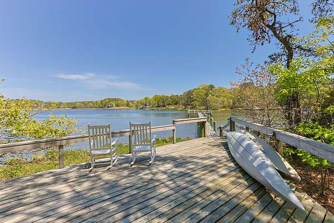
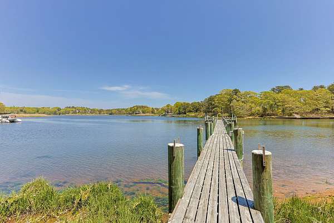
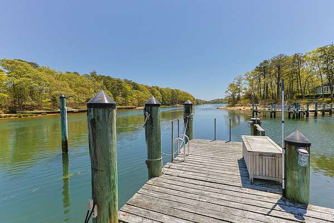
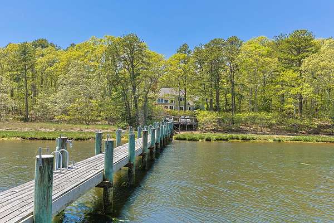
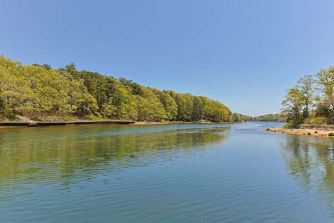
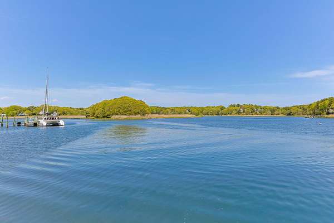
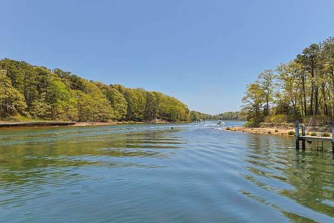
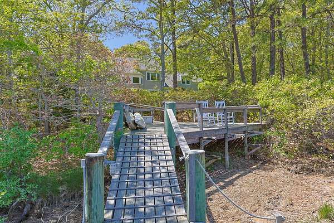
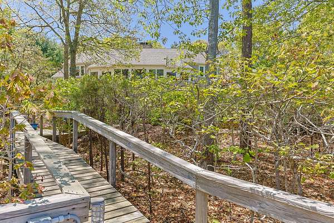
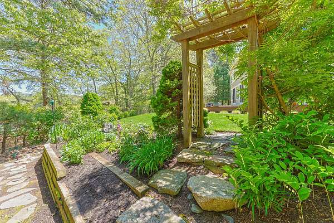
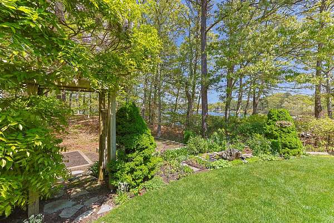
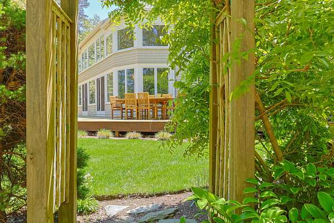
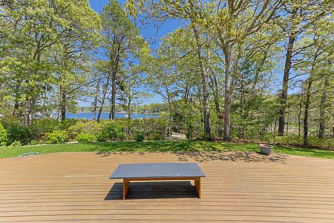
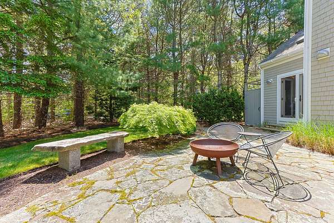
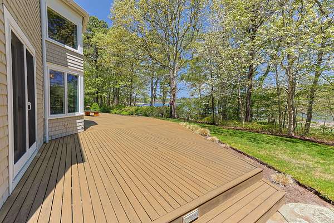
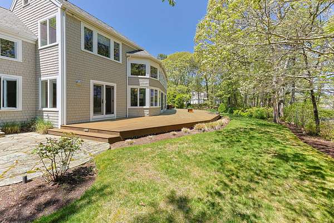
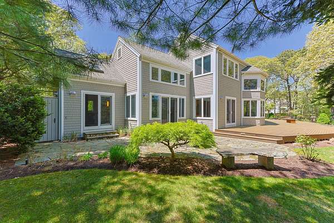
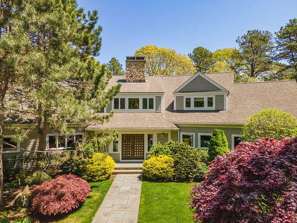
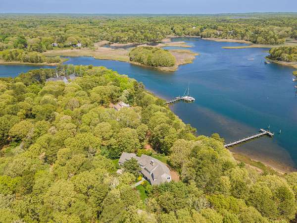
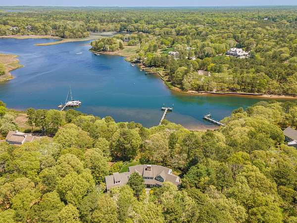
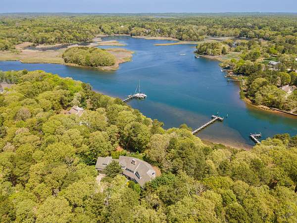
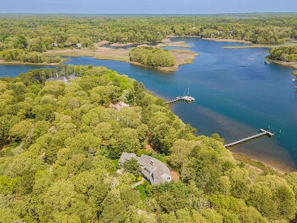
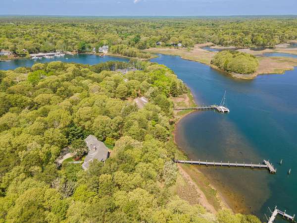
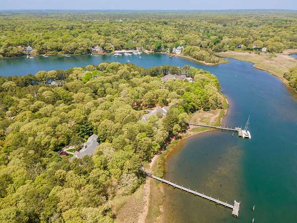
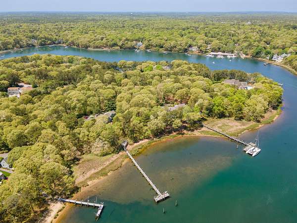
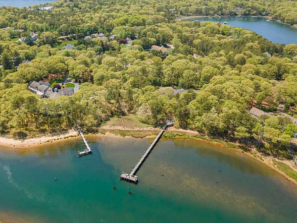
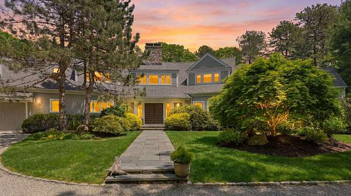
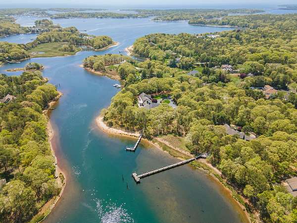
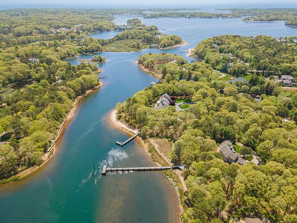
Welcome to 476 Baxters Neck Road, an extraordinary custom-built waterfront estate set on 2.09 acres at the entrance to North Bay, offering a rare blend of privacy, luxury, and deepwater boating access. This stunning 4-bedroom, 3.5-bath residence spans over 4,200 sq ft with sweeping water views from nearly every room. Dramatic floor-to-ceiling windows flood the open-concept living spaces with natural light while showcasing the breathtaking setting. The chef's kitchen features solid wood custom cabinetry, built-ins, and refined finishes blending warmth and functionality. Two en-suite bedrooms include a first-floor primary retreat with radiant heat, spa-like comfort, and a private waterfront patio. Additional highlights include two offices, cherry wood floors, steel beam construction, central air, gas heat, a 10-foot pour basement plumbed for a future sauna or bath, and a 16KW generator. The expansive mahogany deck overlooks manicured grounds with room for a future pool. A deepwater dock with water and electricity provides direct access to open water and the ultimate coastal lifestyle.
Location
- Street address
- 476 Baxters Neck Rd
- County
- Barnstable County
- Zip code
- 02648
- Community
- Barnstable
- School district
- Barnstable
- Elevation
- 10 feet
Directions
Old Post Road to Baxter Neck to #476 on left
Property details
- Acreage
- 2.09 acres
- MLS #
- CCIAOR 22602452
- Posted
Property taxes
- 2026
- $31,026
Parcels
- MMIL M:075 L:037
Details and features
Listing
- Type
- Residential
- Subtype
- Single Family Residence
- Zoning
- 1
Lot
- View
- Harbor
- Waterfront
- Yes
- Features
- Views
Exterior
- Parking Spaces
- 4
- Pool
- Deck
- Features
- Garden, Private Yard, Underground Sprinkler System
Structure
- Stories
- 2
- Basement
- Full, Walk-Out Access
- Water
- Public
- Sewer
- Septic Tank
- Heating
- Forced Air, Natural Gas
- Cooling
- Central Air
- Materials
- Shingle Siding
- Roof
- Asphalt
Interior
- Room Count
- 11
- Rooms
- Basement, Bathroom x 4, Bedroom x 4
- Flooring
- Carpet, Tile, Wood
- Appliances
- Water Heater
- Features
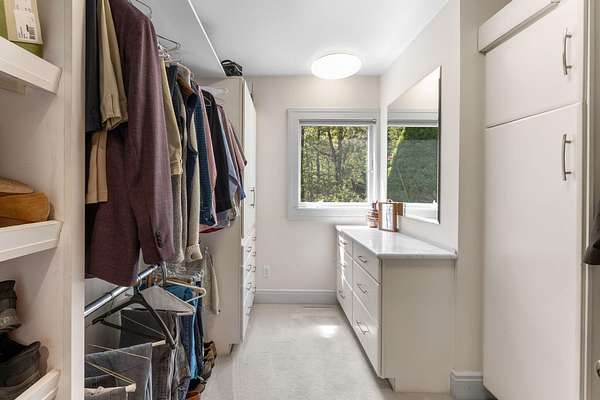
- Cedar Closet(s), Eat-In Kitchen, Interior Balcony, Kitchen Island
Property utilities
| Category | Type | Status |
|---|---|---|
| Gas | Natural Gas | Connected |
Listing history
| Date | Event | Price | Change | Source |
|---|---|---|---|---|
| Aug 3, 2026 | Under contract | $4,495,000 | — | CCIAOR |
| May 26, 2026 | New listing | $4,495,000 | — | CCIAOR |