Land with Home for Sale in Piney Flats, Tennessee
476 Baywood Dr, Piney Flats, TN 37686
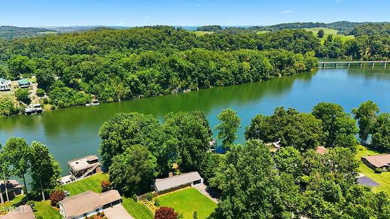
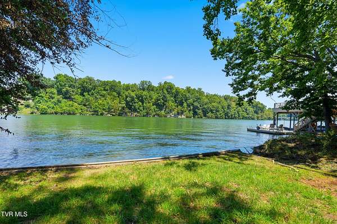
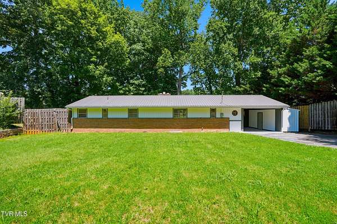
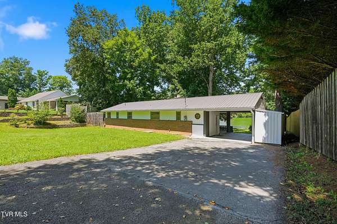
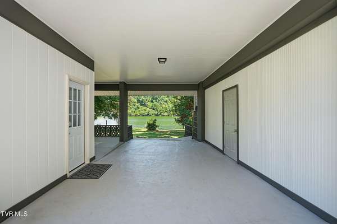
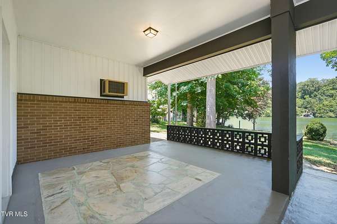
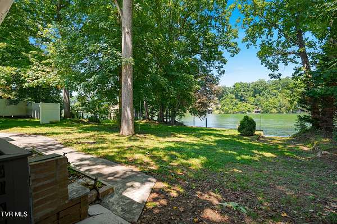
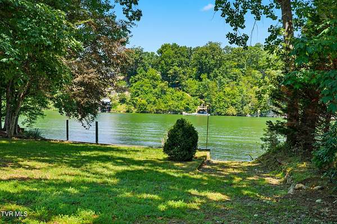
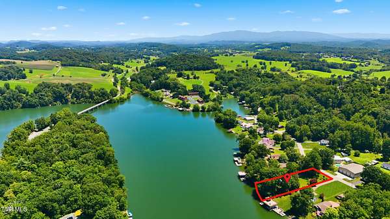
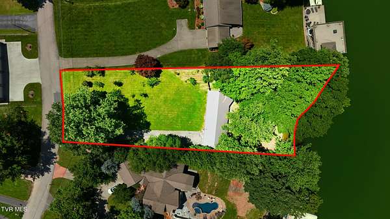
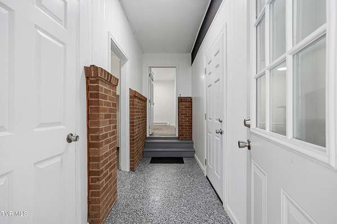
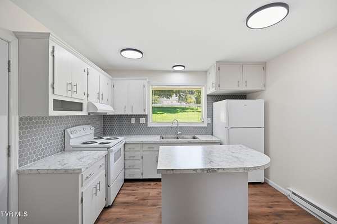
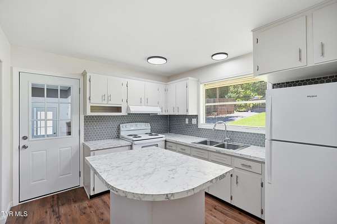
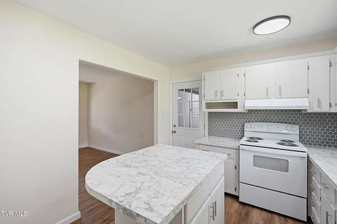
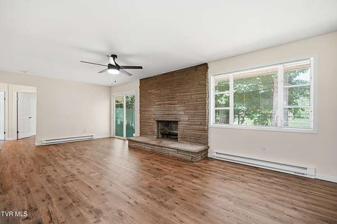
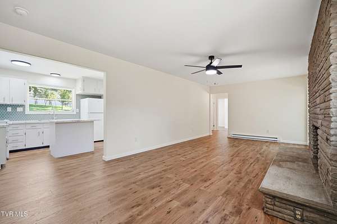
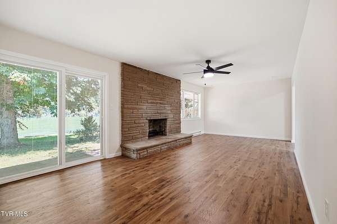
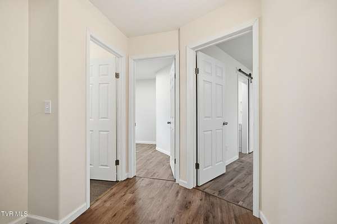
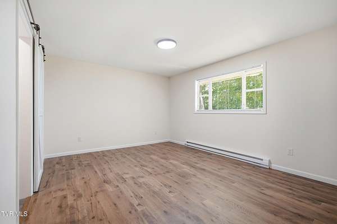
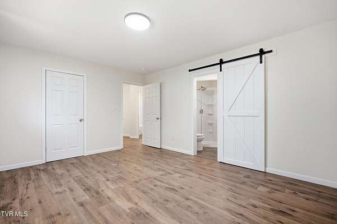
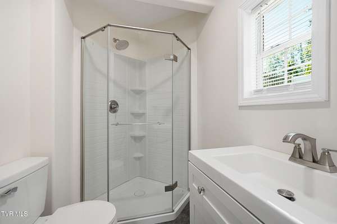
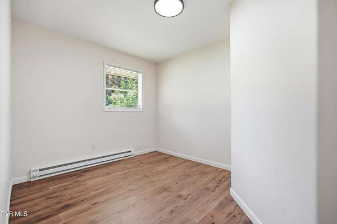
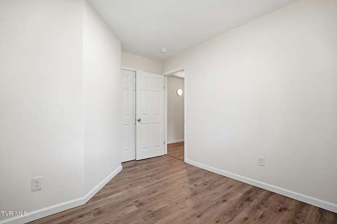
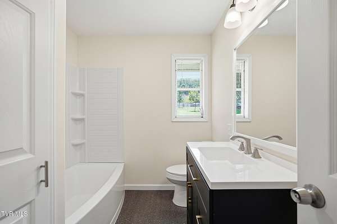
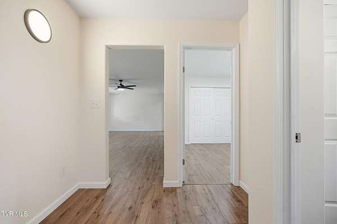
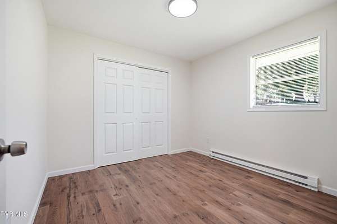
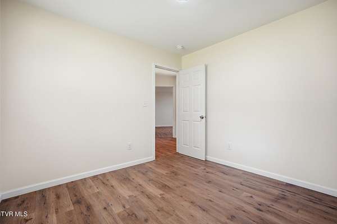
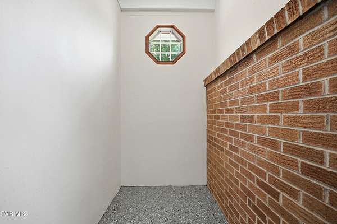
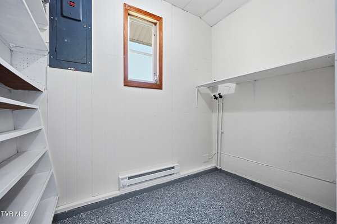
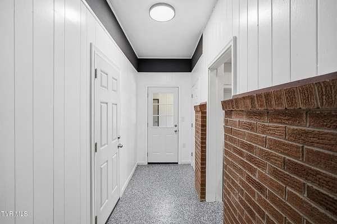
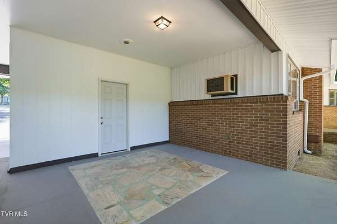
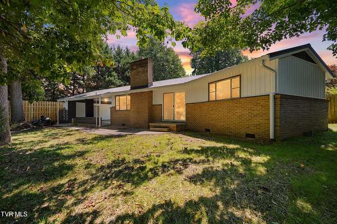
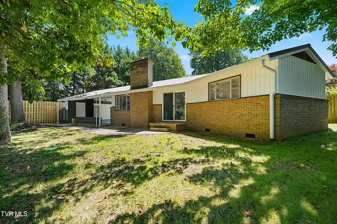
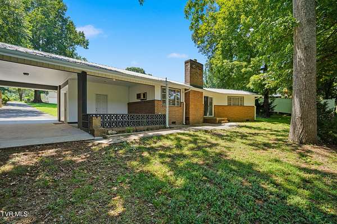
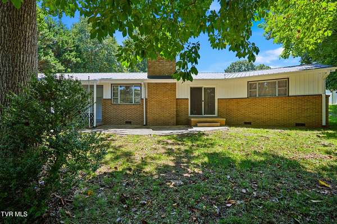
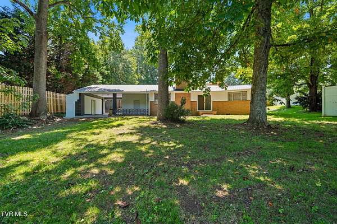
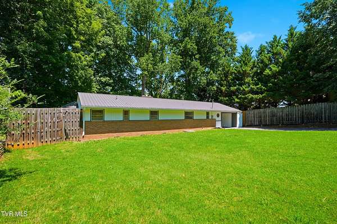
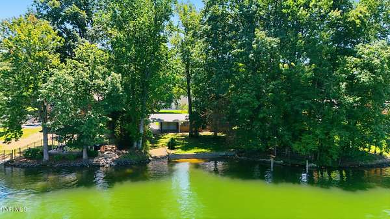
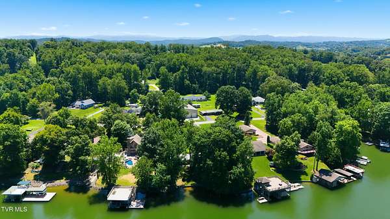
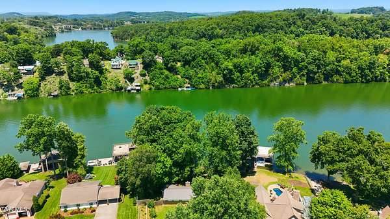
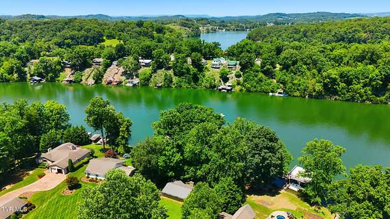
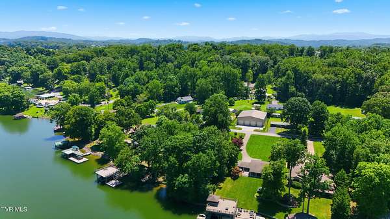
**7/19 Open House Canceled due to agent sickness. Rescheduled for 7/23. Welcome to your own slice of Boone Lake paradise! If you've been searching for easy lake access, this property is hard to beat. With a gentle walk to the water, launching your boat is about as convenient as it gets--no steep banks or difficult terrain, just effortless days spent enjoying the lake. Situated on approximately 1.7 acres, this beautifully remodeled 3-bedroom, 2-bath home is tucked back from the road, offering a spacious front yard, mature trees, and added privacy. Inside, you'll find stunning lake views from both the living room and the primary bedroom. The inviting living room features a gorgeous floor-to-ceiling stone wood-burning fireplace, creating the perfect place to relax after a day on the water. Recent improvements include new siding, roof, gutters, appliances, and water heater, allowing you to enjoy the home with confidence. Outside, the covered back patio offers a cool, breezy space that's perfect for morning coffee, evening cookouts, or simply taking in the peaceful surroundings. An attached one-car carport with a utility storage room provides additional convenience. Whether you're looking for a full-time residence, a weekend lake retreat, or an investment opportunity as a vacation rental, this property offers endless possibilities. This home has been well cared for and lovingly maintained and is being sold as is.
Location
- Street address
- 476 Baywood Dr
- County
- Sullivan County
- Zip code
- 37686
- Elevation
- 1,393 feet
Directions
From North Pickens Bridge Road head south on Old J A Hodge Road. Turn left on Baywood Drive and continue on. House will be on the right side of the road.
Property details
- Acreage
- 1.7 acres74,052 sq ft
- Zoning
- R 1
- MLS #
- TVARMLS 9998265
- Posted
Property taxes
- Recent
- $1,421
Parcels
- 134h A 012.00
Details and features
Listing
- Type
- Residential
- Subtype
- Single Family Residence
- Franchise
- Keller Williams Realty
Lot
- View
- Water
- Waterfront
- Lake Front
Exterior
- Parking
- Carport, Driveway
- Pool
- Patio, Porch
- Structures
- Storage
Structure
- Style
- Ranch
- Stories
- 1
- Basement
- Crawl Space
- Water
- Public
- Sewer
- Septic Tank
- Heating
- Baseboard, Fireplace(s)
- Cooling
- Ceiling Fan(s), Wall Unit(s), Whole House Fan
- Materials
- Brick, Vinyl Siding, Wood Siding
- Roof
- Metal
- Windows
- Double Pane Windows
Interior
- Room Count
- 8
- Rooms
- Basement, Bathroom x 2, Bedroom x 3
- Flooring
- Concrete, Laminate, Vinyl
- Fireplaces
- Yes
- Appliances
- Electric Range, Refrigerator
- Features
- Kitchen Island, Laminate Counters, Pantry, Remodeled
Nearby schools
| Name | Type |
|---|---|
| Mary Hughes | Elementary |
| Sullivan East | Middle |
| Sullivan East | High |
Listing history
| Date | Event | Price | Change | Source |
|---|---|---|---|---|
| Sept 17, 2026 | Under contract | $615,000 | — | TVARMLS |
| Sept 15, 2026 | Price drop | $615,000 | $35,000 -5.4% | TVARMLS |
| Aug 1, 2026 | Back on market | $650,000 | — | TVARMLS |
| July 24, 2026 | Under contract | $650,000 | — | TVARMLS |
| July 16, 2026 | New listing | $650,000 | — | TVARMLS |