Land with Home for Sale in Comer, Georgia
476 Clover Ave, Comer, GA 30629
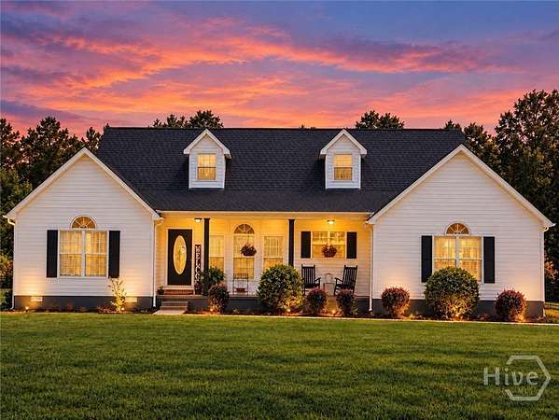
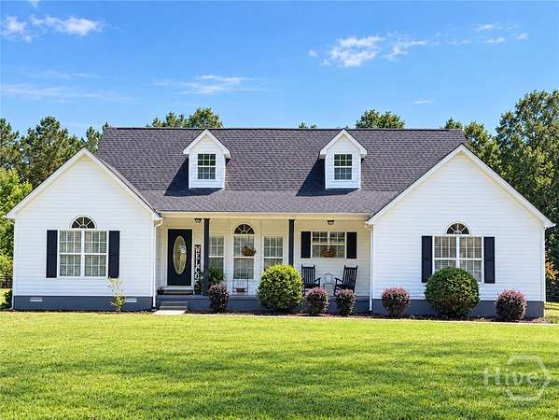
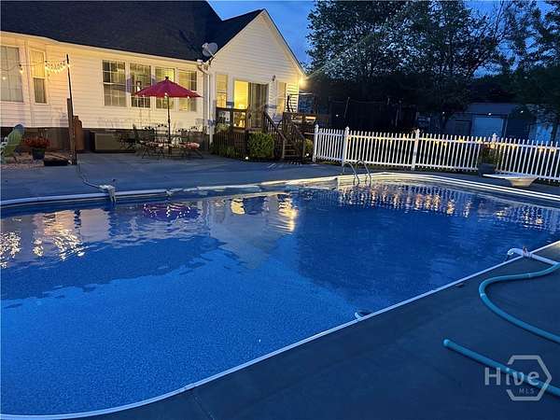
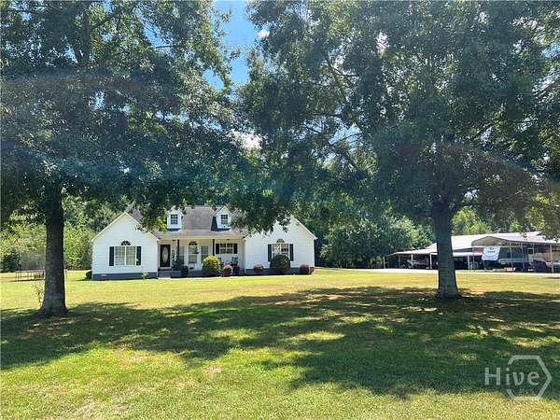
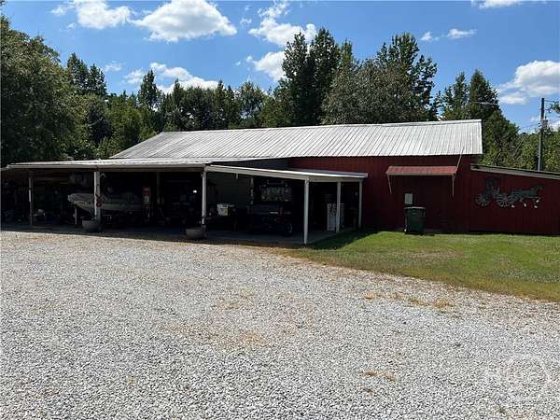
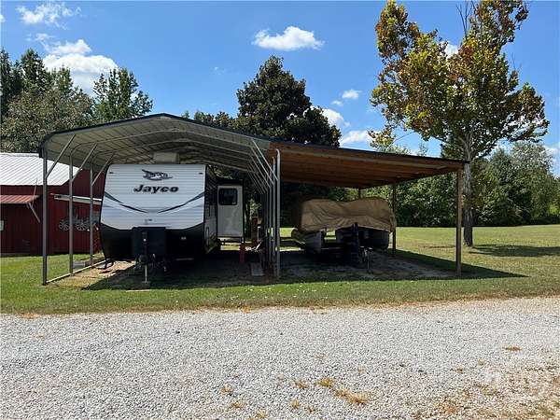
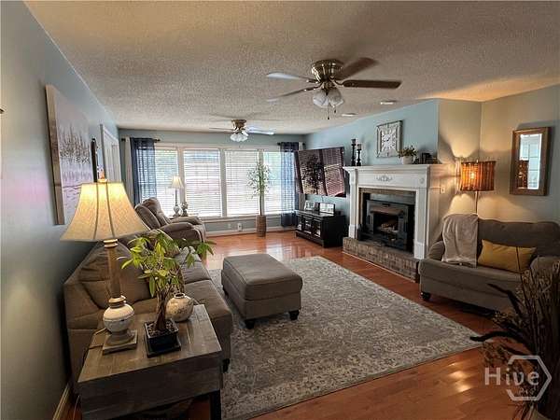
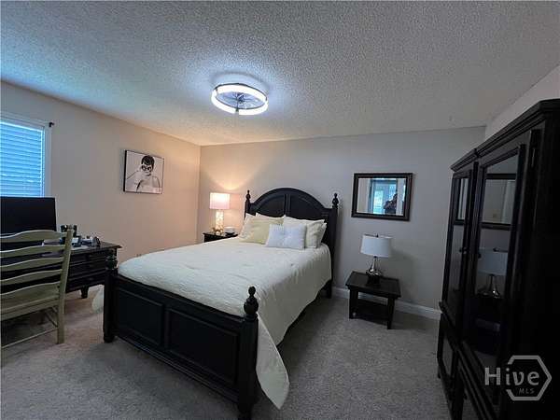
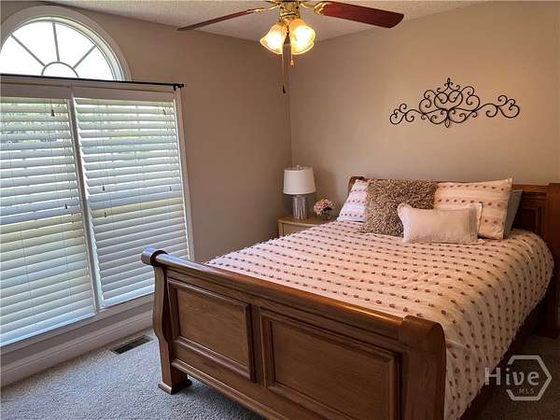
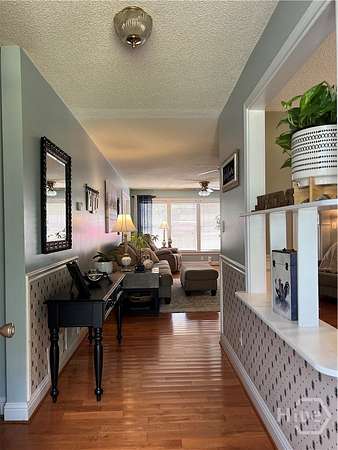
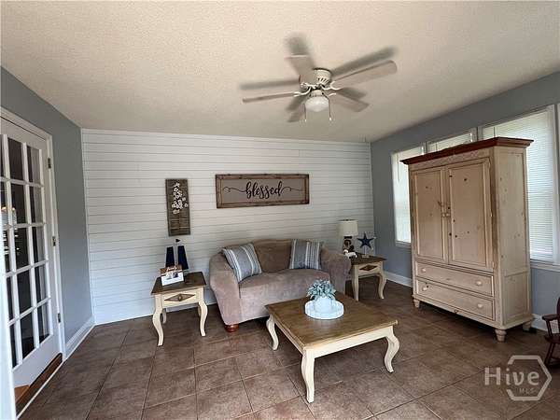
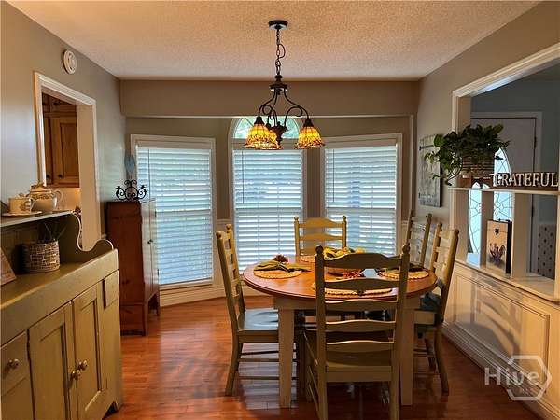
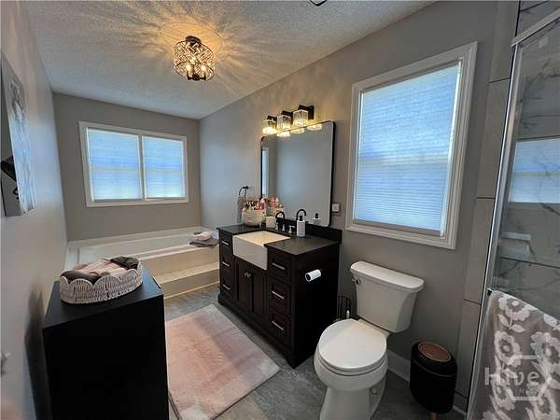
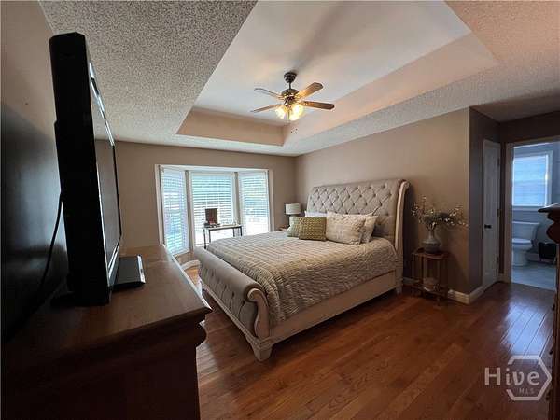
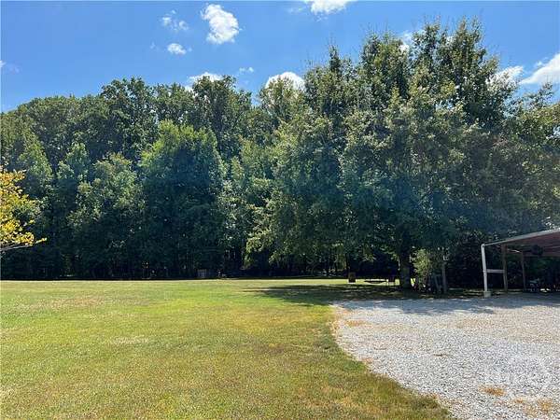
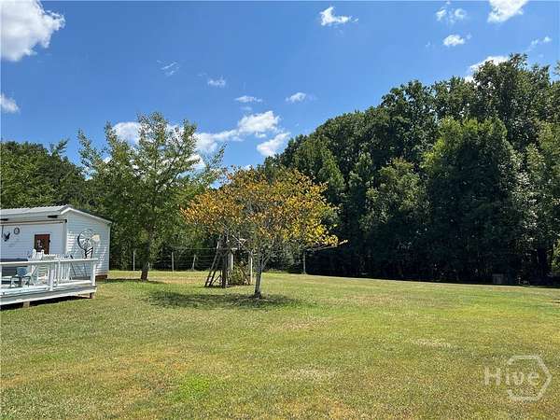
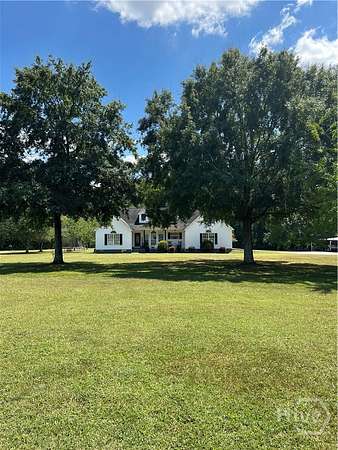
Country Living at It's Best- Beautiful Ranch On 3 Acres! Discover the perfect blend of comfort, privacy, and exceptional outdoor living in this beautiful one-level ranch home with welcoming farmhouse exterior, situated on 3 acres. Designed for easy living, this inviting home features a desirable split-bedroom floor plan and a charming sunporch, creating the perfect space to unwind and enjoy the peaceful surroundings. Step outside and prepare to be impressed! The backyard is truly made for entertaining, featuring an 18 x 36 in-ground freshwater pool- your own private oasis for relaxing, swimming, and creating unforgettable summer memories. For those needing room for RV's, vehicles, equipment or hobbies, this property delivers! A double RV shelter provides convenient covered storage, while two impressive workshops- a 30 x 40 shop and a 24 x 30 shop- offer abundant space for projects, storage, a workshop, or whatever your lifestyle requires. Brand new HVAC System installed September 2026. This home is complemented by durable architectural shingles and sits on acreage that offers plenty of room to enjoy the outdoors while maintaining a sense of privacy and tranquility. No HOA! If you've been searching for a property that offers a beautiful home, acreage, a private pool, RV storage and incredible shop space-all in one place- this is the one you've been waiting for.
Location
- Street address
- 476 Clover Ave
- County
- Madison County
- Zip code
- 30629
- Elevation
- 681 feet
Directions
Hwy 72 to Comer, Turn Left onto Hwy 98, then right onto Paoli Rd, then right onto Clover Ave., house on right.
Property details
- Acreage
- 3 acres
- Zoning
- Single Family
- MLS #
- HMLS CL363675
- Posted
Parcels
- 0097007C
Legal description
Deed Book 99 page 228
Details and features
Listing
- Type
- Residential
- Subtype
- Single Family Residence
Lot
- Features
- Back Yard, City Lot, Garden, Level, Private
Exterior
- Parking
- Open, RV
- Pool
- Deck, Porch
- Structures
- Outbuilding
- Features
- Fire Pit
Structure
- Style
- Ranch
- Stories
- 1
- Water
- Public
- Sewer
- Septic Tank
- Heating
- Central, Electric, Heat Pump
- Cooling
- Central Air
- Materials
- Vinyl Siding
- Roof
- Composition
Interior
- Rooms
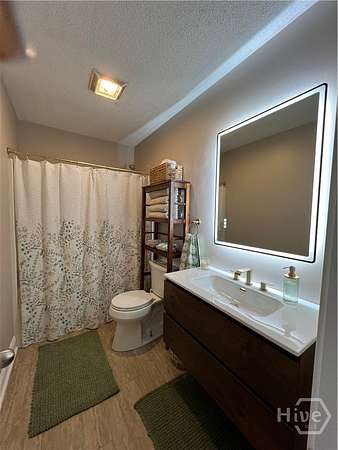
- Bathroom x 2, Bedroom x 3
- Fireplaces
- Yes
- Appliances
- Dishwasher, Electric Water Heater, Microwave, Oven, Plumbed For Ice Maker, Range, Refrigerator
- Features
- Attic, Ceiling Fan(s), Country Kitchen, Double Vanity, Fireplace, Jetted Tub, Main Level Primary, Pantry, Permanent Attic Stairs, Primary Suite, Pull Down Attic Stairs, Separate Shower, Split Bedrooms, Tray Ceiling(s)
Listing history
| Date | Event | Price | Change | Source |
|---|---|---|---|---|
| Sept 2, 2026 | New listing | $450,000 | — | HMLS |