


Recreational Land with Home for Sale in Griffin, Georgia
476 Smoak Rd, Griffin, GA 30223
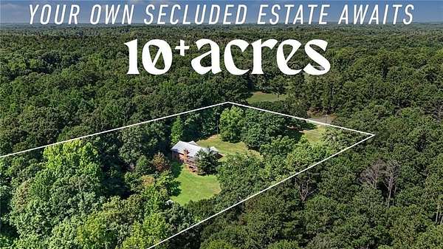
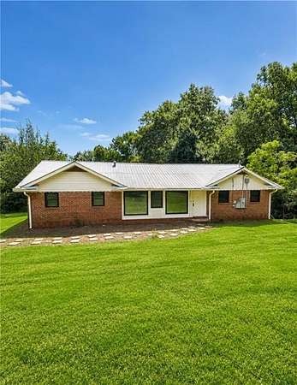
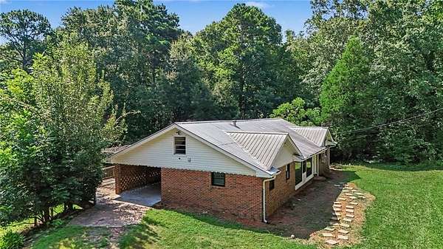
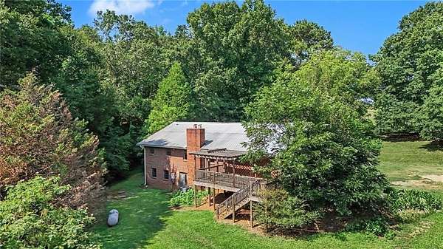
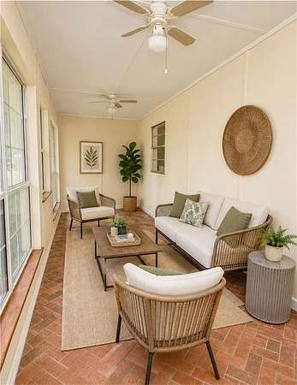
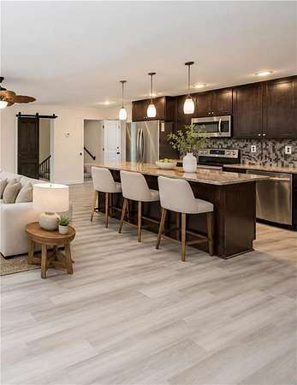
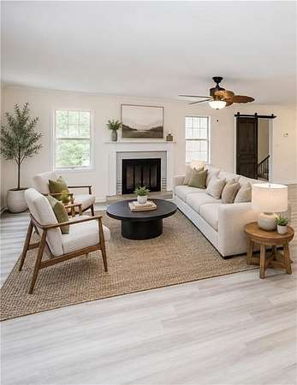
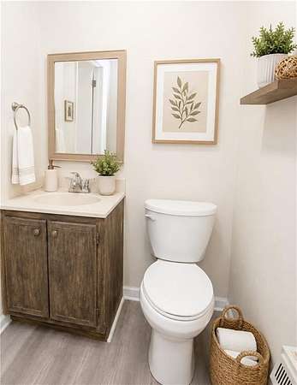
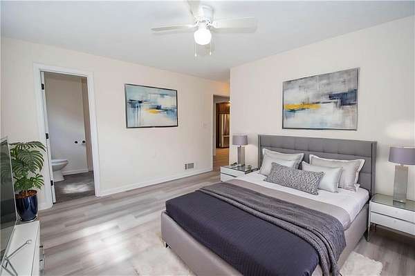
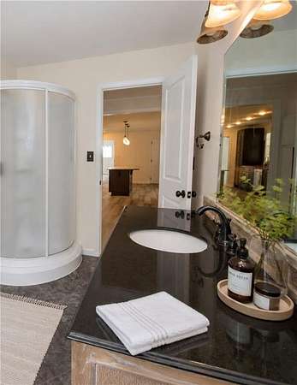
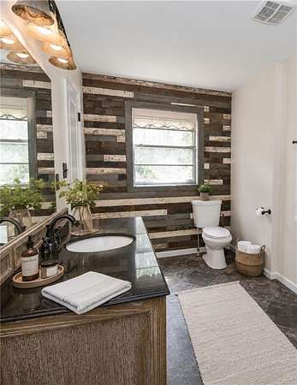
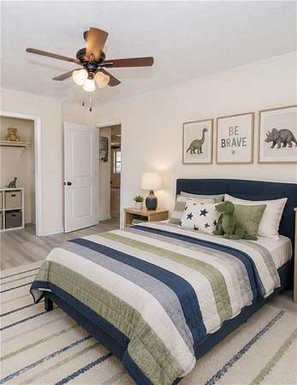
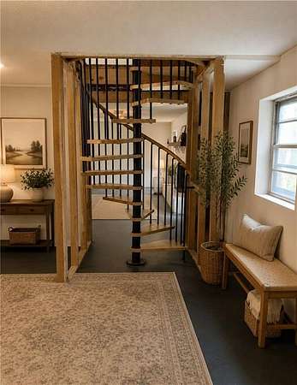
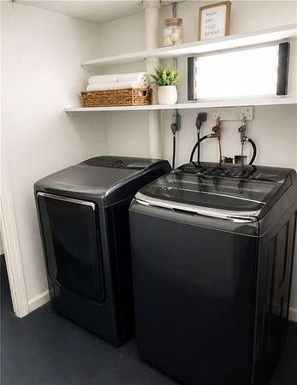
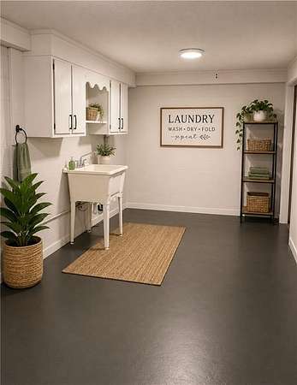
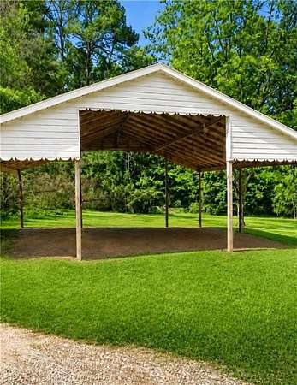
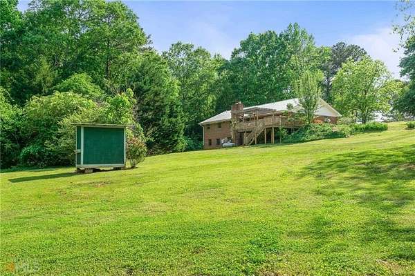
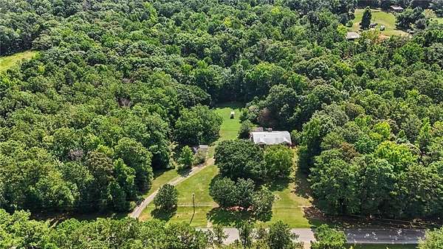
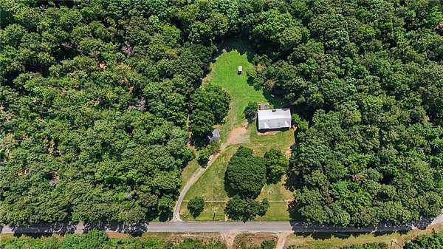
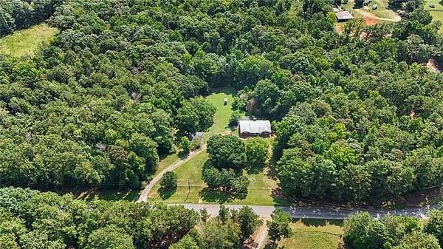
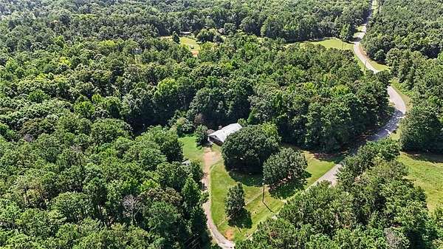
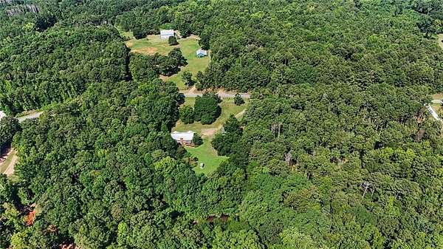
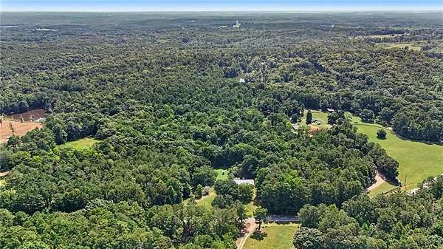
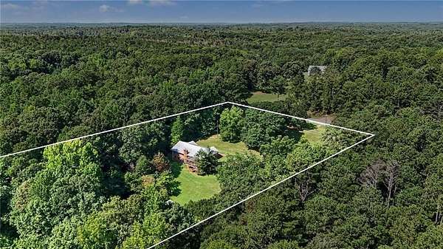
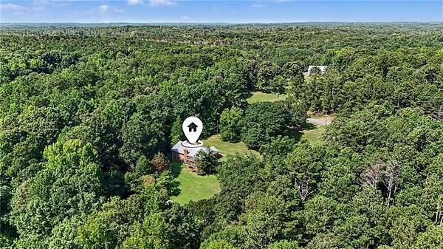
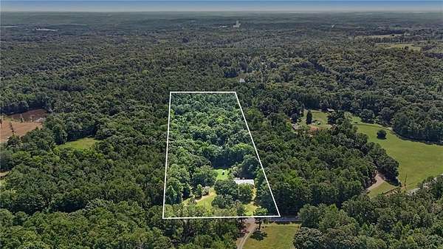
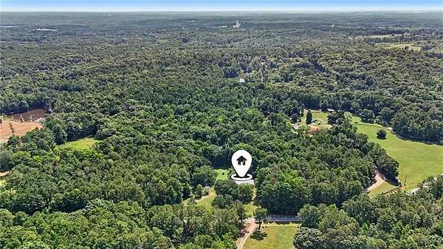
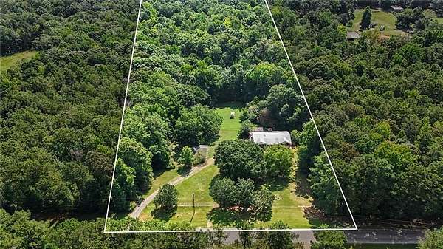
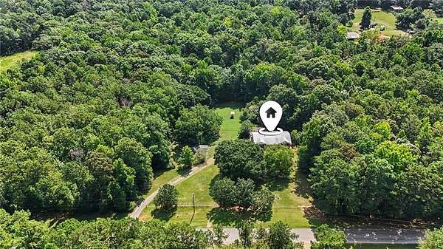
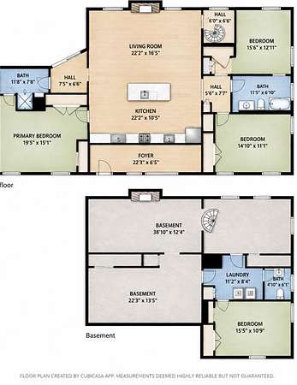
Discover the perfect blend of privacy, natural beauty, and spacious country living behind the gated entrance of this exceptional ranch estate. Designed for both everyday comfort and entertaining, the inviting open-concept floor plan brings the kitchen and fireside family room together as the heart of the home. Relax on the enclosed rocking-chair front porch, or take advantage of the full basement with a second fireplace and endless possibilities for recreation, storage, or future living space. Outdoors, a stocked pond, 24' x 24' pole shelter, chicken coop, and mature peach, pecan, and fig trees create a truly special setting. Enjoy peaceful acreage and a relaxed rural lifestyle while remaining convenient to shopping, dining, and major highways. This well-cared-for home has received numerous improvements designed to enhance comfort, efficiency, durability, and peace of mind. Updates include fully renovated kitchen with custom cabinetry and granite countertops, new gutters; a new septic tank and field lines installed in 2020, with the system professionally pumped in July 2026; new plumbing throughout the main level; a new tankless water heater; and a new HVAC system installed in April 2022. The home also features new electrical panels, new blown-in attic insulation, deck replaced in 2017. An existing well also remains on the property for potential future use. These extensive updates reflect the pride of ownership and ongoing care invested in the property.
Location
- Street address
- 476 Smoak Rd
- County
- Spalding County
- Zip code
- 30223
- Elevation
- 805 feet
Directions
Take I-75 South to exit 216/Hwy 155. Turn right toward Griffin at the four stop, turn right, then turn right onto E. Mcintosh Road. Turn right onto Smoak Road
Property details
- Acreage
- 10.4 acres
- MLS #
- FMLS 7815011
- Posted
Property taxes
- 2025
- $2,234
Parcels
- 203 01015
Details and features
Listing
- Type
- Residential
- Subtype
- Single Family Residence
Lot
- Features
- Back Yard, Front Yard, Landscaped, Level, Private, Rectangular Lot
Exterior
- Parking
- Carport, Driveway
- Fencing
- Privacy
- Pool
- Deck, Patio, Porch
- Structures
- Outbuilding, Storage
- Features
- Private Entrance, Private Yard, Rain Gutters
Structure
- Style
- Ranch
- Stories
- 2
- Water
- Public
- Sewer
- Septic Tank
- Heating
- Electric, Propane
- Cooling
- Ceiling Fan(s), Central Air
- Materials
- Brick 4 Sides
- Roof
- Metal
Interior
- Rooms
- Basement, Bathroom x 3, Bedroom x 4, Bonus Room, Family Room
- Flooring
- Vinyl
- Fireplaces
- Yes
- Appliances
- Dishwasher, Dryer, Electric Oven, Electric Range, Microwave, Refrigerator, Self Cleaning Oven, Tankless Water Heater, Washer
- Features
- High Ceilings 9 ft Lower, High Ceilings 9 ft Main, High Speed Internet, Walk-In Closet(s)
Property utilities
| Category | Type | Status |
|---|---|---|
| Gas | Propane | Connected |
Nearby schools
| Name | Type |
|---|---|
| Jordan Hill Road | Elementary |
| Kennedy Road | Middle |
| Spalding | High |
Listing history
| Date | Event | Price | Change | Source |
|---|---|---|---|---|
| Aug 3, 2026 | New listing | $450,000 | — | FMLS |
Payment calculator