Land with Home for Sale in Caribou, Maine
476 Washburn St, Caribou, ME 04736
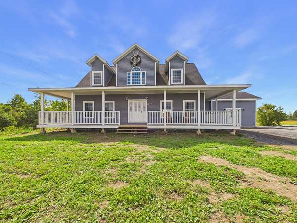
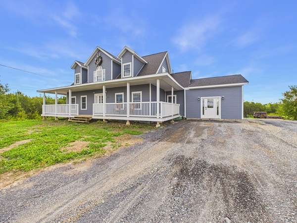
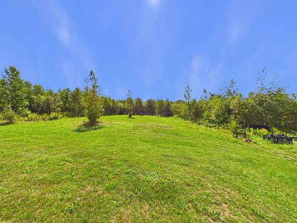
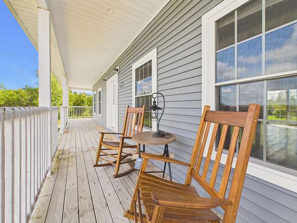
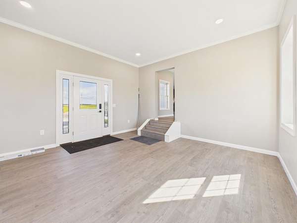
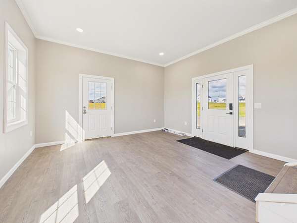
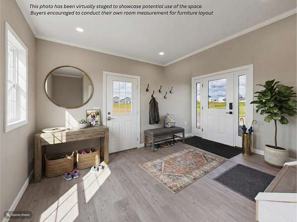
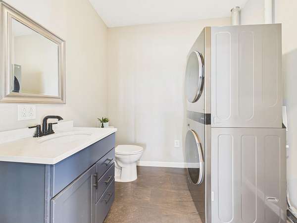
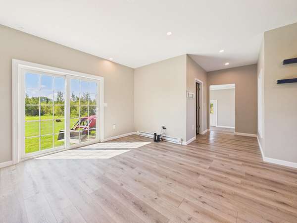
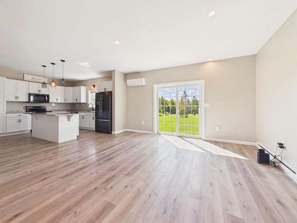
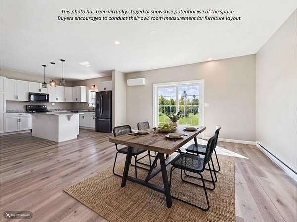
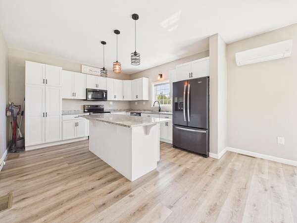
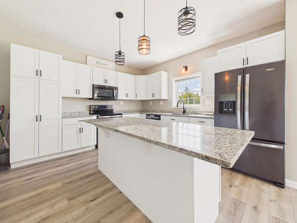
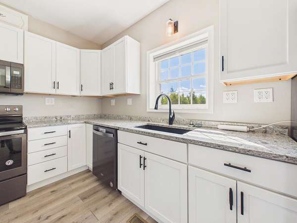
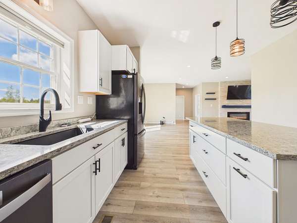
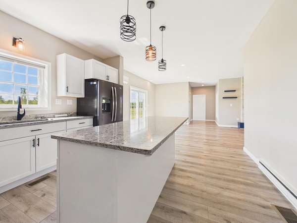
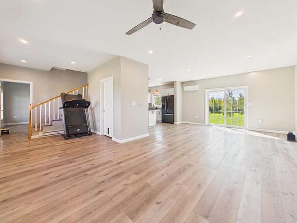
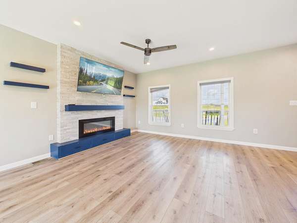
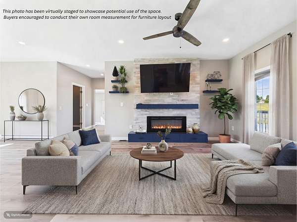
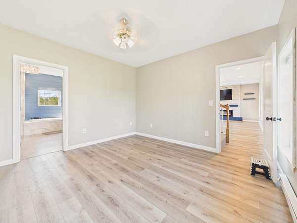
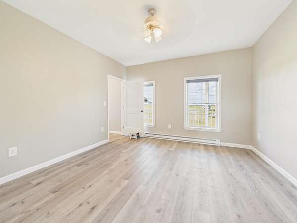
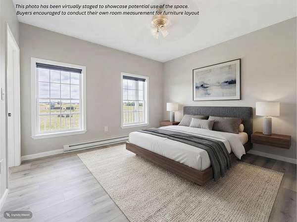
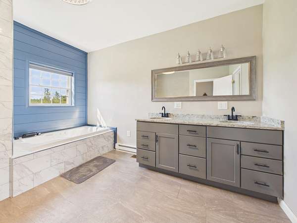
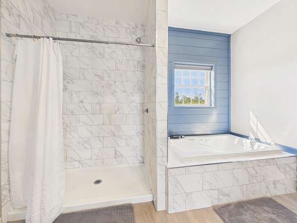
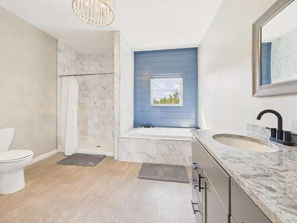
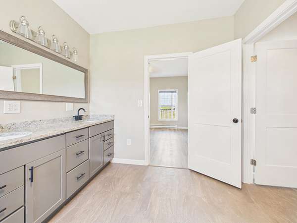
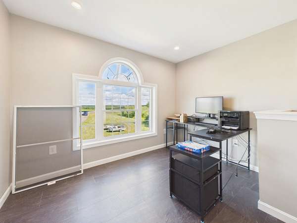
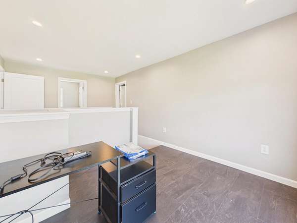
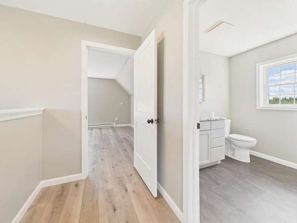
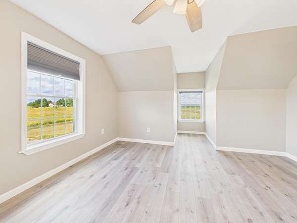
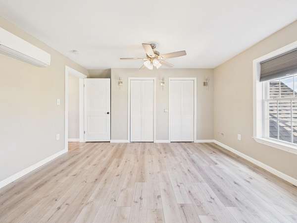
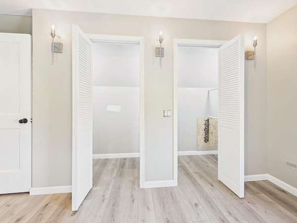
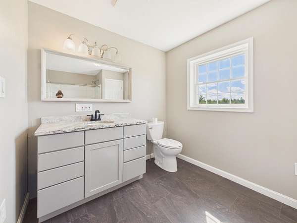
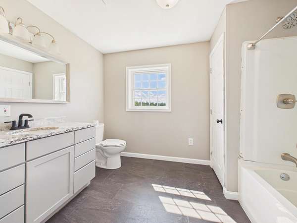
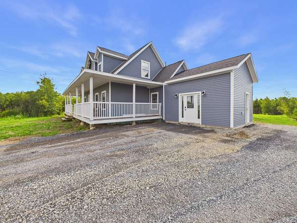
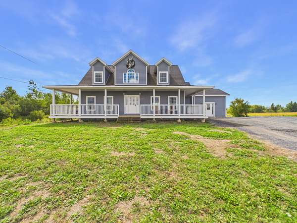
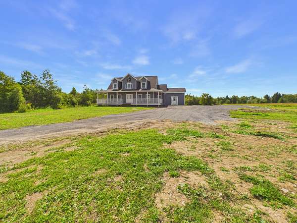
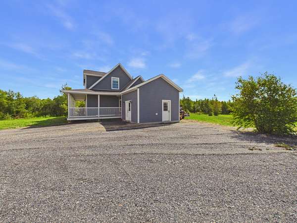
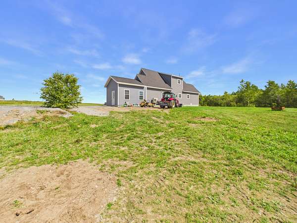
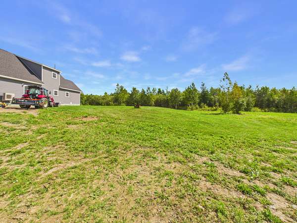
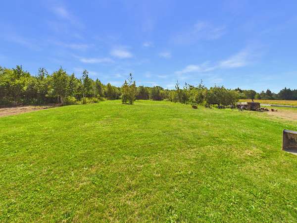
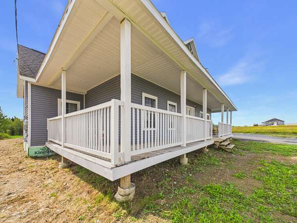
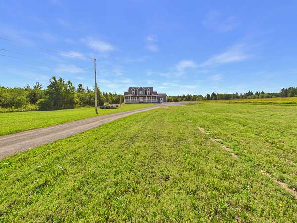
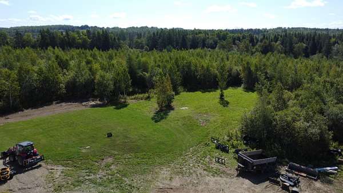
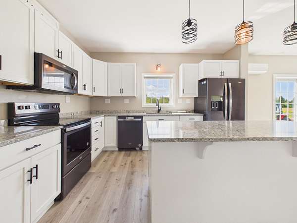
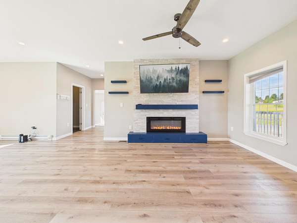
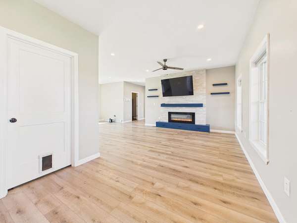
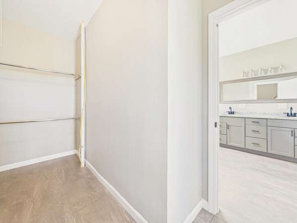
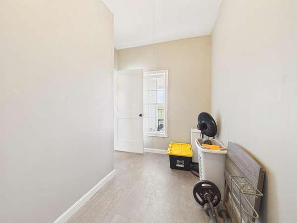
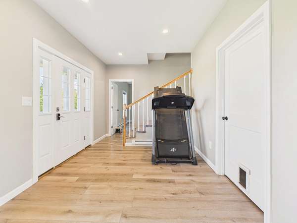
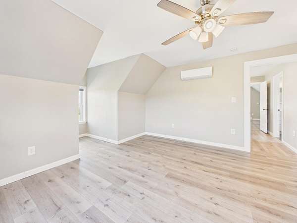
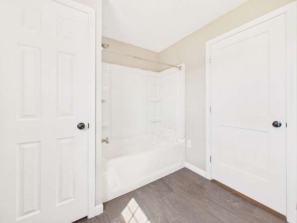
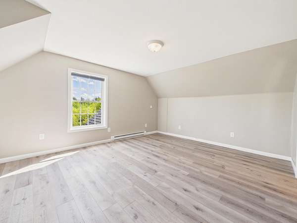
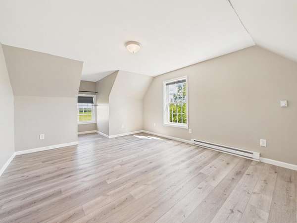
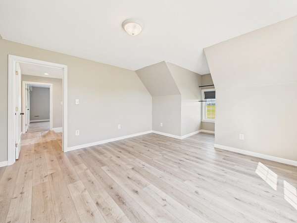
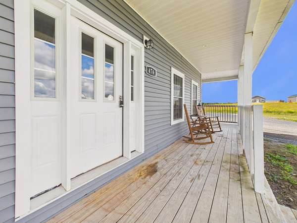
Newly constructed in 2021, this 3-bedroom, 2.5-bath home delivers classic country living with practical modern touches on 4.57 level, peaceful acres--just minutes from downtown Caribou. It's a comfortable, spacious layout ready for your personal finishing touches to truly make it your own! Main Living Area Welcoming Entry: A spacious new entry room added in 2026 offers ample space to gear up for the day. Open-Concept Core: Airy 9-foot ceilings and generous natural light connect the living, dining, and kitchen areas into an easygoing space for everyday life and gathering. Functional Kitchen: Outfitted with solid quartz countertops, a sizable island perfect for food prep, durable cabinetry, and ample storage space. Cozy Focal Point: A 9-foot stone-surround electric fireplace anchors the main living room. Convenience: Includes a main-floor half bath and laundry area. Bedrooms & Layout Main-Floor Primary Suite: Features a large bedroom, a generous walk-in closet, and an oversized primary bathroom equipped with a tile shower, jacuzzi soaking tub, and double vanity. Upper Level: Houses two spacious bedrooms, a full secondary bathroom, and a flexible open-concept bonus area perfect for a home office, playroom, or secondary lounge. Outdoor Living Indoor-Outdoor Flow: Step directly onto the wrap-around porch from the living room, or use the dining room's sliding glass door to access the level, private backyard--an ideal blank canvas for a future deck, patio, or garden. Year-Round Heating Options: Stay warm through northern Maine winters with a versatile setup including electric baseboard heat, an efficient heat pump, the electric fireplace, and a supplemental pellet furnace. Call Ginger Buck to learn more!
Location
- Street address
- 476 Washburn St
- County
- Aroostook County
- Zip code
- 04736
- Elevation
- 460 feet
Property details
- Acreage
- 4.57 acres
- Zoning
- Residential
- MLS #
- MREIS 1677791
- Posted
Parcels
- CARI-000007-000000-000058-F000000
Details and features
Listing
- Type
- Residential
- Subtype
- Single Family Residence
- Franchise
- RE/MAX International
Lot
- Waterfront
- Stream
- Features
- Near Country Club, Near Golf Course, Near Shopping, Near Town, Open, Rolling/Sloping, Wooded
Exterior
- Pool
- Porch
Structure
- Style
- Colonial
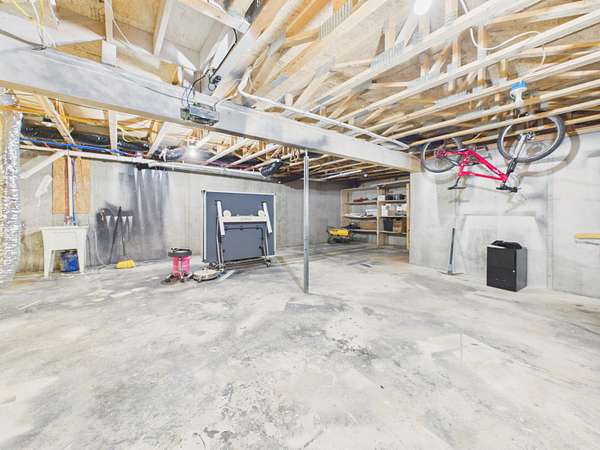
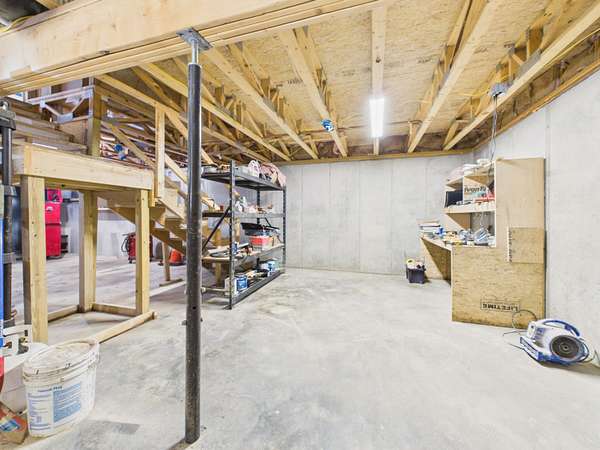
- Basement
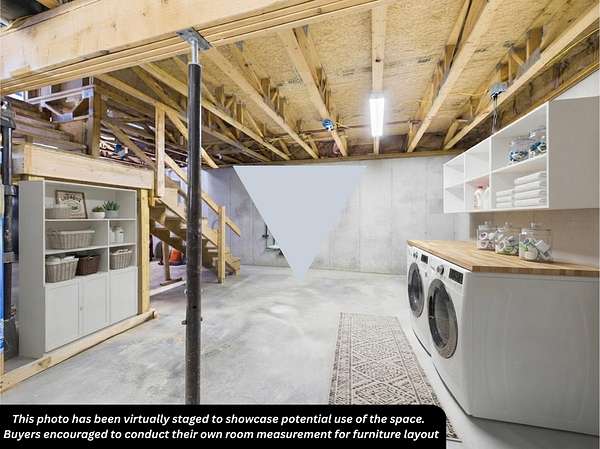
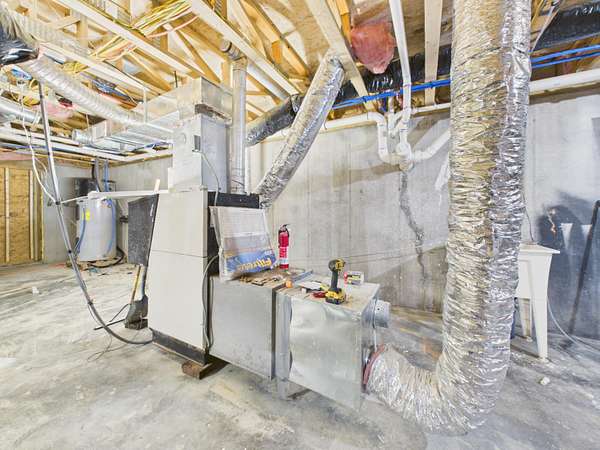
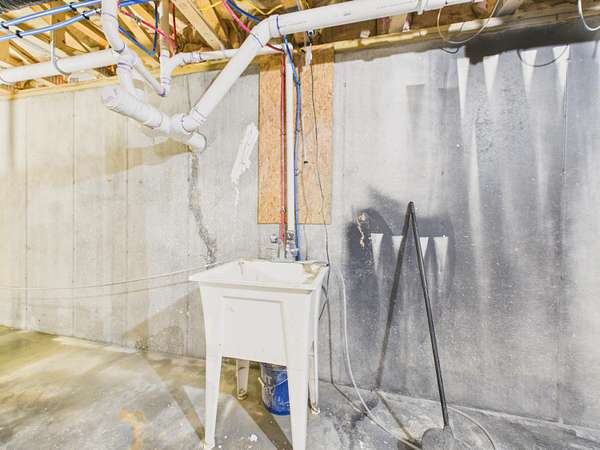
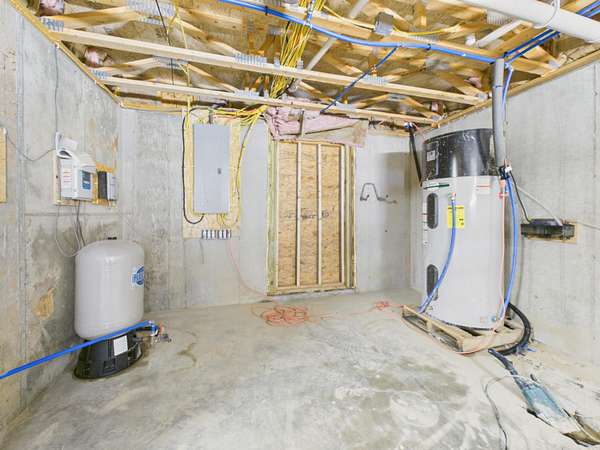
- Full, Unfinished
- Water
- Private, Well
- Sewer
- Private Sewer
- Heating
- Baseboard, Electric, Heat Pump
- Materials
- Vinyl Siding, Wood Frame
- Roof
- Shingle
Interior
- Room Count
- 8
- Rooms
- Basement, Bathroom x 3, Bedroom x 3, Bonus Room, Dining Room
- Flooring
- Vinyl
- Features
- 1st Floor Primary Bedroom w/ Bath
Listing history
| Date | Event | Price | Change | Source |
|---|---|---|---|---|
| Oct 8, 2026 | Price drop | $439,900 | $20,000 -4.3% | MREIS |
| Sept 25, 2026 | Price drop | $459,900 | $19,100 -4% | MREIS |
| Sept 8, 2026 | Price drop | $479,000 | $10,000 -2% | MREIS |
| Aug 27, 2026 | New listing | $489,000 | — | MREIS |