Land with Home for Sale in Newport Township, Iowa
4764 Rapid Creek Rd NE, Newport Township, IA 52245
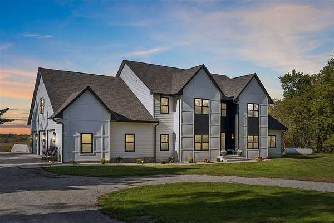
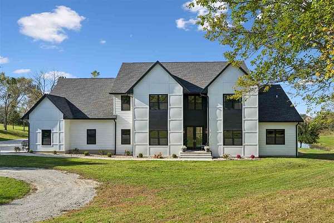
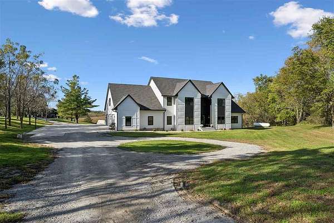
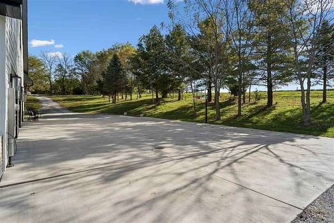
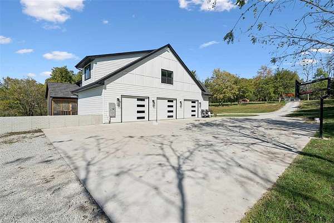
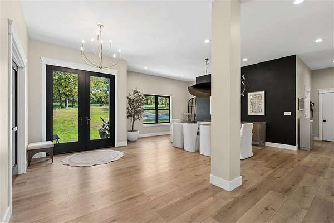
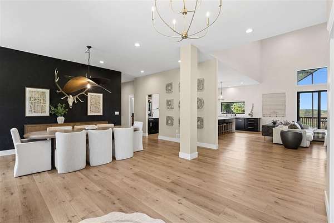
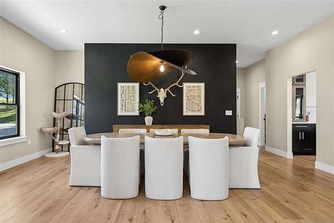
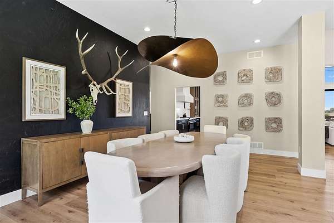
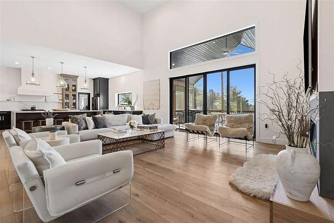
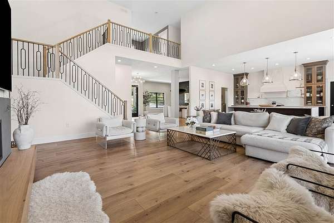
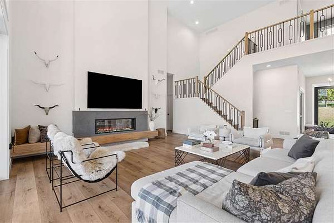
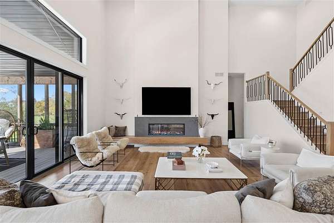
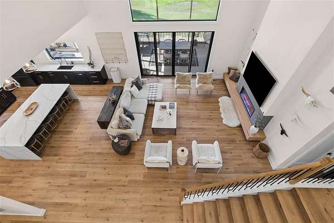
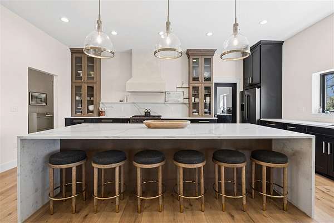
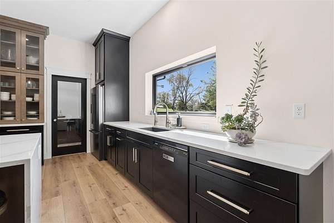
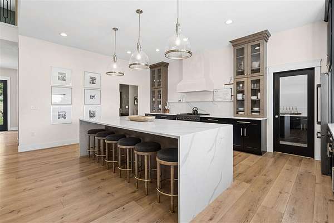
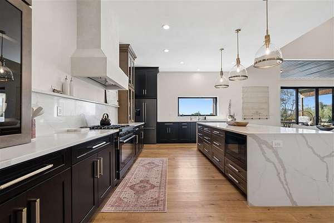
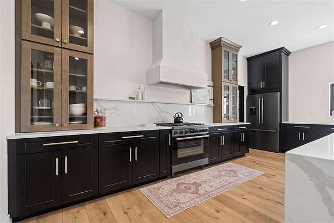
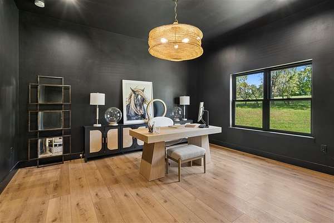
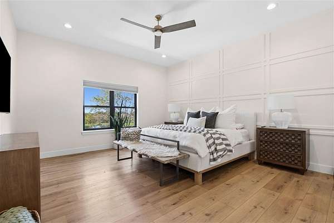
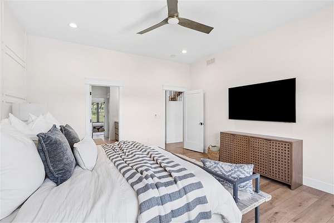
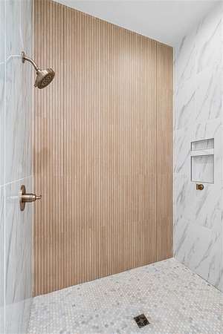
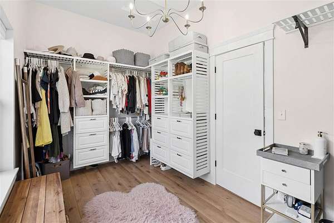
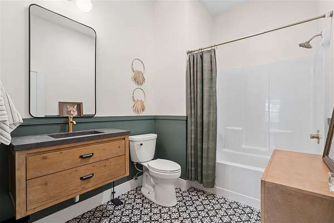
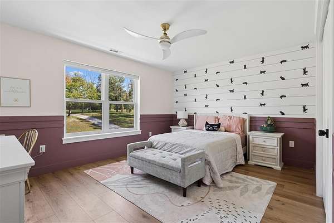
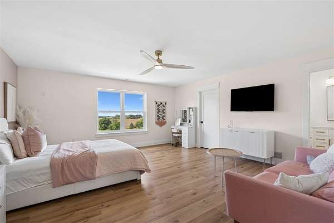
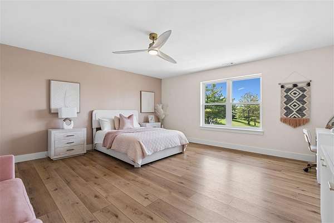
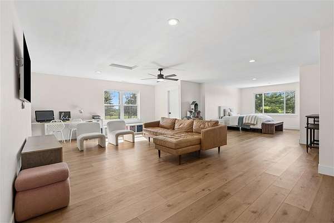
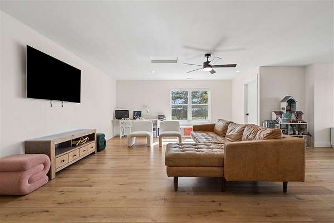
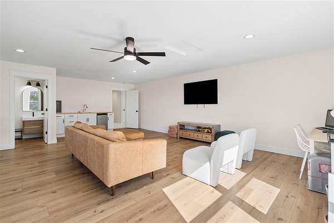
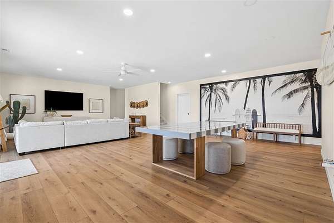
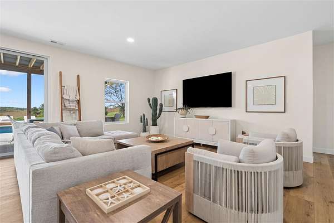
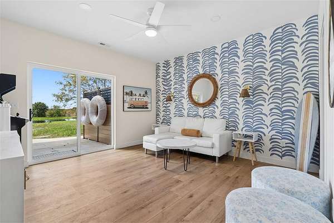
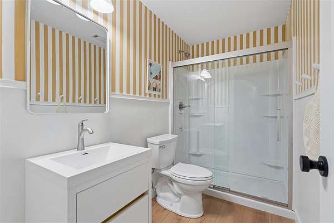
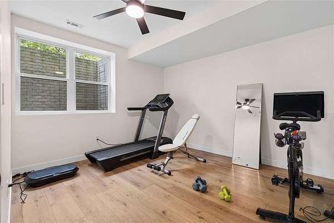
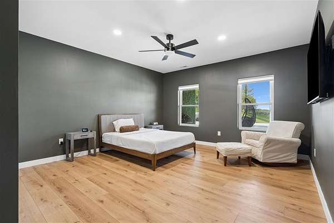
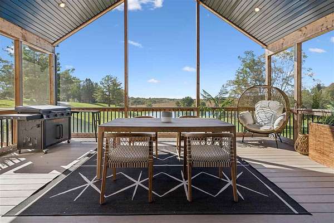
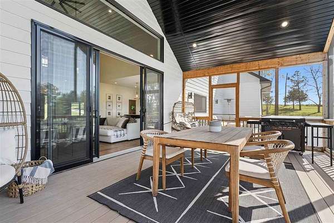
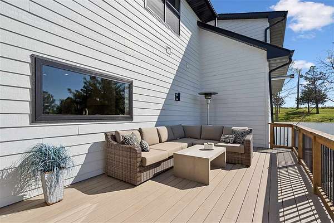
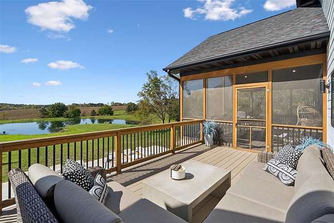
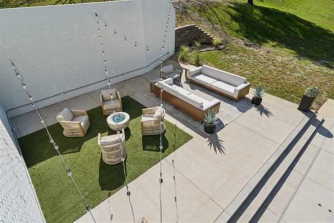
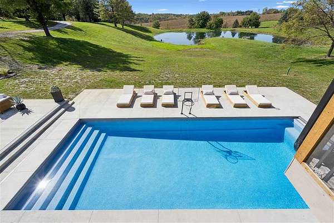
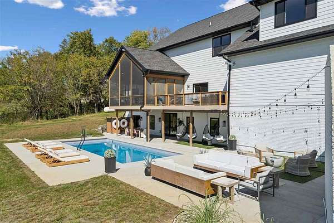
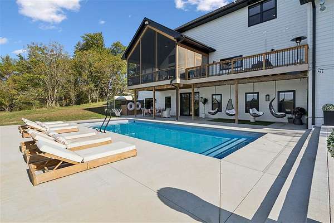
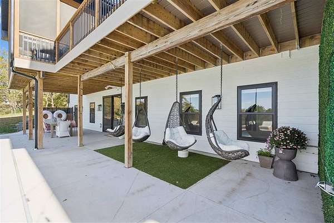
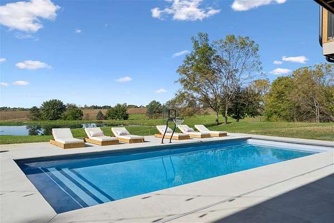
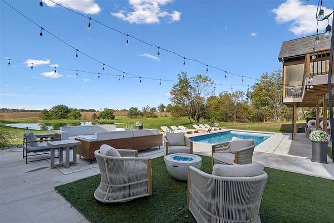
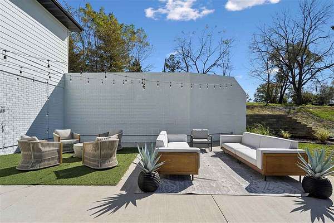
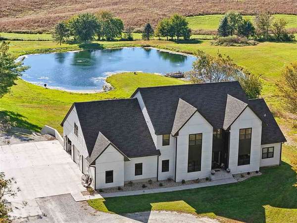
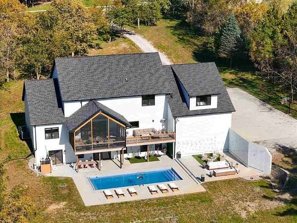
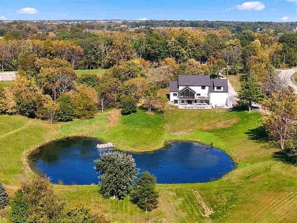
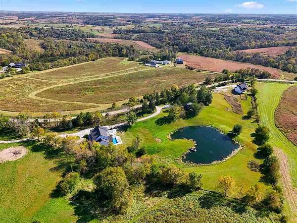
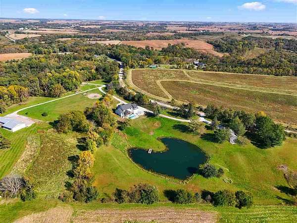
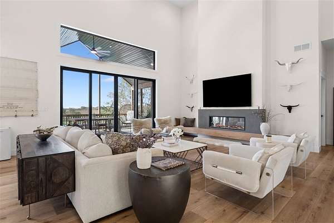
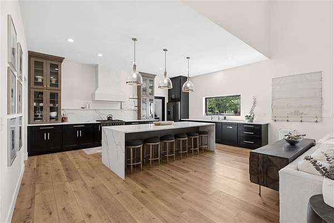
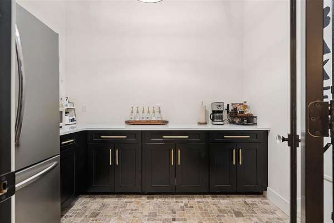
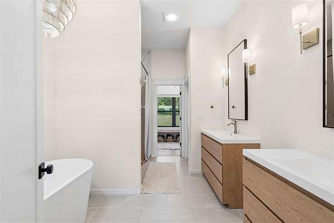
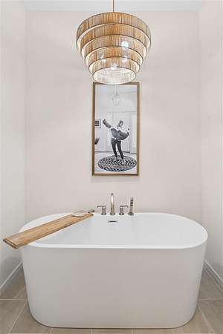
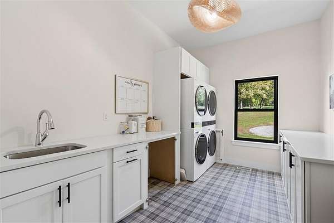
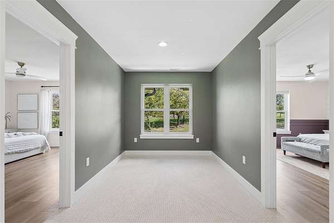
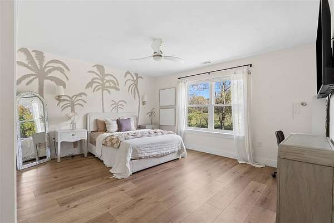
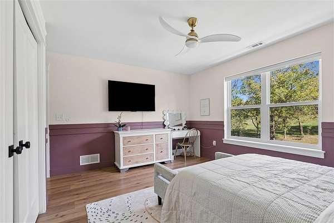
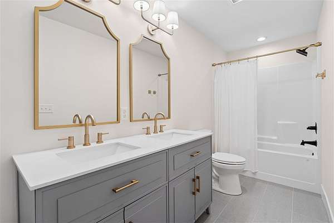
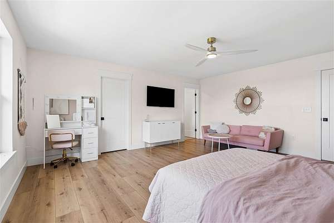
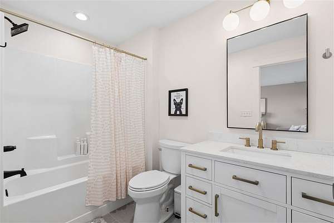
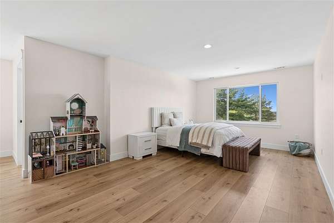
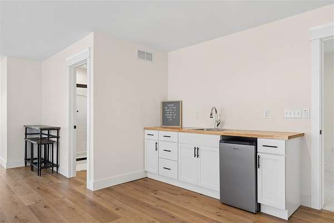
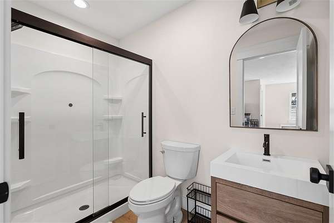
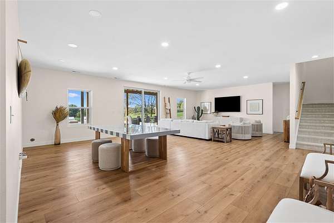
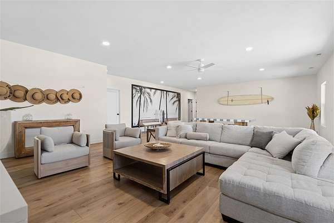
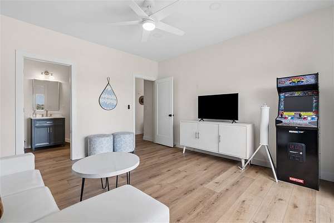
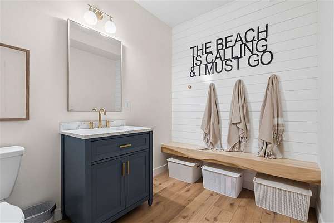
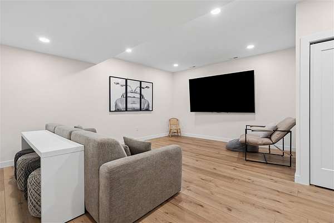
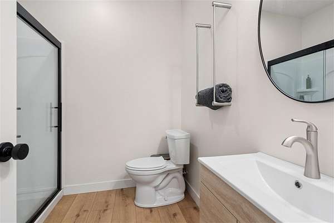
Stunning pond views and peaceful surroundings welcome you to this Scandinavian modern retreat on 1.53 acres. Enjoy sunrise from the east-facing front and sunset across the backyard, just five minutes from town. Built in 2024 by Teagle Construction, it offers 7,936 finished sq ft, 8 bedrooms and 7.5 baths. Soft neutrals, porcelain tile throughout and quartz countertops create a fresh, inviting feel. A spectacular 10' x 6' kitchen island anchors gatherings, while the living room fireplace and floating bench add architectural warmth. Zero-step entry, a main-level primary suite and office, flexible guest/in-law/nanny suite space, LL flex (2nd office, gaming, bdrm) room, finished walkout lower level with theater room to offer space for everyone and everything! Outside, enjoy a 16' x 39' in-ground saltwater pool with steps, 5'10" depth, basketball hoop and pool equipment. Think pool days, outdoor movie nights and fishing in the pond stocked with bass, bluegill, sunfish and perch. A trail follows the woods and fence line. Screened porch, deck, patio, circle drive and deep, heated 3+ car garage with storage complete the retreat. Includes 2 dishwashers, 3 refrigerators, 2 washers, 2 dryers, 2 propane furnaces with dual-zone heating, ceiling fans and LP siding. Expansive space. Modern comfort. A truly beautiful place to exhale.
Location
- Street address
- 4764 Rapid Creek Rd NE
- County
- Johnson County
- Zip code
- 52245
- Community
- Rapid Creek Estates
- Elevation
- 776 feet
Directions
Hwy 1 NE to Rapid Creek Road to home
Property details
- Acreage
- 1.53 acres66,647 sq ft
- Zoning
- Res
- MLS #
- ICAAR 202606045
- Posted
Property taxes
- 2024
- $17,276
Expenses
- Homeowner Association Fee
- $200 annually
Parcels
- 0830478001
- 0830478002
Details and features
Listing
- Type
- Residential
- Subtype
- Single Family Residence
Lot
- Features
- Back Yard, Open Lot, Pond, Two to Five Acres
Exterior
- Parking Spaces
- 3
- Parking
- Garage
- Pool
- Patio, Porch
- Features
- Front Porch, Gas Grill, Pool, Screen Porch
Structure
- Stories
- 2
- Heating
- Forced Air, Propane
- Cooling
- Central Air
- Materials
- Composit, Frame
Interior
- Rooms
- Bathroom x 8, Bedroom x 8, Dining Room, Family Room
- Flooring
- Carpet, LVP, Tile
- Fireplaces
- Yes
- Appliances
- Dishwasher, Dryer, Icemaker Line, Microwave, Range Or Oven, Refrigerator, Washer
- Features
- Breakfast Bar, Entrance Foyer, Foyer Two Story, High Ceilings, Island, Library Or Office, Living Room Dining Room Combo, Pantry, Primary Bath, Primary On Main Level, Recreation Room, Suite Or Apartment, Vaulted Ceilings, Zero Step Entry
Property utilities
| Category | Type | Status |
|---|---|---|
| Gas | Propane | Connected |
Nearby schools
| Name | Type |
|---|---|
| Shimek | Elementary |
| Southeast | Middle |
Listing history
| Date | Event | Price | Change | Source |
|---|---|---|---|---|
| Oct 12, 2026 | New listing | $1,850,000 | — | ICAAR |