Land with Home for Sale in Post Falls, Idaho
477 S Prestige Ct, Post Falls, ID 83854
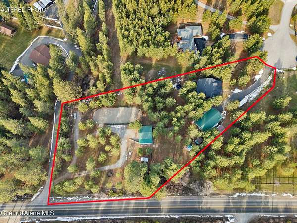
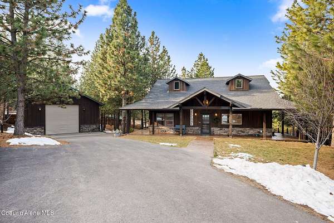
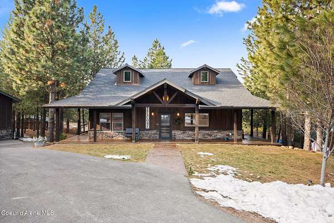
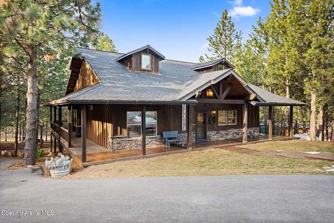
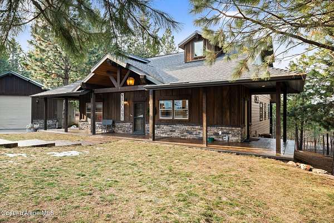
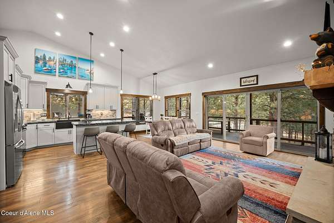
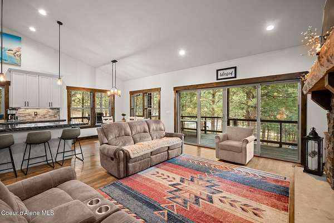
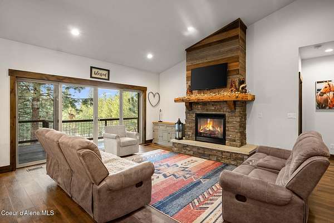
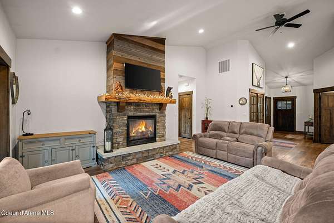
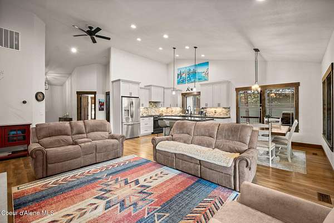
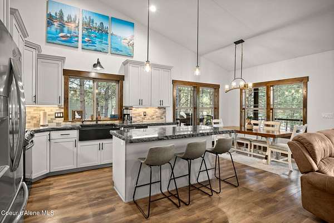
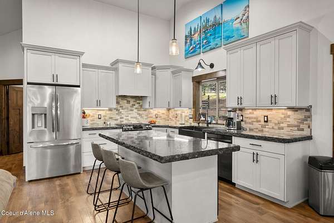
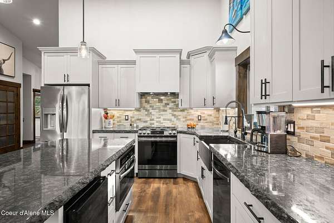
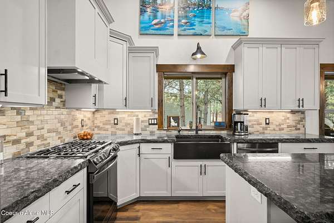
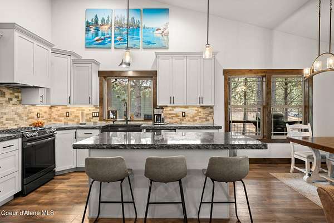
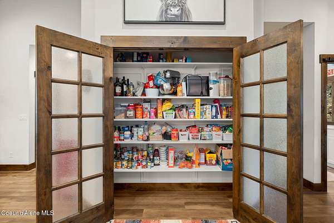
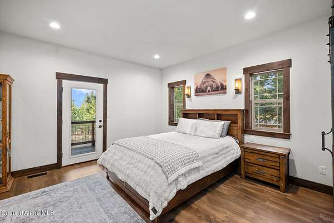
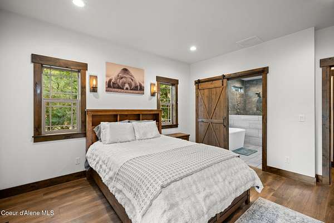
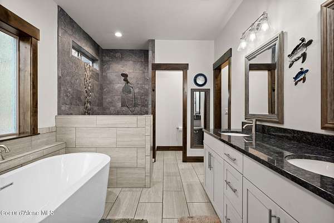
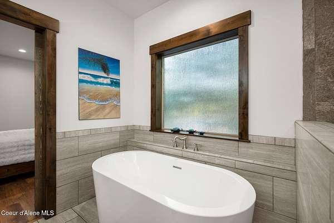
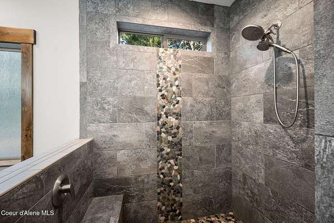
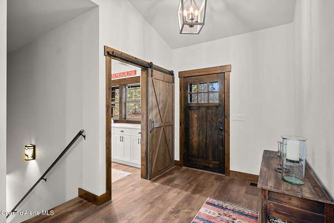
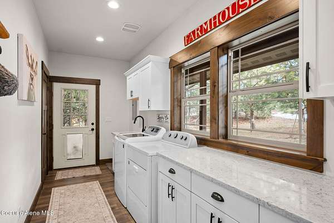
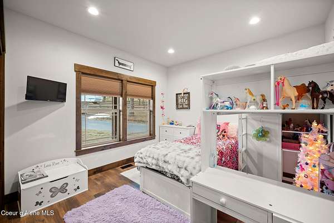
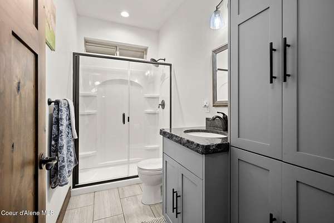
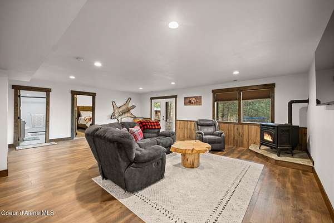
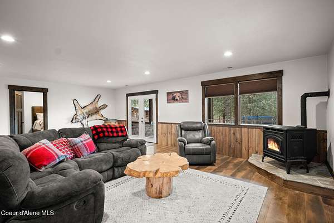
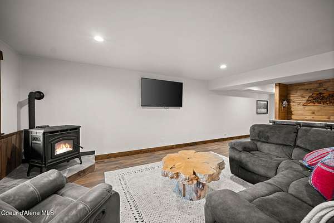
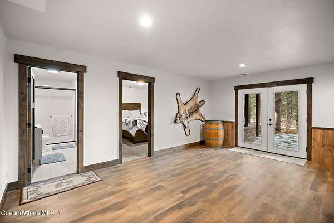
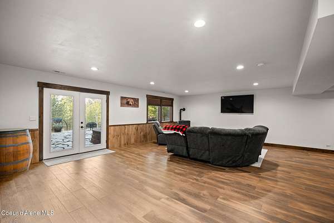
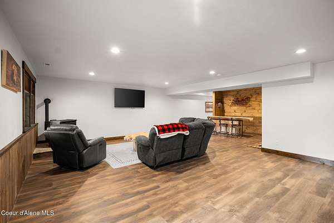
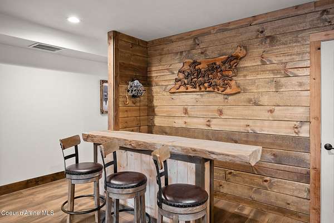
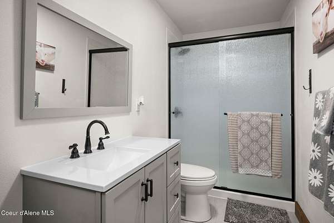
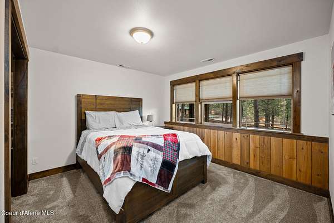
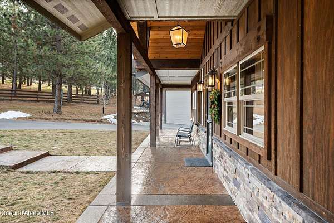
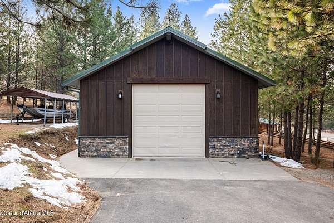
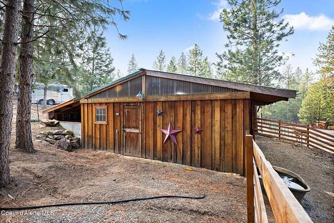
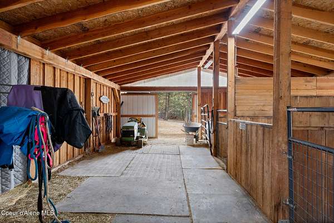
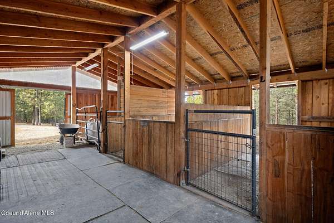
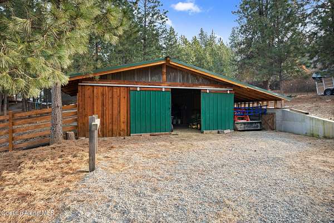
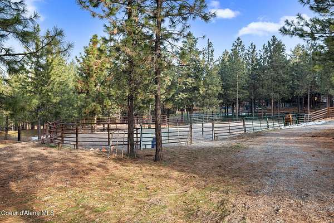
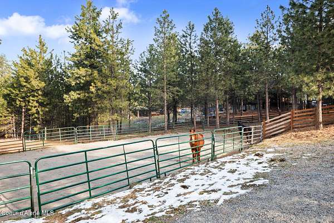
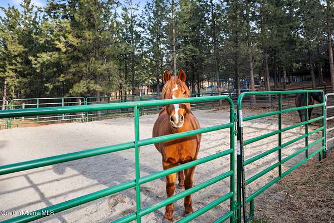
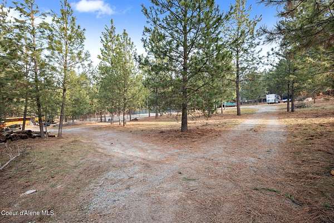
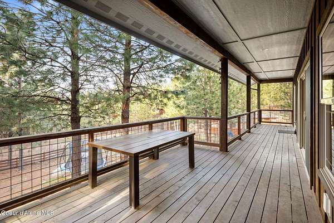
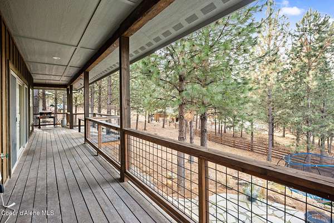
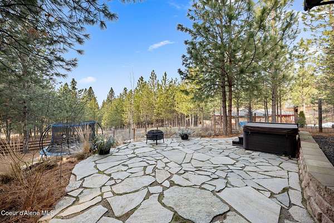
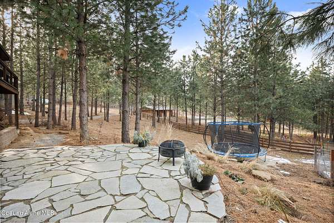
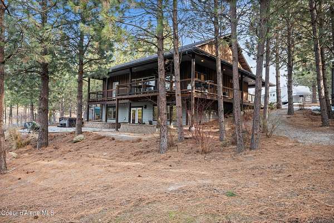
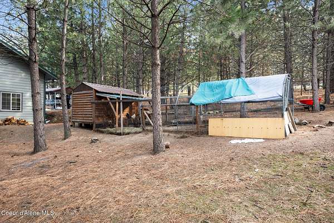
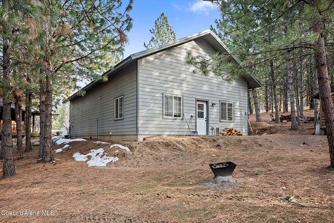
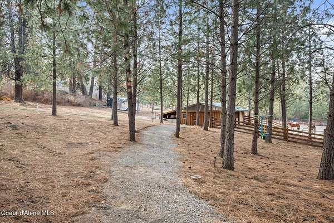
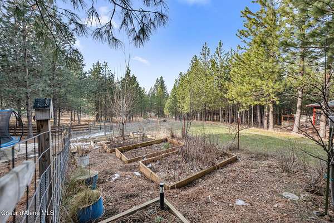
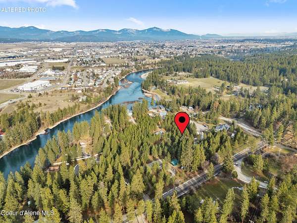
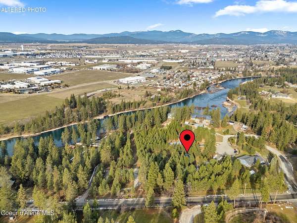
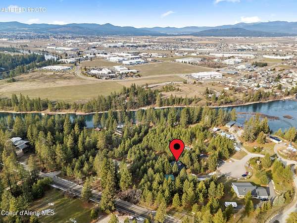
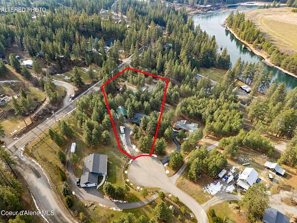
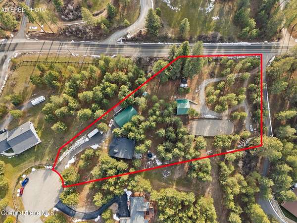
A rare combination of custom living, serious shop space, and a turnkey horse property--just minutes from Post Falls. Set on 2.42 beautifully maintained acres with no HOA or CCRs, this 2020 custom home offers 2,750 sq ft, 3 bedrooms, 3 bathrooms, and a finished daylight walkout lower level. Outside is where this property truly separates itself. The 28x50 heated shop features a bathroom, washer/dryer hookups, dedicated hot water heater, RV hookups, and is prepped for a future ADU. An additional powered RV pad adds even more flexibility. Bring the horses--the setup is already here, with a dedicated barn, horse stalls, lean-to for covered hay storage, and fenced/cross-fenced pasture. Secondary/rear access creates an ideal setup for a future second shop or additional outbuilding. Inside, enjoy an open kitchen with granite countertops and island, gas fireplace, spacious primary suite, and covered outdoor living areas. All approximately 7 minutes to I-90, 10 minutes to shopping and services, and close to Spokane River recreation. Custom home. Shop. Horse property. No HOA or CCRs. Future ADU potential. Room to expand. This is the complete North Idaho package.
Location
- Street address
- 477 S Prestige Ct
- County
- Kootenai County
- Zip code
- 83854
- Community
- Prestige Est
- School district
- Post Falls - 273
- Elevation
- 2,147 feet
Directions
From CDA, I-90 Westbound, take Spokane St. exit, head south on Spokane St, stay to the right at Y to head west, right on Madison Rd, Left on Prestige Ct
Property details
- Acreage
- 2.42 acres
- Zoning
- County-AGSUB
- MLS #
- CDAAR 26-5362
- Posted
Property taxes
- 2025
- $2,226
Parcels
- 0J2920010020
Legal description
Prestige Estates, Lt 2 Block 1 0850N05w
Details and features
Listing
- Type
- Residential
- Franchise
- Century 21 Real Estate
Lot
- View
- River, Territorial
- Features
- Cul-De-Sac, Irregular Lot, Landscaped, Level, Open Lot, Pasture, Sloped
Exterior
- Parking
- Covered, Open
- Fencing
- Cross Fenced
- Pool
- Deck, Patio, Porch
- Structures
- Storage
- Features
- Fire Pit, Garden, Horse Facility, Lawn, Lighting, Rain Gutters
Structure
- Basement
- Daylight, Finished
- Water
- Well
- Sewer
- Septic Tank
- Heating
- Electric, Fireplace(s), Forced Air, Pellet Stove, Propane, Propane Stove
- Cooling
- Central Air
- Materials
- Fiber Cement, Frame, Wood Siding
- Roof
- Composition, Metal
Interior
- Rooms
- Basement, Bathroom x 3, Bedroom x 3, Dining Room
- Flooring
- Carpet, LVP, Tile
- Fireplaces
- Yes
- Appliances
- Dishwasher, Disposal, Gas Range, Microwave, Propane Water Heater, Refrigerator
- Features
- Fireplace, High Speed Internet, Washer Hookup
Property utilities
| Category | Type | Status |
|---|---|---|
| Gas | Propane | Connected |
Listing history
| Date | Event | Price | Change | Source |
|---|---|---|---|---|
| Sept 3, 2026 | Price drop | $1,159,000 | $40,000 -3.3% | CDAAR |
| July 1, 2026 | Price drop | $1,199,000 | $51,000 -4.1% | CDAAR |
| May 27, 2026 | New listing | $1,250,000 | — | CDAAR |