Land with Home for Sale in Oxford, Alabama
477 York Imperial Trl, Oxford, AL 36203
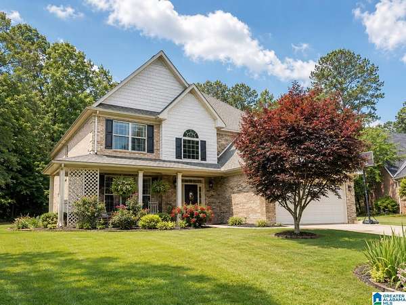
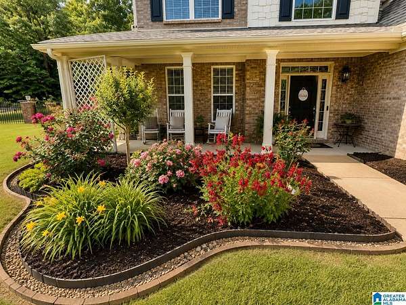
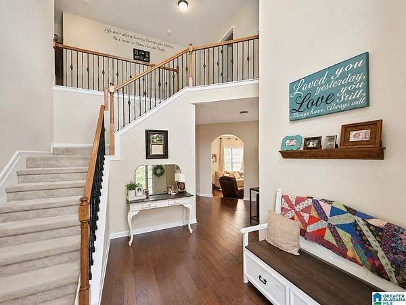
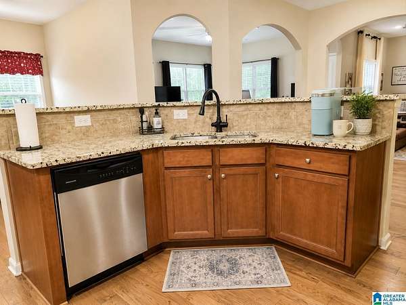
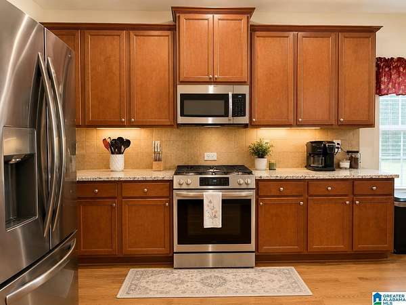
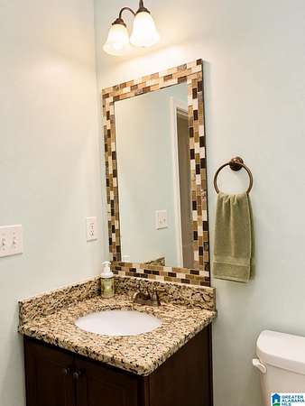
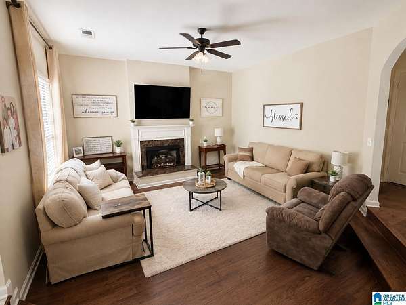
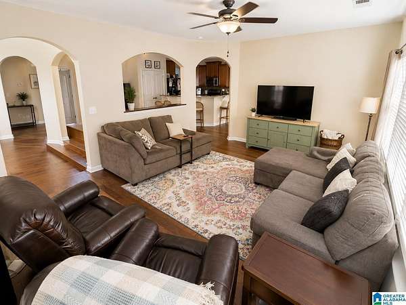
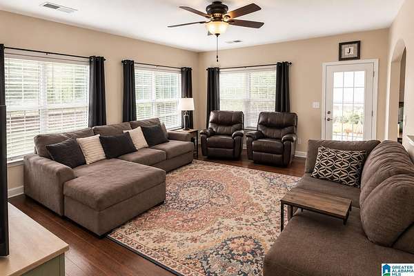
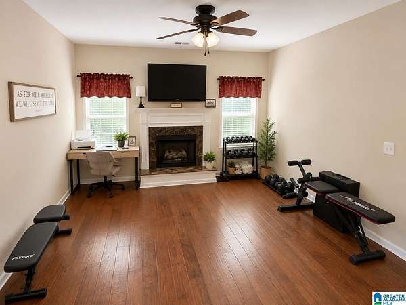
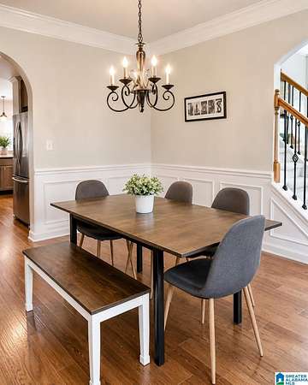
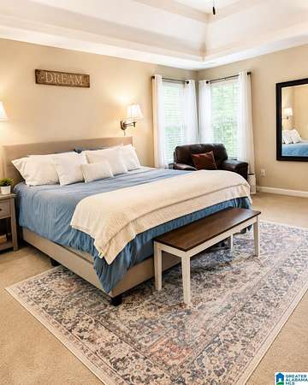
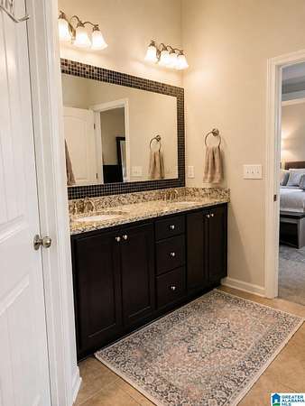
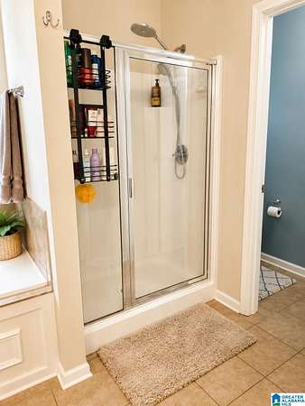
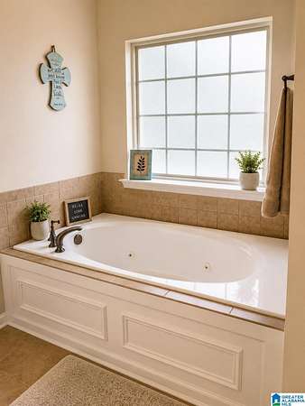
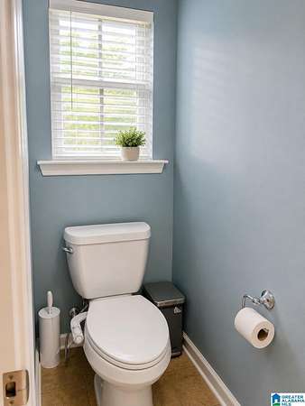
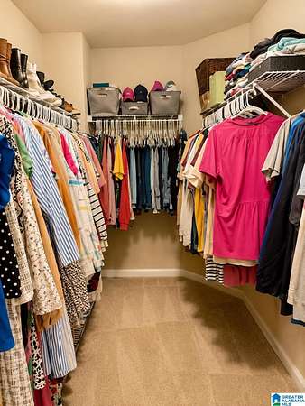
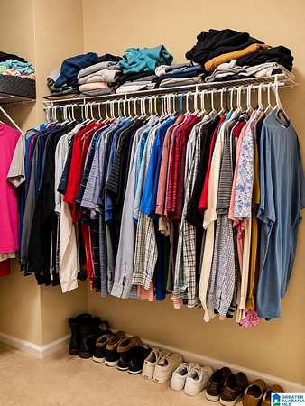
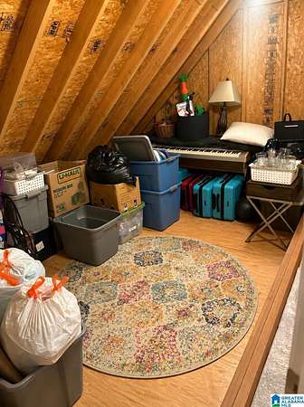
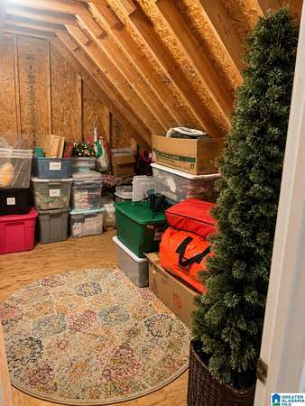
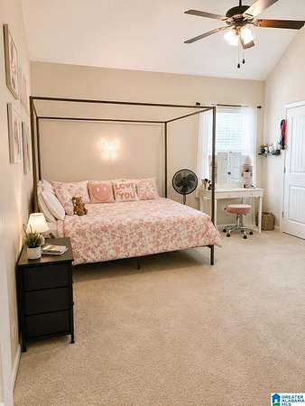
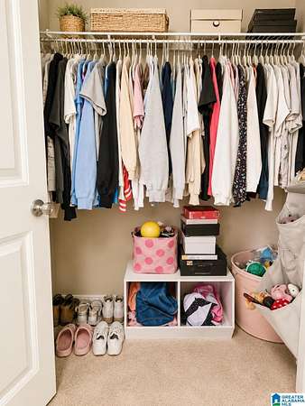
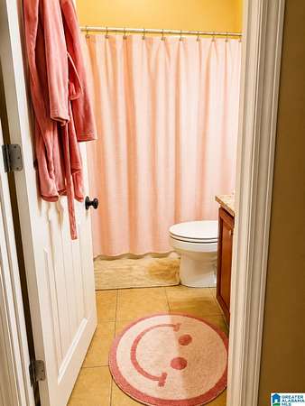
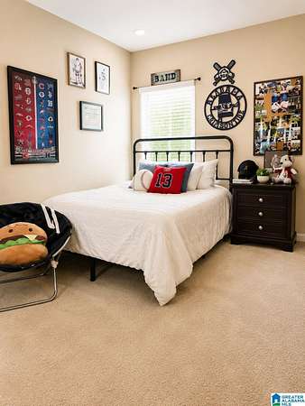
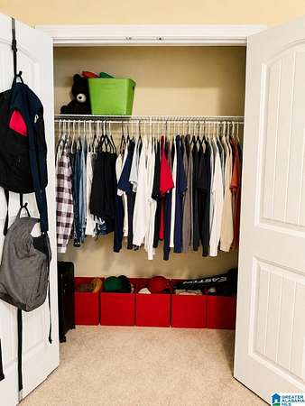
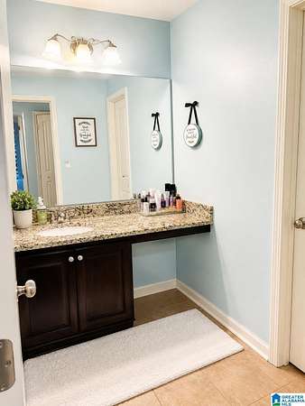
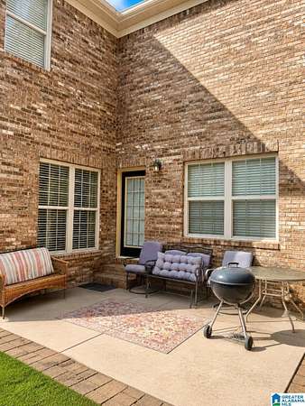
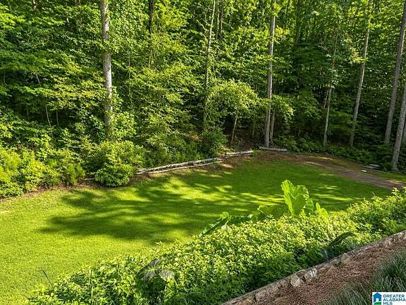
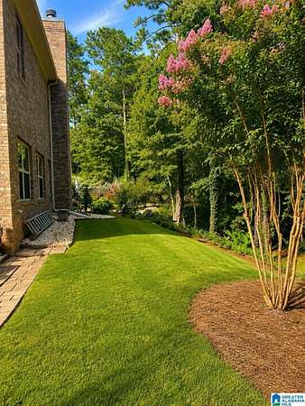
RARE FIND IN CIDER RIDGE! This spacious 4BR/3.5BA home offers over 3,200 sq ft on approximately 1.62 acres, including an additional lot, with the Talladega National Forest providing a private natural backdrop. The main level offers multiple living spaces, including a sunken living room, family room, sitting area, separate dining room, and kitchen opening to the den with fireplace. Upstairs features all 4 bedrooms, including a spacious primary suite with sitting area, ensuite bath, walk-in closet and additional storage. A second primary-style bedroom offers two large closets and a private full bath. Upstairs laundry adds convenience. Major updates include NEW ROOF (2024), NEW UPSTAIRS HVAC (2026), and upgraded refrigerator and range (2026). Enjoy the space and privacy of over 1.5 acres while still having the amenities and convenience of Cider Ridge. Over 3,200 sq ft, 4 bedrooms, 3.5 baths, an additional lot and a beautiful natural setting-schedule your showing today!
Location
- Street address
- 477 York Imperial Trl
- County
- Calhoun County
- Zip code
- 36203
- Community
- Cider Ridge
- Elevation
- 738 feet
Directions
Go east on Hwy 78. Turn right on Sunny Eve Road. Turn right on Buckelew Bridge Rd. Turn left on Mellon Bridge Rd. Turn left on Apple Blossom Way. Turn right on Brandy Highland Dr. Turn left on Caldora Pass. Turn right on York Imperial. House is on the left.
Property details
- Acreage
- 1.62 acres70,567 sq ft
- MLS #
- GABMLS 21454067
- Posted
Expenses
- Homeowner Association Fee
- $600 annually
Parcels
- 21-07-36-0-001-063.039
Legal description
SEC 36 TSP 16S R 8E CIDER RIDGE SUB BLK YI PT LT 15 YI BEG NE COR LT 15 YI TH NW 189.04 SW 37.38 SE 19 SE 227 N 130.74 TO POB OXFORD AL
Details and features
Listing
- Type
- Residential
- Franchise
- Keller Williams Realty
Exterior
- Pool
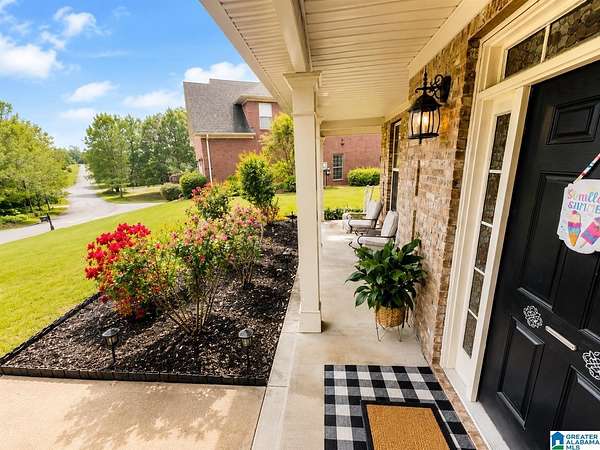
- Patio, Porch
- Features
- Lighting System
Structure
- Stories
- 2
- Water
- Public
- Heating
- Central, Natural Gas
- Cooling
- Central Air, Electric
- Materials
- 4 Sides Brick, Siding-Wood
Interior
- Rooms
- Bathroom x 4, Bedroom x 4, Bonus Room, Den, Dining Room, Laundry Room
- Flooring
- Carpet, Hardwood, Tile
- Fireplaces
- Yes
- Appliances
- Dishwasher Built-In, Microwave Built-In, Refrigerator, Stove-Gas
- Features
- Recess Lighting
Property utilities
| Category | Type | Status |
|---|---|---|
| Gas | Natural Gas | Connected |
Nearby schools
| Name | Type |
|---|---|
| Dearmanville | Elementary |
| Oxford | Middle |
| Oxford | High |
Listing history
| Date | Event | Price | Change | Source |
|---|---|---|---|---|
| Aug 31, 2026 | Price drop | $408,500 | $500 -0.1% | GABMLS |
| Aug 13, 2026 | Relisted | $409,000 | — | GABMLS |
| Aug 12, 2026 | Listing removed | $410,000 | — | Listing agent |
| June 12, 2026 | Under contract | $410,000 | — | GABMLS |
| May 25, 2026 | New listing | $410,000 | — | GABMLS |