Land with Home for Sale in Estherville, Iowa
4770 195th St, Estherville, IA 51334
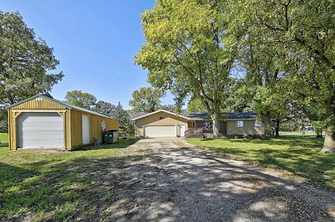
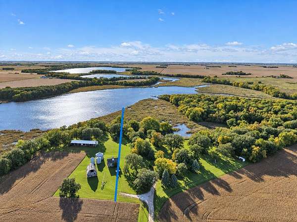
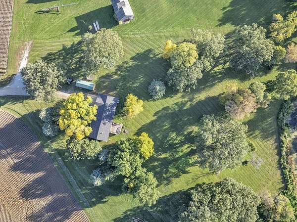
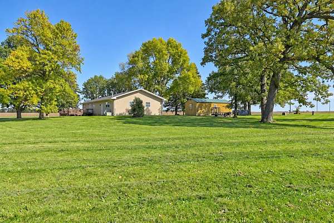
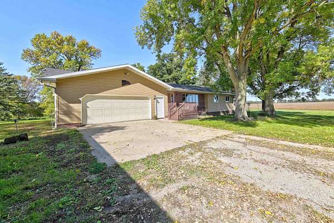
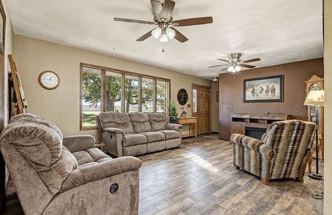
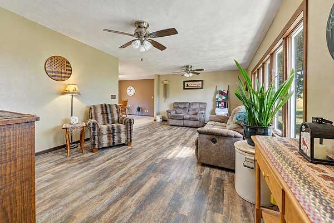
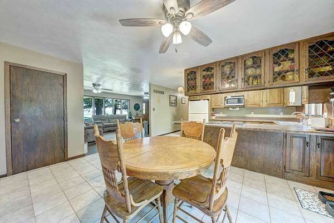
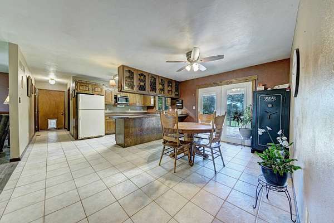
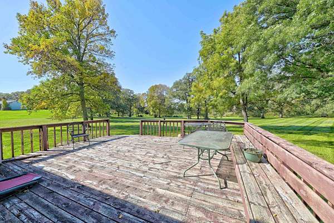
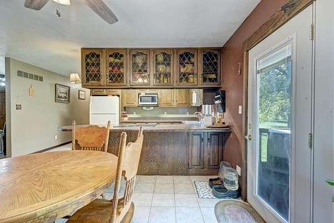
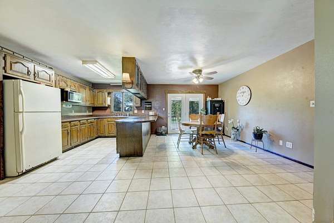
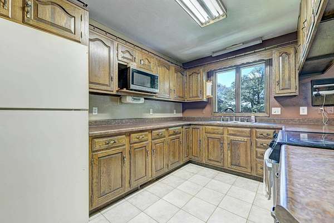
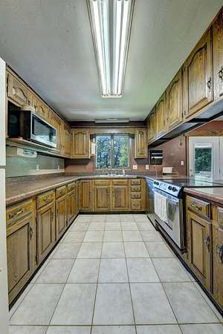
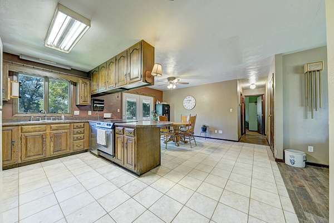
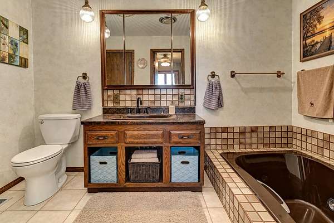
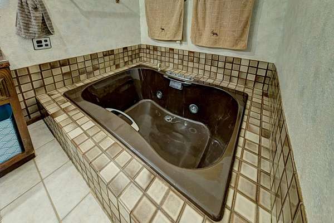
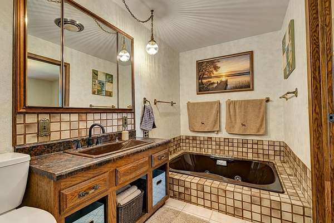
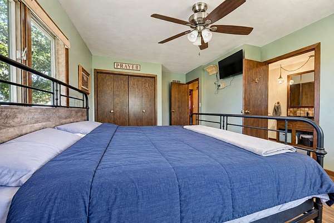
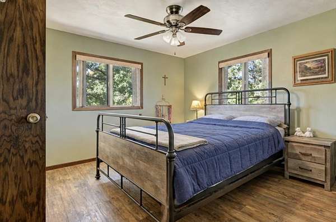
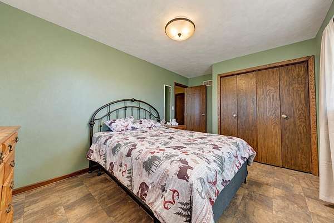
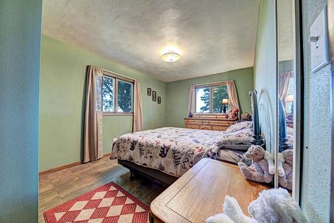
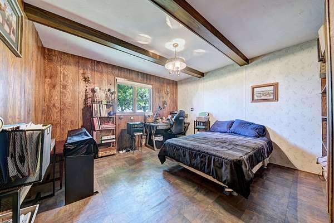
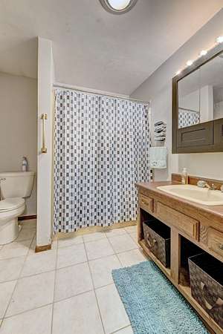
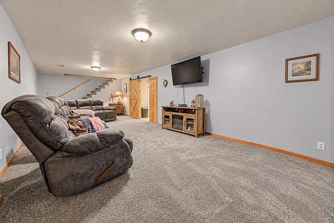
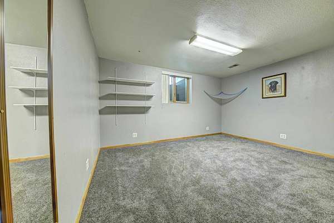
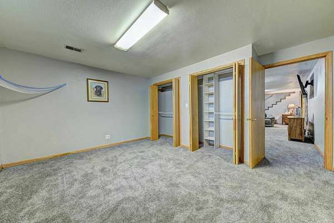
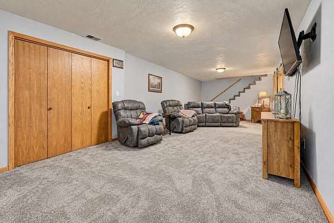
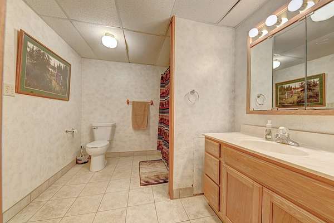
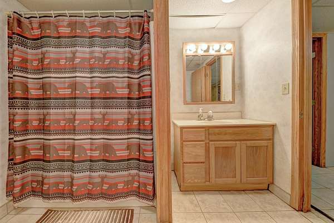
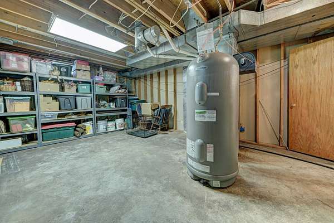
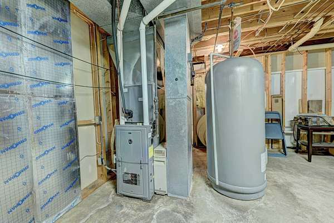
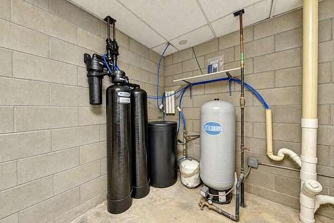
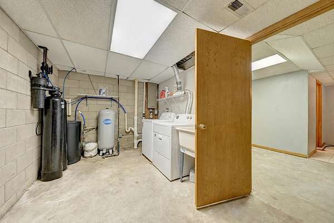
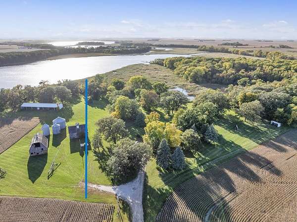
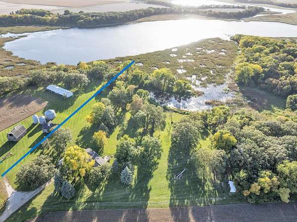
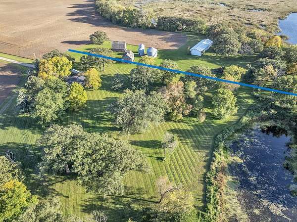
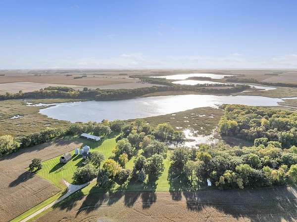
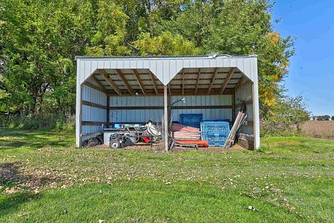
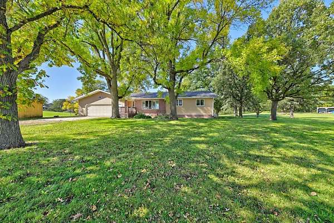
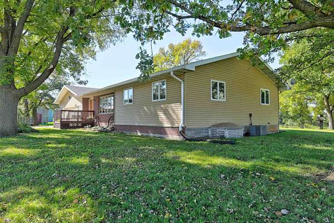
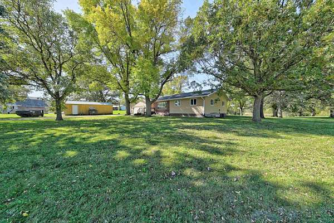
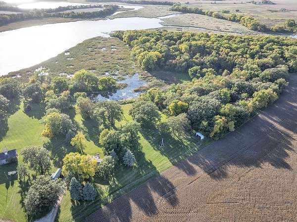
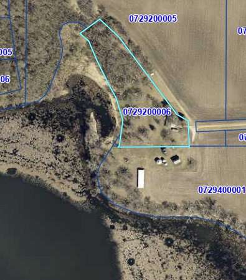
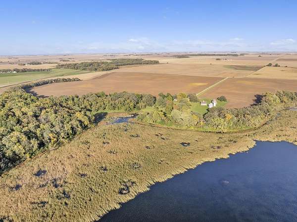
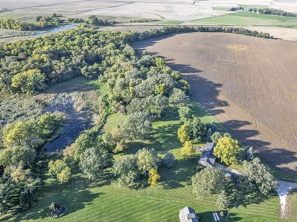
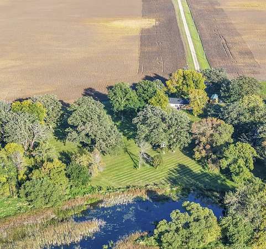
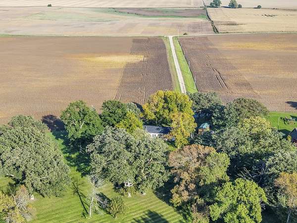
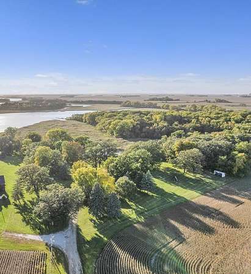
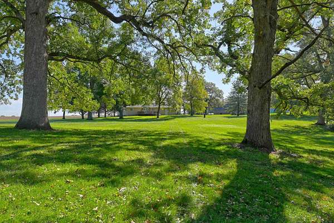
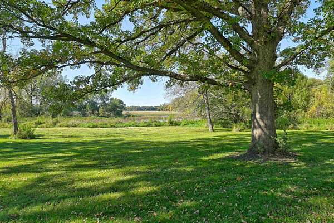
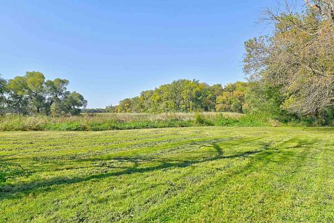
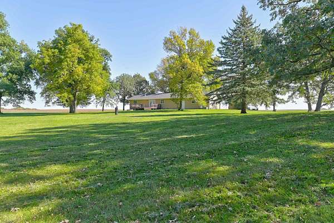
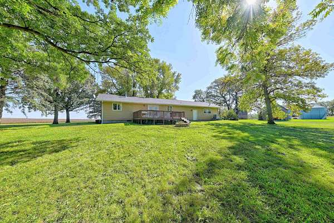
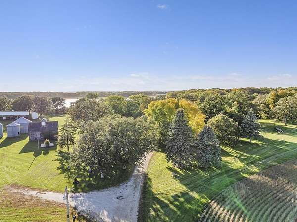
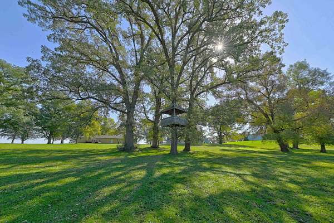
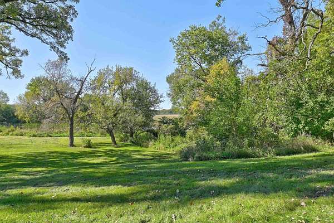
YOU CAN have it ALL! 5.75 +/- acres. PRIVATE waterside setting. Newer ranch home. Modern amenities. Room to expand inside & out. Tucked away in the HEARTLAND, a peaceful corner of the Midwest. Home built in the 1980s, 4 bedrooms, Office, 3 baths, 2 laundries. 0ne-of-a-Kind front-row scenic setting on West SWAN LAKE's inlet. LIVE upstairs: spacious 1,400 +/- square feet (sq ft), three bedrooms, two bathrooms, primary-suite, open kitchen to dining, and laundry. LIVE, laugh, LOVE downstairs: family room, 4th bedroom, bath, office, 2nd laundry & lots of storage. New roof (2026). High efficiency HVAC system, new water heater, Kinetico softener water system; both well and rural water to house; dry basement, fiber-optics-internet and new septic system included. Spacious HEATED 930 (sq ft) garage, lean-to on the farm, and 320 (sq ft) shed. LP tank owned. Privacy joined with fishing, hunting, wildlife, nature's beauty, FAMILY @ an-exclusive OPPORTUNITY and attractive price point! PERFECT TIMING: Swan Lake / DNR lowered water levels to remove carp, control weeds, improve water quality, and restock game fish. YOU OWN IT ALL -- have the farm-friends & paddle boards for the kids on YOUR Emmet County wetland PARADISE in-reach to countless communities / cities. *pictured map lines are merely approximate. *address varies from legal / mailing / mapping.
Location
- Street address
- 4770 195th St
- County
- Emmet County
- Zip code
- 51334
- Community
- Emmet
- School district
- Estherville Lincoln Central
- Elevation
- 1,276 feet
Property details
- Acreage
- 5.06 acres
- MLS #
- IGLBOR 261298
- Posted
Property taxes
- 2025
- $3,044
Parcels
- 0729200006
Legal description
PT OF GOVT LOT 3 PT SW NE 29 99 32 exact per abstract
Details and features
Listing
- Type
- Residential
- Subtype
- Single Family Residence
- Franchise
- EXIT Realty
Lot
- Waterfront
- Lake
Exterior
- Pool
- Deck
- Structures
- Storage
Structure
- Style
- Ranch
- Stories
- 1
- Basement
- Full
- Water
- Private
- Sewer
- Private Sewer
- Heating
- Forced Air
- Cooling
- Central Air
- Materials
- Vinyl Siding
- Roof
- Asphalt
Interior
- Rooms
- Basement, Bathroom x 3, Bedroom x 4
- Appliances
- Range/Stove, Refrigerator
- Features
- 2nd Floor Laundry, Broadband Avail, Cable TV, Ceiling Fan(s), Drinking Water System, Eat-In Kitchen, Garage Door Opener, Main Floor Bedrooms, Main Floor Laundry, Washer/Dryer Hkups, Window Coverings
Listing history
| Date | Event | Price | Change | Source |
|---|---|---|---|---|
| Oct 8, 2026 | New listing | $314,500 | — | IGLBOR |