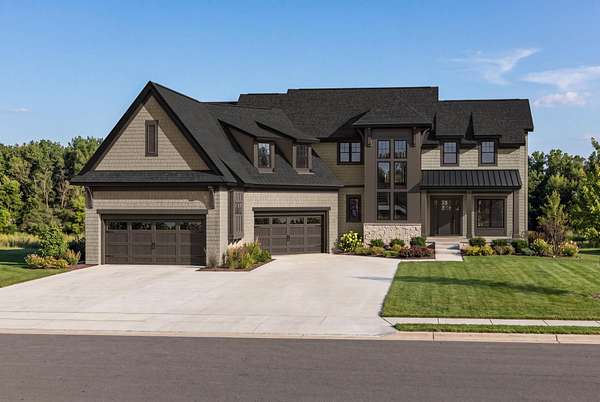
Land with Home for Sale in Ham Lake, Minnesota
4771 140th Ln NE, Ham Lake, MN 55304
Experience exceptional design and craftsmanship in NIH Homes' 2027 Artisan model at Elwell Farms. Situated on a cul-de-sac, this impressive two-story home offers approximately 7,500 finished square feet, five bedrooms, and thoughtfully designed spaces for entertaining, recreation, and everyday living. The expansive main level features a welcoming foyer, a spacious great room, a private office, and a beautifully appointed kitchen and dining area connected by a walk-through butler's pantry. A four-season porch provides an inviting retreat throughout the year. Upstairs, the oversized primary suite offers a luxurious escape, complemented by three additional bedrooms, each with its own en suite bath. A generous bonus room above the garage adds flexible space for gathering, hobbies, or play. The walkout lower level brings recreation and relaxation together with a sport court, golf simulator, exercise and wellness area, and a spacious media and recreation room featuring a wet bar and billiards area. A fifth bedroom provides comfortable guest accommodations. The four-car garage offers more than 1,500 square feet of space. Discover Elwell Farms, a community spanning more than 500 acres bordering the Carlos Avery Wildlife Management Area, with executive and Artisan-level homes, a community clubhouse, pool, and shared green spaces.
Location
- Street address
- 4771 140th Ln NE
- County
- Anoka County
- Zip code
- 55304
- Community
- Elwell Farms
- School district
- Anoka-Hennepin
- Elevation
- 899 feet
Directions
Lexington Ave to 136th, East on 136th, 136th turns into 137th, 137th to Opal, North on Opal, Opal to 140th, East to Subject Property
Property details
- Acreage
- 2.444 acres
- Zoning
- Residential-Single Family
- MLS #
- RMLS 7156479
- Posted
Property taxes
- 2026
- $333
Parcels
- 363223120012
Details and features
Listing
- Type
- Residential
- Franchise
- Keller Williams Realty
Lot
- Features
- Sod Included in Price, Tree Coverage-Medium
Exterior
- Parking
- Garage, Garage-Attached, Open
- Pool
- Deck, Porch
Structure
- Condition
- Under Construction
- Water
- Private, Well
- Sewer
- Mound Septic, Private Sewer
- Heating
- Forced Air
- Cooling
- Central Air, Zoned
- Materials
- Concrete, Frame
- Roof
- Metal, Shingle
Interior
- Rooms
- Basement, Bathroom x 6, Bedroom x 5, Laundry Room
- Fireplaces
- Yes
- Appliances
- Air-To-Air Exchanger, Chandelier, Cooktop, Dishwasher, Double Oven, Dryer, Energy Star Appliances, Exhaust Fan/Hood, Microwave, Refrigerator, Wall Oven, Washer, Water Filtration System, Water Heater-Gas
- Features
- 2nd Floor Laundry, 4 BR On One Level, Primary BDR Suite
Listing history
| Date | Event | Price | Change | Source |
|---|---|---|---|---|
| Oct 7, 2026 | New listing | $3,195,000 | — | RMLS |