Land with Home for Sale in Hellam Township, Pennsylvania
4775 Libhart Mill Rd, Hellam Township, PA 17406
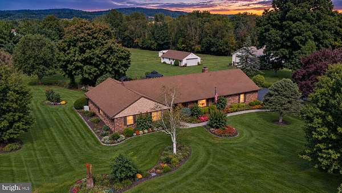
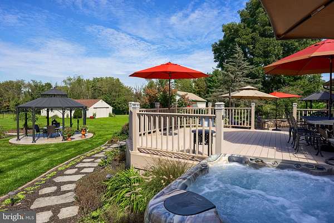
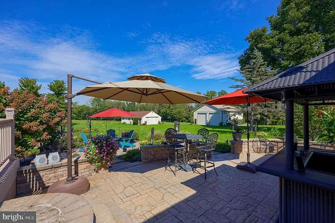
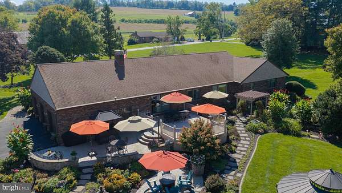
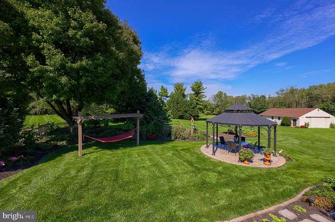
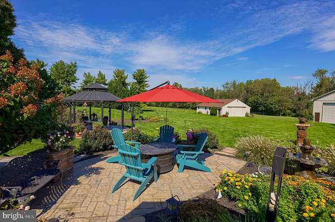
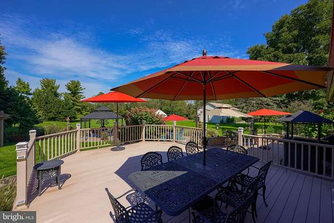
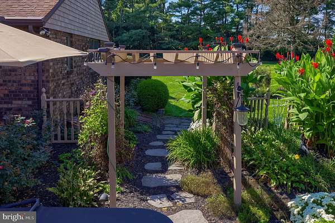
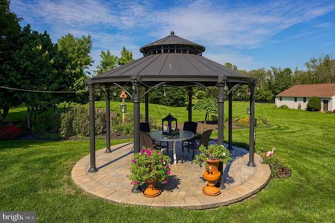
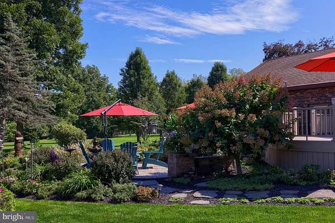
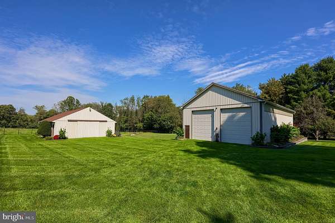
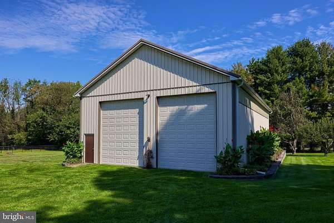
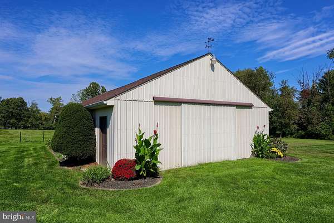
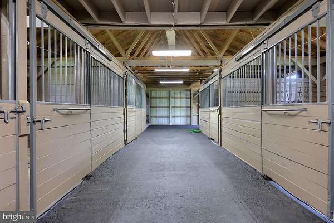
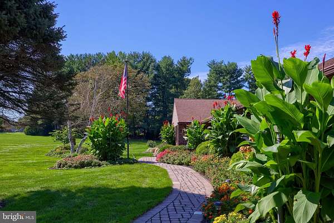
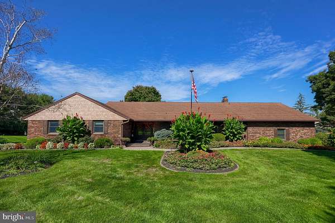
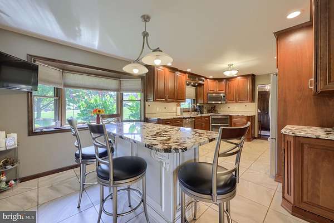
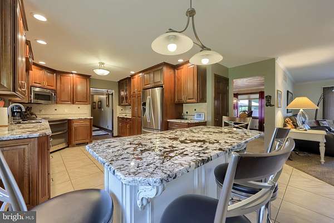
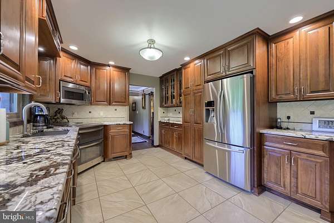
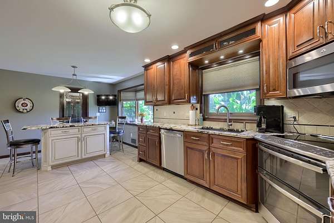
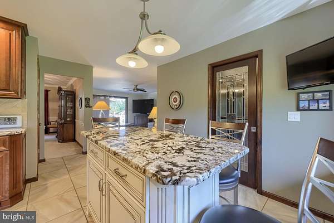
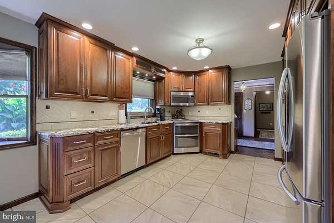
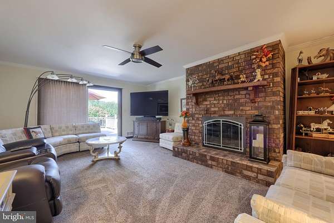
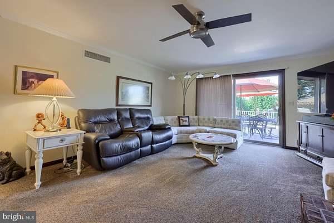
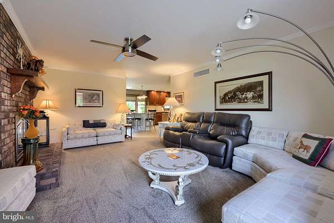
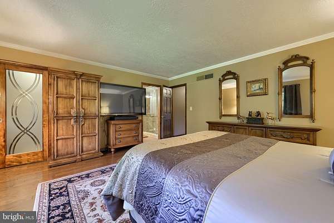
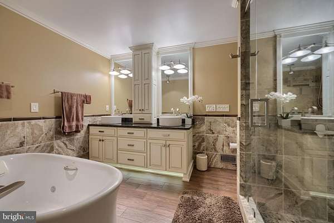
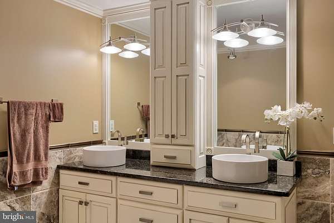
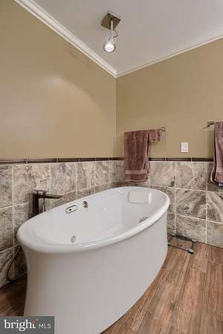
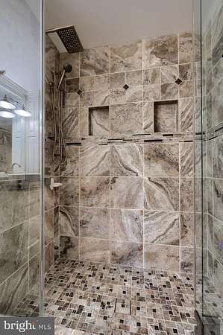
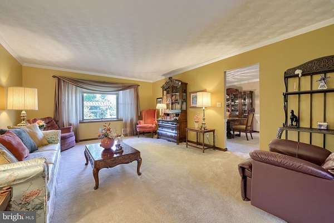
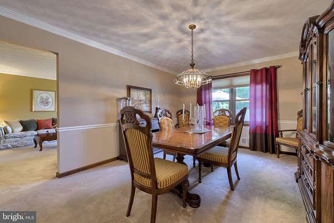
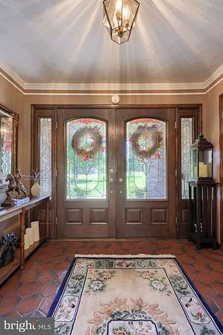
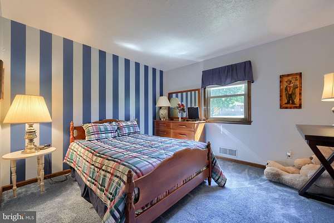
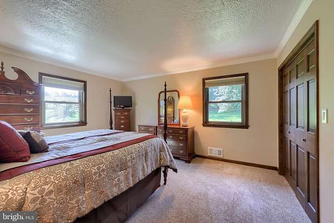
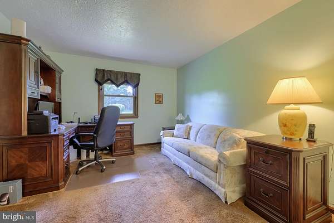
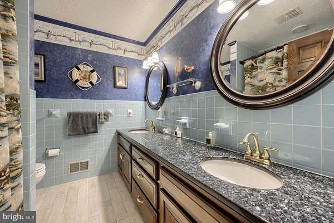
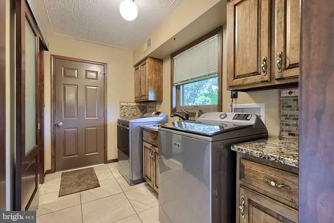
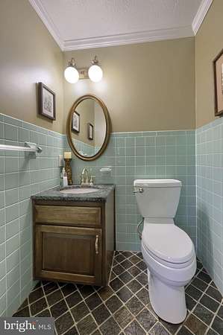
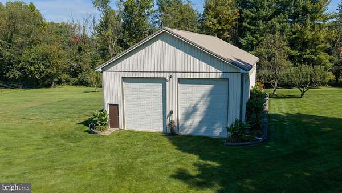
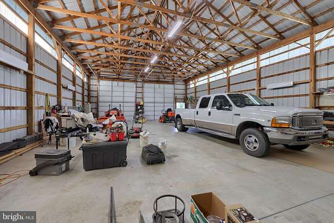
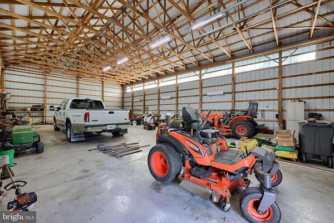
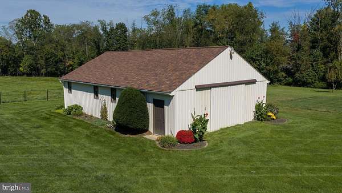
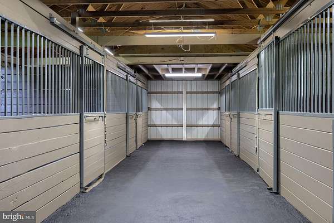
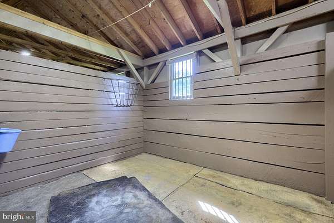
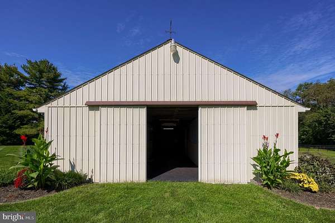
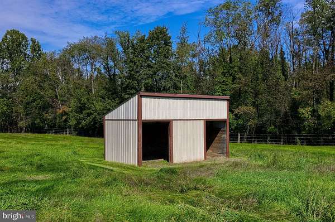
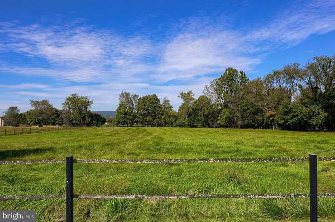
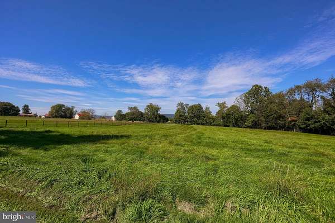
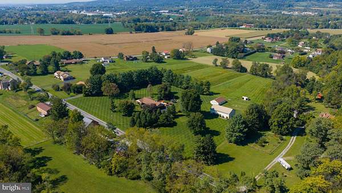
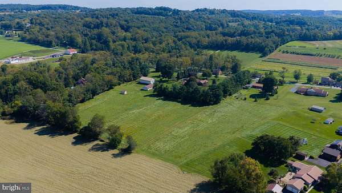
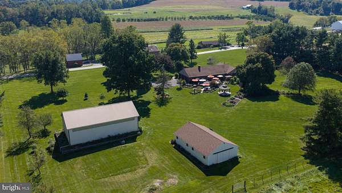
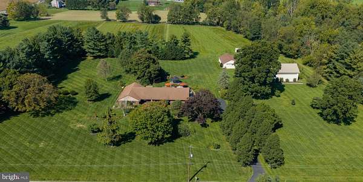
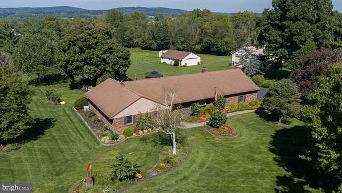
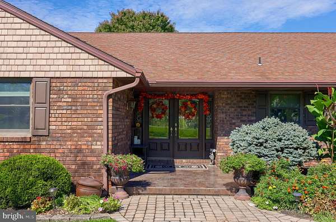
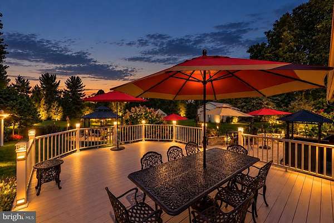
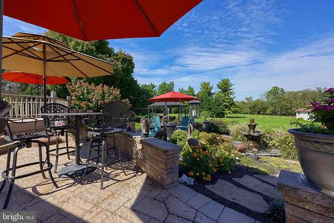
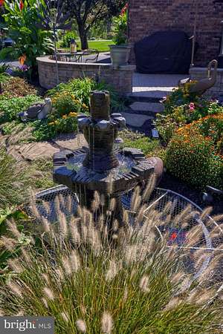
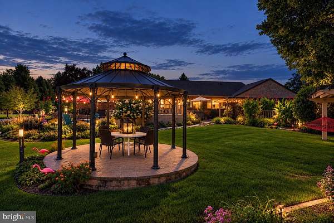
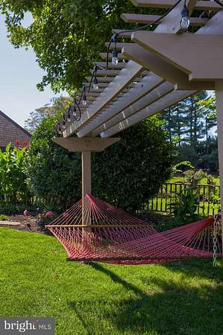
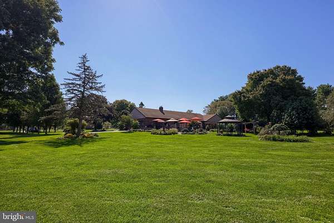
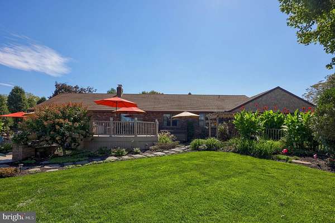
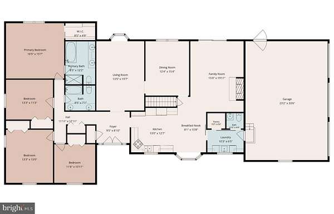
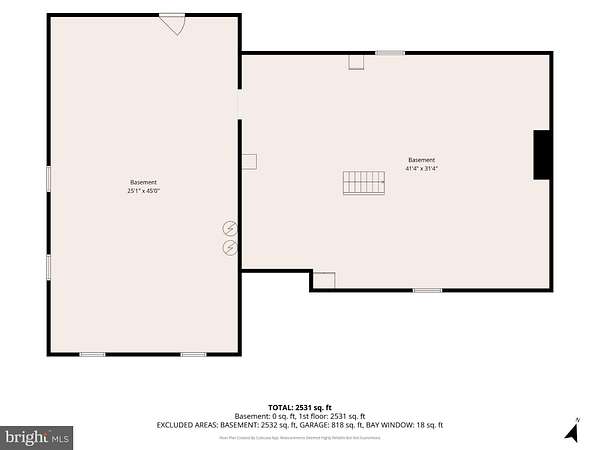
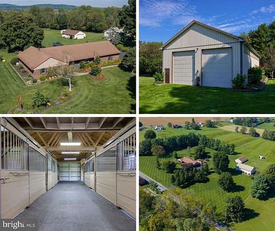
Exceptional horse farm on 10 acres in clean and green! A rare opportunity for horse enthusiasts, this beautifully maintained, one-owner property combines outstanding equestrian amenities with peaceful country living. The fenced pastures feature a run-in shed, while the impressive 30' X 48' six-stall horse barn includes a fly spray system. A 36' X 64' pole building provides additional space for 4+ vehicles, equipment, storage, and hobbies. The home offers convenient one-floor living and has been thoughtfully enhanced with numerous upgrades, including a completely remodeled custom Weir kitchen and luxurious, remodeled Weir primary bathroom. Energy efficient updates include geothermal heating and cooling as well as 20KW whole house backup generator. Outdoors, enjoy an expansive setting designed for relaxation and entertaining, featuring two patios, a deck, gazebo, pergolas, a tranquil fish pond, and even a hammock tucked into the peaceful surroundings. A truly special property offering the ideal blend of equestrian functionality, outdoor enjoyment, comfortable living. This property also includes 8 development rights.
Location
- Street address
- 4775 Libhart Mill Rd
- County
- York County
- Zip code
- 17406
- Community
- Hellam TWP
- School district
- Eastern York
- Elevation
- 397 feet
Property details
- Acreage
- 10.93 acres
- MLS #
- TREND PAYK2113136
- Posted
Property taxes
- Recent
- $8,811
Parcels
- 31000KK0018C0
Details and features
Listing
- Type
- Residential
- Franchise
- Keller Williams Realty
Exterior
- Parking Spaces
- 7
- Parking
- Garage-Attached, Garage-Detached
Structure
- Style
- Rambler
- Stories
- 1
- Heating
- Forced Air, Heat Pump
- Cooling
- Central Air
- Materials
- Brick
Interior
- Rooms
- Basement, Bathroom x 3, Bedroom x 4, Dining Room, Family Room
- Fireplaces
- Yes
- Appliances
- Built-In Microwave, Cooktop, Dishwasher, Oven-Double, Refrigerator
- Features
- Attic, Bathroom-Jetted Tub, Bathroom-Tub Shower, Bathroom-Walk-In Shower, Breakfast Area, Carpet, Ceiling Fan(s), Chair Railings, Crown Moldings, Dining Area, Entry Level Bedroom, Family Room Off Kitchen, Floor Plan-Open, Formal/Separate Dining Room, Kitchen-Eat-In, Kitchen-Island, Primary Bath(s), Upgraded Countertops, Walk-In Closet(s), Water Treat System, Wood Floors
Listing history
| Date | Event | Price | Change | Source |
|---|---|---|---|---|
| Oct 7, 2026 | New listing | $1,195,000 | — | TREND |