Land with Home for Sale in Loganville, Georgia
4780 Center Hill Church Rd, Loganville, GA 30052
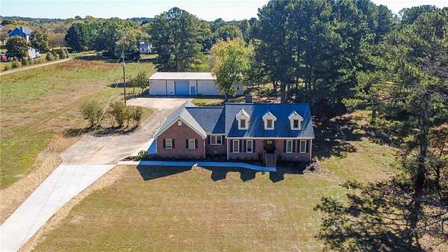
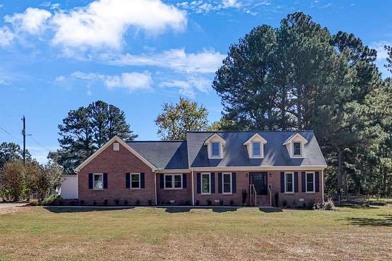
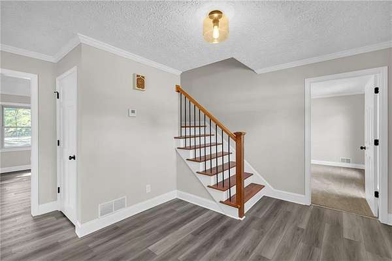
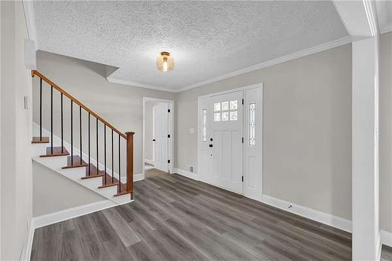
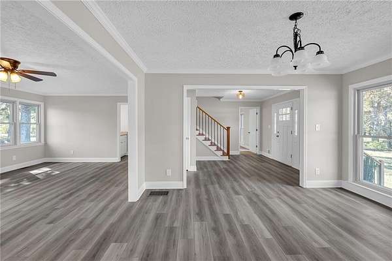
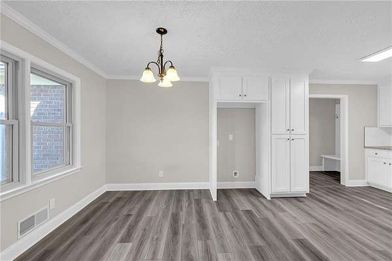
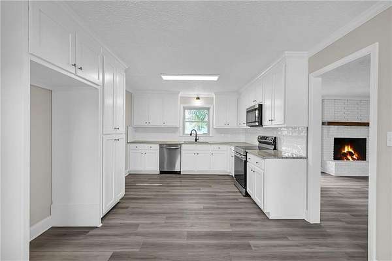
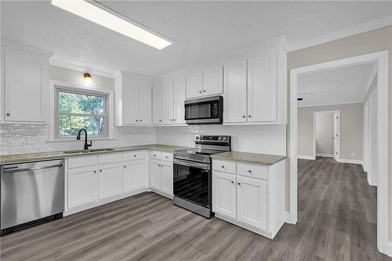
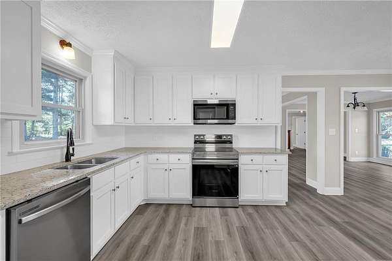
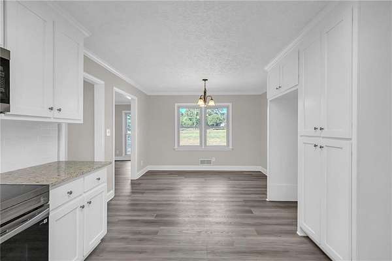
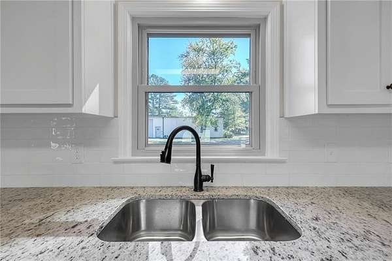
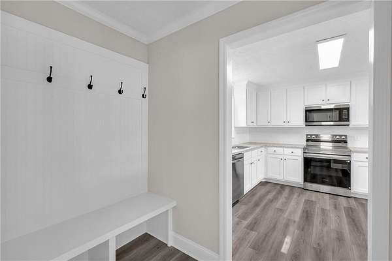
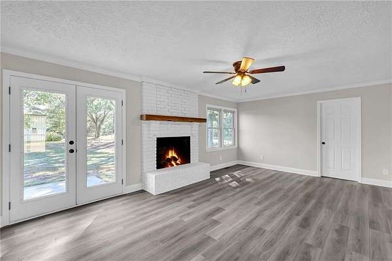
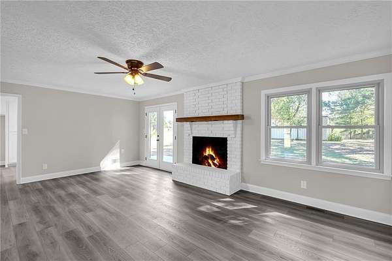
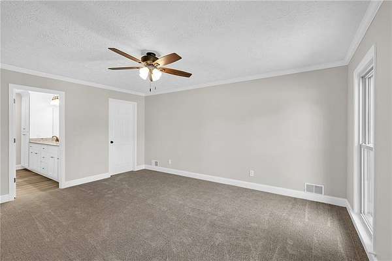
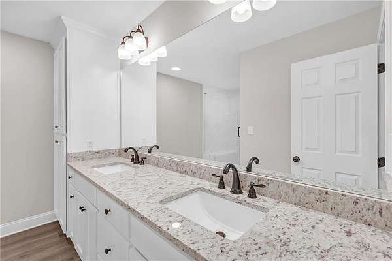
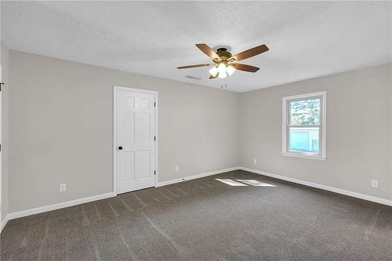
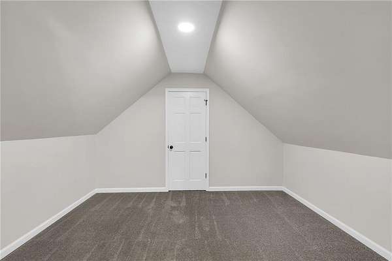
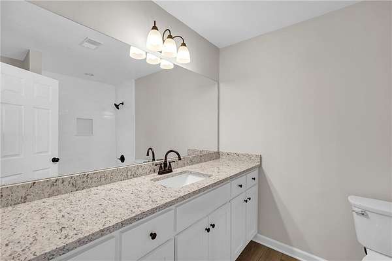
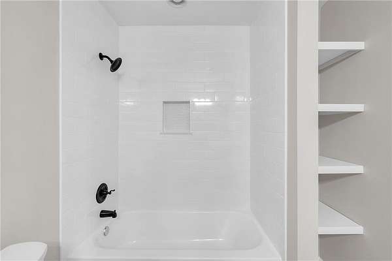
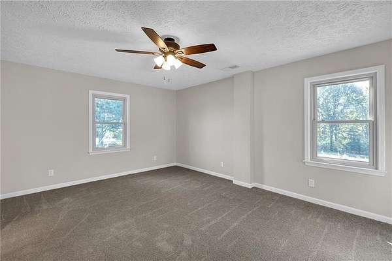
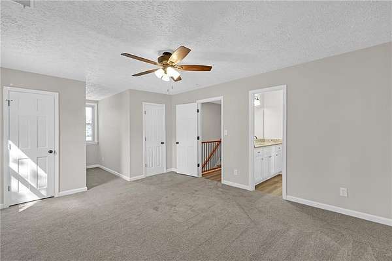
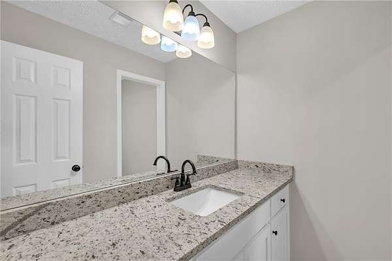
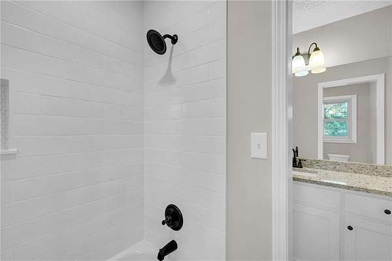
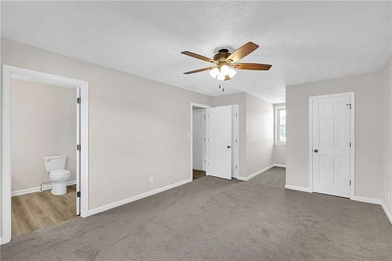
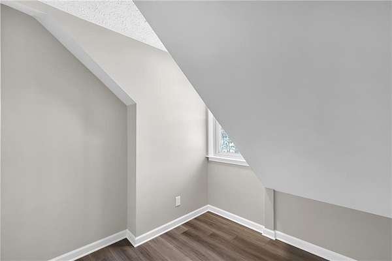
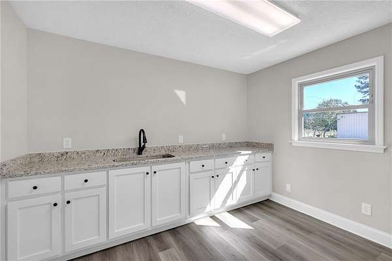
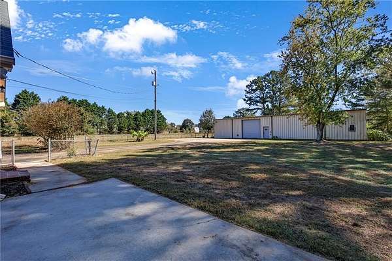
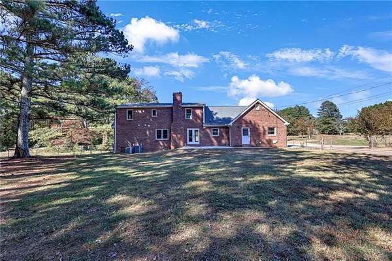
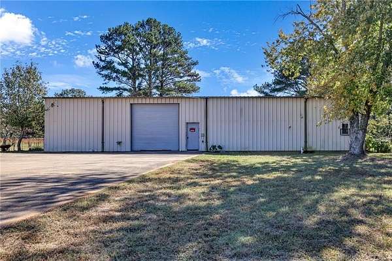
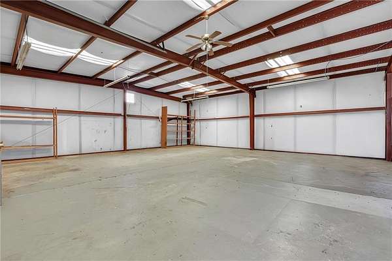
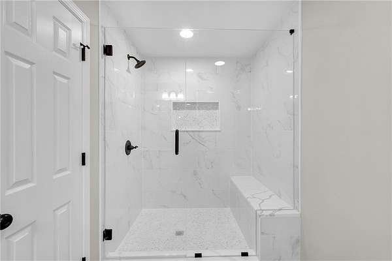
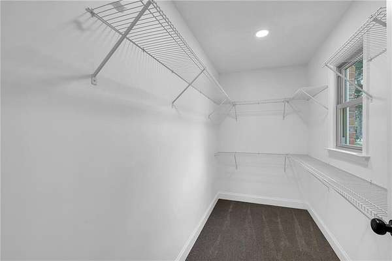
Completely renovated 4-side brick house on 2.16 acres with a 40 X 80 detached garage/workshop! The main level features a large eat-in kitchen with new cabinets, stainless appliances, granite counter tops and tile backsplash. The owner's suite is oversized and features a completely updated bath with huge tile shower, new cabinets and dual sinks. Additional main level features an open concept formal dining room that has a view of the family room with fireplace, 1/2 bath, and massive laundry room with a wall of cabinets, granite top, and sink. The upper level features two bedrooms, each with a private full bathroom, and an additional flex room that would make a perfect office or playroom. Recent updates include a new driveway, new windows, interior and exterior doors, all cabinetry, appliances, light and plumbing fixtures, outlets and switches, flooring and paint - almost everything you can see. This amazing property won't last long!
Location
- Street address
- 4780 Center Hill Church Rd
- County
- Walton County
- Zip code
- 30052
- Elevation
- 904 feet
Directions
From Loganville take a right on Highway 81 south, right on Center Hill Church Road, the property is on the left. From I-20 east exit Highway 138 and turn left, follow to left on Kent Rock Road, right Center Hill Church Road, the house is on the right.
Property details
- Acreage
- 2.16 acres
- MLS #
- FMLS 7860944
- Posted
Property taxes
- 2026
- $6,225
Parcels
- C029000000083000
Details and features
Listing
- Type
- Residential
- Subtype
- Single Family Residence
Lot
- Features
- Back Yard, Front Yard, Level, Rectangular Lot
Exterior
- Parking
- Garage, Open
- Fencing
- Chain Link
- Pool
- Patio
- Structures
- Outbuilding
- Features
- Rain Gutters
Structure
- Stories
- 2
- Water
- Public
- Sewer
- Septic Tank
- Heating
- Electric, Heat Pump, Zoned
- Cooling
- Ceiling Fan(s)
- Materials
- Blown-In Insulation, Brick 4 Sides
- Roof
- Composition
- Windows
- Double Pane Windows, Insulated Windows
Interior
- Rooms
- Bathroom x 4, Bedroom x 3, Family Room, Laundry Room
- Flooring
- Carpet, Vinyl
- Fireplaces
- Yes
- Appliances
- Dishwasher, Electric Range, Electric Water Heater, Microwave
- Features
- Crown Molding, Disappearing Attic Stairs, Double Vanity, High Speed Internet, Recessed Lighting, Walk-In Closet(s)
Nearby schools
| Name | Type |
|---|---|
| Youth | Elementary |
| Youth | Middle |
| Walnut Grove | High |
Listing history
| Date | Event | Price | Change | Source |
|---|---|---|---|---|
| Oct 29, 2026 | New listing | $635,000 | — | FMLS |