Land with Home for Sale in Prole, Iowa
4788 Johnson St, Prole, IA 50229
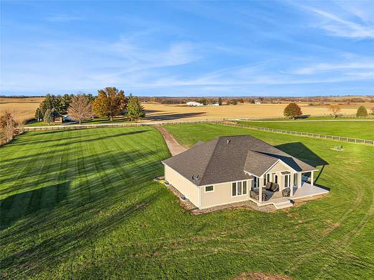
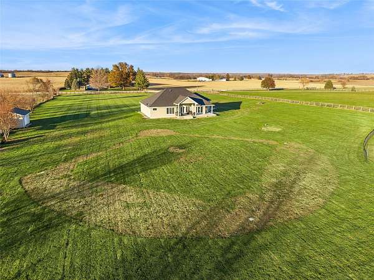
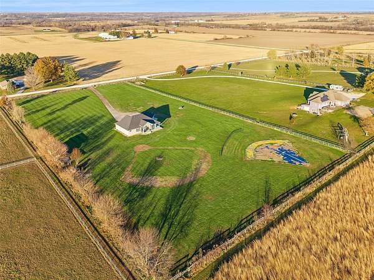
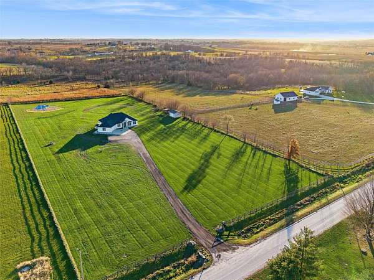
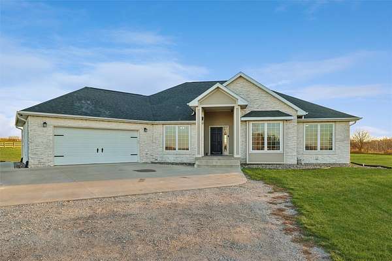
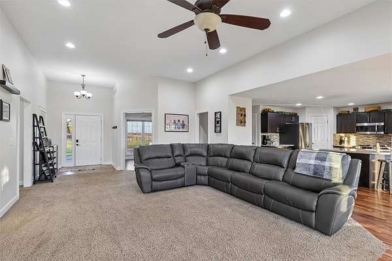
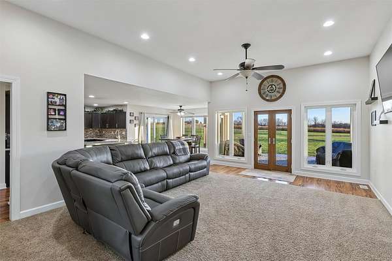
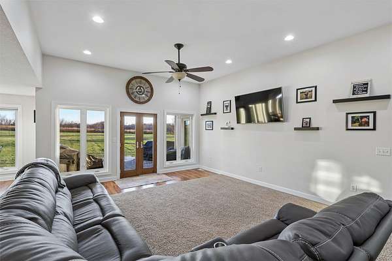
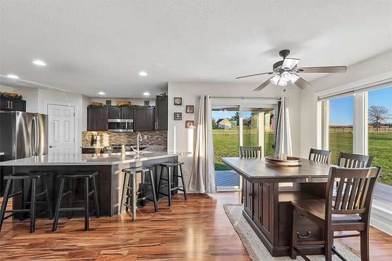
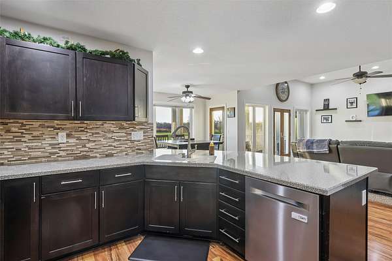
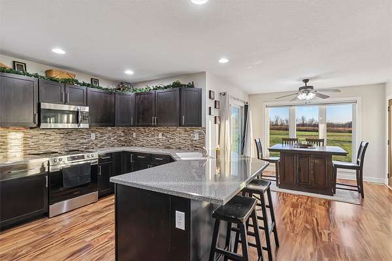
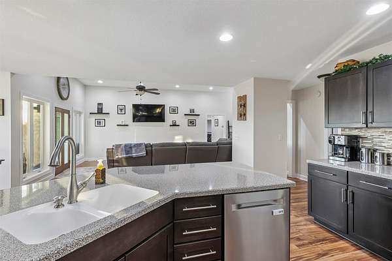
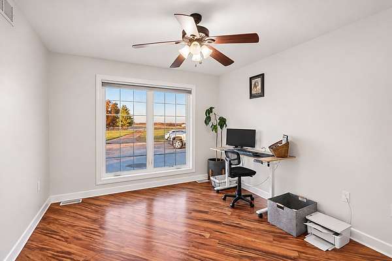
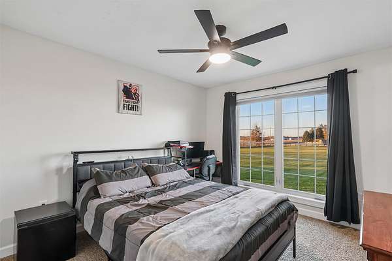
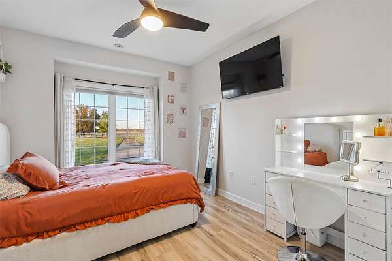
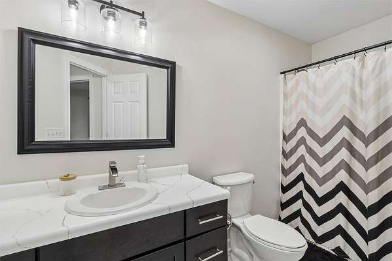
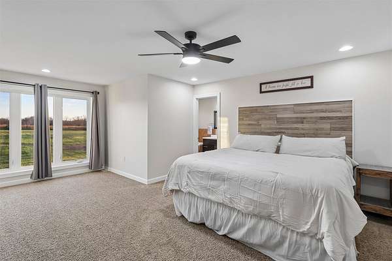
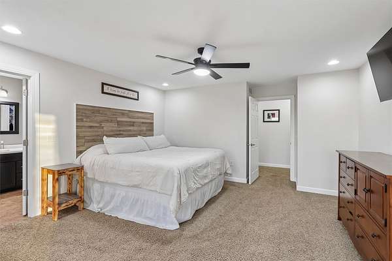
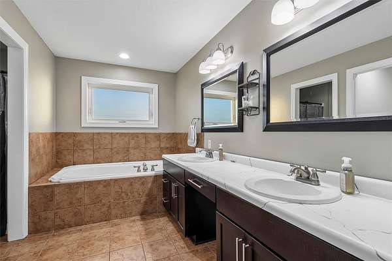
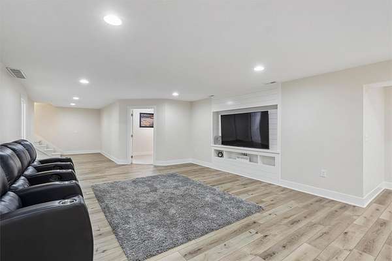
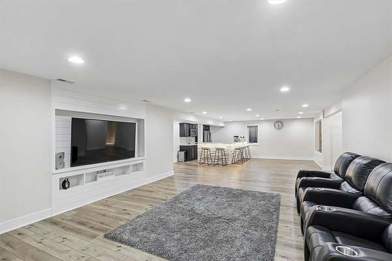
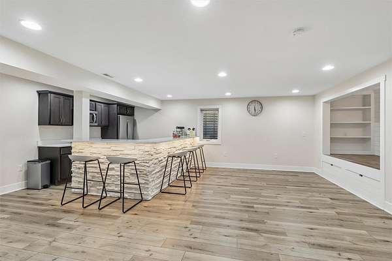
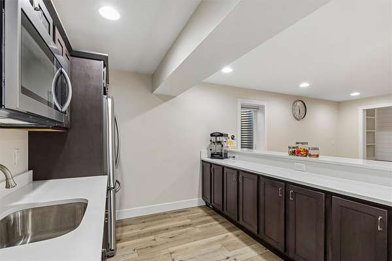
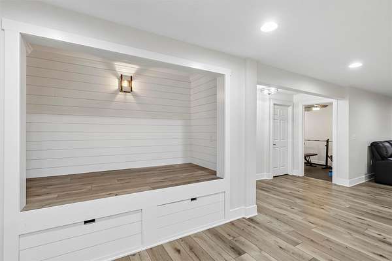
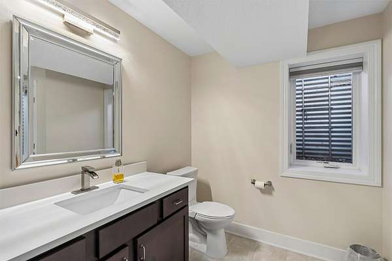
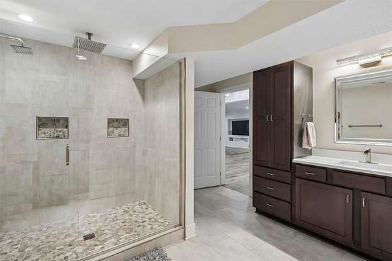
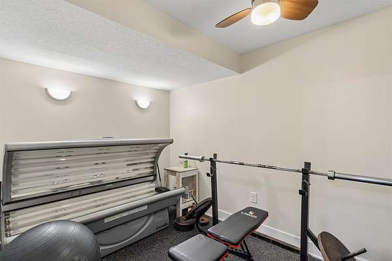
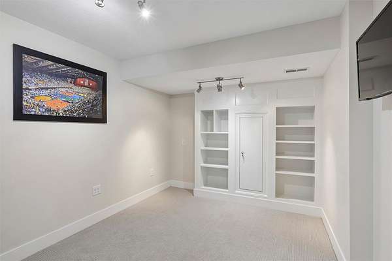
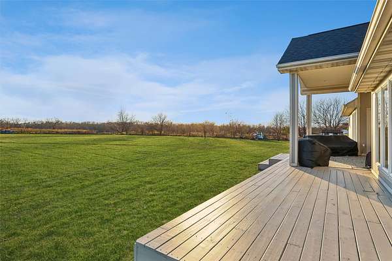
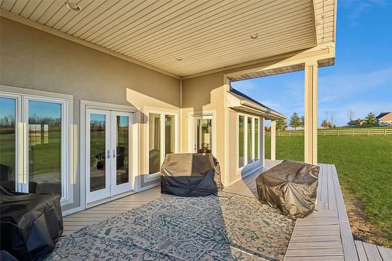
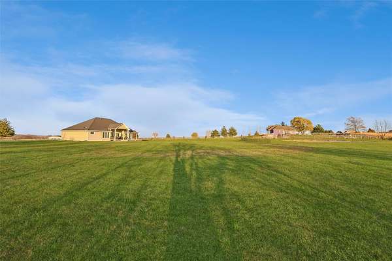
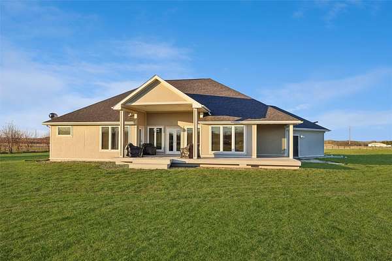
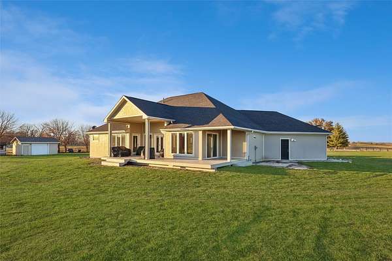
Discover the beauty of peaceful country living on over 4 acres! With plenty of room to roam, play, and entertain, this property features a backyard complete with your very own ball diamond! Home features over 3,500 sq ft of finished living space. Inviting family room flows seamlessly into the kitchen with hardwood floors, all appliances, a pantry, breakfast bar, & adjoining dining area. Step outside to the covered and open deck areas, perfect for entertaining, relaxing, & enjoying the beautiful backyard setting. Spacious primary bedroom suite with a sitting area, private deck access, walk-in closet, & private bath complete with a Jacuzzi tub, separate shower, & dual sinks. Two additional bedrms, full bath, welcoming home office, & convenient laundry room. The finished lower level provides even more versatile living space, with a large second family room, an additional office with built-in cabinetry, wet bar, exercise room, 3/4 bath with tiled shower, and an oversized bonus room that could serve as a non-conforming fourth bedroom. You'll also appreciate the charming built-in reading nook with custom book and display shelving. Additional highlights include energy-efficient geothermal heating & cooling and built-in exterior holiday lighting for year-round convenience. Whether you're hosting friends on the deck, enjoying a quiet evening outdoors, or stepping into your own backyard ballpark, this property offers a lifestyle that's truly something special!
Location
- Street address
- 4788 Johnson St
- County
- Warren County
- Zip code
- 50229
- Community
- Prole
- School district
- Martensdale-ST Marys
- Elevation
- 896 feet
Directions
I-35 South to Hwy 92, go left on Hwy 92 and follow to 40th Ave, take a right on 40th Ave to Johnson St, then left on Johnson St to home.
Property details
- Acreage
- 4.23 acres
- Zoning
- R
- MLS #
- DMAAR 753258
- Posted
Property taxes
- Recent
- $6,827
Parcels
- 09000270828
Legal description
27-76-25 PCL D NE SE
Details and features
Listing
- Type
- Residential
- Subtype
- Single Family Residence
- Franchise
- RE/MAX International
Exterior
- Parking
- Garage
- Pool
- Deck
Structure
- Style
- Ranch
- Stories
- 1
- Sewer
- Septic Tank
- Heating
- Electric, Geothermal
- Materials
- Frame, Stone
- Roof
- Asphalt, Shingle
Interior
- Rooms
- Basement, Bathroom x 3, Bedroom x 3, Dining Room
- Flooring
- Carpet, Hardwood, Tile
- Appliances
- Dishwasher, Microwave, Refrigerator, Stove
- Features
- Dining Area, Wet Bar
Listing history
| Date | Event | Price | Change | Source |
|---|---|---|---|---|
| Nov 20, 2026 | New listing | $699,900 | — | DMAAR |