Land with Home for Sale in Garretson, South Dakota
47880 251st St, Garretson, SD 57030
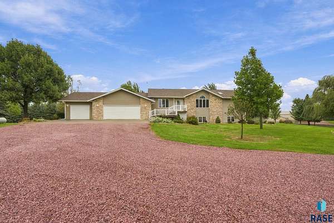
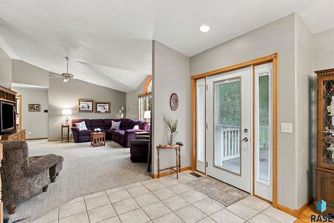
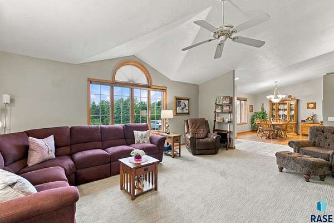
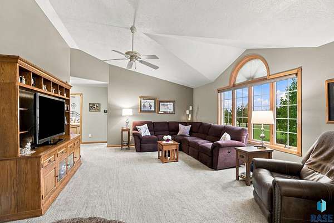
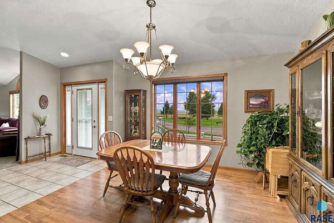
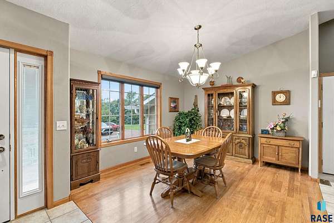
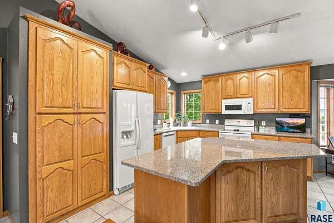
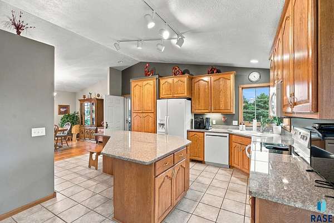
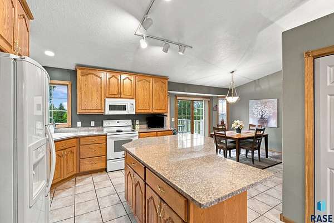
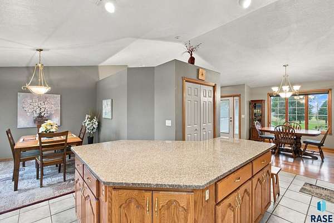
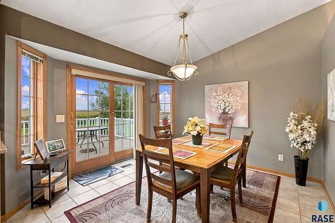
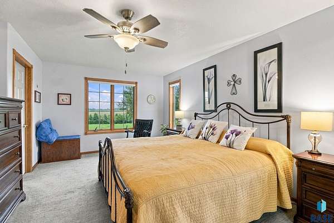
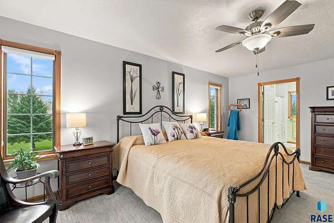
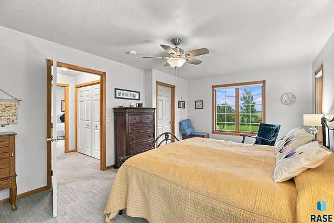
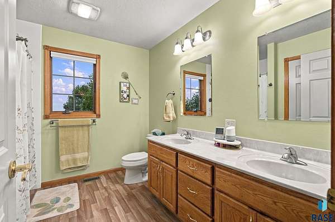
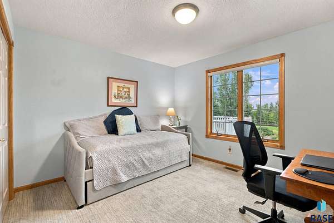
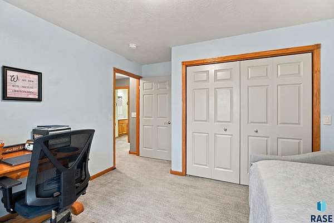
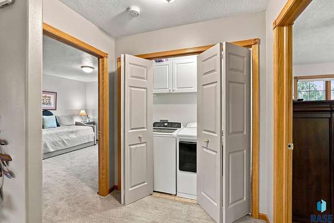
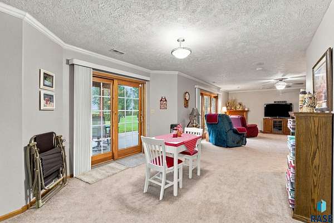
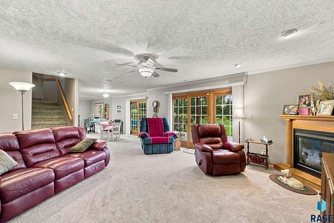
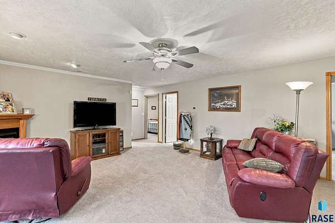
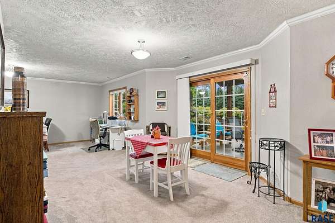
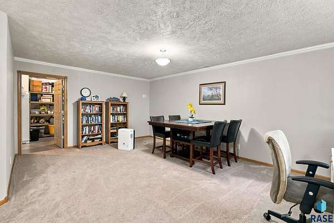
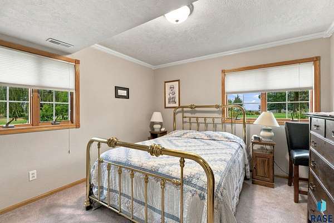
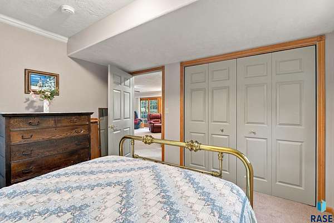
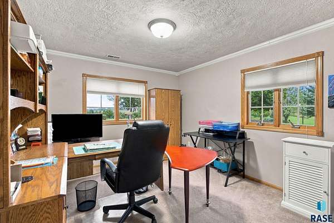
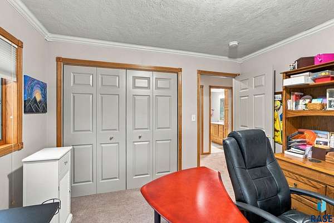
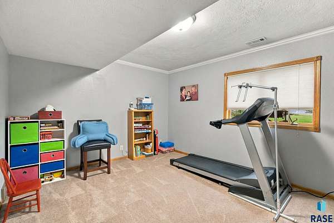
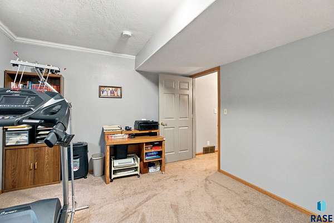
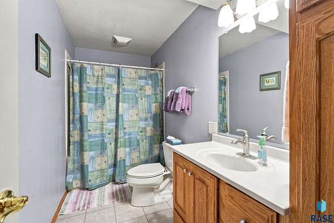
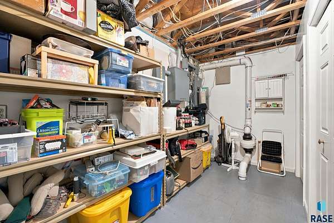
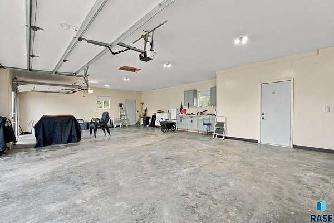
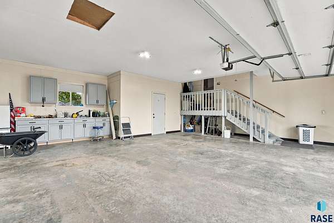
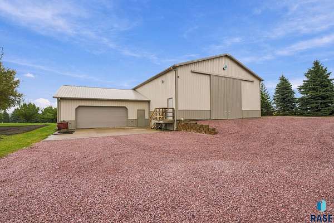
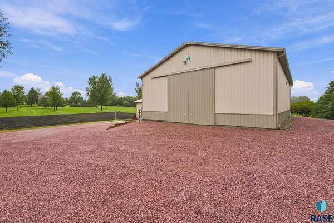
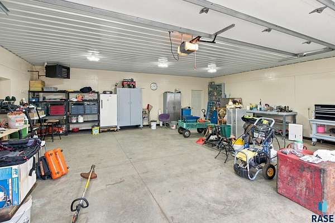
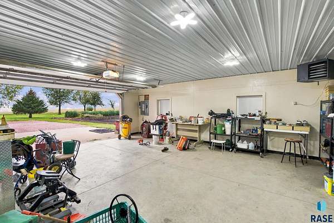
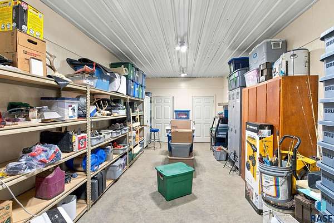
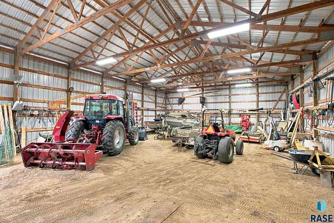
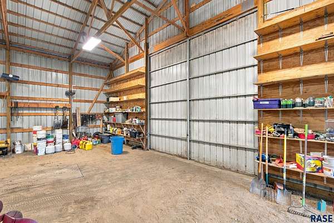
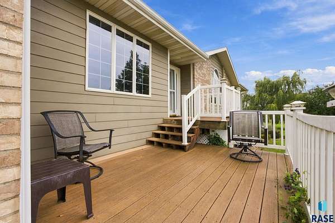
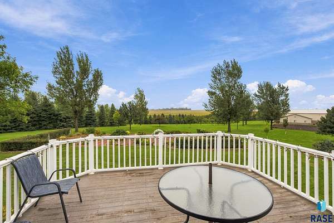
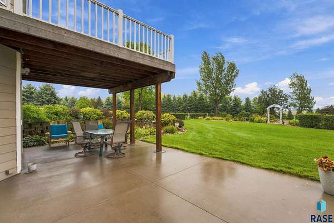
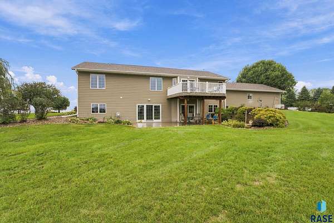
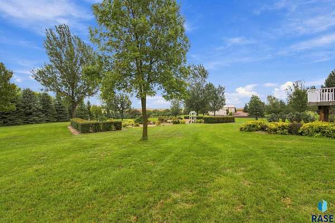
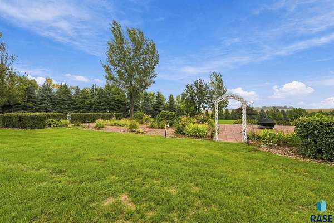
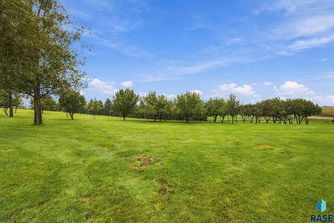
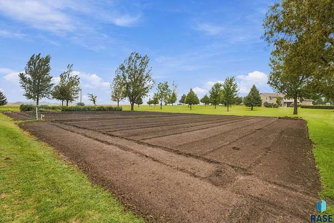
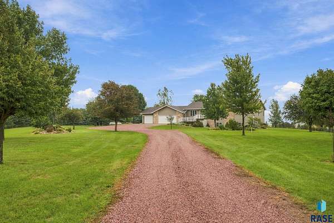
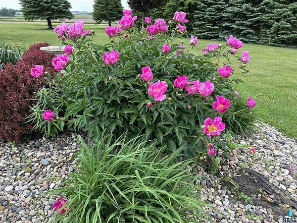
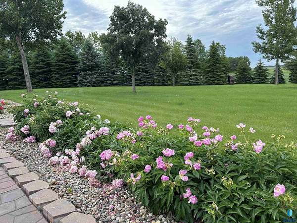
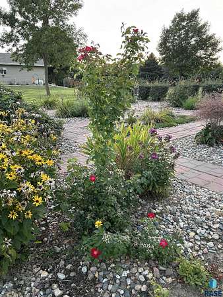
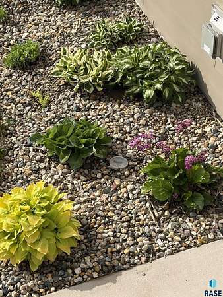
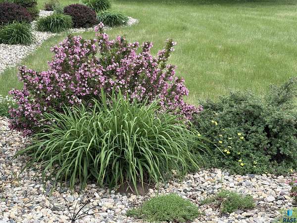
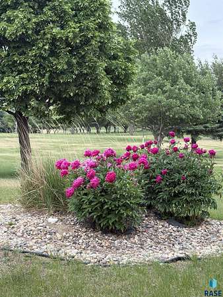
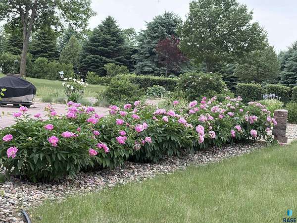
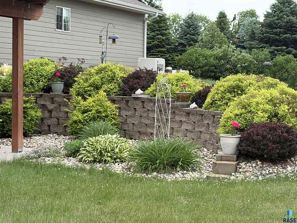
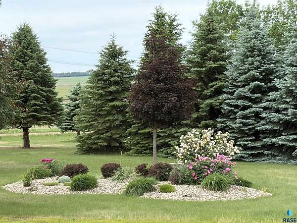
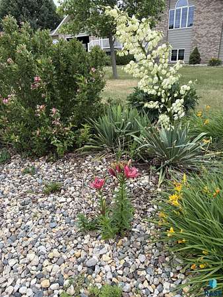
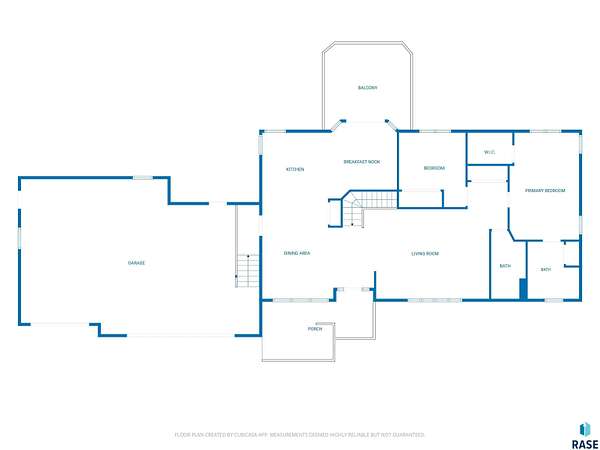
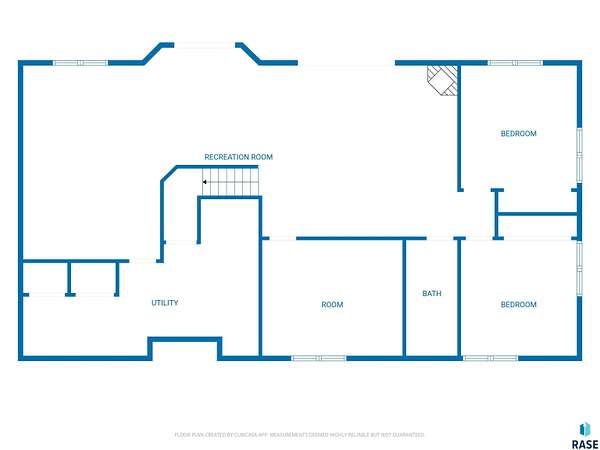
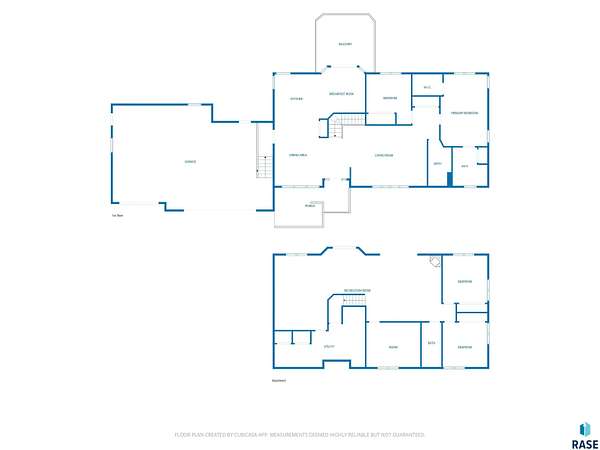
Here is your piece of country heaven! A well-manicured 8.5 acres holds a 5 bed, 3 bath ranch walkout with an oversized 3 car garage. A spacious master suite and main floor laundry mean you can live solely on the main level if you want. But why limit yourself when the basement includes a huge family room with a fireplace and TWO patio doors leading out to the patio. If the home isn't enough, the property includes a 64x42 shed with an attached 32x42 finished, insulated, and heated workshop. The shed and shop have their own approach, so can be used as storage, hobby space, or to run a business. The property has a beautiful shelter belt along the north and west sides with many, many trees throughout the property. You have your own established orchard and a canner's dream asparagus patch. This home is conveniently located between Sioux Falls, Garretson, Baltic, and Dell Rapids. Whichever community you want to be a part of, you are in a great location to be there. Larger tractor with loader and 3 point snow blower, smaller tractor with belly mower, tiller, ztr mower, and other equipment is available for purchase to help you be totally outfitted to enjoy your new home. Listing agent is a family member of the sellers.
Location
- Street address
- 47880 251st St
- County
- Minnehaha County
- Zip code
- 57030
- School district
- Garretson
- Elevation
- 1,608 feet
Directions
I-90 exit #402 (Yogi Bear Campground/Veterans Parkway), north to 251st St., east to home.
Property details
- Acreage
- 8.5 acres
- MLS #
- RASE 22606505
- Posted
Property taxes
- Recent
- $5,287
Parcels
- 71966
Legal description
S500 E740.52 SE14 SE14 6 103 48 EDISON TOWNSHIP 103-48
Details and features
Listing
- Type
- Residential
- Subtype
- Single Family Residence
- Franchise
- Better Homes and Gardens Real Estate
Lot
- Features
- Hilly/Sloping, Walk-Out
Exterior
- Pool
- Deck, Patio, Porch
Structure
- Style
- Ranch
- Sewer
- Septic Tank
- Heating
- Natural Gas
- Cooling
- Central Air
- Materials
- Brick, Cement Siding
- Roof
- Composition
Interior
- Room Count
- 10
- Rooms
- Basement, Bathroom x 3, Bedroom x 5, Dining Room, Family Room, Laundry Room
- Flooring
- Carpet, Tile-Ceramic, Vinyl, Wood
- Fireplaces
- Yes
- Appliances
- Dishwasher, Disposal, Electric Range, Microwave, Refrigerator
- Features
- Formal Dining RM, Main Floor Laundry, Master Bath, Skylight(s), Vaulted Ceiling(s)
Property utilities
| Category | Type | Status |
|---|---|---|
| Gas | Natural Gas | Connected |
Nearby schools
| Name | Type | District |
|---|---|---|
| Garretson ES | Elementary | Garretson |
| Garretson MS | Middle | Garretson |
| Garretson HS | High | Garretson |
Listing history
| Date | Event | Price | Change | Source |
|---|---|---|---|---|
| Sept 19, 2026 | New listing | $819,900 | — | RASE |