









Land with Home for Sale in Tunnel Hill, Georgia
479 Cooper Rd, Tunnel Hill, GA 30755
~Spacious 6-Bed/4-Bath Estate with Wraparound Deck, Acreage & Scenic Views~
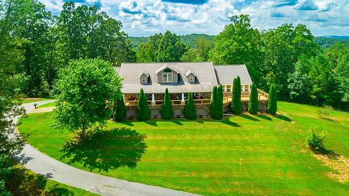
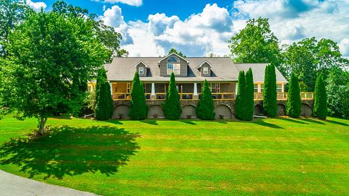
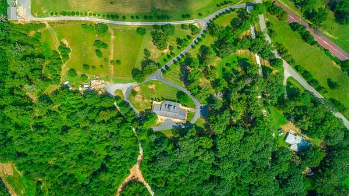
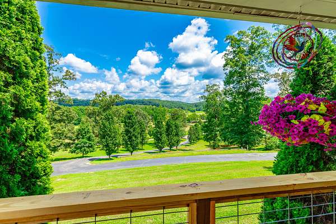
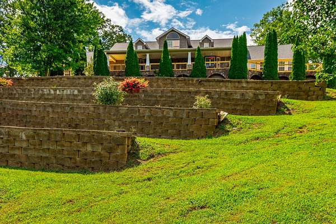
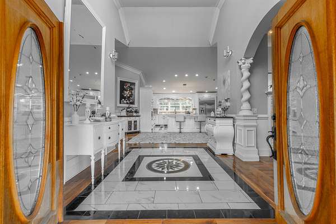
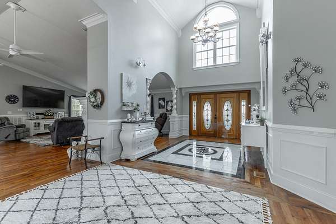
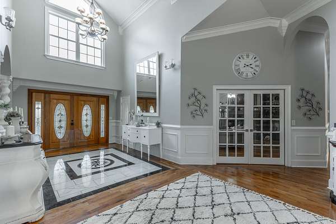
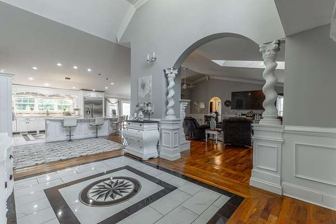
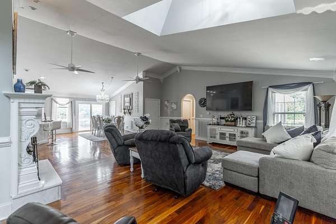
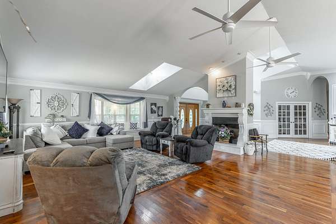
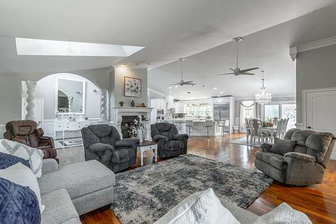
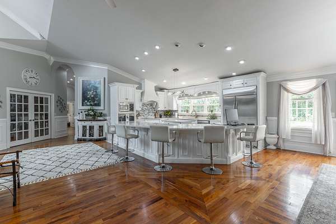
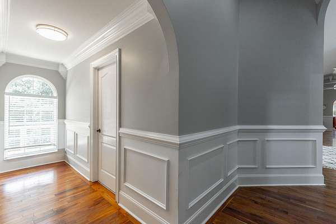
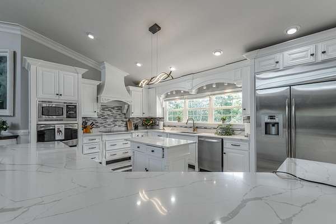
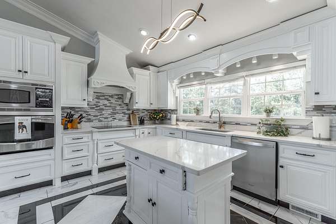
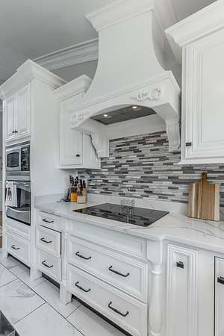
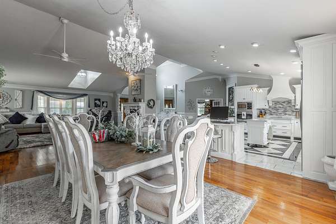
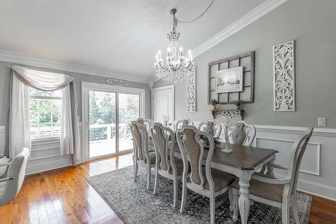
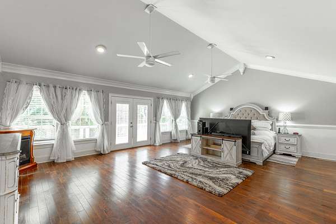
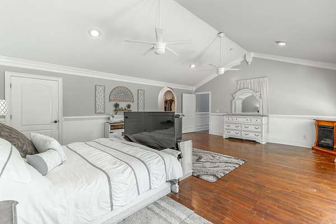
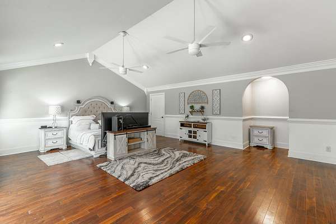
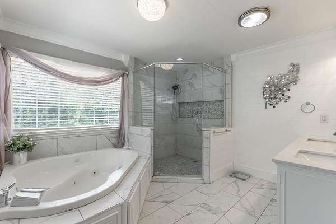
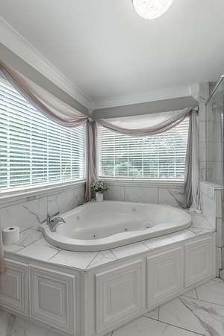
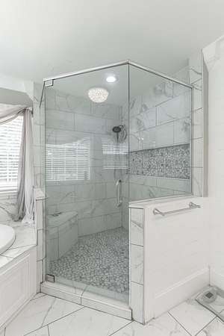
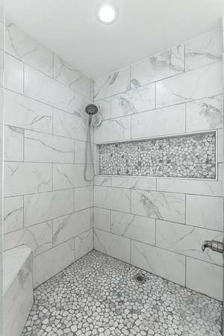
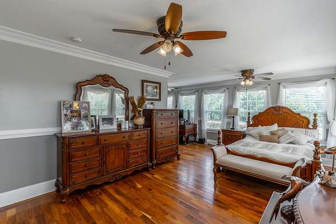
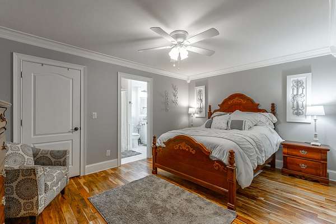
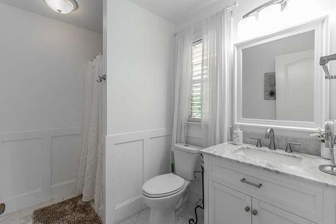
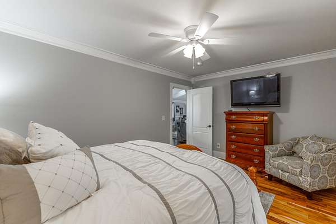
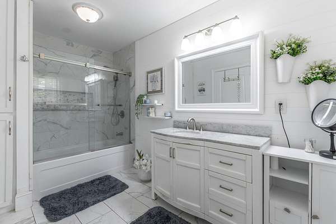
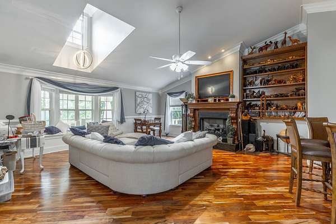
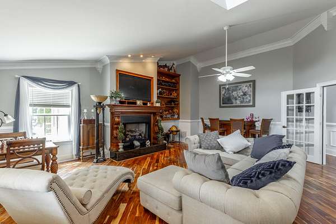
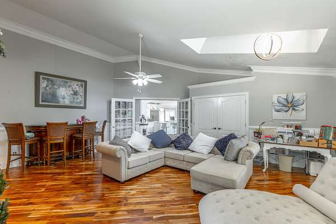
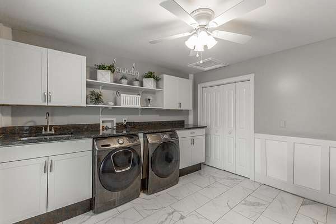
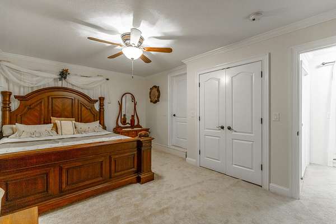
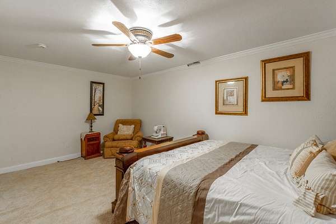
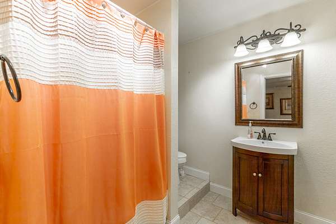
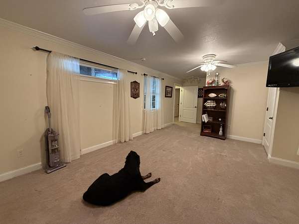
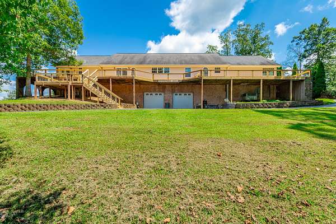
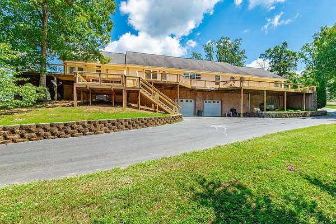
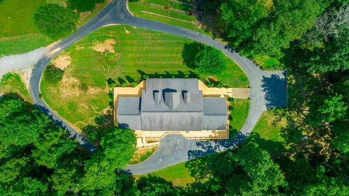
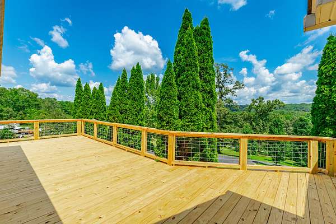
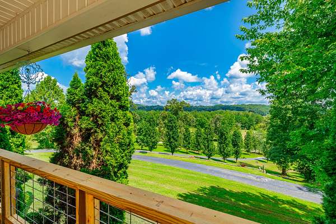
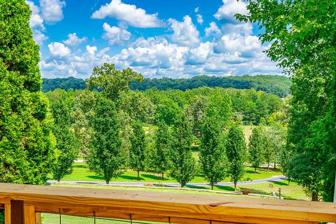
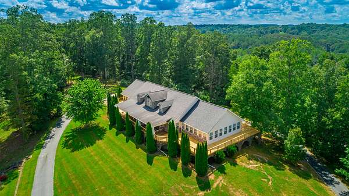
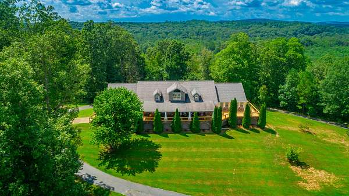
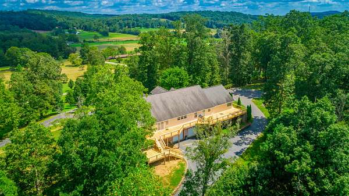
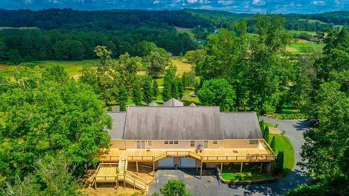
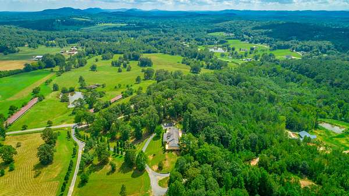
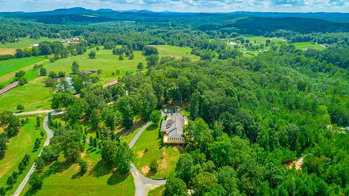
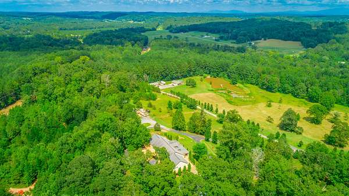
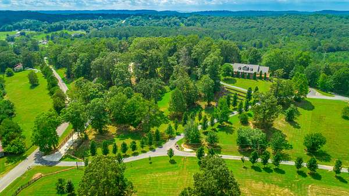
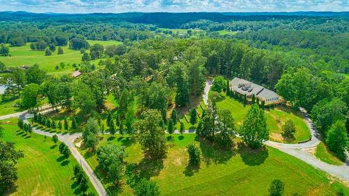
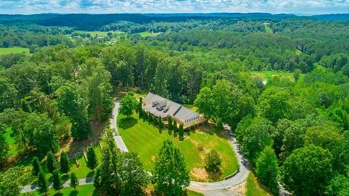
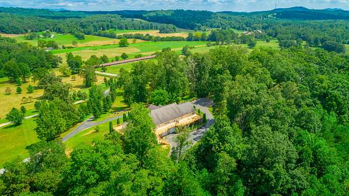
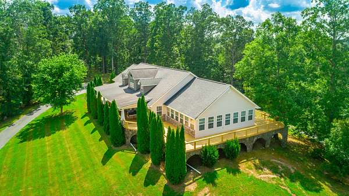
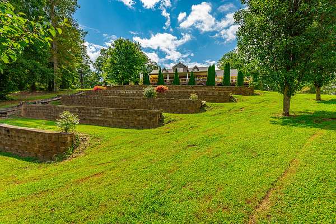
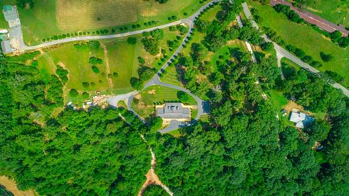
Discover refined country living at 579 Cooper Rd, a stunning 6-bedroom, 4-bath home on 5 acres of serene countryside with breathtaking views. Thoughtfully designed for multigenerational living or large families, this residence showcases elegant details throughout, including Triple Crown molding, chair railing, shadow boxing, and wainscoting, along with high-end upgrades in every room.
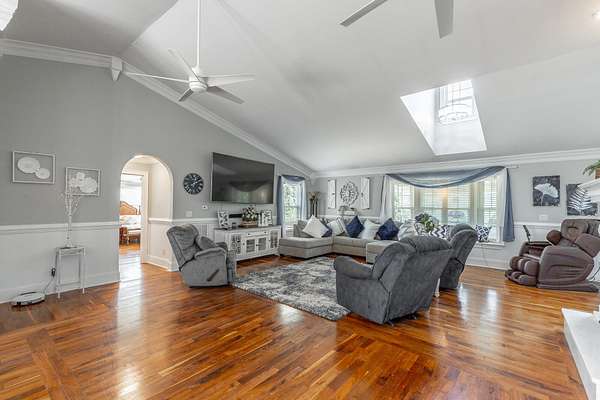
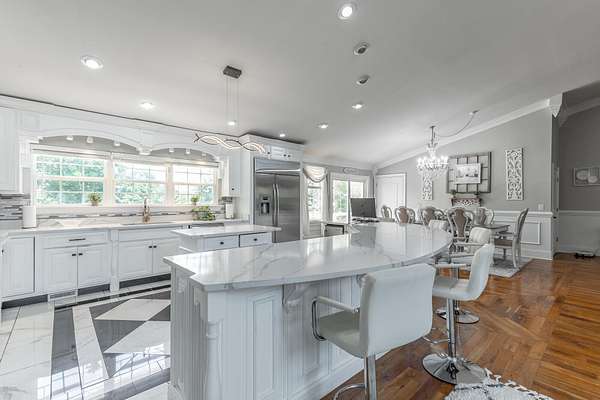
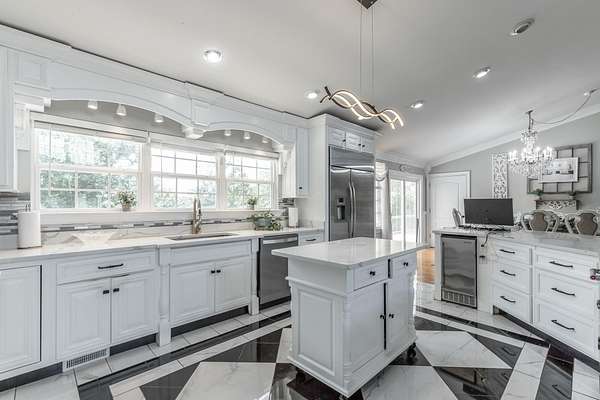
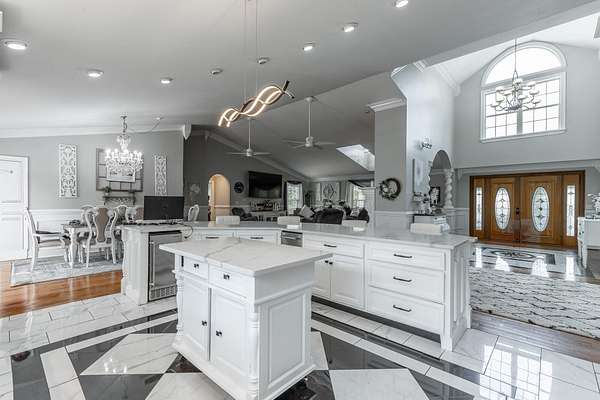
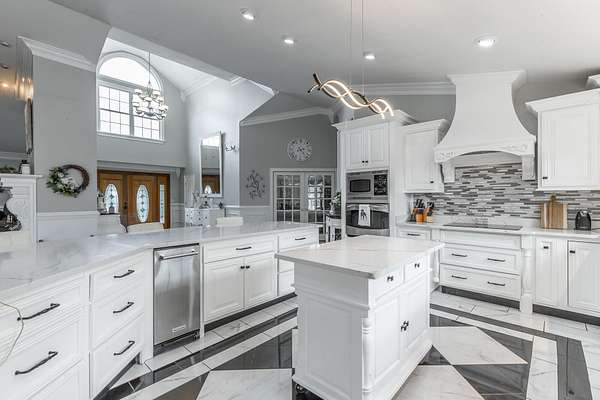
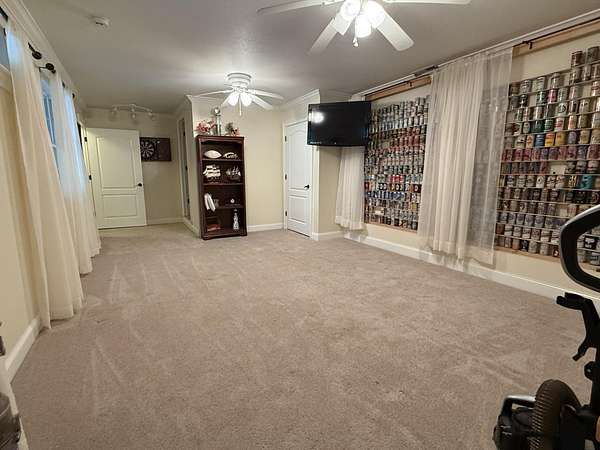
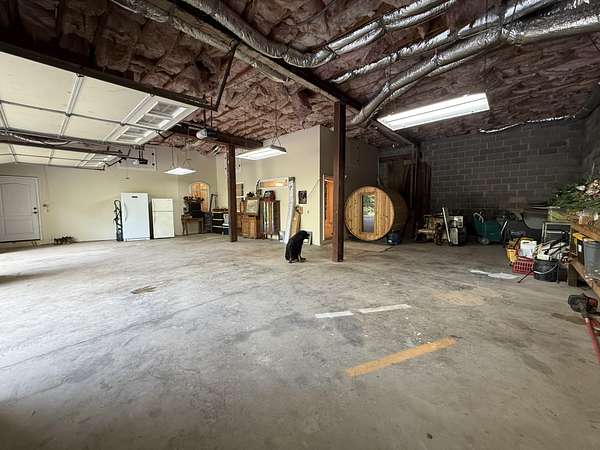
Enjoy expansive living spaces, including an open great room that flows seamlessly into the dining area and formal living room. Adjacent is a spacious family room/den--perfect for gatherings--with fireplaces in both rooms adding warmth and charm. The home offers convenient one-level living with a fully finished basement, providing even more room to spread out.
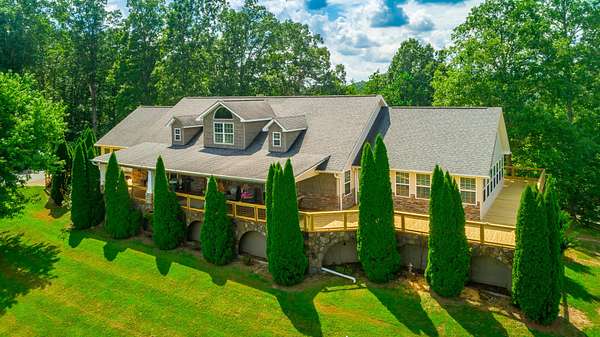
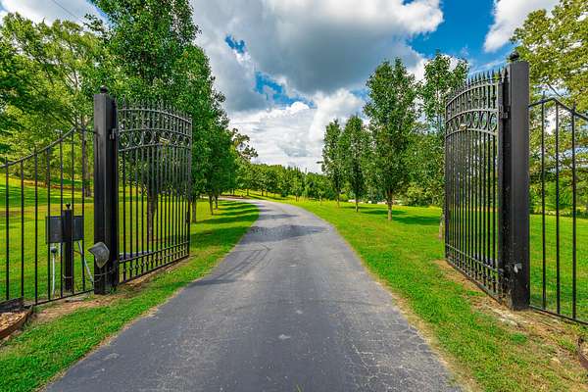
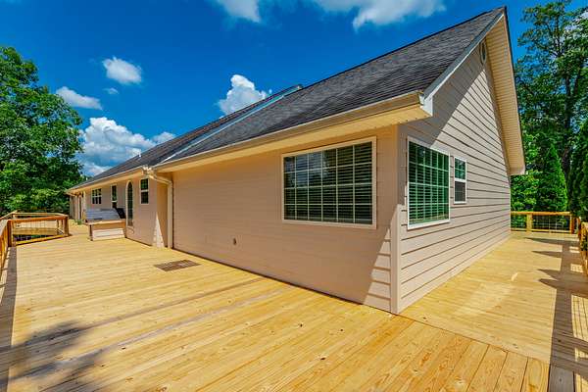
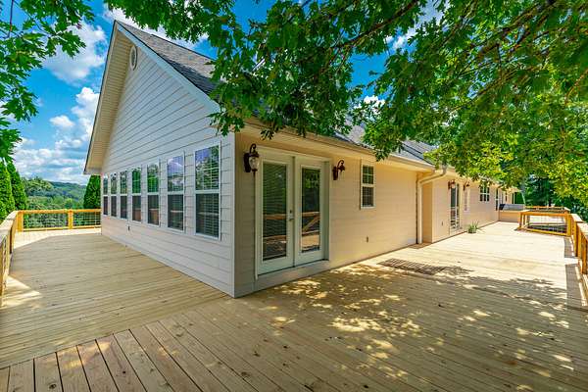
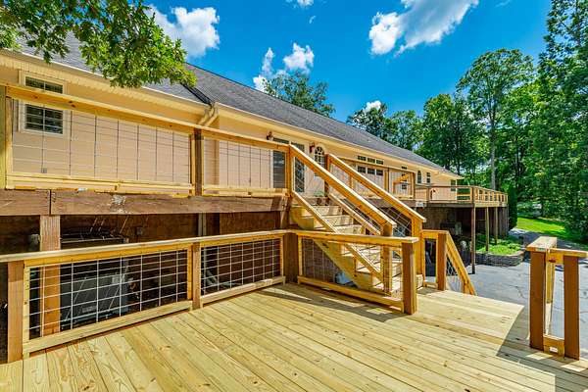
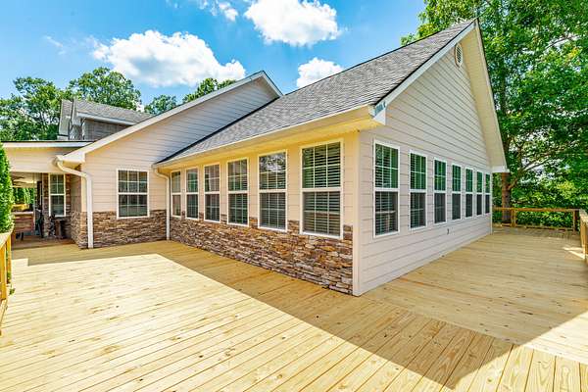
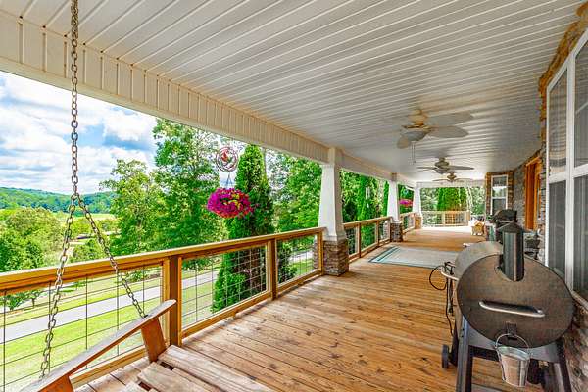
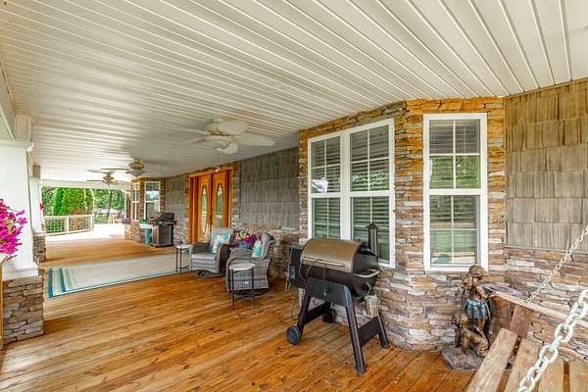
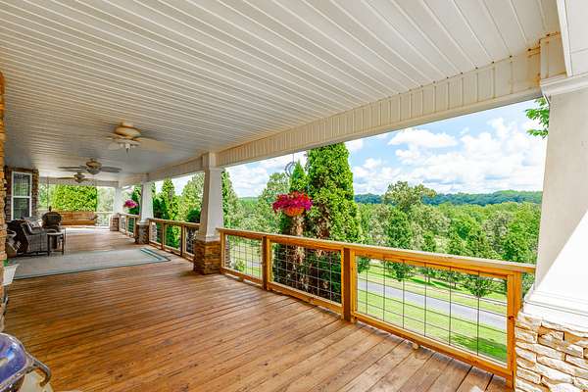
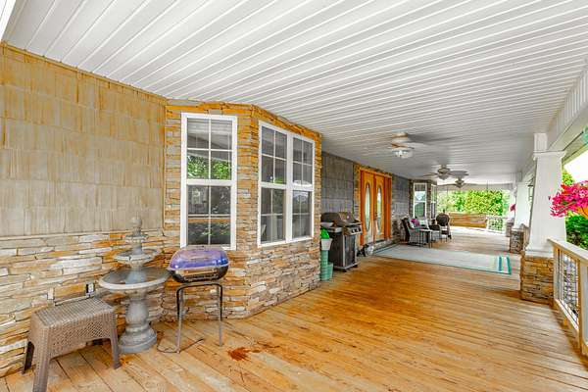
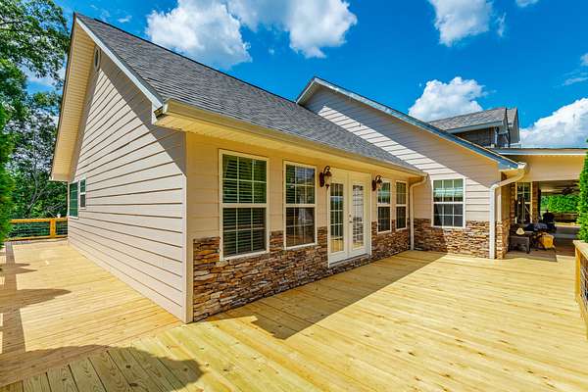
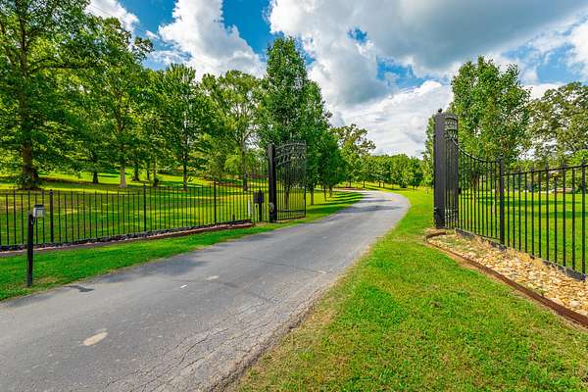
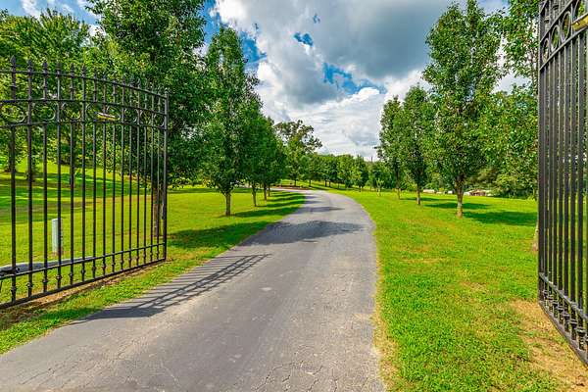
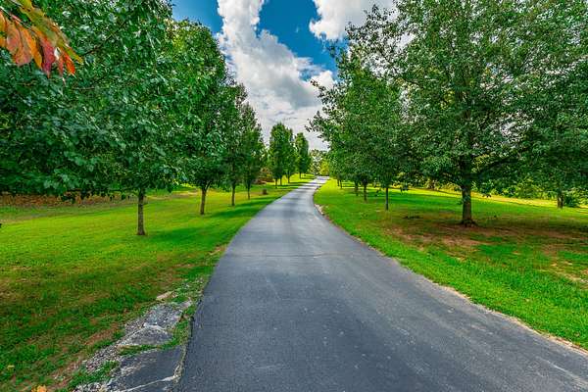
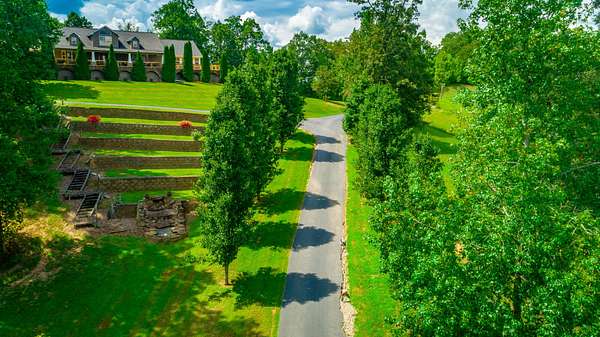
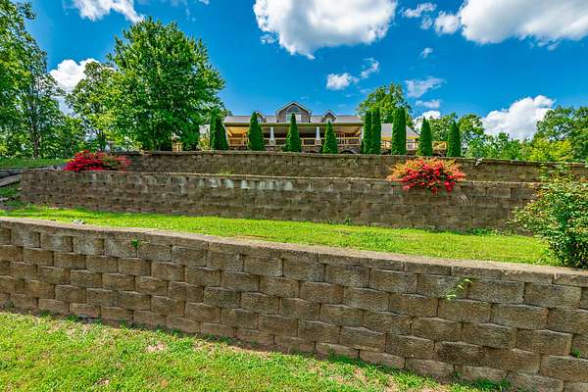
Step outside to take in beautiful views from the front porch, or relax on the newly rebuilt wraparound deck--ideal for entertaining family and friends. A stately 12-foot estate gate sets a grand tone at the entrance, leading to this custom builder's personal residence, where thoughtful touches are evident in every corner.
Perfectly located just 5 miles from I-75 and only 30 minutes to Chattanooga, you'll enjoy quick access to city conveniences while feeling like you're a world away in this peaceful, private setting.
Buyer to verify all information deemed important.
Location
- Street address
- 479 Cooper Rd
- County
- Catoosa County
- Zip code
- 30755
- Elevation
- 846 feet
Directions
Take I-75 S to exit 345, T/L onto Hwy 341, T/R onto Catoosa Parkway/GA-2, T/L onto Martin Ward Rd, T/R onto Cooper Rd, home on left
Property details
- Acreage
- 5.01 acres
- MLS #
- REALTRACS 3624222
- Posted
Property taxes
- Recent
- $8,685
Parcels
- 0077008700A
Details and features
Listing
- Type
- Residential
- Subtype
- Single Family Residence
- Financing
- Conventional
- Possession
- Negotiable
Lot
- Size Source
- Agent Calculated
- Dimensions
- 310 X 704
- View
- Mountain(s)
- Features
- Level, Private, Views, Wooded
Exterior
- Parking Spaces
- 2
- Parking
- Attached, Circular Driveway, Garage Door Opener
- Outdoor Spaces
- Covered, Deck, Patio, Porch
Structure
- Stories
- 1
- Basement
- Crawl Space, Finished, Full
- Water
- Public
- Sewer
- Septic Tank
- Heating
- Heat Pump, Natural Gas
- Cooling
- Central Air, Electric
- Materials
- Stone, Vinyl Siding
- Foundation
- Concrete Perimeter
Interior
- Rooms
- Kitchen, Master Bathroom
- Flooring
- Carpet, Tile, Wood
- Fireplace Count
- 3
- Fireplaces
- Den, Family Room, Gas, Great Room, Living Room
- Appliances
- Dishwasher, Disposal, Electric Range, Ice Maker, Microwave, Oven, Refrigerator, Trash Compactor
- Laundry
- Electric Dryer Hookup, Gas Dryer Hookup, Washer Hookup
- Security
- Carbon Monoxide Detector(s), Smoke Detector(s)
- Features
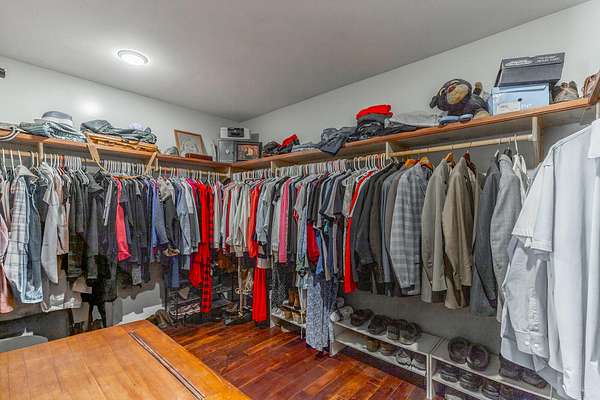
- Ceiling Fan(s), Entrance Foyer, High Ceilings, Open Floorplan, Walk-In Closet(s)
Property utilities
| Category | Type | Status |
|---|---|---|
| Power | Grid | Available |
| Gas | Natural Gas | Available |
| Water | Public | Available |
| Sewage | Septic System | Connected |
Nearby schools
| Name | Type |
|---|---|
| Tiger Creek Elementary School | Elementary |
| Ringgold Middle School | Middle |
| Ringgold High School | High |
Listing history
| Date | Event | Price | Change | Source |
|---|---|---|---|---|
| Oct 22, 2026 | New listing | $1,000,000 | — | REALTRACS |
Payment calculator

Based on information submitted to the MLS GRID as of Oct 23, 2026 5:00 am MT. All data is obtained from various sources and may not have been verified by broker or MLS GRID. Supplied Open House Information is subject to change without notice. All information should be independently reviewed and verified for accuracy. Properties may or may not be listed by the office/agent presenting the information. Some IDX listings have been excluded from this website. View more