Land with Home for Sale in Dixon, California
4791 Cook Ln, Dixon, CA 95620
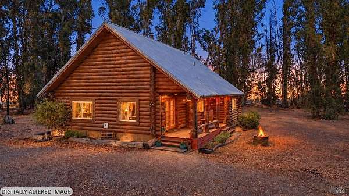
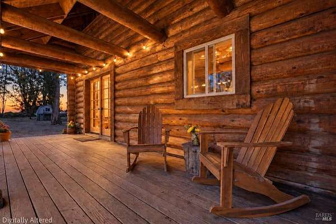
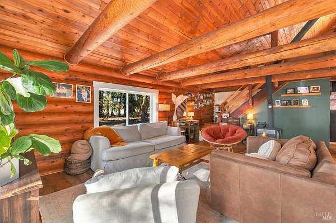
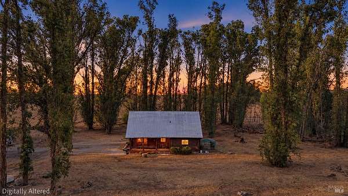
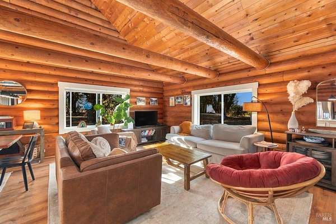
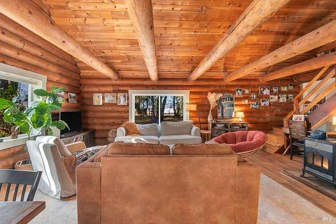
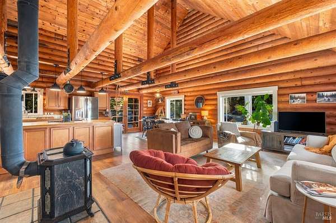
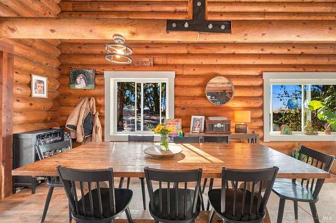
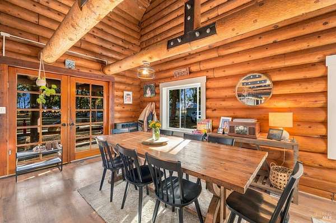
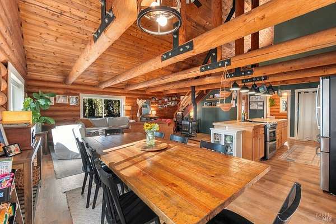
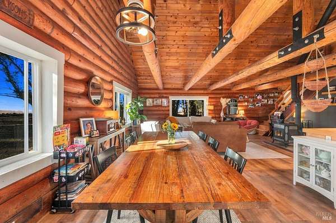
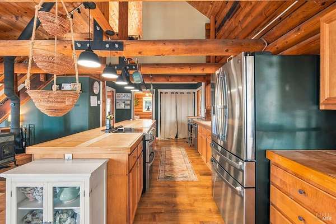
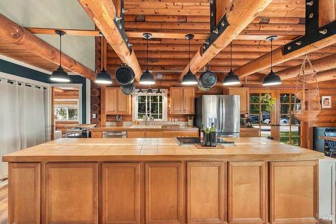
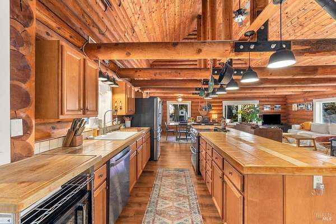
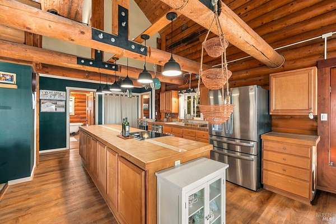
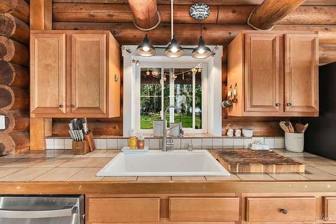
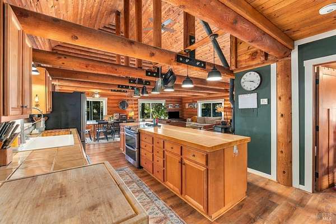
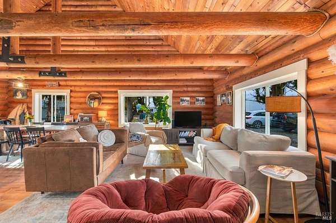
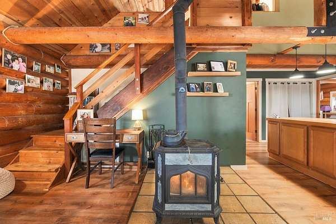
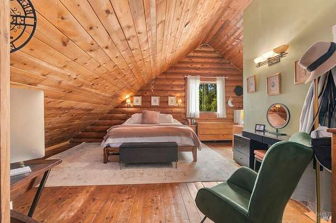
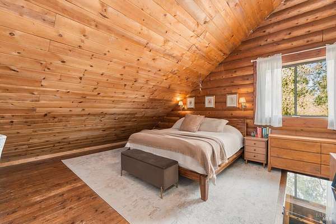
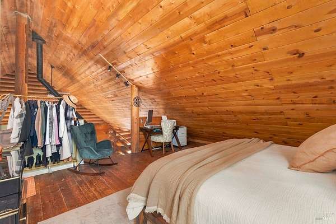
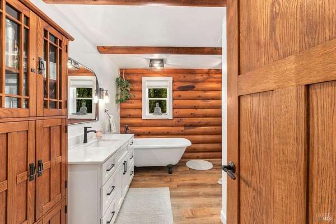
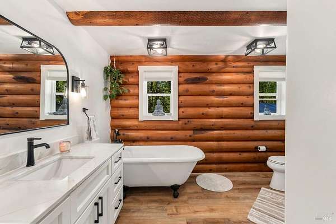
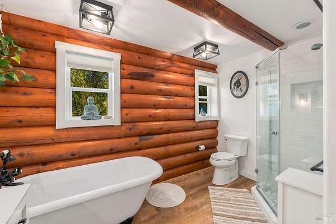
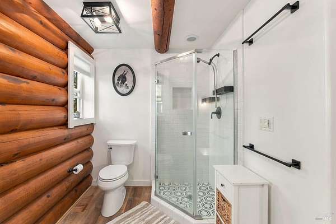
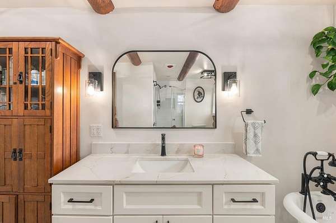
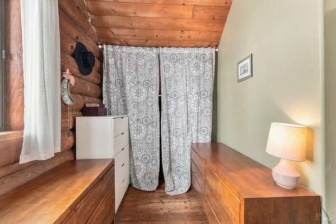
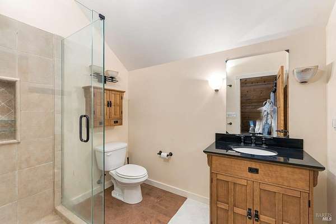
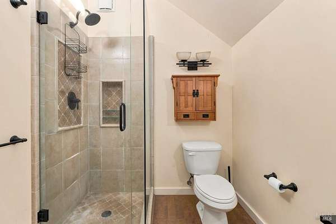
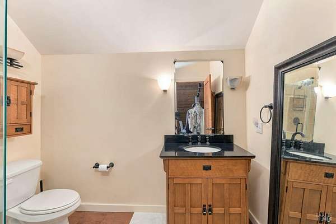
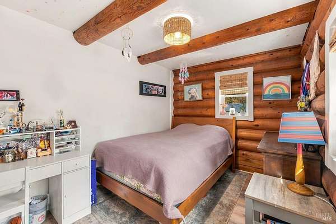
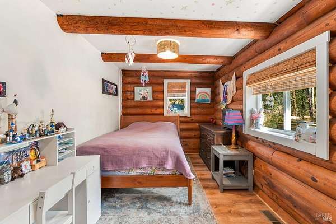
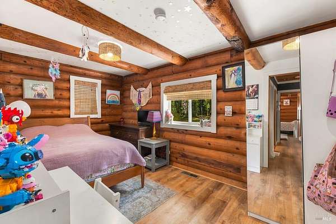
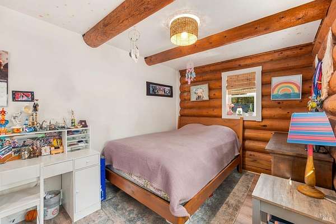
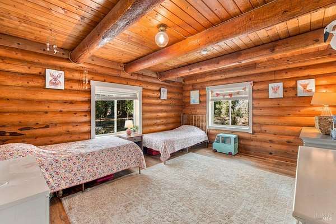
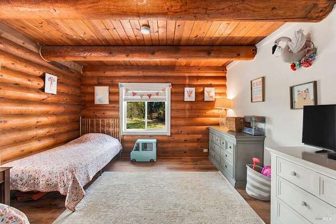
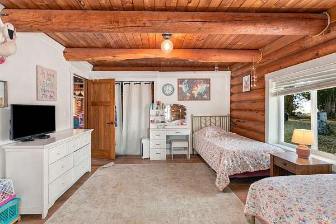
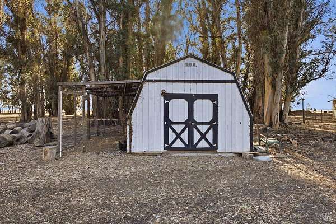
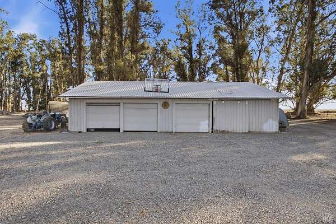
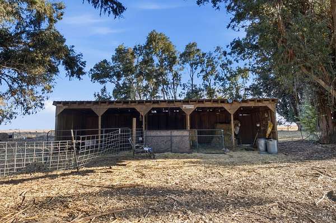
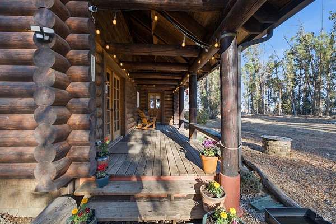
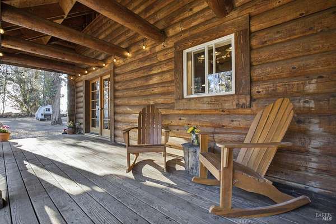
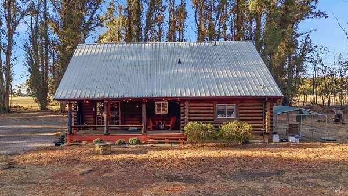
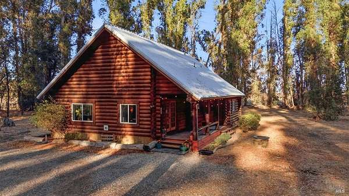
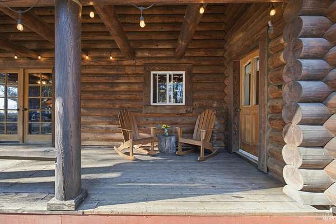
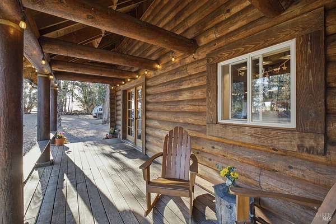
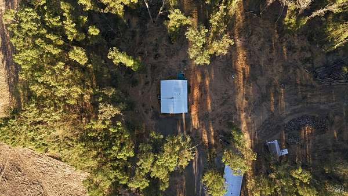
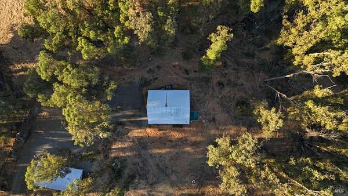
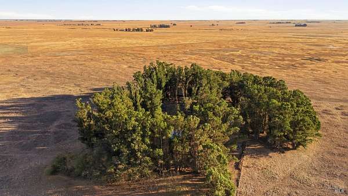
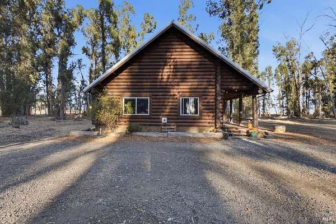
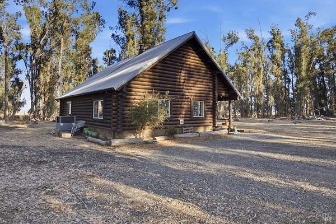
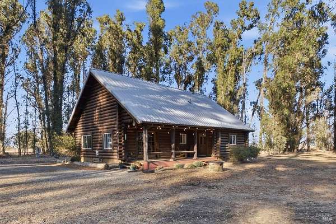
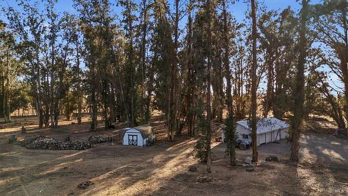
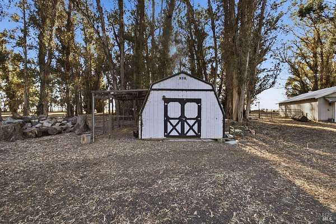
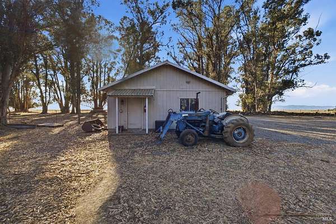
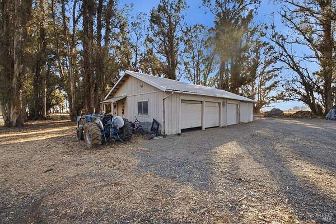
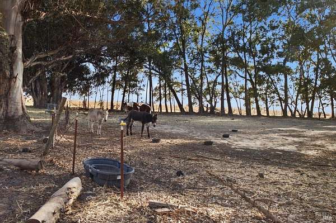
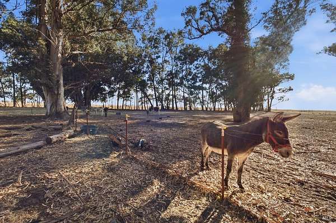
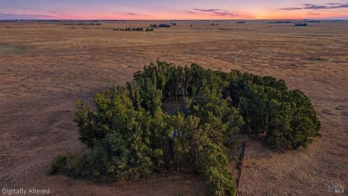
Escape the ordinary at this one-of-a-kind log cabin retreat nestled within a beautiful grove of eucalyptus trees on five acres in Dixon. Rich wood interiors, impressive cabin architecture, and a warm, inviting atmosphere create a home that feels worlds away from the everyday. Offering 3 bedrooms and 2 bathrooms, the distinctive floor plan features a spacious primary suite in a large loft with its own bathroom, creating a private sanctuary overlooking the character and warmth of the home. A wood-burning stove, metal roof, newer HVAC system, and updated bathroom add comfort and functionality. Beyond the home, the property offers room to dream, create, and embrace a more self-sufficient lifestyle. A five-stall barn, detached workshop/garage with electrical and space for 3-4 vehicles, and a separate shed-sized barn or chicken coup with run provide versatile options for hobbies, projects, animals, and country living. Raised planter beds invite you to grow your own garden, while a Hydra water filtration system serves the well water. With five acres to explore and space to shape into your own vision, this property offers a rare opportunity to enjoy country living with a character all its own. Take the Sunday drive. Follow the open sky to a quiet grove of eucalyptus trees, a little log cabin, and five acres of possibility. Step away from the noise. Take a breath. Imagine what a different kind of life might feel like.
Location
- Street address
- 4791 Cook Ln
- County
- Solano County
- Zip code
- 95620
- Community
- Dixon
- Elevation
- 30 feet
Directions
HW 113 To Cook Lane. Follow Cook Lane to the end and turn left. Follow that road to the end and Turn left again. Follow that road until you come to property in the Eucalyptus Grove. Insurance currently with USAA. Hydra Water Filtration for Well. Backup generator will convey.
Property details
- Acreage
- 5 acres
- MLS #
- BAREIS 326089302
- Posted
Parcels
- 0042070110
Details and features
Listing
- Type
- Residential
- Subtype
- Single Family Residence
Lot
- View
- Hills
- Features
- Dead End, Greenbelt, Private
Exterior
- Parking Spaces
- 6
- Structures
- Outbuilding
Structure
- Stories
- 2
- Water
- Well
- Sewer
- Septic Tank
- Heating
- Central
- Cooling
- Ceiling Fan(s), Central Air
- Materials
- Log
- Roof
- Metal
Interior
- Rooms
- Bathroom x 2, Bedroom x 3, Family Room, Kitchen, Loft
- Flooring
- Wood
- Fireplaces
- Yes
- Appliances
- Built-In Gas Range, Disposal
- Features
- Cathedral Ceiling(s), Open Beam Ceiling
Listing history
| Date | Event | Price | Change | Source |
|---|---|---|---|---|
| Oct 24, 2026 | New listing | $950,000 | — | BAREIS |