Land with Home for Sale in Norwalk, Iowa
4791 Erbe St, Norwalk, IA 50211
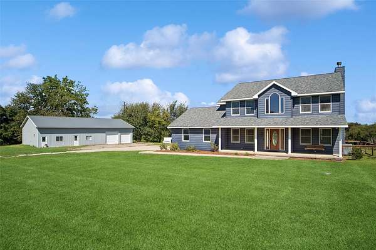
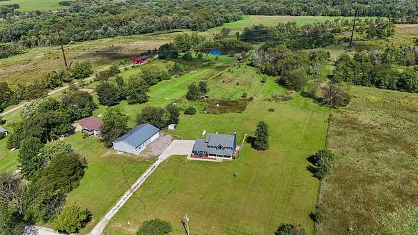
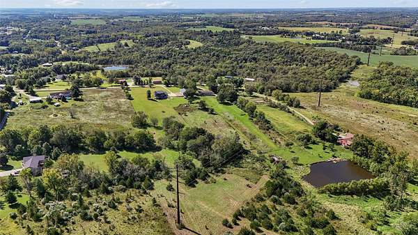
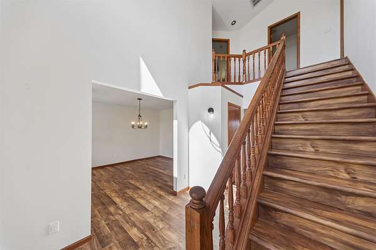
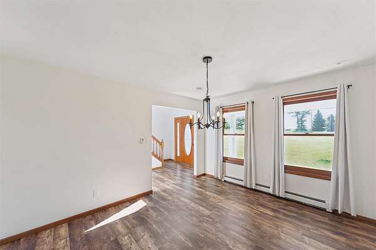
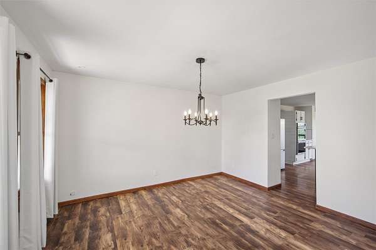
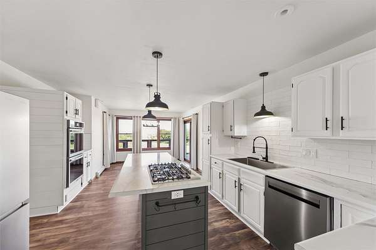
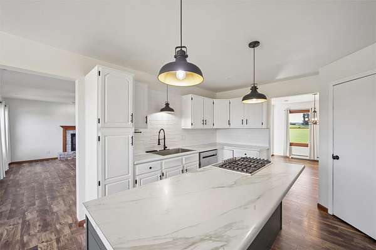
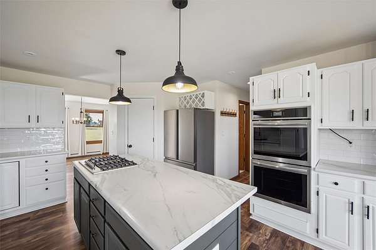
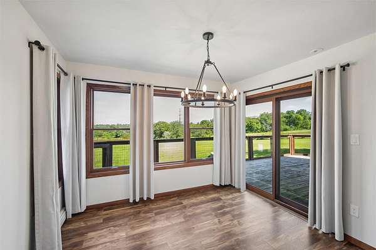
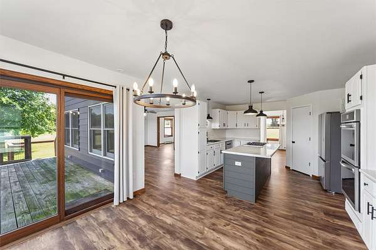
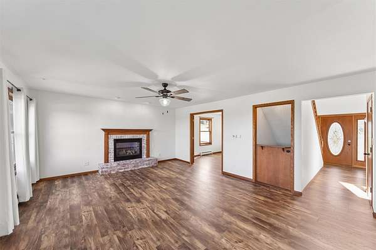
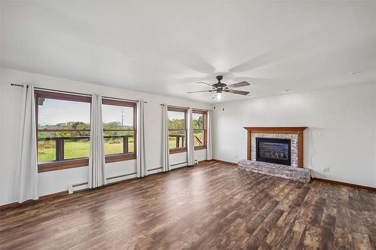
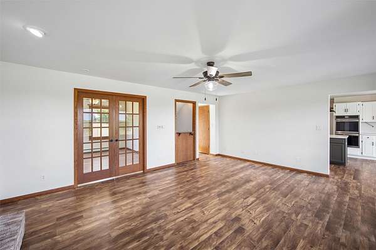
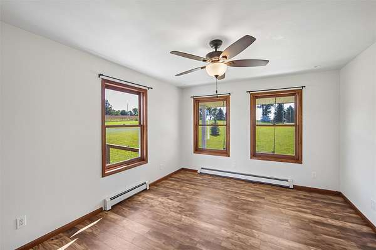
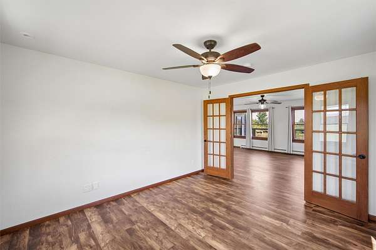
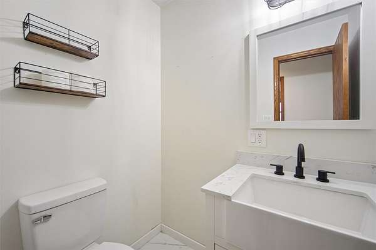
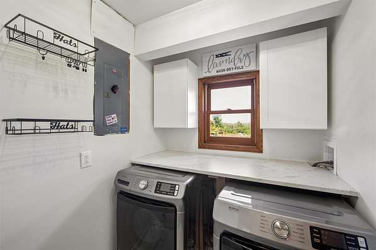
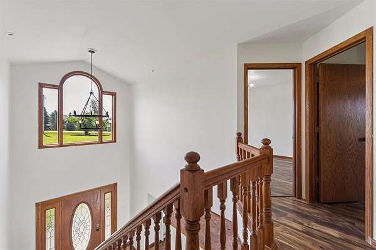
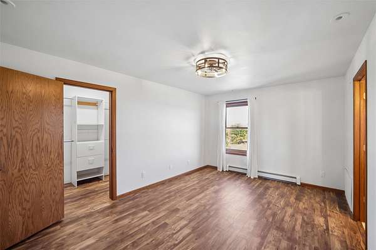
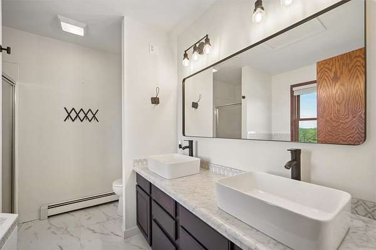
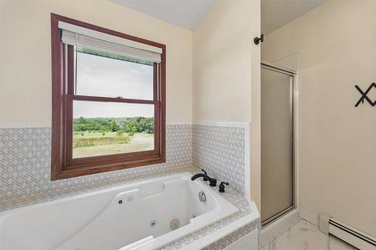
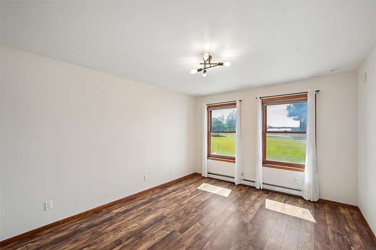
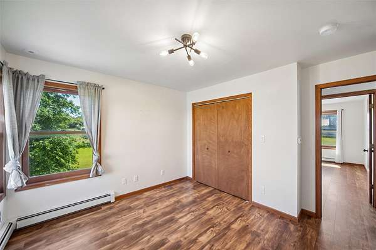
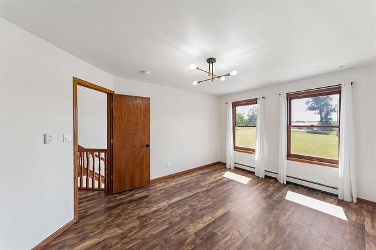
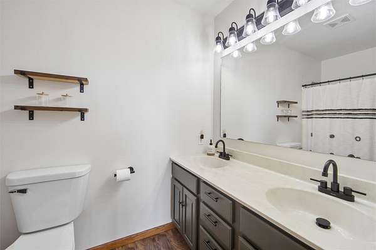
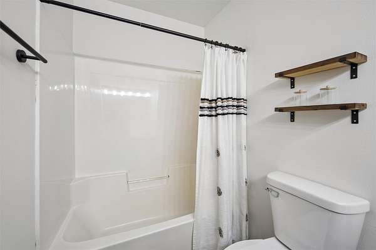
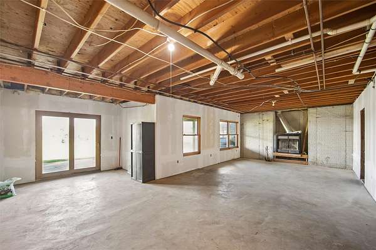
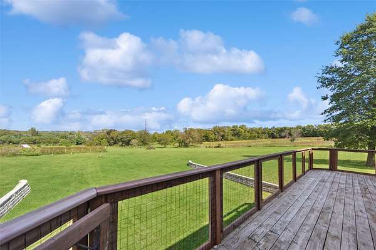
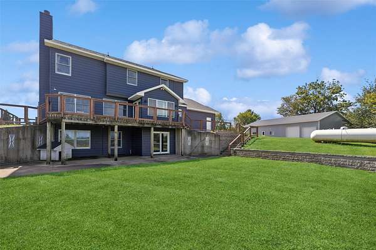
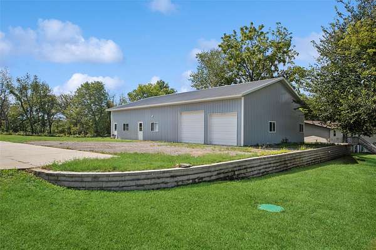
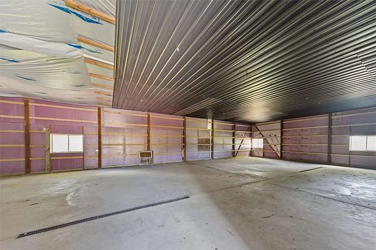
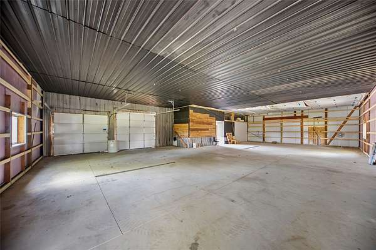
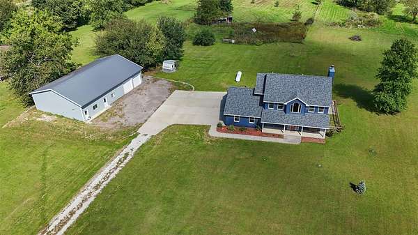
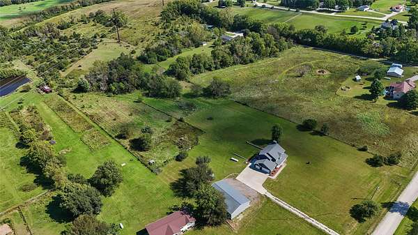
Just 4 miles south of Norwalk, this peaceful acreage sits on 14.55 acres with a 4-bedroom, 2.5-bath two-story home and a 63' x 40' insulated pole barn. The home has over 2,250 SF plus an unfinished walkout basement with plenty of room to finish more if needed. On the main level you'll find a large living room with gas fireplace, eat-in kitchen, formal dining room, den/office, laundry, and half bath. All four bedrooms are upstairs, including the primary suite with a walk-in closet, jetted tub, and separate shower. The large deck on the back of the home will be your favorite place to read a book and soak in the scenic views! Several big-ticket updates have been completed for added peace of mind, including a new boiler, A/C and water heater in 2026, plus a newer roof from 2022. The outbuilding has concrete floors with utilities started and ready to finish hooking up. There's also a fenced pasture, chicken coop, livestock shelters, and fruit trees. Your country oasis awaits just minutes from Norwalk and the Des Moines metro!
Location
- Street address
- 4791 Erbe St
- County
- Warren County
- Zip code
- 50211
- Community
- Norwalk
- School district
- Norwalk
- Elevation
- 863 feet
Directions
Located approximately 4 miles south of Norwalk. From Hwy 28 turn West on Elk Horn Street for about 1.8 miles, turn right on Erbe St. Property is on the North side of the road.
Property details
- Acreage
- 14.55 acres
- Zoning
- R
- MLS #
- DMAAR 749309
- Posted
Property taxes
- Recent
- $5,884
Parcels
- 15000270886
Legal description
27-77-25 PCL M SE SE
Open houses
| Date | Begins | Ends | Appt needed | Remarks |
|---|---|---|---|---|
| Sept 20, 2026 | 1:00 PM | 3:00 PM | No | — |
Details and features
Listing
- Type
- Residential
- Conditions
- In Foreclosure
Lot
- Features
- Irregular Lot
Exterior
- Parking
- Garage
- Pool
- Deck, Patio
- Structures
- Outbuilding
Structure
- Stories
- 2
- Sewer
- Septic Tank
- Heating
- Hot Water, Propane
- Cooling
- Central Air
- Materials
- Metal Siding
- Roof
- Asphalt, Shingle
Interior
- Rooms
- Basement, Bathroom x 3, Bedroom x 4, Dining Room
- Fireplaces
- Yes
- Appliances
- Dishwasher, Dryer, Microwave, Refrigerator, Stove, Washer
- Features
- Dining Area, Separate Formal Dining Room
Property utilities
| Category | Type | Status |
|---|---|---|
| Gas | Propane | Connected |
Listing history
| Date | Event | Price | Change | Source |
|---|---|---|---|---|
| Sept 15, 2026 | New listing | $650,000 | — | DMAAR |