Land with Home for Sale in Pelham, Alabama
4791 Highway 11, Pelham, AL 35124
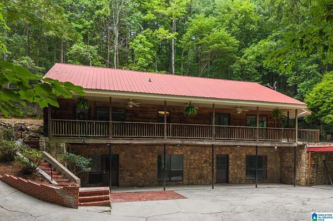
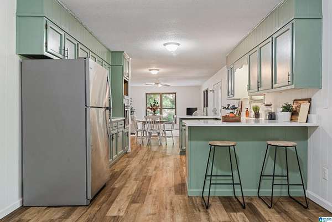
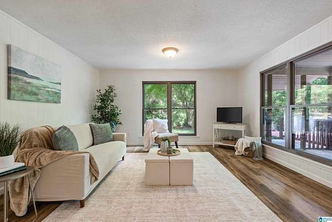
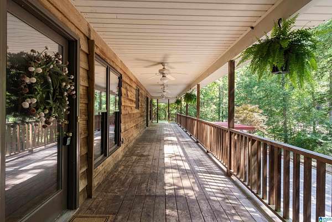
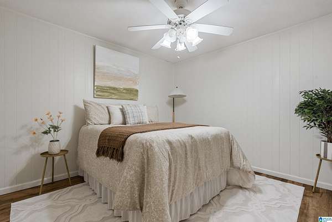
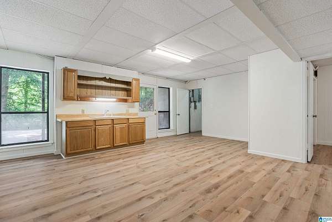
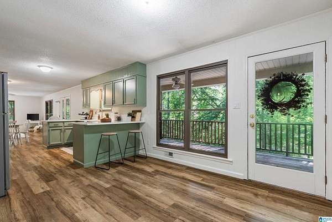
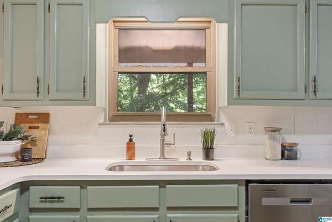
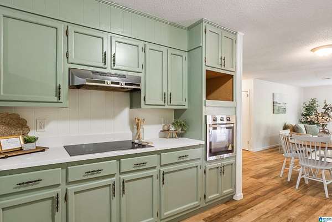
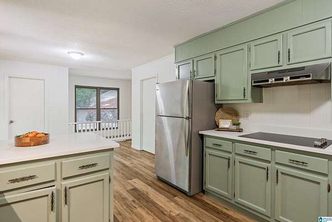
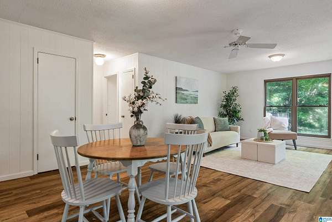
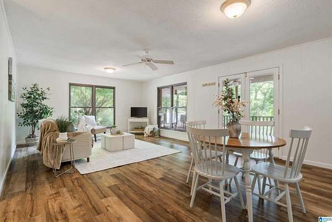
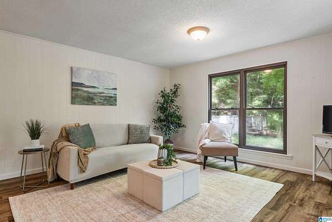
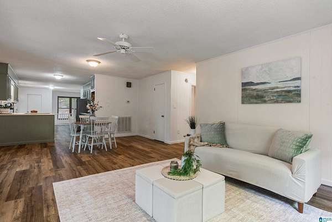
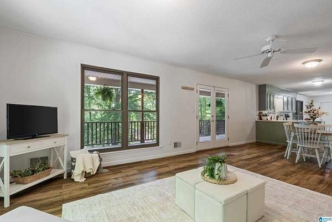
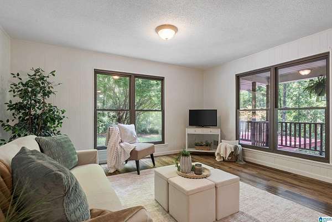
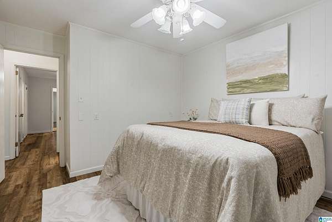
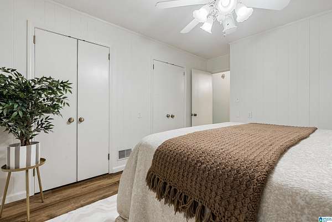
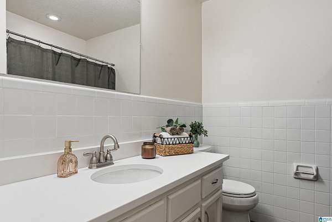
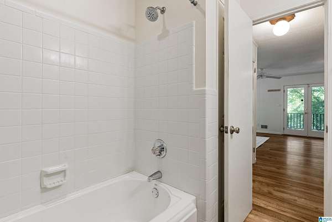
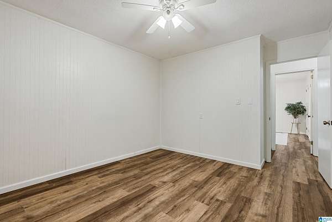
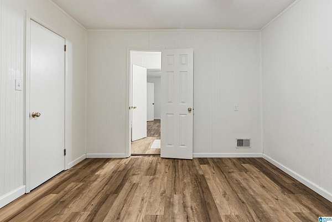
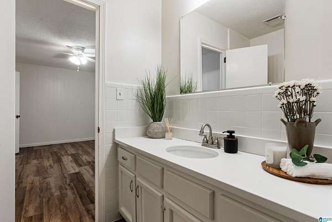
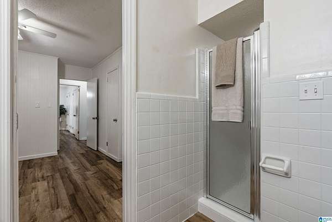
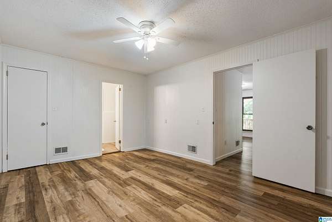
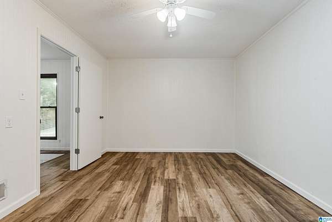
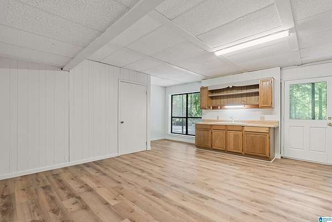
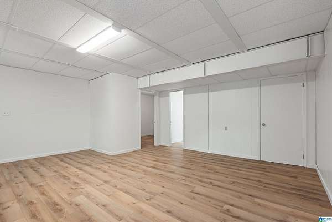
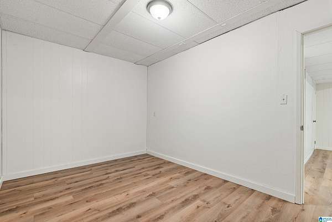
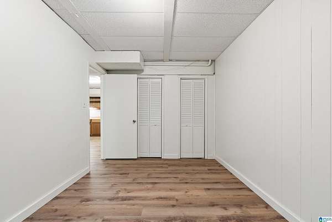
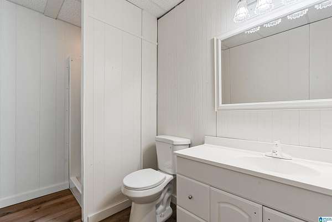
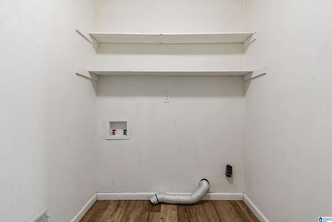
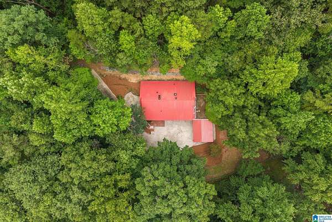
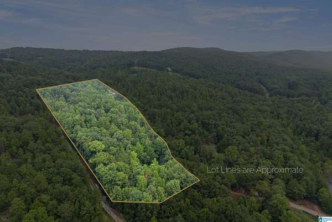
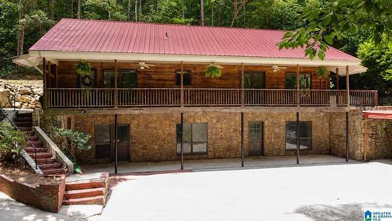
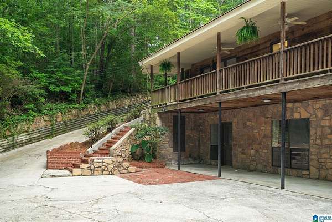
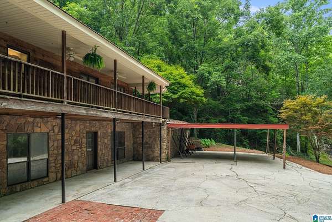
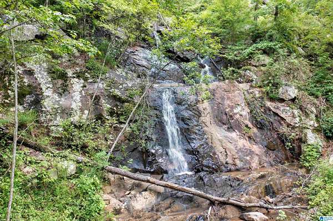
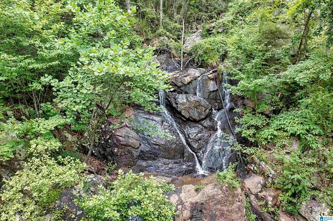
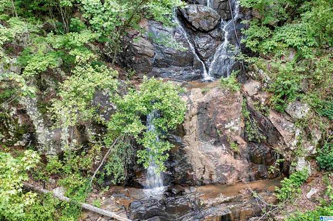
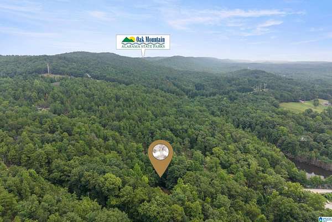
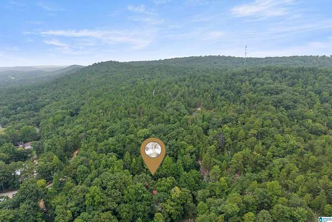
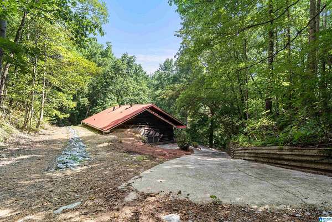
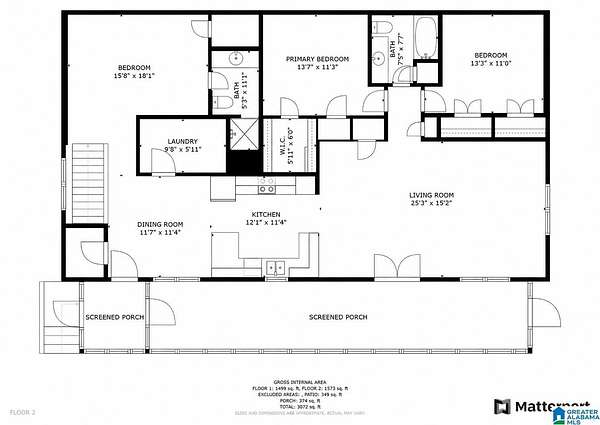
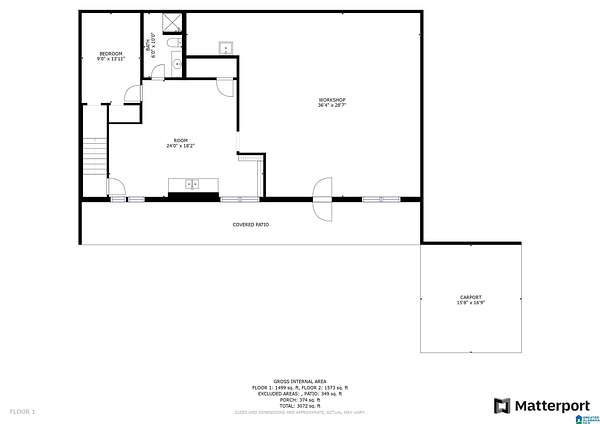
What if coming home meant leaving the rest of the world behind? Nestled on approximately 5 private acres, this one-of-a-kind retreat offers the peace, space, and freedom that's increasingly hard to find. Relax on the large front porch as you watch and listen to the waterfall and embrace a lifestyle centered on privacy & simplicity. Built with durable, partially underground concrete construction with exceptional insulation, this home was designed for comfort and lasting peace of mind. The main living area has a spacious open floor plan. A spacious pantry/laundry room keep daily routines organized & efficient. A finished lower level en suite (complete w/ kitchenette and FOURTH bedroom), makes it ideal for multi-generational living, extended guests or rental income. With a workshop, well water access, blueberry bushes, pecan trees & room to garden, this property is more than a home, it's a place to enjoy privacy and build the life you've been searching for.
Location
- Street address
- 4791 Highway 11
- County
- Shelby County
- Zip code
- 35124
- Community
- Helena
- Elevation
- 581 feet
Directions
On I-65, take exit 242 for County Road 54 Pelham/Helena, head east on CR 52, turn left onto Highway 11, turn left onto a gravel driveway (near Jon's Tree Cutting), go up the gravel and dirt road, home is on the left at the branch.
Property details
- Acreage
- 5.1 acres
- MLS #
- GABMLS 21458792
- Posted
Parcels
- 14-4-17-0-000-003.013
Legal description
COM A NE COR NE1/4 OF SE1/4 W1260.86 S254.1 TO POB SW251.85 MEANDER SELY417 SW270.86 NW137.44 NWLY562.12 NE318.63 TO POB
Details and features
Listing
- Type
- Residential
- Franchise
- Keller Williams Realty
Lot
- Features
- Acreage
Exterior
- Parking
- Driveway, Off Street
- Fencing
- Fenced
- Pool
- Patio
- Structures
- Workshop
- Features
- Fenced Yard
Structure
- Stories
- 2
- Basement
- Concrete
- Water
- Public, Well
- Heating
- Central
- Cooling
- Central Air
- Materials
- Concrete/Block
Interior
- Rooms
- Basement, Bathroom x 3, Bedroom x 4, Kitchen, Laundry Room
- Appliances
- Dishwasher Built-In, Oven-Electric, Refrigerator, Some Stainless Appl, Stove-Electric
- Features
- Workshop (INT)
Nearby schools
| Name | Type |
|---|---|
| Forest Oaks | Elementary |
| Chelsea | Middle |
| Chelsea | High |
Listing history
| Date | Event | Price | Change | Source |
|---|---|---|---|---|
| Aug 31, 2026 | Price drop | $340,000 | $10,000 -2.9% | GABMLS |
| Aug 5, 2026 | Price drop | $350,000 | $10,000 -2.8% | GABMLS |
| July 11, 2026 | New listing | $360,000 | — | GABMLS |