Land with Home for Sale in Hampshire, Illinois
47W975 Lenschow Rd, Hampshire, IL 60140
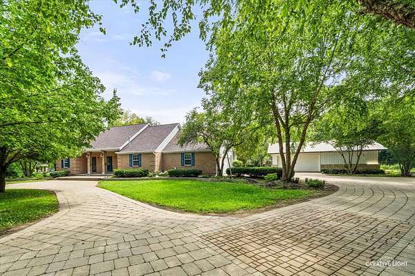
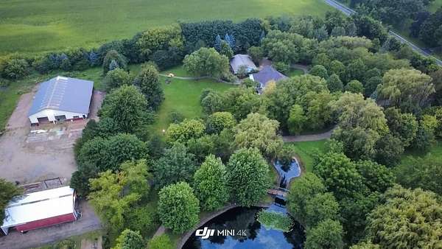
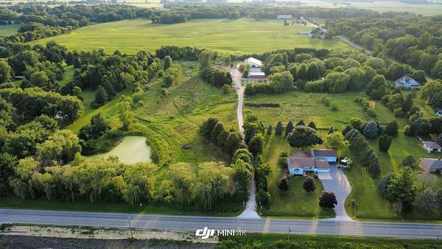
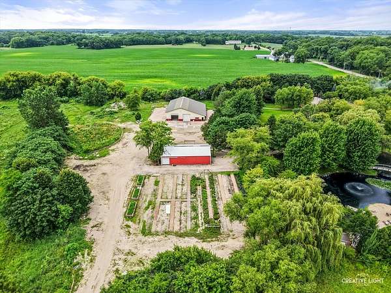
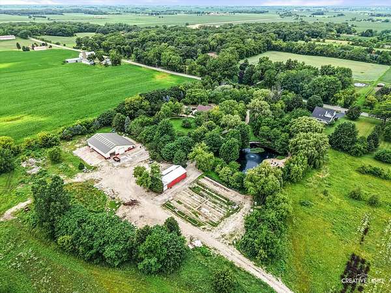
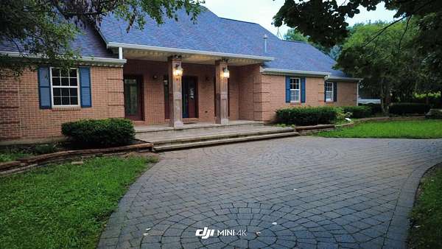
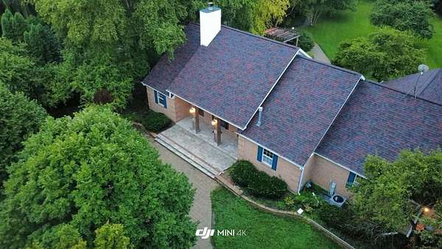
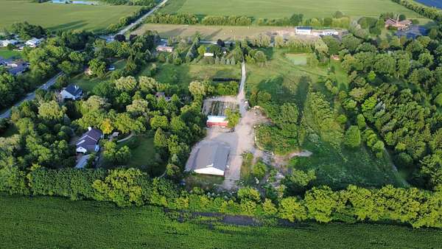
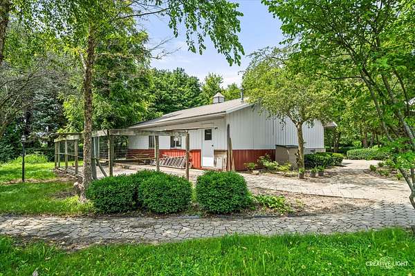
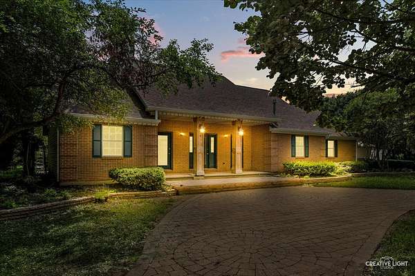
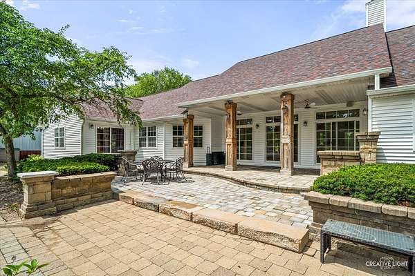
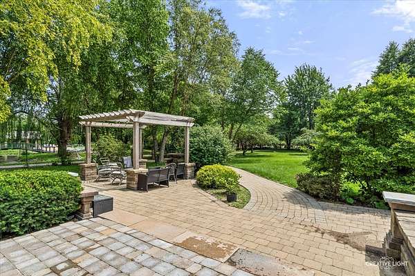
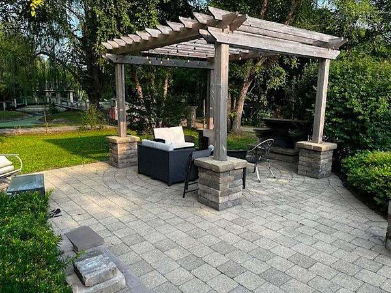
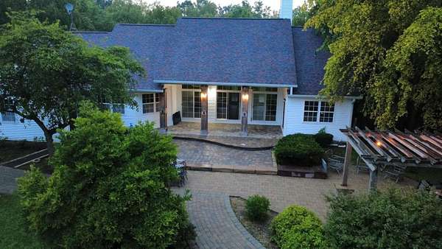
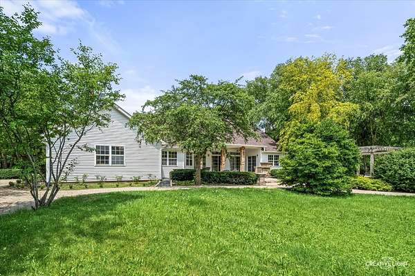
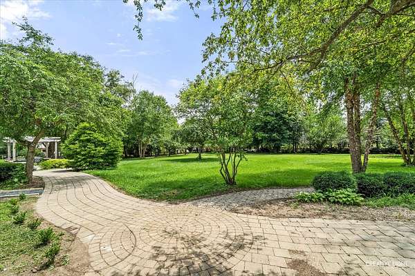
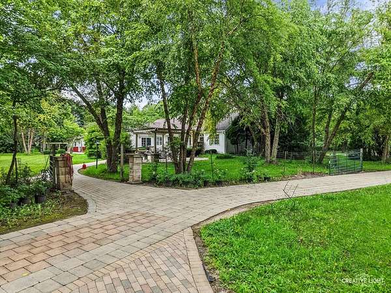
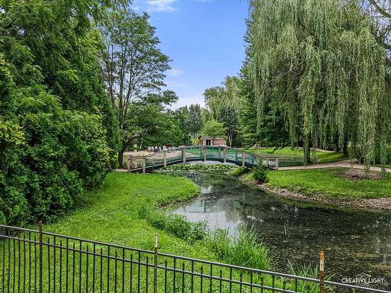
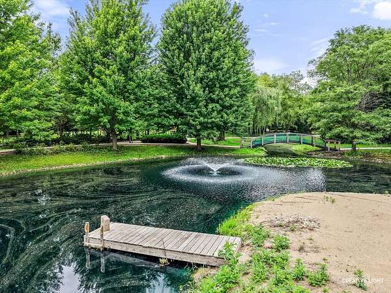
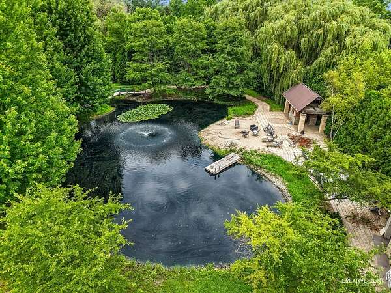
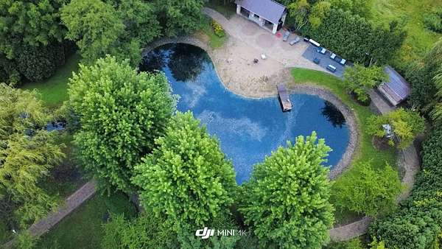
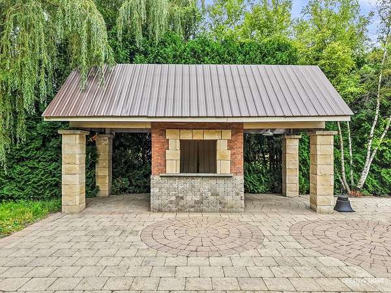
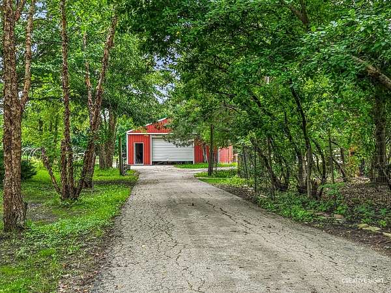
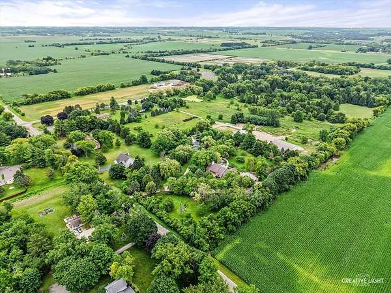
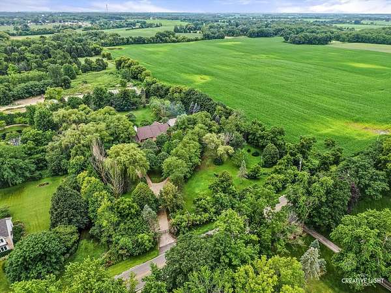
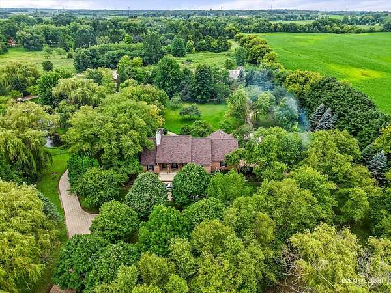
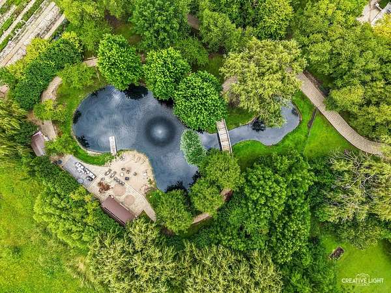
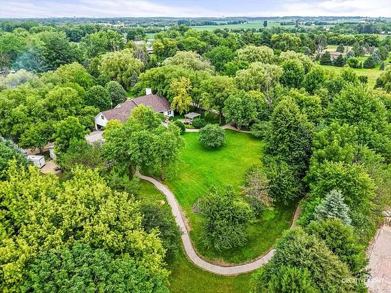
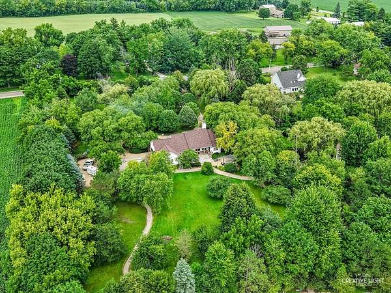
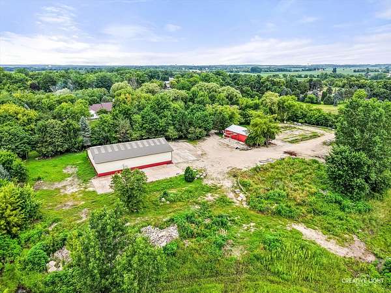

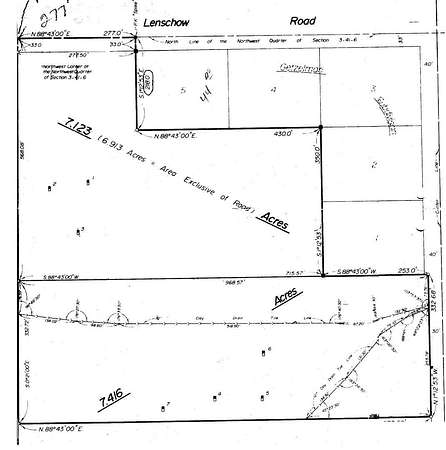
Rare opportunity to own a private 7 acres, fully gated custom ranch estate with exceptional infrastructure and versatility. Two established entrances off a no-weight-restriction road. Premium infrastructure includes a 900' x 12' semi-accessible driveway with heavy-duty culvert and equipment parking, plus a second 1,000' deep-gravel drive with 80mm Belgard pavers. Multiple large outbuildings with hard-surface flooring ideal for hobbies, boats, equipment, storage, or home business. Resort-style amenities include a 12' deep swimming pond with sandy beach and dock, second 20' deep pond, county-maintained drainage, approximately 1/4 mile of walking paths, and 36' heavy-steel bridge. Expansive gardens with hoop houses, water access, and premium chicken/duck enclosure. Fully fenced perimeter with deer fencing. ATV/mower-accessible throughout. Professionally maintained mature specimen-grade landscaping with 10 years of established tree care. Truly unique estate offering privacy, recreation, homestead potential, and significant investment upside. Additional 7+ acre buildable parcel available separately. The parcel will be divided from the estate and assigned its own PIN. Purchase the home only, the vacant parcel only, or both properties together.
Location
- Street address
- 47W975 Lenschow Rd
- County
- Kane County
- Zip code
- 60140
- Community
- Hampshire / Pingree Grove
- School district
- 301
- Elevation
- 906 feet
Directions
Route 47 to Burlington Road, west to Lenschow Road, then north to 47W975 Lenschow Road. Home is on the right.
Property details
- Acreage
- 7 acres
- MLS #
- MRED 12732593
- Posted
Property taxes
- 2025
- $18,121
Parcels
- 0403100032
Details and features
Listing
- Type
- Residential
- Subtype
- Single Family Residence
Lot
- View
- Water
- Waterfront
- Beach Access
- Features
- Landscaped, Mature Trees, Wooded
Exterior
- Parking Spaces
- 4
- Parking
- Driveway, Garage, Open
- Pool
- Patio
- Structures
- Greenhouse
- Features
- Outdoor Grill
Structure
- Style
- Ranch
- Stories
- 1
- Basement
- Crawl Space
- Water
- Well
- Sewer
- Septic Tank
- Heating
- Forced Air, Natural Gas
- Cooling
- Central Air
- Materials
- Brick, Vinyl Siding
- Roof
- Asphalt
Interior
- Room Count
- 7
- Rooms
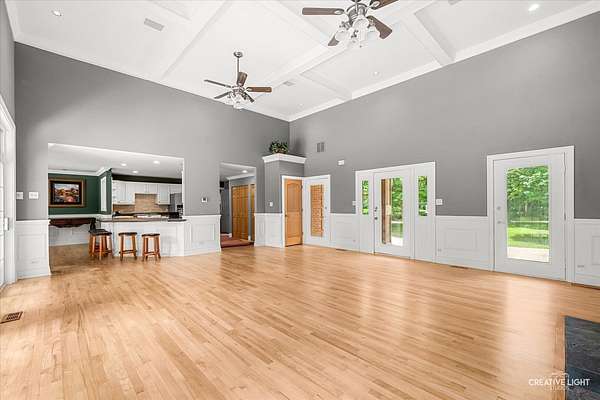
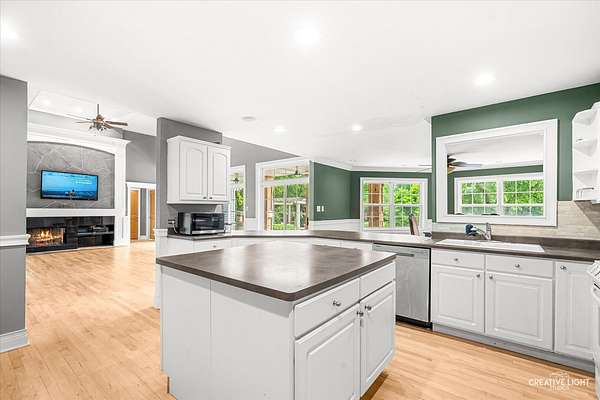
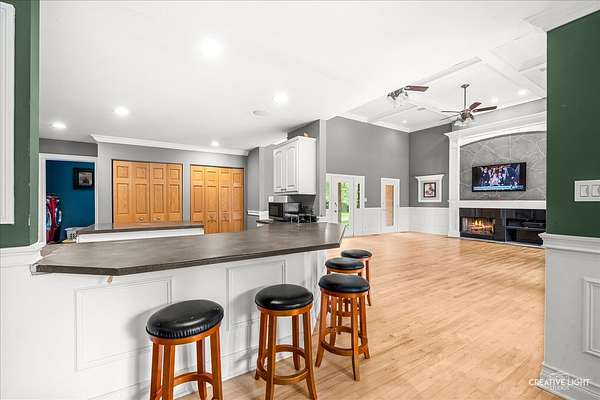
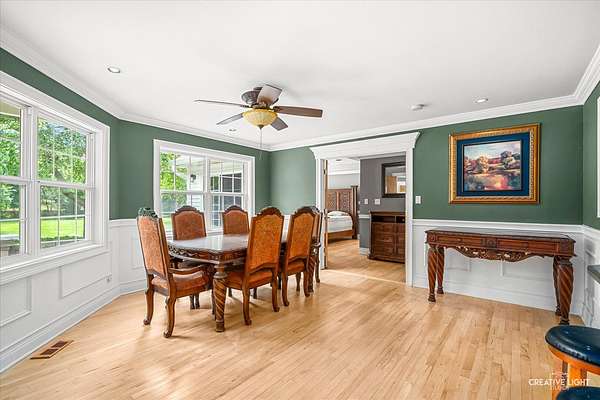
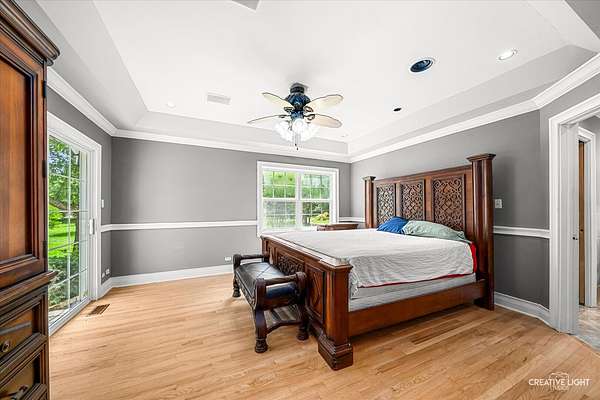
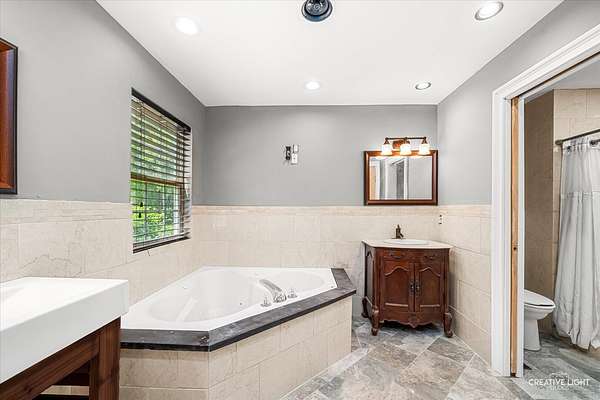
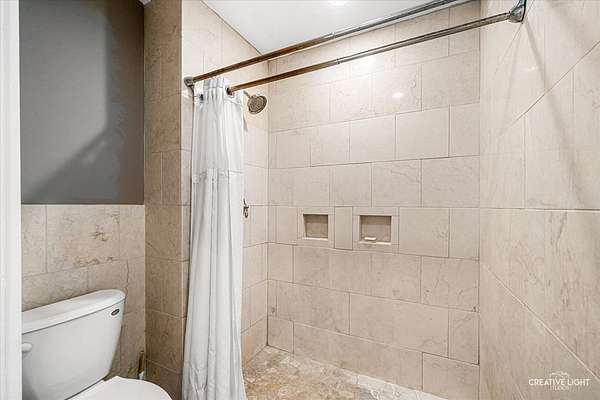
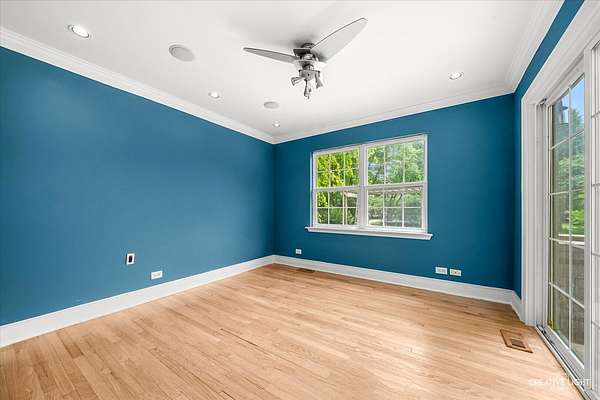
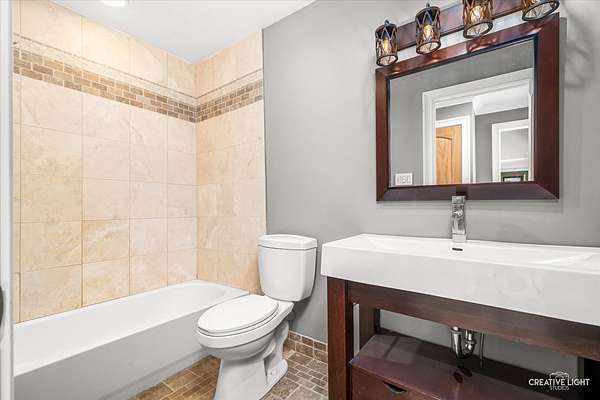
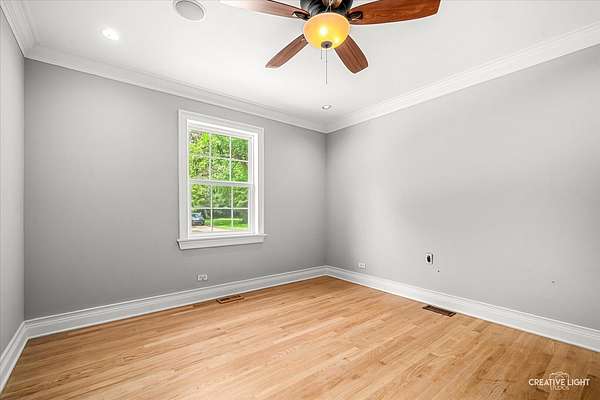
- Bathroom x 3, Bedroom x 3, Dining Room, Family Room, Laundry Room x 2
- Flooring
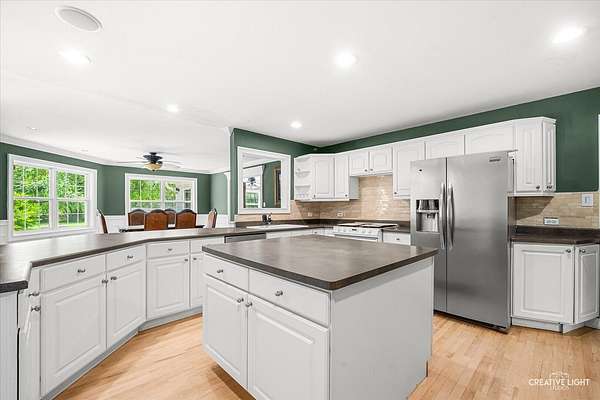
- Hardwood
- Fireplaces
- Yes
- Appliances
- Dishwasher, Dryer, Microwave, Range, Refrigerator, Washer
- Features
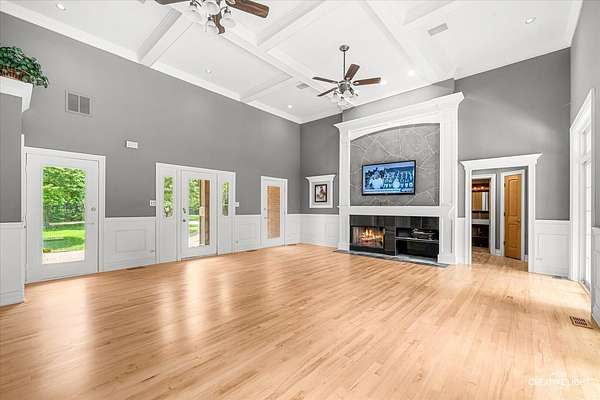
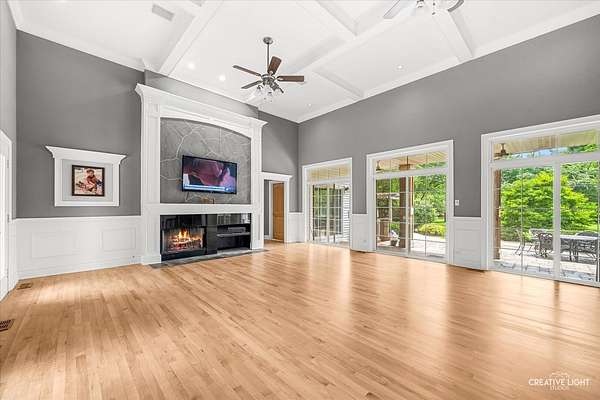
- 1st Floor Bedroom, Cathedral Ceiling(s), In-Law Floorplan, Vaulted Ceiling(s), Walk-In Closet(s)
Property utilities
| Category | Type | Status |
|---|---|---|
| Gas | Natural Gas | Connected |
Nearby schools
| Name | Type | District |
|---|---|---|
| Howard B Thomas Grade School | Elementary | 301 |
| Central Middle School | Middle | 301 |
| Central High School | High | 301 |
Listing history
| Date | Event | Price | Change | Source |
|---|---|---|---|---|
| Aug 14, 2026 | New listing | $949,000 | — | MRED |