Land with Home for Sale in Inez, Texas
48 Post Oak Run, Inez, TX 77968
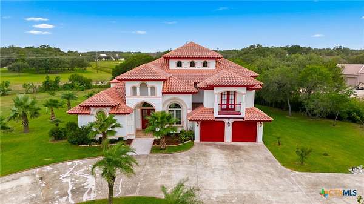
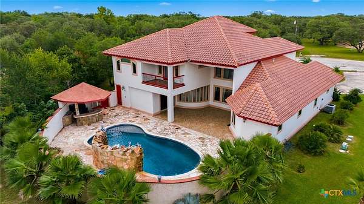
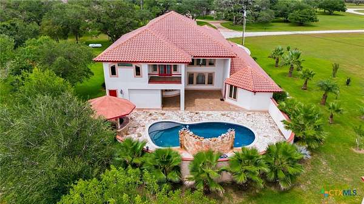
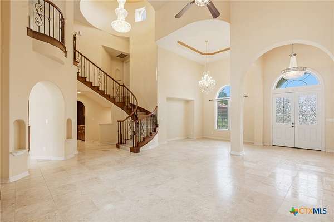
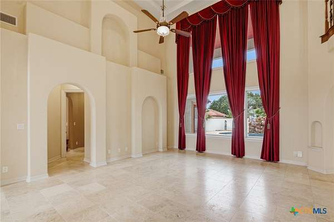
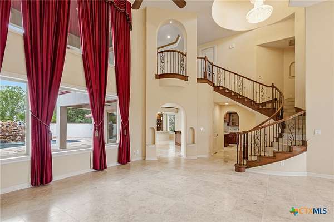
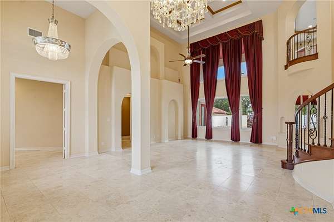
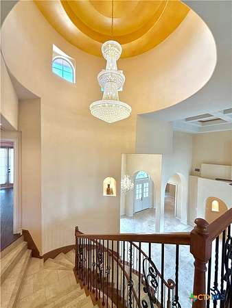
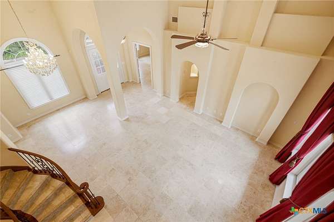
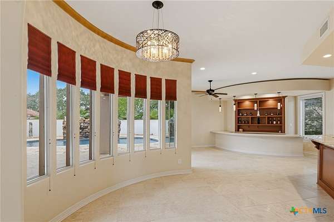
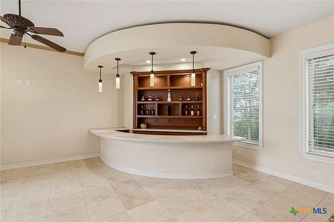
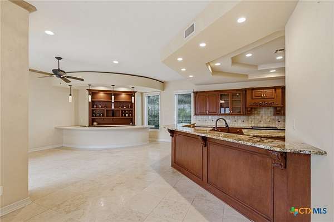
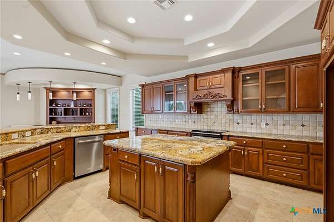
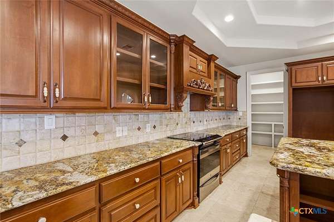
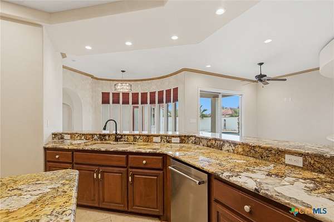
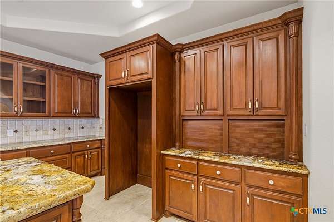
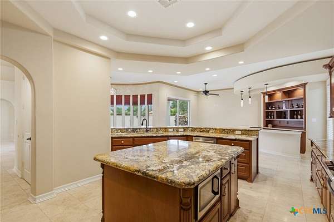
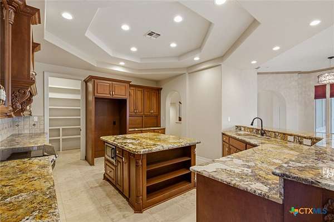
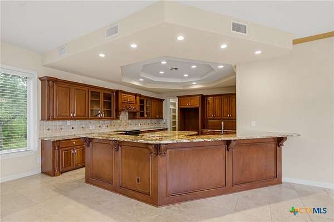
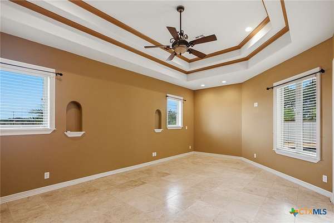
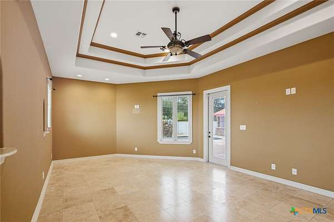
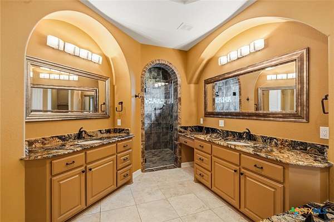
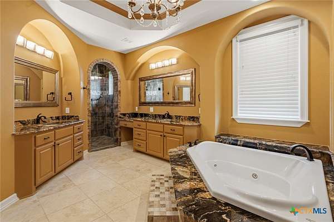
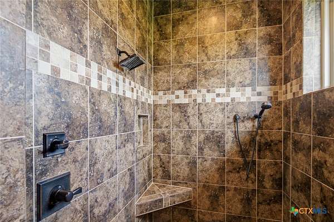
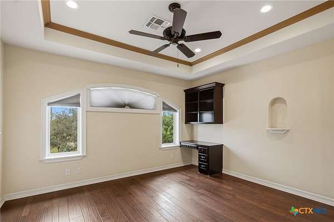
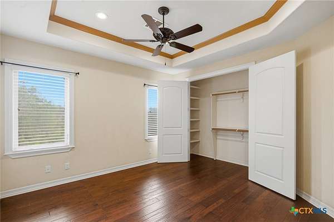
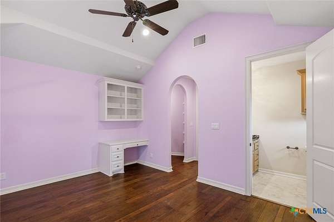
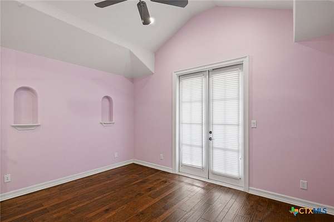
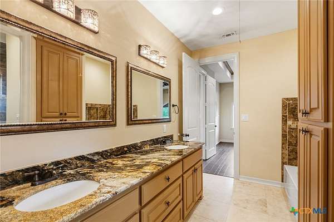
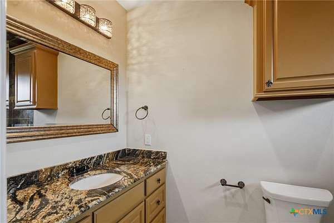
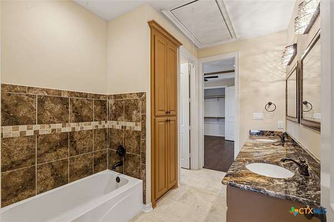
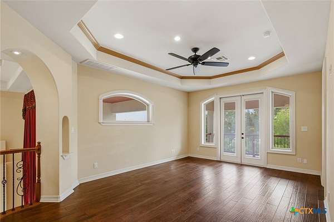
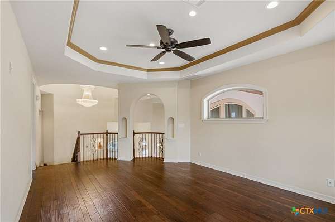
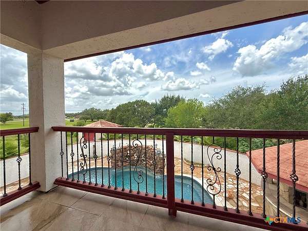
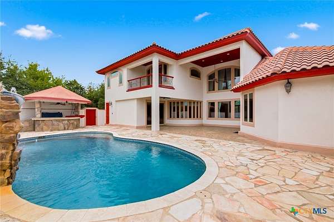
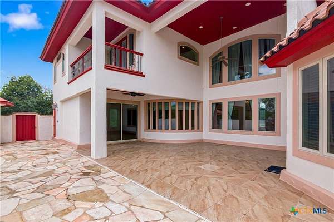
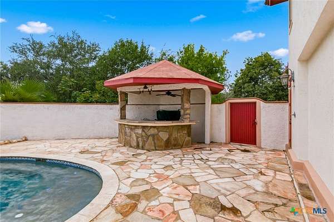
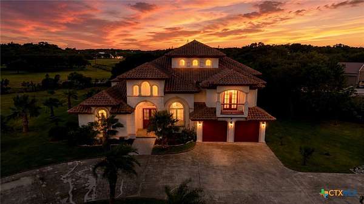
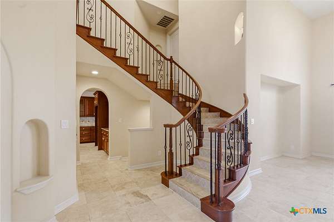
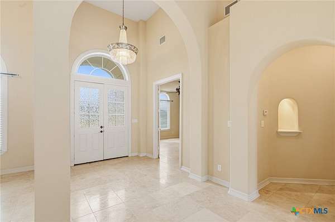
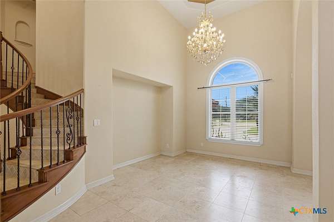
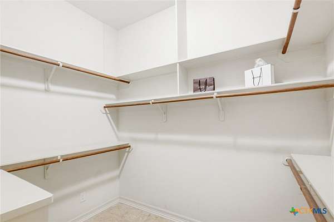
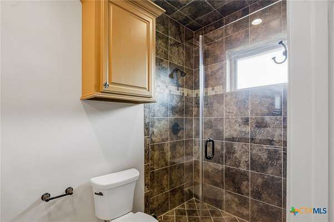
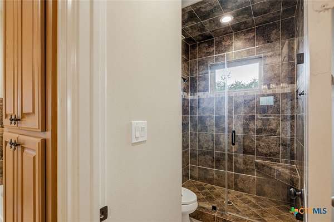
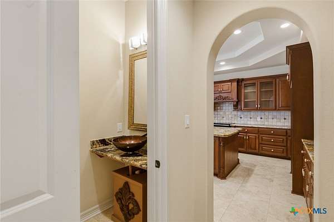
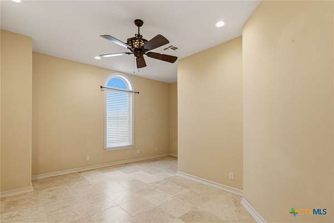
Experience timeless elegance in this breathtaking Mediterranean estate situated on 2.5 acres at the end of a quiet cul-de-sac. This exceptional home features 4 bedrooms, 3 full baths, and 2 half baths, with luxurious finishes and impeccable craftmanship throughout. The downstairs primary suite offers separate vanities, two large walk-in closets, and a massive walk-in shower along with jacuzzi tub. From the grand chandeliers to the gourmet chef's kitchen complete with oversized island, and impressive entertaining bar, every space has been thoughtfully designed for both everyday living and unforgettable gatherings. Step outside to your own resort-style oasis, where a spectacular pool with waterfall is surrounded by beautifully landscaped grounds, creating the perfect setting for relaxation or entertaining. With its striking stucco exterior, exquisite interior finishes, and unparalleled attention to detail, this extraordinary estate offers luxury living at its finest. Ask about optional owner financing at a low 4% rate!
Location
- Street address
- 48 Post Oak Run
- County
- Victoria County
- Zip code
- 77968
- Community
- The Habitat At Post Oak
- School district
- Victoria ISD
- Elevation
- 70 feet
Directions
heading north on us hwy 59, turn left onto post oak blvd, keep left onto post oak cir, turn left onto post oak run, home is on your left
Property details
- Acreage
- 2.54 acres
- MLS #
- SMABOR 619586
- Posted
Property taxes
- 2025
- $12,570
Parcels
- 91475
Legal description
THE HABITAT AT POST OAK, BLOCK 6, LOT 3
Details and features
Listing
- Type
- Residential
- Subtype
- Single Family Residence
Lot
- Features
- Cul de Sac, Mature Trees, One to Three Acres, Outside City Limits, Views
Exterior
- Parking
- Garage, Open
- Fencing
- Fenced, Gate, Privacy
- Pool
- Patio, Porch
- Structures
- Cabana, Storage
- Features
- Balcony, Covered Patio, Outdoor Grill, Outdoor Shower, Private Yard, Water Feature
Structure
- Style
- Mediterranean
- Stories
- 2
- Water
- Private, Well
- Sewer
- Aerobic Septic, Public Sewer
- Heating
- Central, Electric
- Cooling
- Central Air
- Materials
- Stucco
- Roof
- Tile
Interior
- Rooms
- Bathroom x 5, Bedroom x 4, Dining Room
- Flooring
- Carpet, Hardwood, Wood
- Appliances
- Built In Oven, Disposal, Electric Range, Electric Water Heater, Microwave, Multiple Water Heaters, Oven, Range, Range Hood, Some Electric Appliances, Vented Exhaust Fan, Water Softener Owned
- Features
- Attic, Bookcases, Breakfast Bar, Built In Features, Cathedral Ceilings, Ceiling Fans, Chandelier, Dining Area, Double Vanity, Dry Bar, High Ceilings, Home Office, Jetted Tub, Main Level Primary, Multiple Closets, Multiple Dining Areas, Multiple Living Areas, Open Floorplan, Primary Downstairs, Pull Down Attic Stairs, Separate Formal Dining Room
Listing history
| Date | Event | Price | Change | Source |
|---|---|---|---|---|
| July 14, 2026 | New listing | $1,100,000 | — | SMABOR |