

Land with Home for Sale in Ortonville, Michigan
48 S Sashabaw Rd, Ortonville, MI 48462
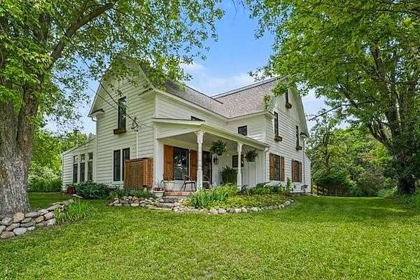
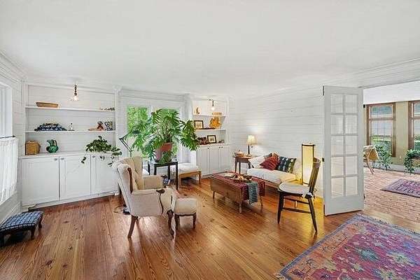
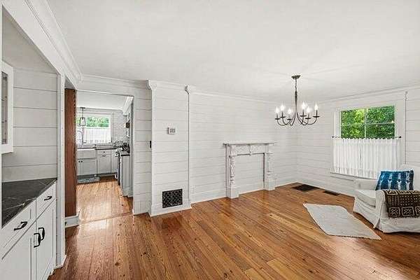
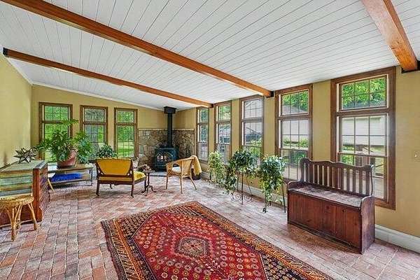
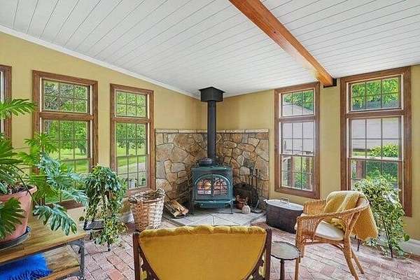
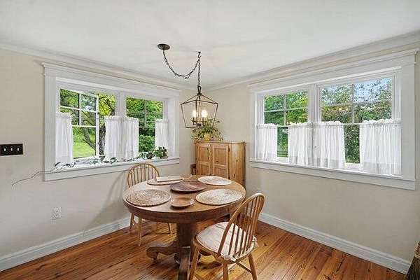
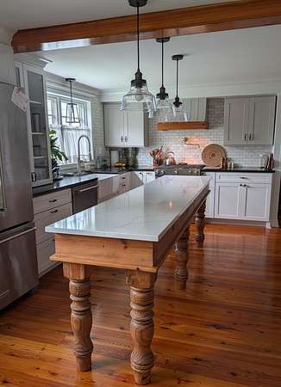
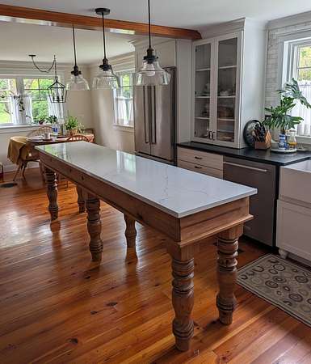
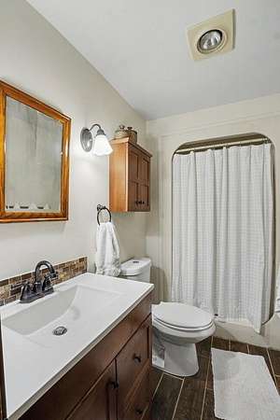
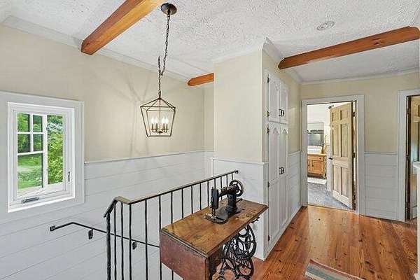
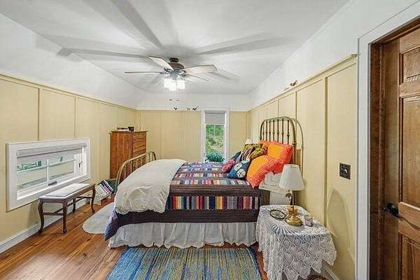
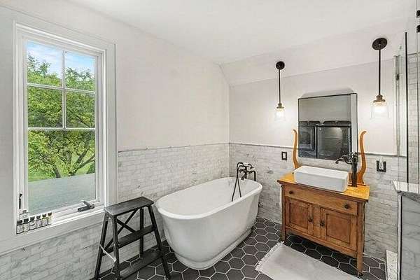
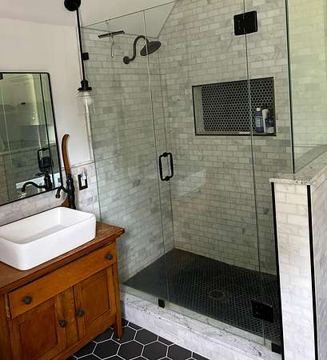
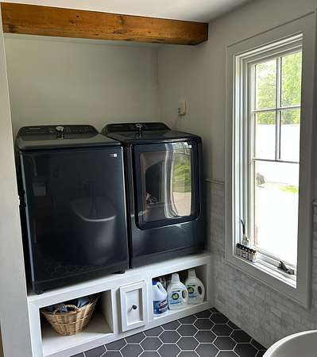
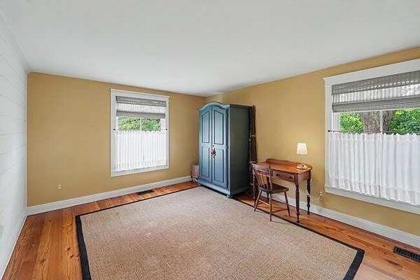
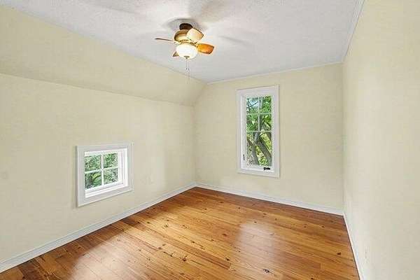
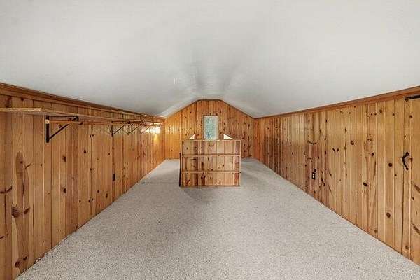
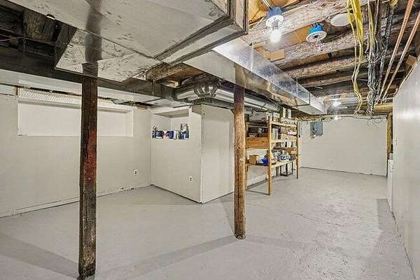
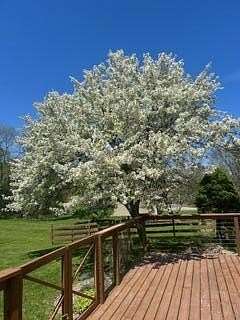
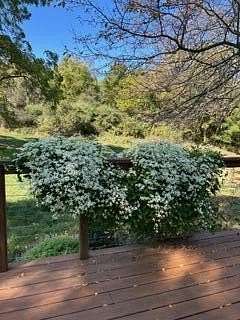
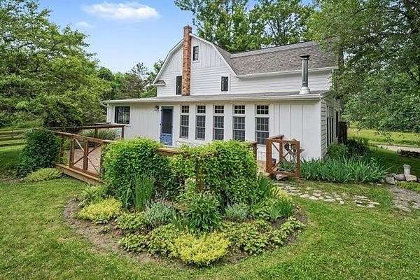
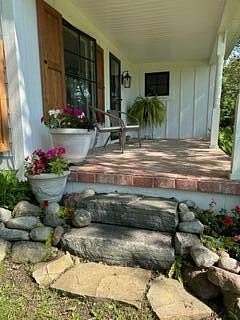
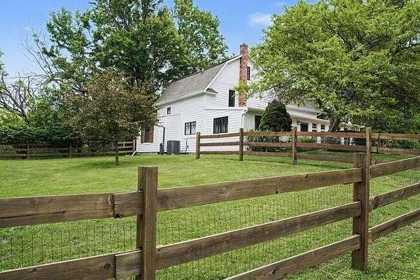
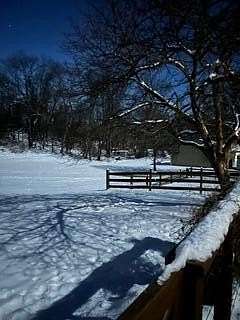
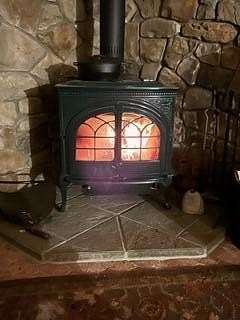
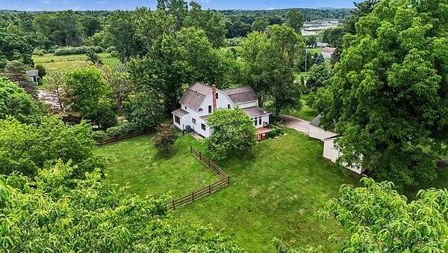
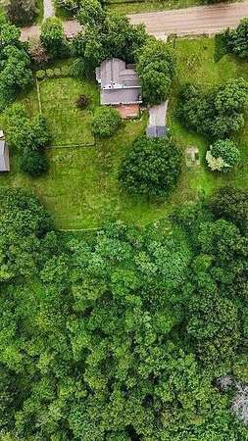
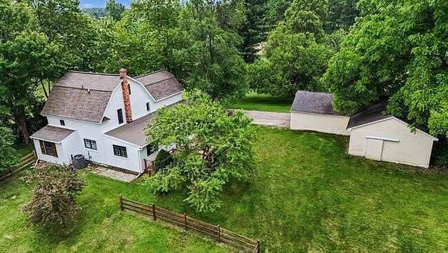
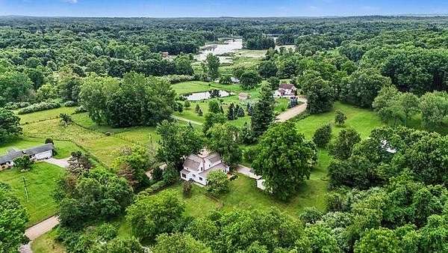
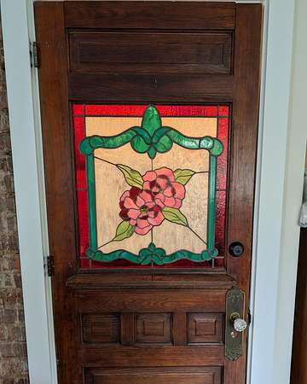
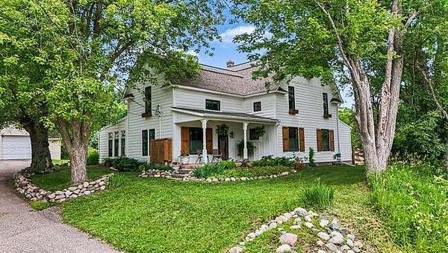
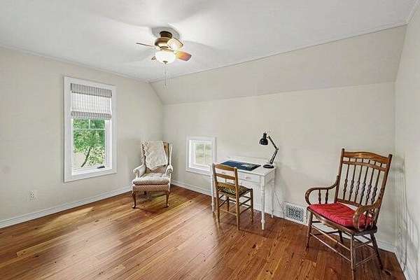
Country living in northern Oakland County! Live your dream in this fully updated classic farmhouse on 2.5 acres - all the contemporary conveniences with the charm of an earlier era: a gambrel roof, wide front porch, a large deck off the sunroom with its heated brick floor, cozy wood stove, and abundant windows and light. The first floor features a spacious and light-filled eat-in kitchen with soapstone counters, large quartz-topped island, and marble backsplash, plus a large walk-in pantry. The main floor also features a formal dining room, living room, and an office/possible bedroom plus a full bathroom, with custom woodwork throughout - shiplap walls, gleaming pine floors including reclaimed quarter sawn heart pine, and custom stair rails. Upstairs, you'll find three bedrooms including a primary bedroom with a long closet, a fully updated and tiled bathroom with a walk-in shower and soaking tub and newer washer and dryer. The partially finished attic could be an office or anoth
Location
- Street address
- 48 S Sashabaw Rd
- County
- Oakland County
- Zip code
- 48462
- School district
- Brandon
- Elevation
- 1,082 feet
Directions
From Ortonville, Hummer Lake Road east to Sashabaw Road, right on S Sashabaw to 48 S Sashabaw (2nd home on the right).
Property details
- Acreage
- 2.5 acres
- Zoning
- A1
- MLS #
- MichRIC 26032634
- Posted
Property taxes
- 2025
- $7,869
Parcels
- 03-15-100-015
Legal description
T5N, R9E, SEC 15 PART OF E 1/2 OF NW 1/4 BEG AT PT DIST S 00-12-55 W 445.36 FT FROM N 1/4 COR, TH N 89-56-42 W 495 FT, TH S 00-12-55 W 220 FT, TH S 89-56-42 E 495 FT, TH N 00-12-55 E 220 FT TO BEG 2.50 A
Details and features
Listing
- Type
- Residential
- Subtype
- Single Family Residence
- Franchise
- Real Estate One
Lot
- Features
- Rolling Hills, Wooded
Exterior
- Parking
- Garage, Open
- Fencing
- Fenced
- Pool
- Deck
Structure
- Stories
- 3
- Basement
- Crawl Space, Full
- Water
- Well
- Sewer
- Septic Tank
- Heating
- Forced Air, Radiant
- Cooling
- Central Air
- Materials
- Hardi Plank Type, Wood Siding
- Roof
- Asphalt
- Windows
- Garden Window(s), Insulated Windows, Screens
Interior
- Room Count
- 8
- Rooms
- Basement, Bathroom x 2, Bedroom x 3
- Flooring
- Tile, Wood
- Fireplaces
- Yes
- Appliances
- Built-In Gas Oven, Dishwasher, Disposal, Dryer, Range, Refrigerator, Washer, Water Softener Owned
- Features
- Ceiling Fan(s), Center Island, Eat-In Kitchen, Garage Door Opener, Pantry
Property utilities
| Category | Type | Status |
|---|---|---|
| Power | Grid | Available |
Nearby schools
| Name | Type | District |
|---|---|---|
| Harveyswanson Elementary School | Elementary | Brandon |
| Brandon Middle School | Middle | Brandon |
| Brandon High School | High | Brandon |
Listing history
| Date | Event | Price | Change | Source |
|---|---|---|---|---|
| July 3, 2026 | New listing | $649,000 | — | MichRIC |