Land with Home for Sale in Akron, Ohio
48 S Wheaton Rd, Akron, OH 44313
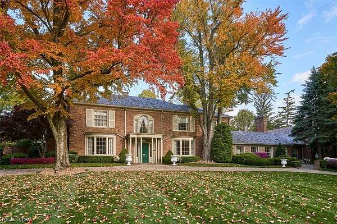
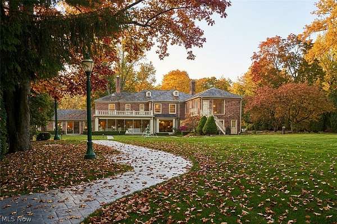
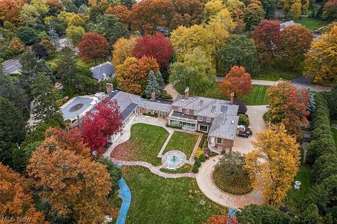
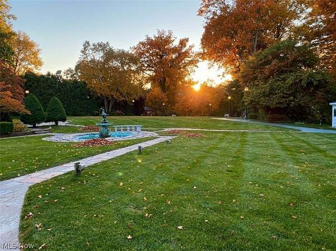
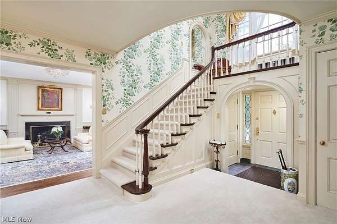
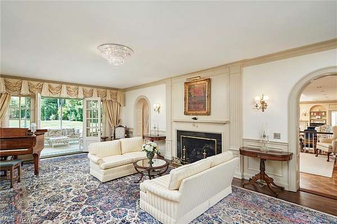
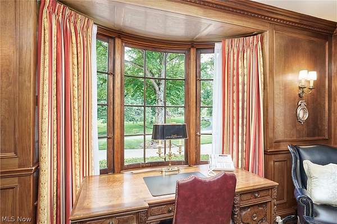
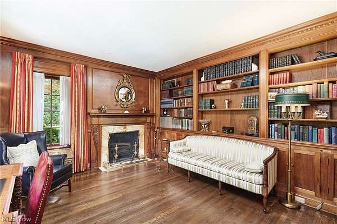
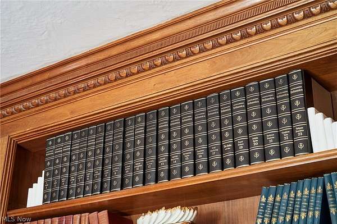
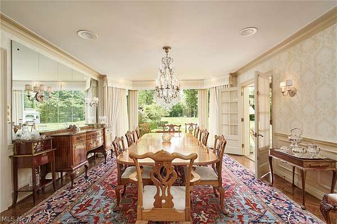
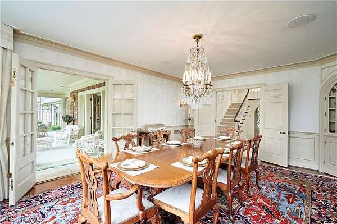
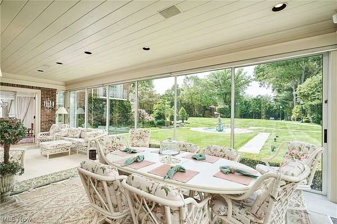
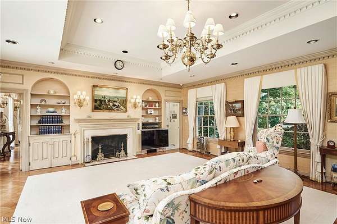
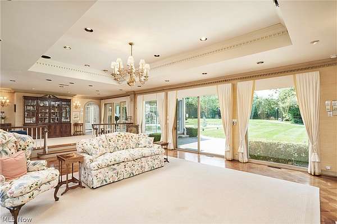
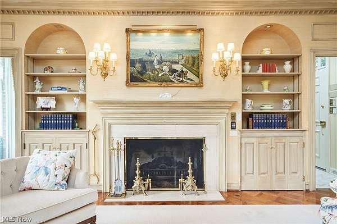
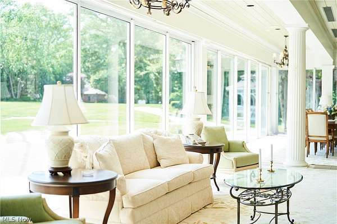
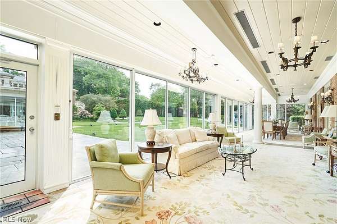
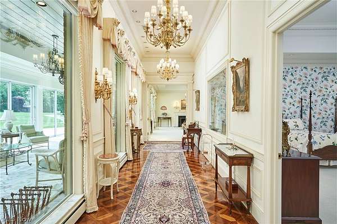
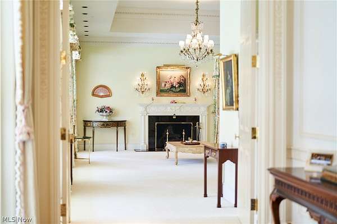
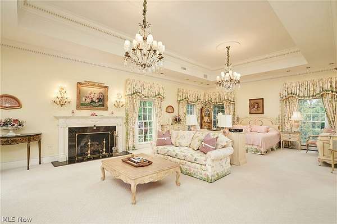
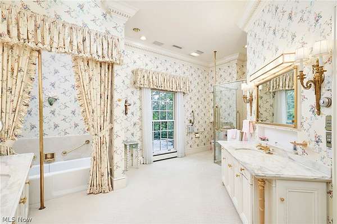
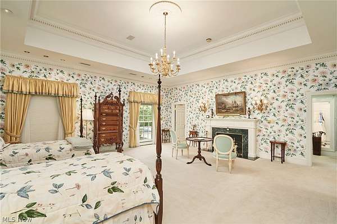
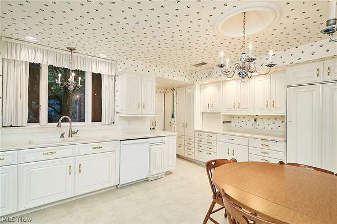
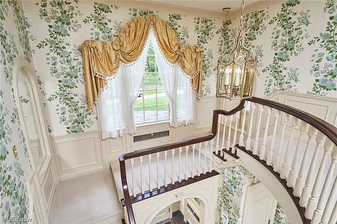
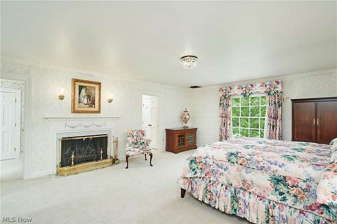
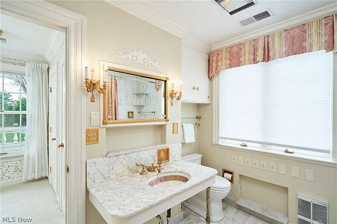
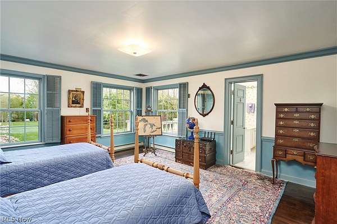
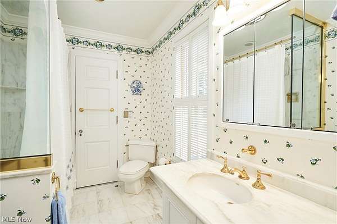
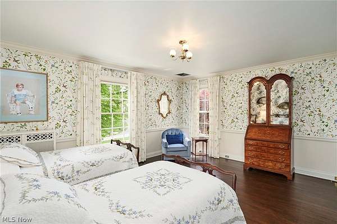
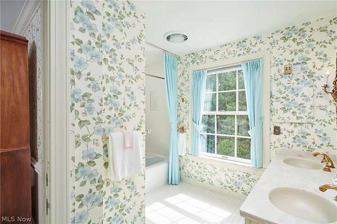
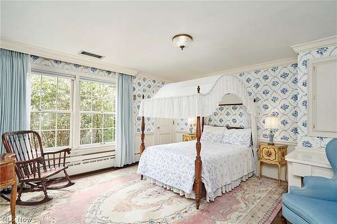
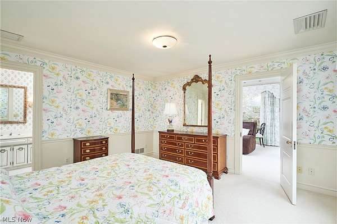
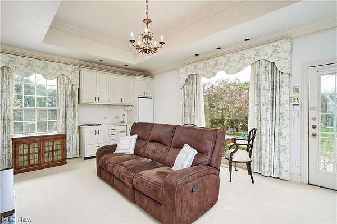
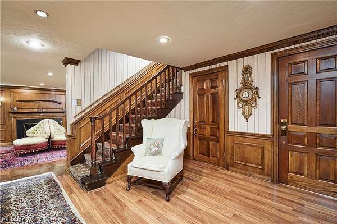
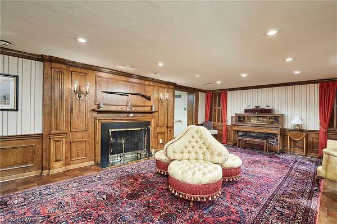
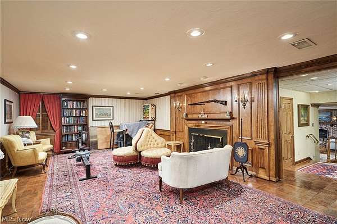
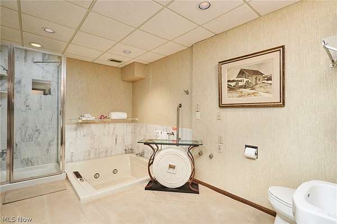
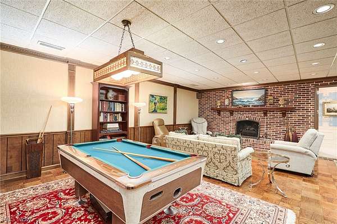
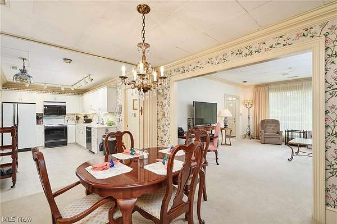
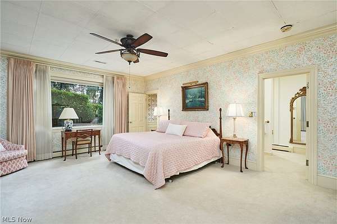
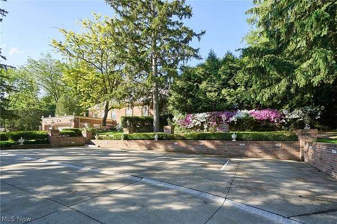
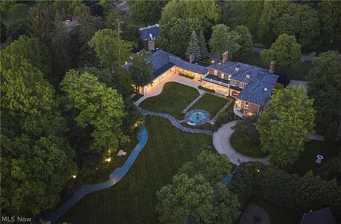
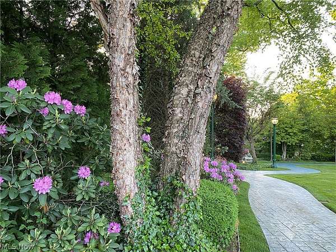
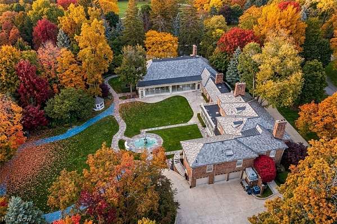
Understated from the street, extraordinary in its unfolding; discover timeless sophistication and the essence of West Akron gracious living at this Fairlawn Heights estate, which was designed in 1930 by noted architect Maxwell Norcross and expanded by the owner of Hamlin Construction as his residence in the 1980s and 2010s. 48 South Wheaton Rd offers 10,525 square feet of refined living on 3.1 impeccably maintained acres-blending resort-style luxury with urban convenience. Gracious gathering spaces include a stately library, formal dining room, charming kitchen, and elegant living room, plus a magnificent great room with private entrance. A luminous sunroom and dramatic 60-foot colonnade overlook the serene grounds, while finished lower-level recreation rooms add versatility. The home features 8 bedrooms and 8.4 baths, including two fully appointed guest/staff apartments. Two luxurious first-floor bedroom suites offer 12-foot ceilings, fireplaces, spa-style baths, and expansive closets. Every detail-from lighting to millwork-respects the home's architectural legacy. Outside, over three acres of landscaped gardens form a private, park-like retreat with fountain, pathways, mature trees, and dramatic lighting. Dual-level garages offer ample parking, including space for a limousine! A rare opportunity for elevated living just minutes from Akron and within easy reach of Cleveland, Lake Erie, and Cuyahoga Valley National Park.
Location
- Street address
- 48 S Wheaton Rd
- County
- Summit County
- Zip code
- 44313
- Community
- Fairlawn Heights
- School district
- Akron CSD - 7701
- Elevation
- 1,022 feet
Directions
W Market or E Fairlawn Blvd to South Wheaton. W Market St is between the side of the property and the Fairlawn CC golf course. Very close to Pilgrim Square and a few minutes from the Ridgewood/Miller entrance/exit off I-77.
Property details
- Acreage
- 3.144 acres
- MLS #
- NEOHREX 5258982
- Posted
Property taxes
- 2025
- $32,904
Parcels
- 6861534
Legal description
SECTION A FAIRLAWN HEIGHTS ALLOTMENT BLOCK C ALL LOTS 2 &10 PT LOTS 1, 8 & 9 PB 22 PG 1-10 3.144 AC
Details and features
Listing
- Type
- Residential
- Subtype
- Single Family Residence
Lot
- Features
- Flat, Landscaped, Level, Many Trees, Secluded
Exterior
- Parking
- Driveway, Garage, Open
- Pool
- Patio, Porch
- Structures
- Outbuilding, Storage
- Features
- Garden, Irrigation Sprinklers, Lighting, Private Yard
Structure
- Style
- Colonial
- Stories
- 2
- Water
- Public
- Sewer
- Public Sewer
- Heating
- Fireplace(s), Forced Air, Hot Water, Natural Gas, Steam, Zoned
- Cooling
- Central Air
- Materials
- Brick
- Roof
- Slate
Interior
- Room Count
- 16
- Rooms
- Basement, Bathroom x 11, Bedroom x 8, Dining Room, Game Room, Laundry Room, Living Room
- Fireplaces
- Yes
- Features
- Bookcases, Built In Features, Crown Molding, Entrance Foyer, High Ceilings, His And Hers Closets, In Law Floorplan, Multiple Closets, Primary Downstairs, Recessed Lighting, Walk In Closets
Property utilities
| Category | Type | Status |
|---|---|---|
| Gas | Natural Gas | Connected |
Listing history
| Date | Event | Price | Change | Source |
|---|---|---|---|---|
| Nov 10, 2026 | New listing | $1,750,000 | — | NEOHREX |