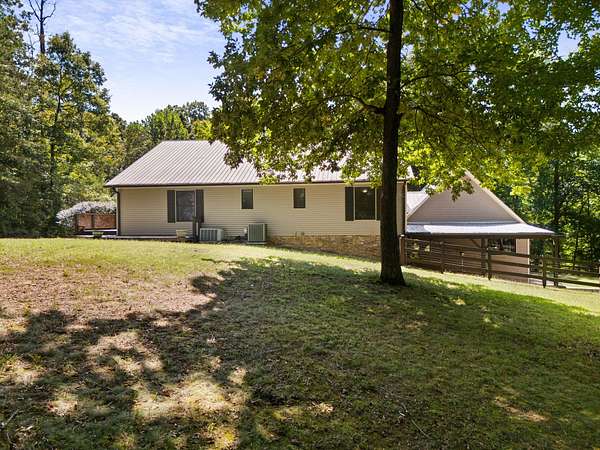
Land with Home for Sale in Centerville, Tennessee
480 Defeated Creek Rd, Centerville, TN 37033
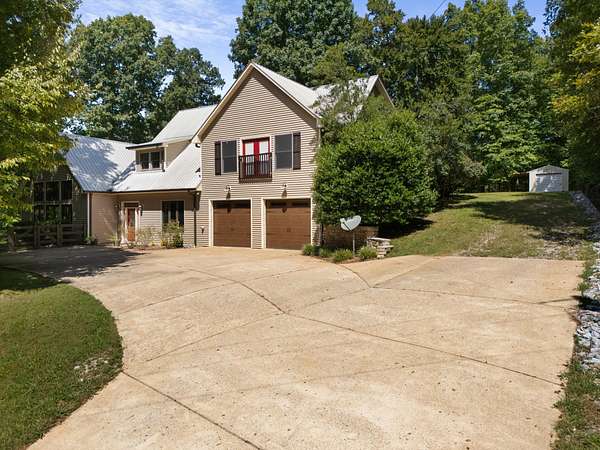
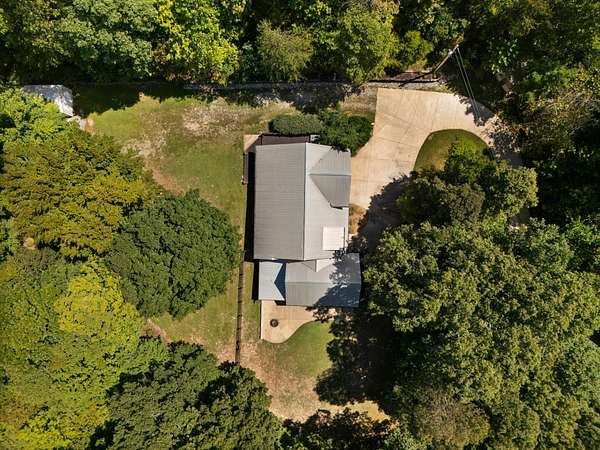
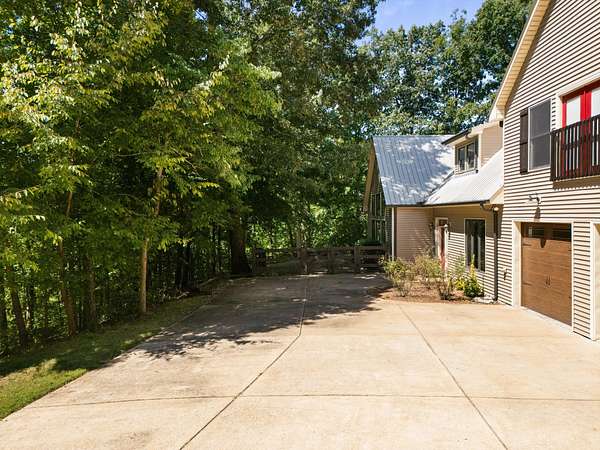
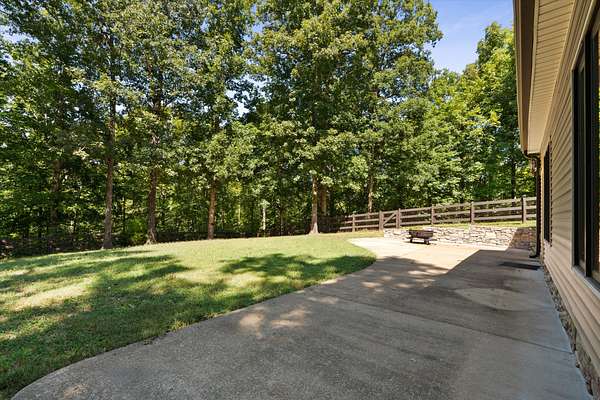
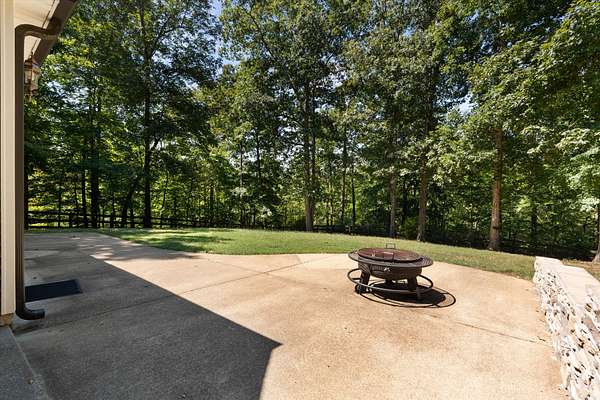
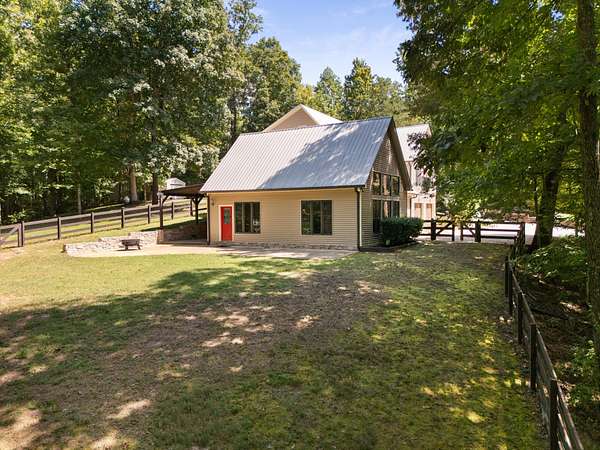
A private hilltop escape with luxury, space, and breathtaking surroundings—this custom-built 4-bedroom retreat sits on 4.28 acres just minutes from Hwy 100 and approximately one hour from downtown Nashville.
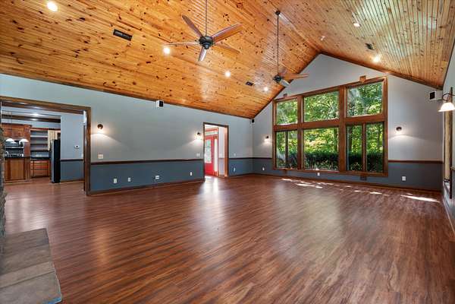
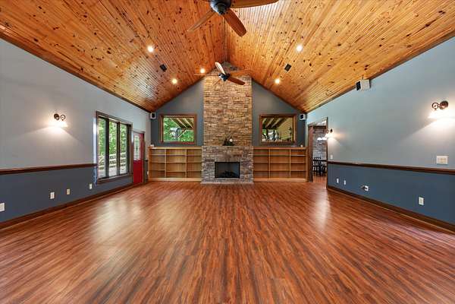
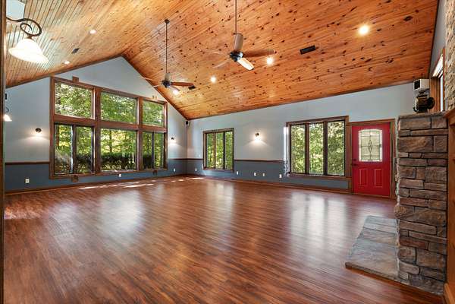
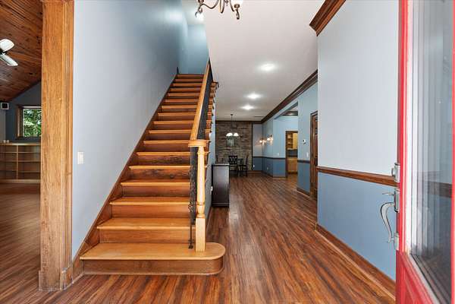
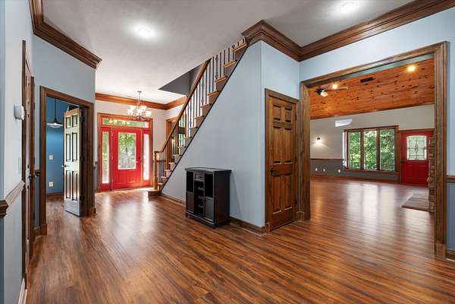
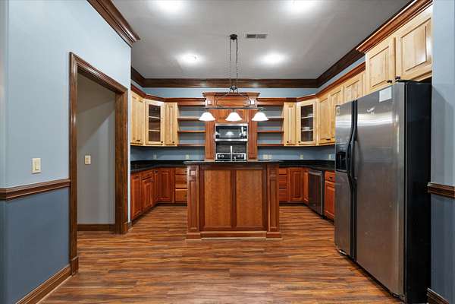
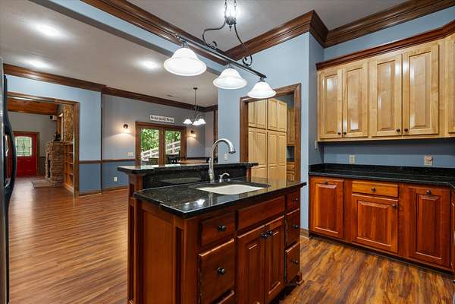
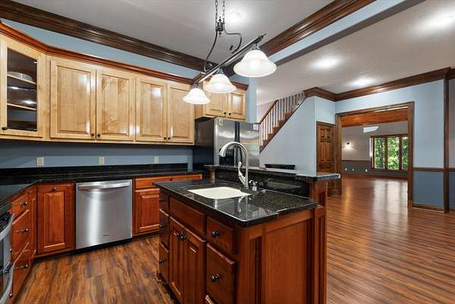
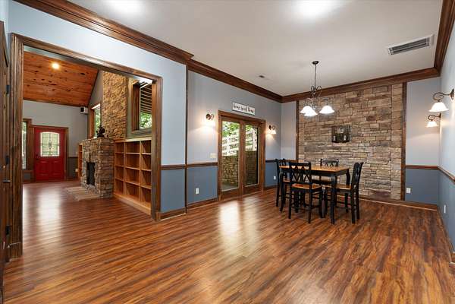
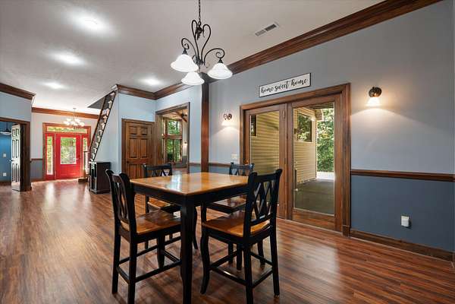
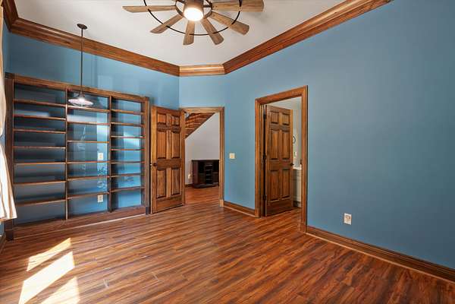
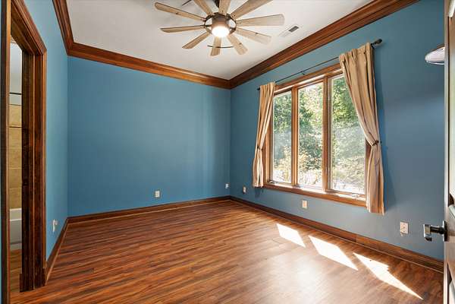
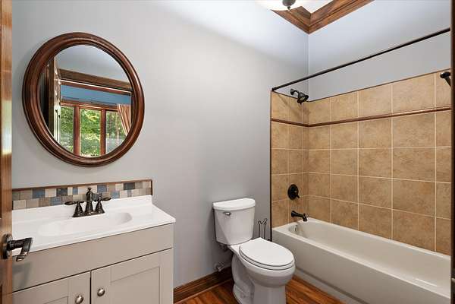
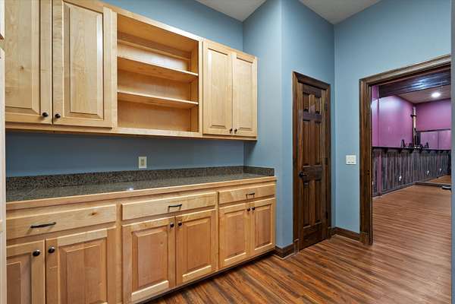
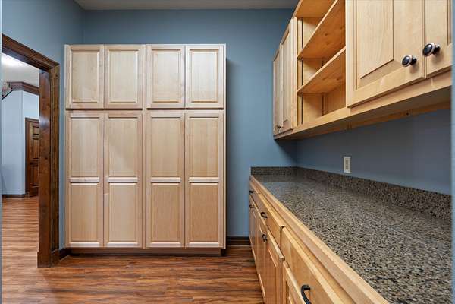
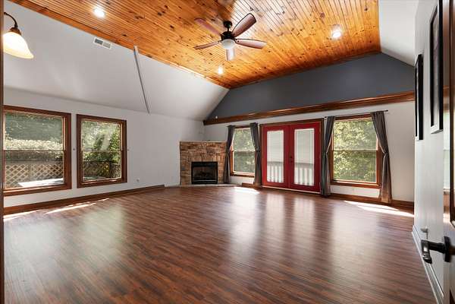
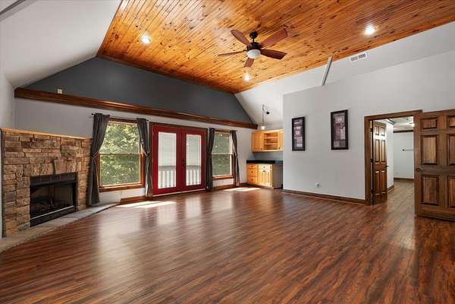
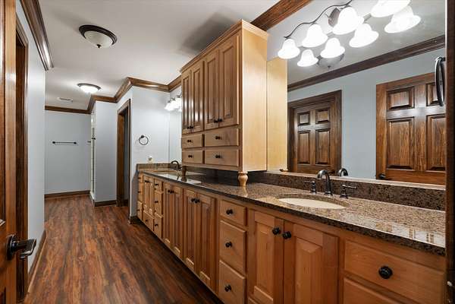
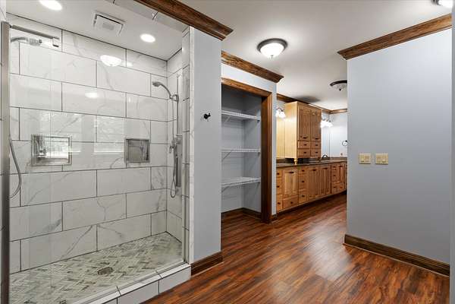
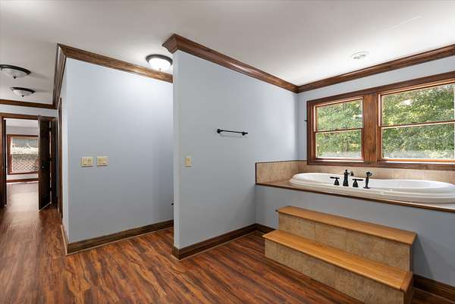
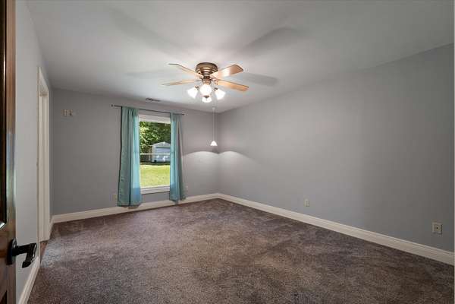
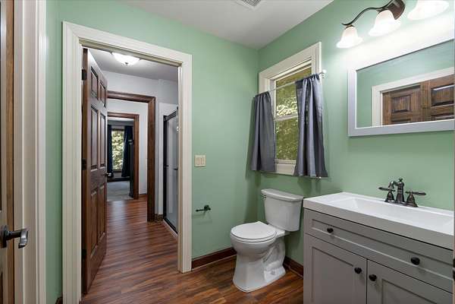
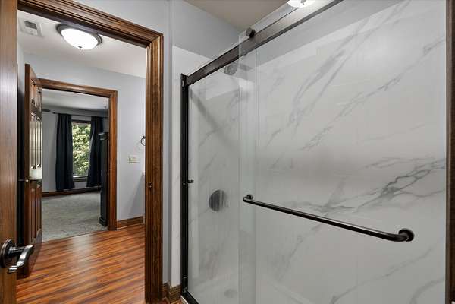
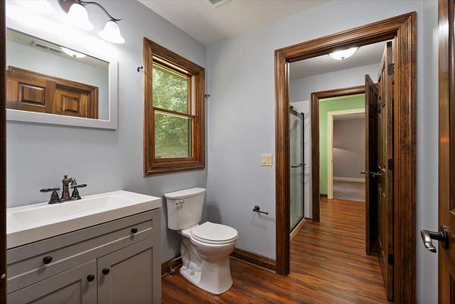
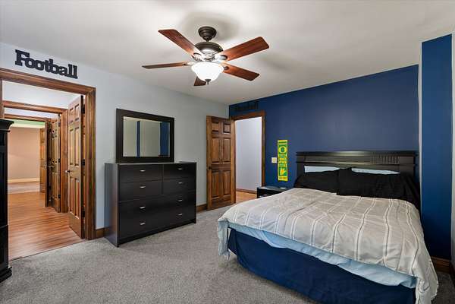
Soaring ceilings, custom woodwork, a dramatic stone fireplace, exceptional outdoor spaces, and high-speed fiber create the perfect blend of sophisticated living and peaceful country privacy. The kitchen offers custom maple and cherry cabinetry, granite countertops, and a convenient Butler’s Pantry. A dedicated office/guest suite with fiber internet is ideal for working from home. The private Primary Suite features a 12' ceiling, pine accents, and oversized walk-in closets. Upstairs, two spacious bedrooms share a Jack-and-Jill bath with convenient upper-level laundry.
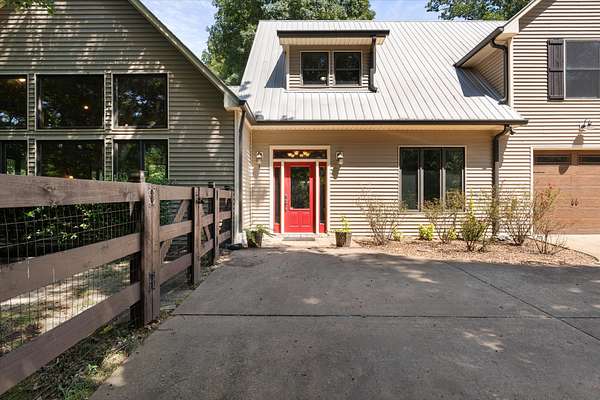
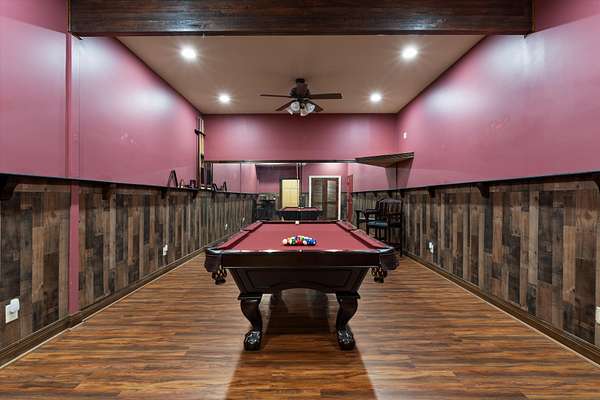
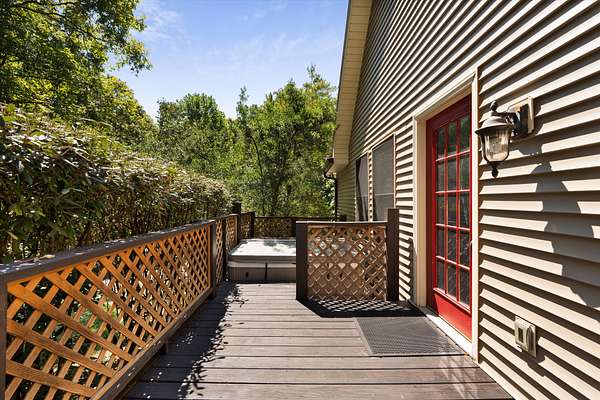
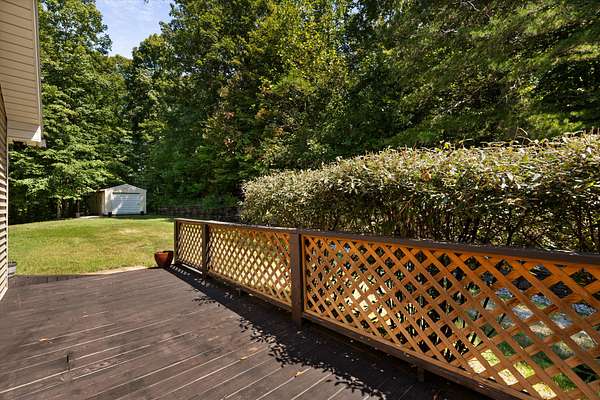
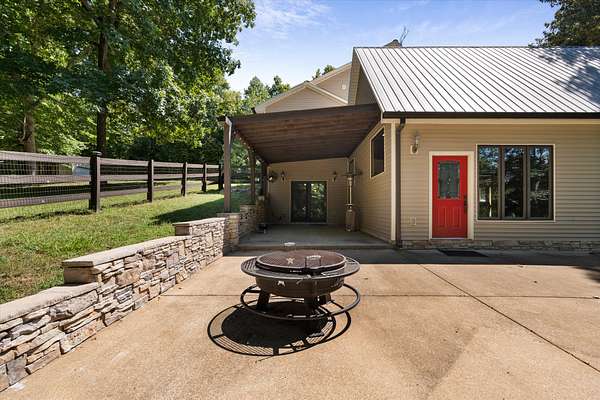
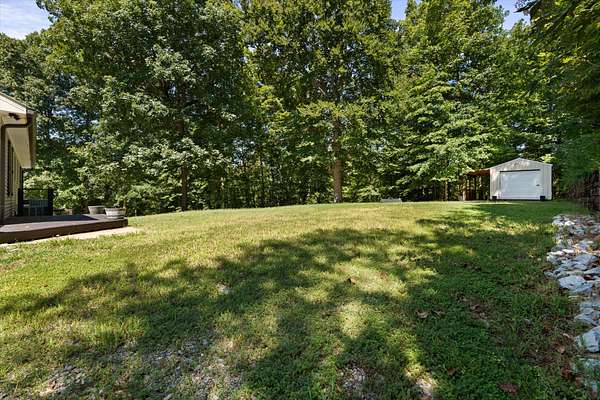
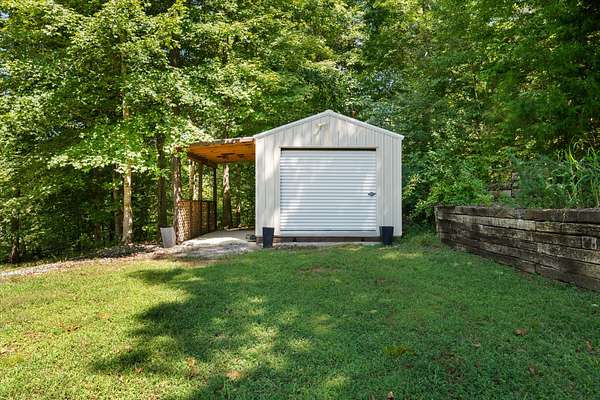
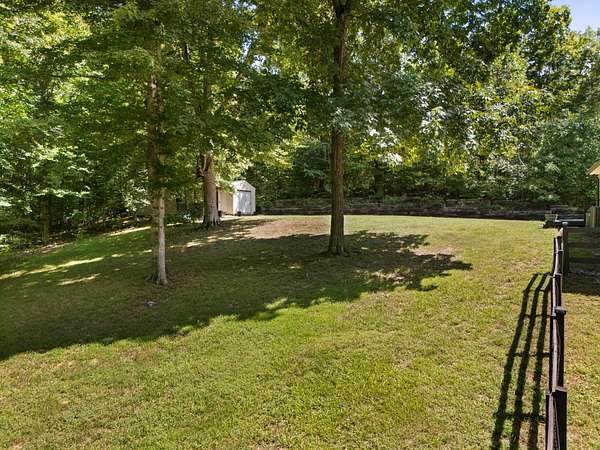
Additional highlights include an exercise/game room, covered patio, deck with hot tub, fenced side yard, 12' x 40' powered workshop, and finished/insulated 2-car garage with sink and ductwork ready.
Energy-efficient construction includes 2x6 exterior walls, spray foam insulation.
- Listed by Sarah Kilgore, (615) 948-1887, MERIT Real Estate Advisors
Location
- Street address
- 480 Defeated Creek Rd
- County
- Hickman County
- Zip code
- 37033
- Community
- Creekside Estates
- Elevation
- 611 feet
Directions
From Nashville, travel west, exit 840 to Hwy 100, follow Hwy 100 into Centerville. Right on Haley's Creek Rd to Defeated Creek Rd; left on Defeated Creek Rd. Property on left - Follow concrete drive to top.
Property details
- Acreage
- 4.28 acres
- MLS #
- REALTRACS 3546002
- Posted
Property taxes
- Recent
- $2,854
Parcels
- 041095 04700 00001095
Resources
Details and features
Listing
- Type
- Residential
- Subtype
- Single Family Residence
- Possession
- Negotiable
Lot
- Size Source
- Assessor
Exterior
- Parking Spaces
- 2
- Parking
- Garage Faces Front
- Garage
- Attached
- Outdoor Spaces
- Covered, Deck, Patio
- Structures
- Storage
Structure
- Basement
- None
- Water
- Public
- Sewer
- Public Sewer
- Heating
- Central, Propane
- Cooling
- Central Air
- Materials
- Stone, Vinyl Siding
- Roof
- Metal
- Foundation
- Slab
Interior
- Rooms
- Bedroom x 4, Dining Room, Kitchen, Living Room, Master Bathroom, Recreation Room
- Flooring
- Luxury Vinyl, Tile
- Fireplaces
- Gas
- Appliances
- Dishwasher, Electric Range, Microwave, Refrigerator
- Laundry
- Electric Dryer Hookup, Washer Hookup
- Features
- Ceiling Fan(s), Entrance Foyer, Extra Closets, High Ceilings, Hot Tub, Kitchen Island, Pantry, Walk-In Closet(s)
Property utilities
| Category | Type | Status |
|---|---|---|
| Sewage | Sewer | Connected |
| Water | Public | Available |
Nearby schools
| Name | Type |
|---|---|
| Centerville Elementary | Elementary |
| Hickman Co Middle School | Middle |
| Hickman Co SR High School | High |
Listing history
| Date | Event | Price | Change | Source |
|---|---|---|---|---|
| Sept 10, 2026 | New listing | $639,999 | — | REALTRACS |
Payment calculator

Based on information submitted to the MLS GRID as of Sept 19, 2026 7:00 pm MT. All data is obtained from various sources and may not have been verified by broker or MLS GRID. Supplied Open House Information is subject to change without notice. All information should be independently reviewed and verified for accuracy. Properties may or may not be listed by the office/agent presenting the information. Some IDX listings have been excluded from this website. View more